

16740 Oleander Avenue, Tinley Park, Illinois 60477


$385,000
|
For Sale
|
|
| Status: | Contingent |
| Sqft: | 1,506 |
| Cost/Sqft: | $256 |
| Beds: | 3 |
| Baths: | 2 |
| Year Built: | 1975 |
| Property Taxes: | $5,602 |
| Days On Market: | 13 |
| Lot Size: | 0,16 |
Description
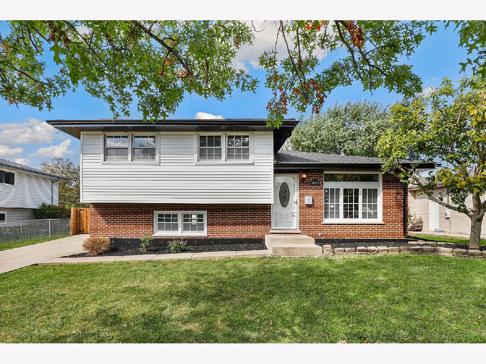
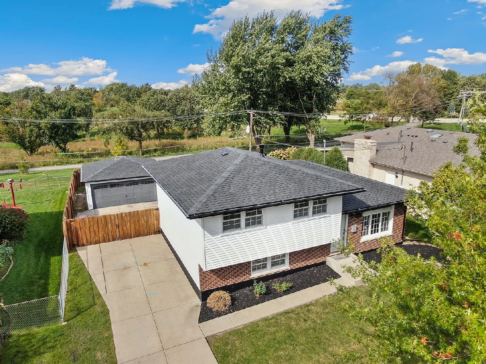
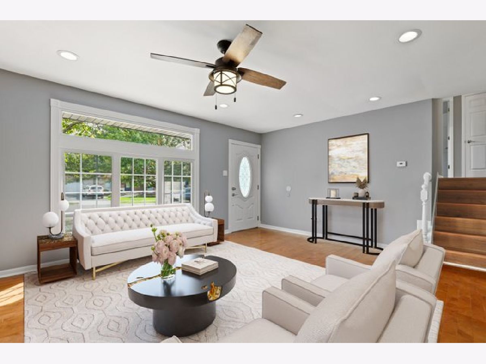
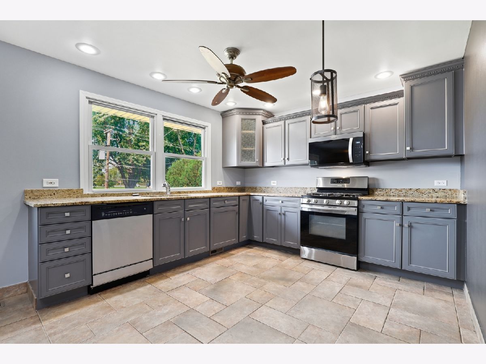
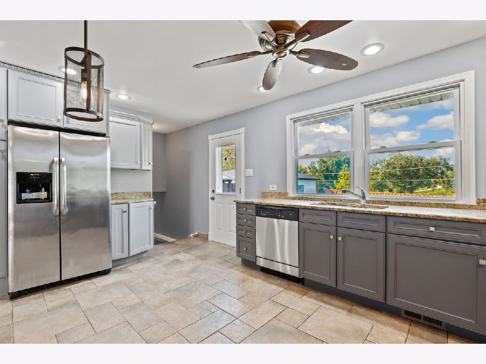
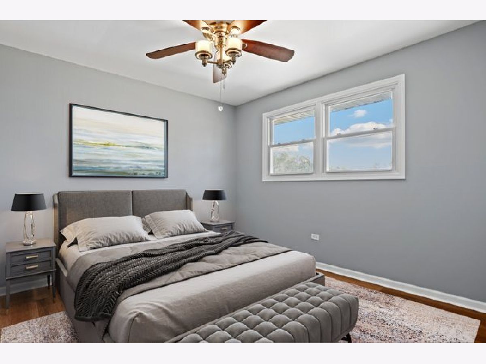
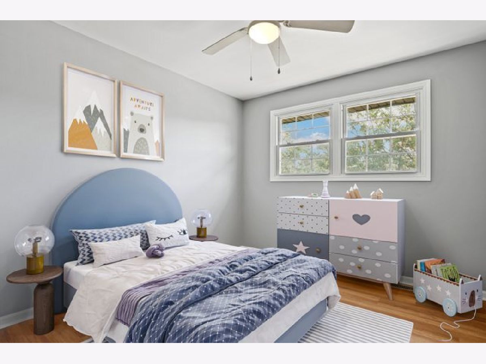
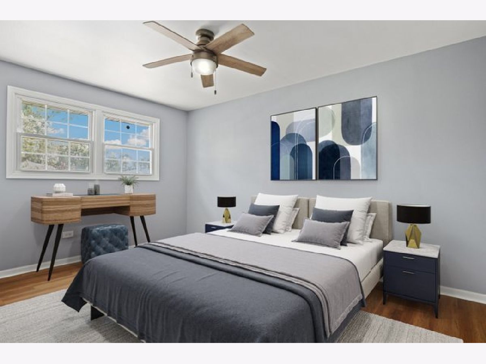
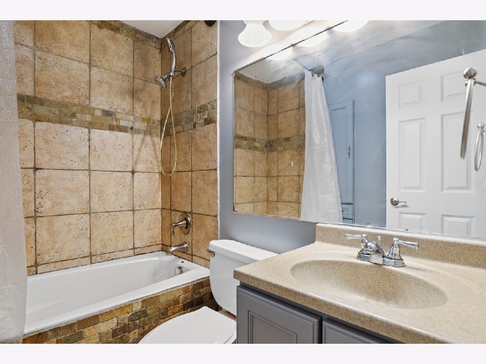
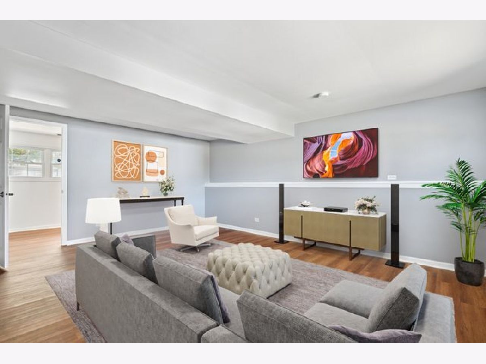
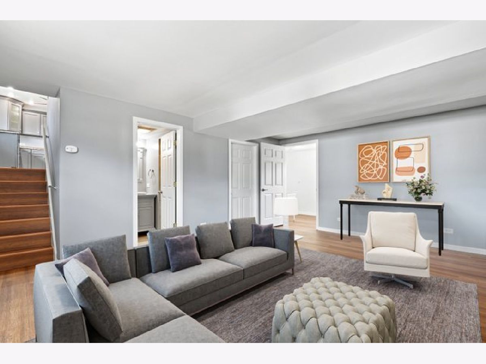
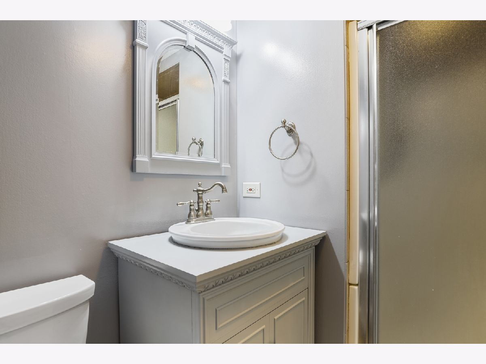
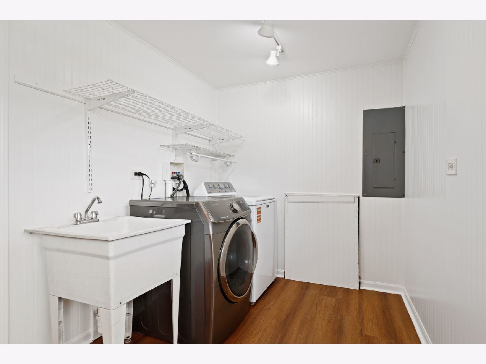
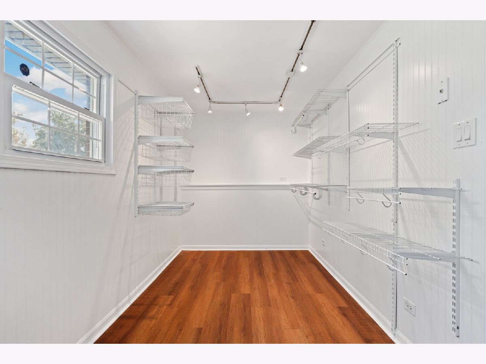
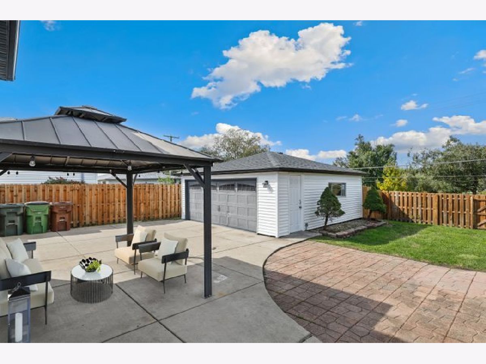
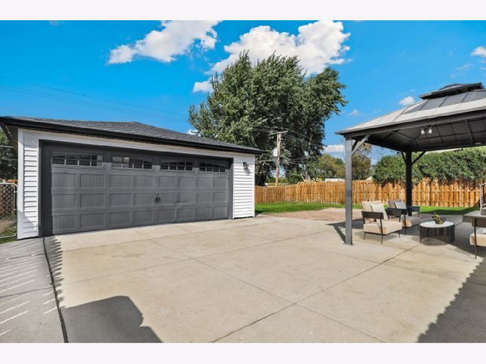
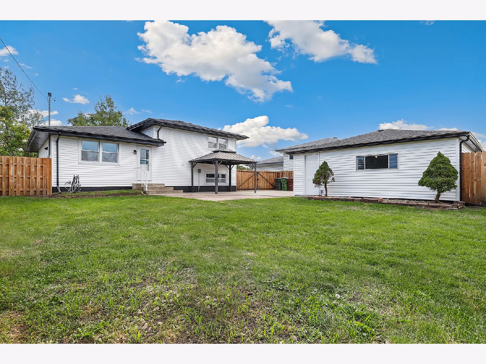
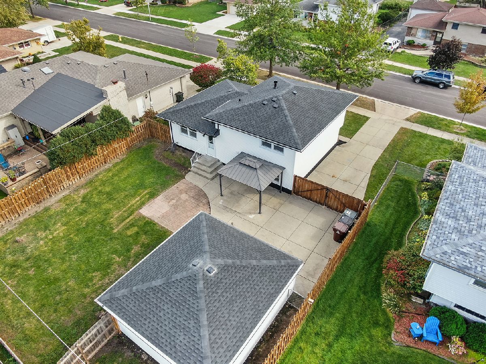
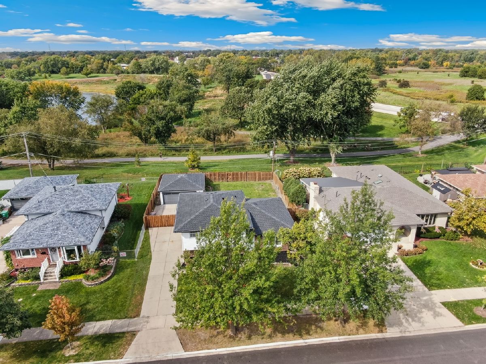
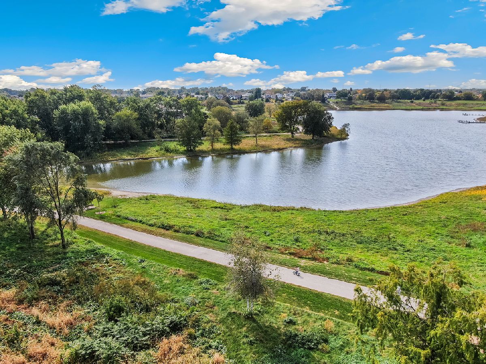
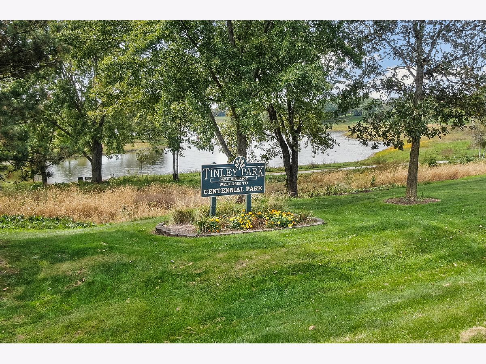
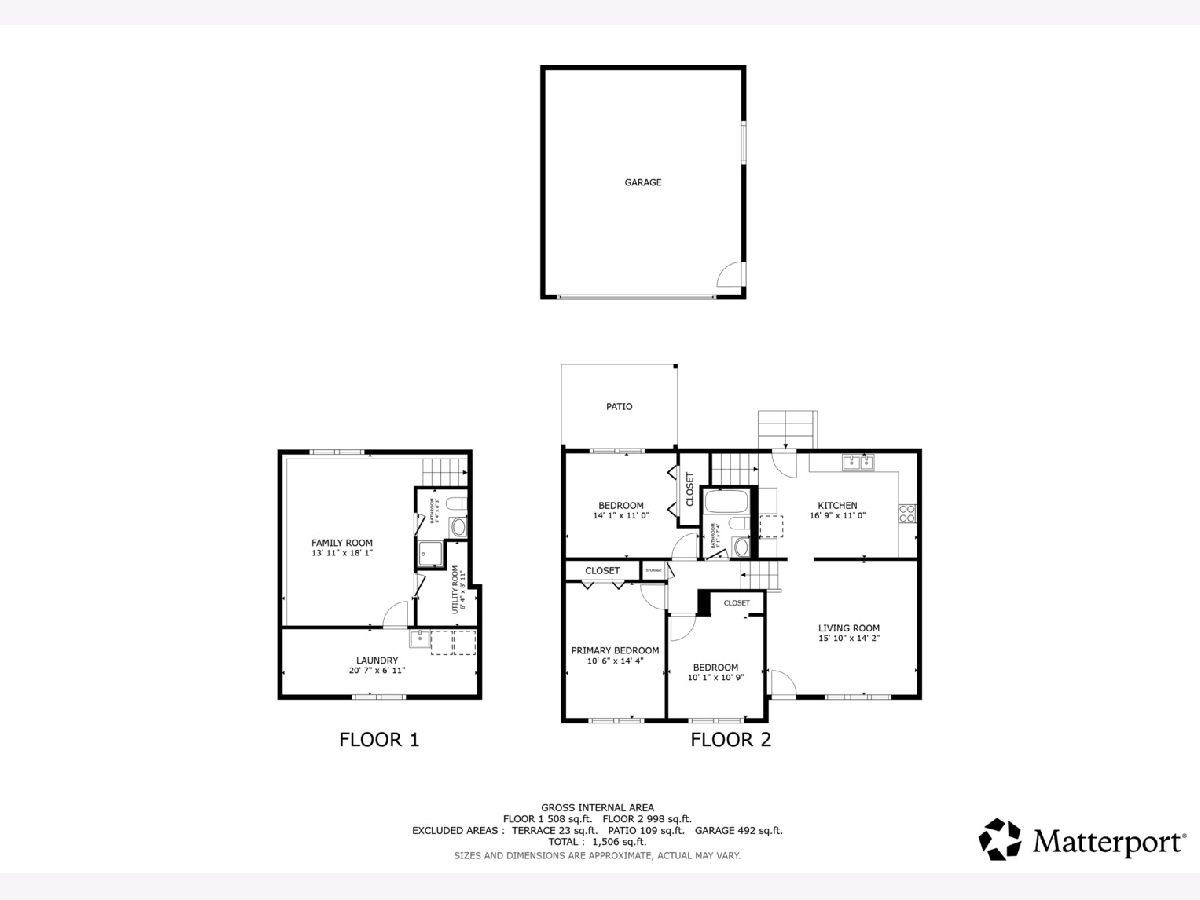
Move right in and start making memories in this inviting split-level home in the heart of Tinley Park! The manicured front lawn welcomes you into a spacious living room featuring gleaming hardwood floors and a warm, comfortable atmosphere. The updated kitchen is designed for everyday living and entertaining, showcasing custom cabinetry, granite countertops, stainless steel appliances, and dinette area. Upstairs, you'll find three spacious bedrooms and a full bathroom with whirlpool tub. The finished lower level offers even more room to spread out, with a comfortable family room, a second full bathroom, and a laundry room featuring a large storage area with custom shelving. Step outside to enjoy the sprawling patio with gazebo, overlooking a large, fully fenced backyard, perfect for outdoor dining, entertaining, or relaxing. The detached 2.5-car garage provides ample parking and additional storage space. Major updates include a new roof, siding, garage epoxy flooring and water heater in 2026, AC condenser in 2020, furnace in 2018. This home backs up to the scenic Centennial Park with over 58 acres of greenspace, walking paths, a stocked lake with fishing piers, playgrounds, sports courts and more! Close to shopping, dining and schools, with easy access to major interstates. Don't miss the opportunity to make this home your own!
Property Specifics
| Single Family | |
| — | |
| — | |
| 1975 | |
| 2026 | |
| Crawl Space, Partial | |
| Vinyl Siding, Brick | |
| Asphalt | |
| — | |
| Lake Front, Pond | |
| 0.16 |
| Cook | |
| — | |
| 0 / Not Applicable | |
| None | |
| Lake Michigan | |
| Public Sewer | |
| Central Air | |
| Gas, Forced Air | |
| 12780416 | |
| 27252150060000 |
Nearby Schools
| NAME: | DISTRICT: | DISTANCE: | |
|---|---|---|---|
|
Grade School
John A Bannes Elementary School |
140 | — | |
|
Middle School
Virgil I Grissom Middle School |
140 | Not in DB | |
|
High School
Victor J Andrew High School |
230 | Not in DB | |
Property History
| DATE: | EVENT: | PRICE: | SOURCE: |
|---|---|---|---|
| 26 Apr, 2007 | Sold | $295,000 | MRED MLS |
| 25 Mar, 2007 | Under contract | $309,900 | MRED MLS |
| — | Last price change | $318,900 | MRED MLS |
| 4 Oct, 2006 | Listed for sale | $318,900 | MRED MLS |
| 21 Nov, 2014 | Sold | $184,900 | MRED MLS |
| 19 Oct, 2014 | Under contract | $184,900 | MRED MLS |
| — | Last price change | $220,000 | MRED MLS |
| 27 Aug, 2014 | Listed for sale | $239,900 | MRED MLS |
| 18 Oct, 2026 | Under contract | $385,000 | MRED MLS |
| 14 Oct, 2026 | Listed for sale | $385,000 | MRED MLS |
Some photos of this home have been virtually staged.
Room Specifics
Total Bedrooms: 3
Bedrooms Above Ground: 3
Bedrooms Below Ground: 0
Dimensions: 14X11
Floor Type: Vinyl
Dimensions: 12X11
Floor Type: Wood Laminate
Dimensions: 10X11
Floor Type: Wood Laminate
Full Bathrooms: 2
Bathroom Amenities: Whirlpool
Bathroom in Basement: 1
Dimensions: 17X11
Floor Type: Granite
Features: Eating Area-Table Space, Updated Kitchen
Dimensions: 21X7
Floor Type: Wood Laminate
Dimensions: 16X14
Floor Type: Wood Laminate
Dimensions: 18X14
Floor Type: Wood Laminate
Rooms: No additional rooms
Other Specifics
| 2 | |
| Concrete Perimeter | |
| Concrete, Garage Door Opener, Garage Owned, Detached, Garage | |
| — | |
| — | |
| Patio | |
| Fenced | |
| — | |
| — | |
| 65X110 | |
| Full | |
| None | |
| — | |
| Range, Microwave, Dishwasher, Refrigerator, Washer, Dryer, Stainless Steel Appliance(s), Humidifier | |
| Not in DB | |
| Park, Lake, Curbs, Sidewalks, Street Lights | |
| — | |
| — |
Tax History
| Year | Property Taxes |
|---|---|
| 2007 | $3,438 |
| 2014 | $5,193 |
| 2026 | $5,602 |
Contact Agent
Nearby Similar Homes
Nearby Sold Comparables



Contact Agent
Listing Provided By
Redfin Corporation
