

16745 Hazelwood Drive, Plainfield, Illinois 60586


$325,000
|
For Sale
|
|
| Status: | Contingent |
| Sqft: | 2,085 |
| Cost/Sqft: | $156 |
| Beds: | 2 |
| Baths: | 3 |
| Year Built: | 2004 |
| Property Taxes: | $6,130 |
| Lot Size: | 0,00 |
Description
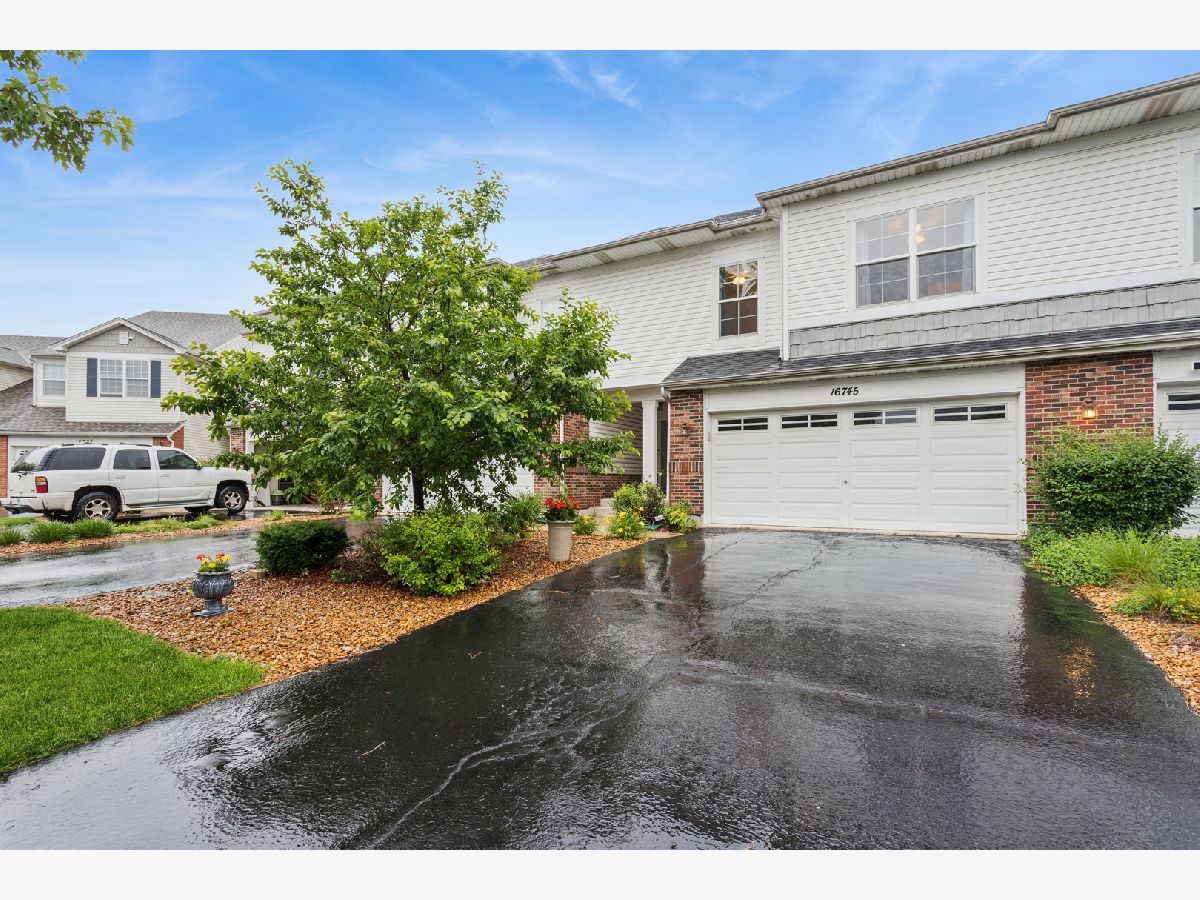
Welcome home to this spacious and beautifully maintained townhome in desirable Arbor Creek! This 2-bedroom, 3-bath home offers an open and inviting floor plan designed for comfortable living. The bright main level showcases soaring vaulted ceilings, abundant natural light, and a spacious kitchen with ample cabinetry, generous counter space, and a seamless flow into the dining and living areas. The primary suite features a walk-in closet and a private bath with dual sinks, a separate shower, and a relaxing whirlpool tub. The finished basement provides additional living space perfect for a family room, home office, recreation area, or guest accommodations, along with a full bathroom and plenty of storage. Additional highlights include an attached 2-car garage, convenient basement laundry, and low-maintenance living with exterior maintenance, lawn care, and snow removal included through the HOA. Ideally located near shopping, dining, parks, golf courses, and easy access to I-55, this home combines comfort, convenience, and value in one exceptional package.
Property Specifics
| Condos/Townhomes | |
| 2 | |
| — | |
| 2004 | |
| — | |
| — | |
| No | |
| — |
| Will | |
| Arbor Creek | |
| 205 / Monthly | |
| — | |
| — | |
| — | |
| 12679531 | |
| 0603261120300000 |
Nearby Schools
| NAME: | DISTRICT: | DISTANCE: | |
|---|---|---|---|
|
Grade School
River View Elementary School |
202 | — | |
|
Middle School
Timber Ridge Middle School |
202 | Not in DB | |
|
High School
Plainfield Central High School |
202 | Not in DB | |


Room Specifics
Total Bedrooms: 2
Bedrooms Above Ground: 2
Bedrooms Below Ground: 0
Dimensions: —
Floor Type: —
Full Bathrooms: 3
Bathroom Amenities: Separate Shower,No Tub
Bathroom in Basement: 1
Rooms: —
Basement Description: —
Other Specifics
| 2 | |
| — | |
| — | |
| — | |
| — | |
| 24x56 | |
| — | |
| — | |
| — | |
| — | |
| Not in DB | |
| — | |
| — | |
| — | |
| — |
Contact Agent
Nearby Similar Homes
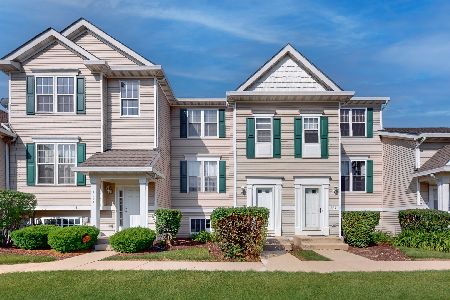
Nearby Sold Comparables

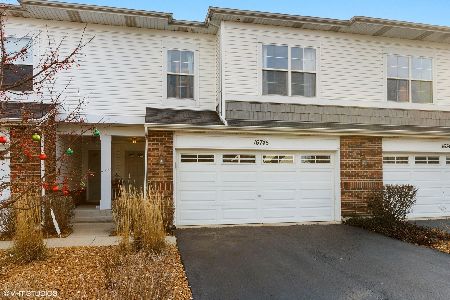


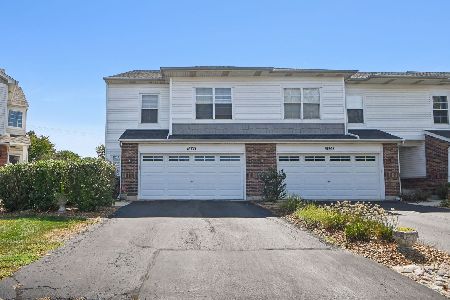
Contact Agent
Listing Provided By
Baird & Warner
