

1675 Mill Street, Des Plaines, Illinois 60016


$325,000
|
For Sale
|
|
| Status: | New |
| Sqft: | 1,531 |
| Cost/Sqft: | $212 |
| Beds: | 2 |
| Baths: | 2 |
| Year Built: | 2003 |
| Property Taxes: | $6,354 |
| Days On Market: | 0 |
| Lot Size: | 0,00 |
Description
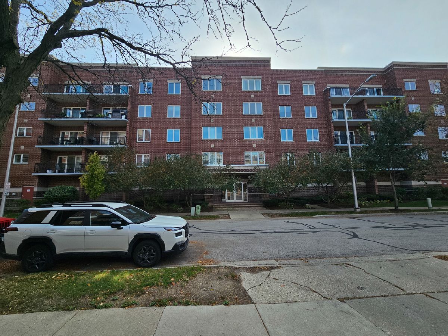
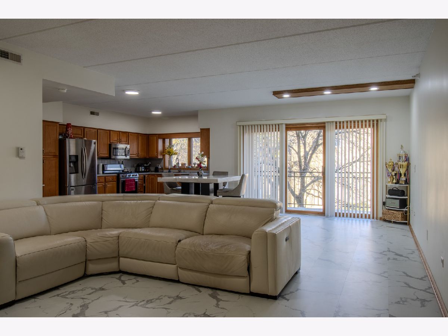
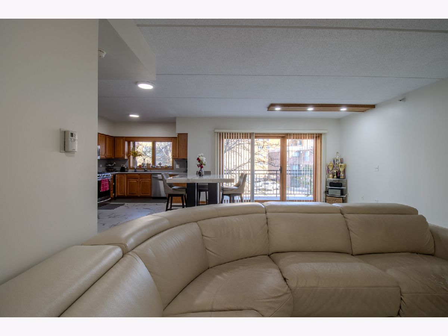
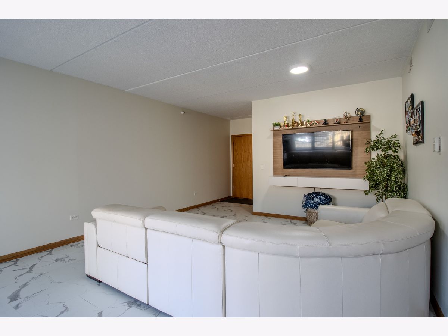
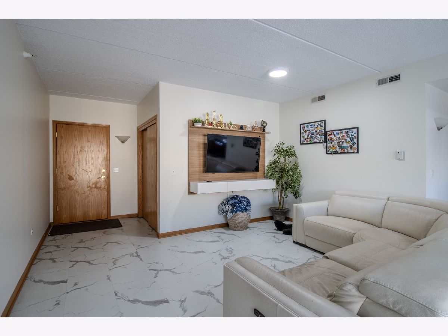
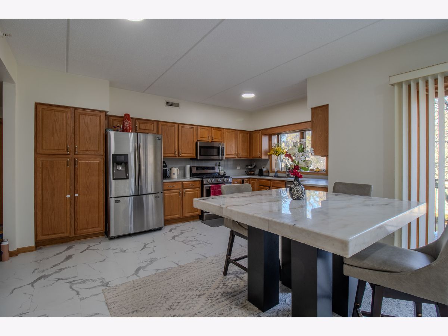
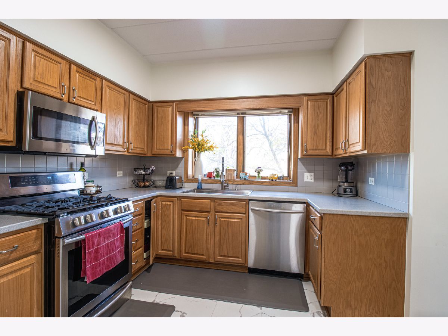
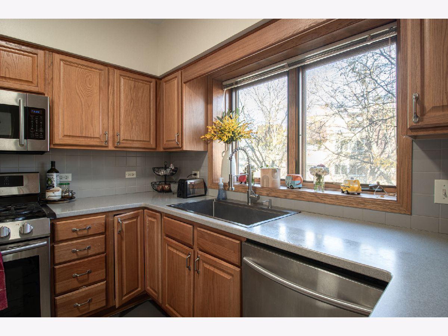
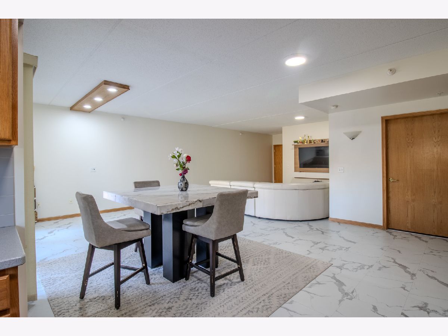
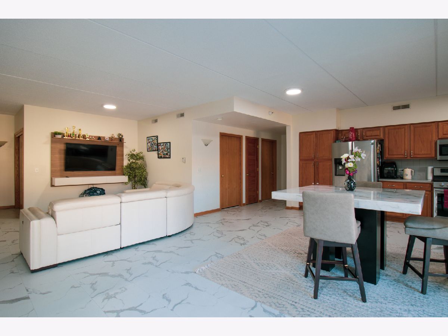
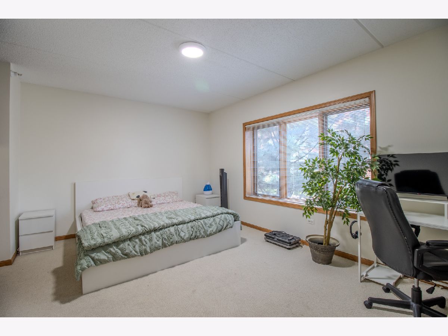
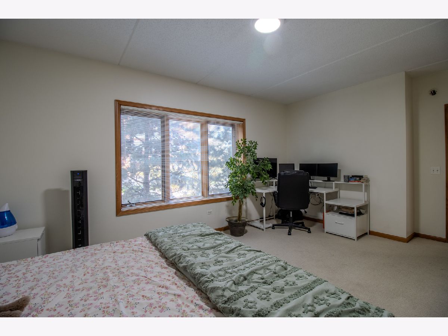
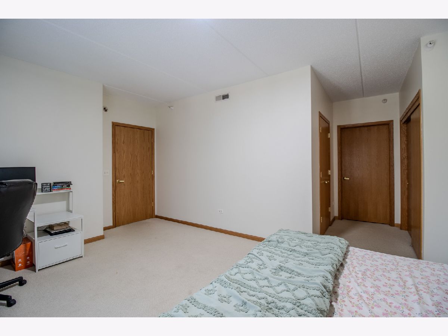
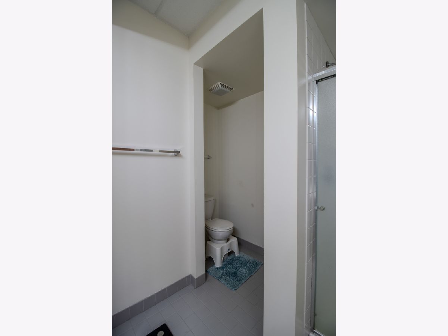
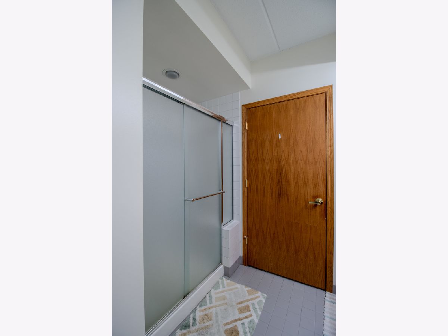
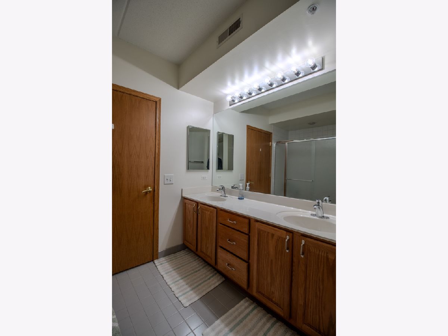
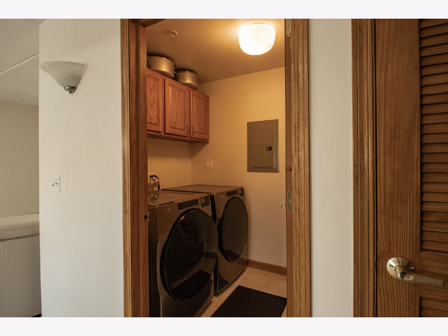
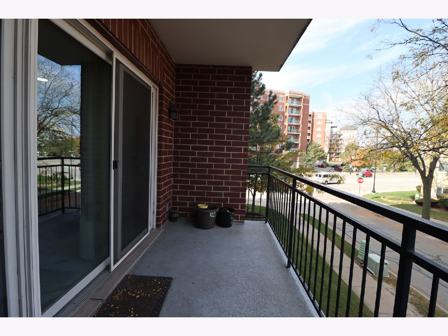
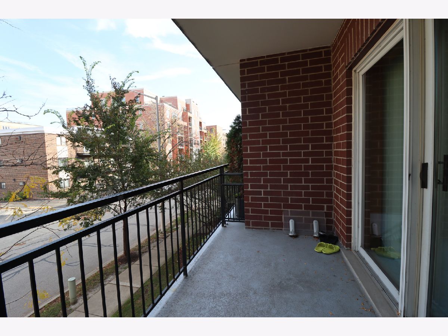
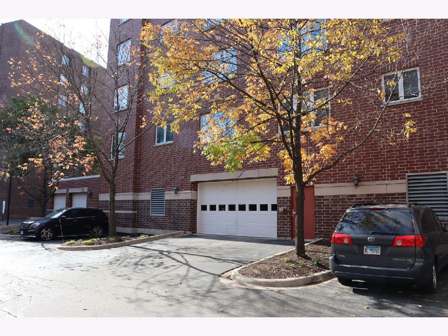
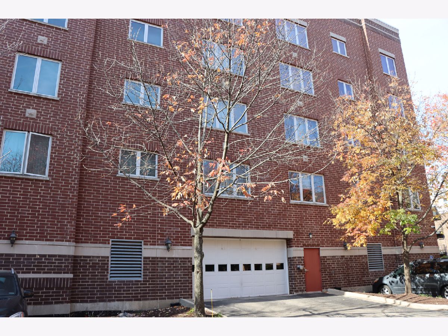
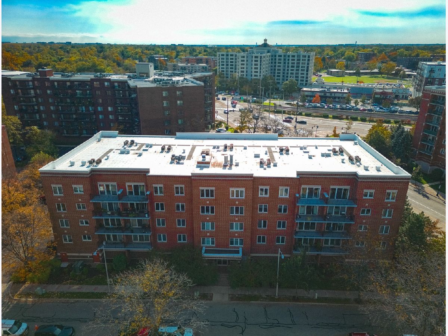
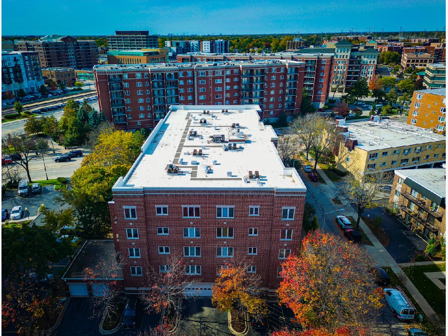
Welcome home to this sun-filled, end-unit oasis offering bright, open-concept living at its finest! The flooring in the main part and most-used areas of the condo is a beautiful vinyl floor that makes cleaning very easy. The expansive kitchen features an eat-in breakfast nook and seamless flow into a spacious living room and formal dining area-perfect for entertaining. Step outside to your private, oversized balcony to unwind. The generous primary suite offers a private ensuite bath and dual walk-in closets. Enjoy maximum convenience with in-unit laundry (including a utility sink), abundant storage, and an ultra-quiet interior. Includes heated garage parking with an assigned space, a private storage locker, elevator access, and ample guest parking. Unbeatable location just minutes from I-294, I-90, O'Hare, shopping, and dining. Schedule your tour today!
Property Specifics
| Condos/Townhomes | |
| 5 | |
| — | |
| 2003 | |
| None | |
| Brick | |
| Asphalt | |
| CASTLEWOOD | |
| No | |
| — |
| Cook | |
| River Mill | |
| 559 / Monthly | |
| Heat, Water, Gas, Insurance, Security, TV/Cable, Exterior Maintenance, Lawn Care, Scavenger, Snow Removal, Other | |
| Public | |
| Public Sewer | |
| Central Air | |
| Gas, Forced Air | |
| No | |
| 12795261 | |
| 09163040191008 |
Property History
| DATE: | EVENT: | PRICE: | SOURCE: |
|---|---|---|---|
| 20 Nov, 2015 | Sold | $190,000 | MRED MLS |
| 6 Oct, 2015 | Under contract | $199,900 | MRED MLS |
| — | Last price change | $203,900 | MRED MLS |
| 10 Aug, 2015 | Listed for sale | $203,900 | MRED MLS |
| 27 Oct, 2026 | Listed for sale | $325,000 | MRED MLS |

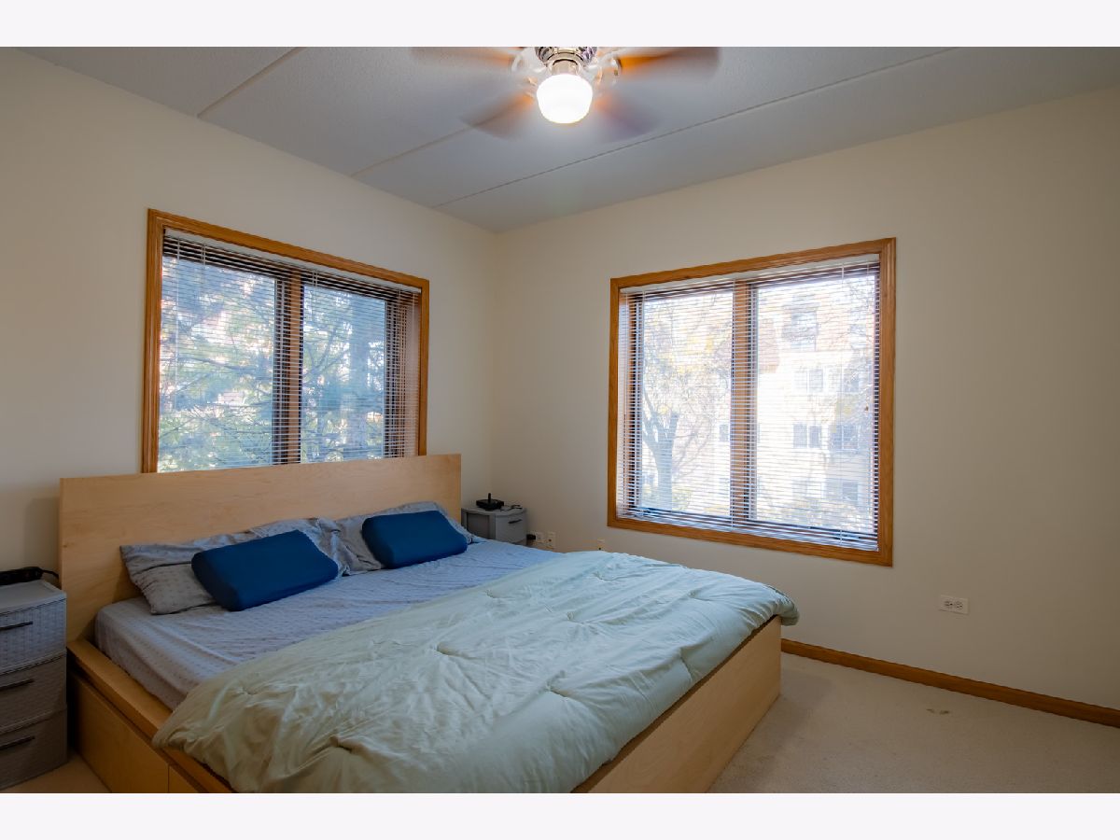
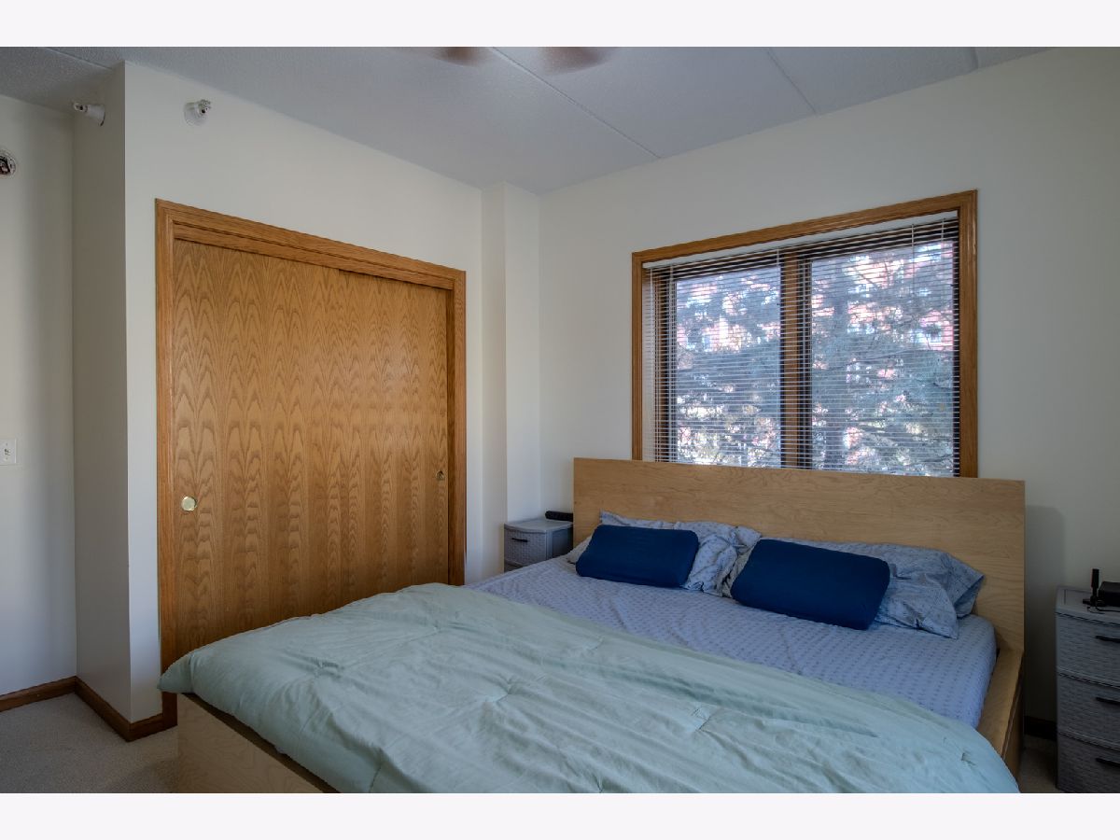
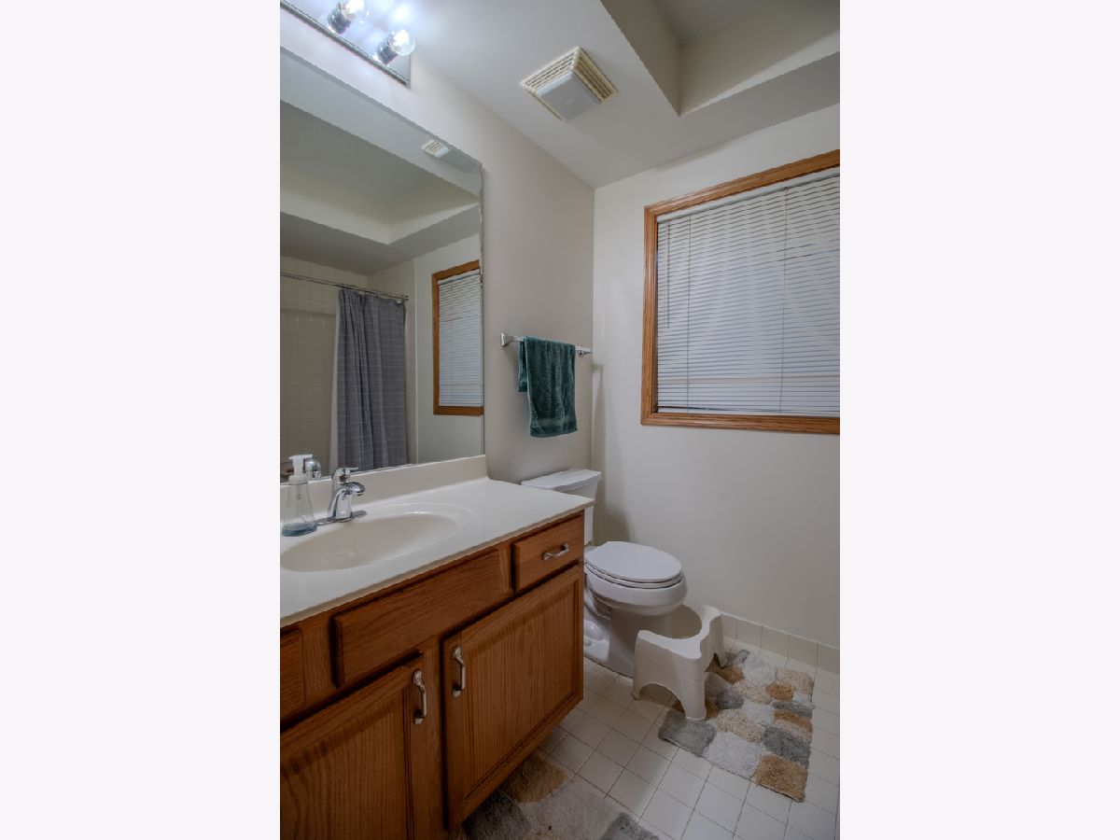
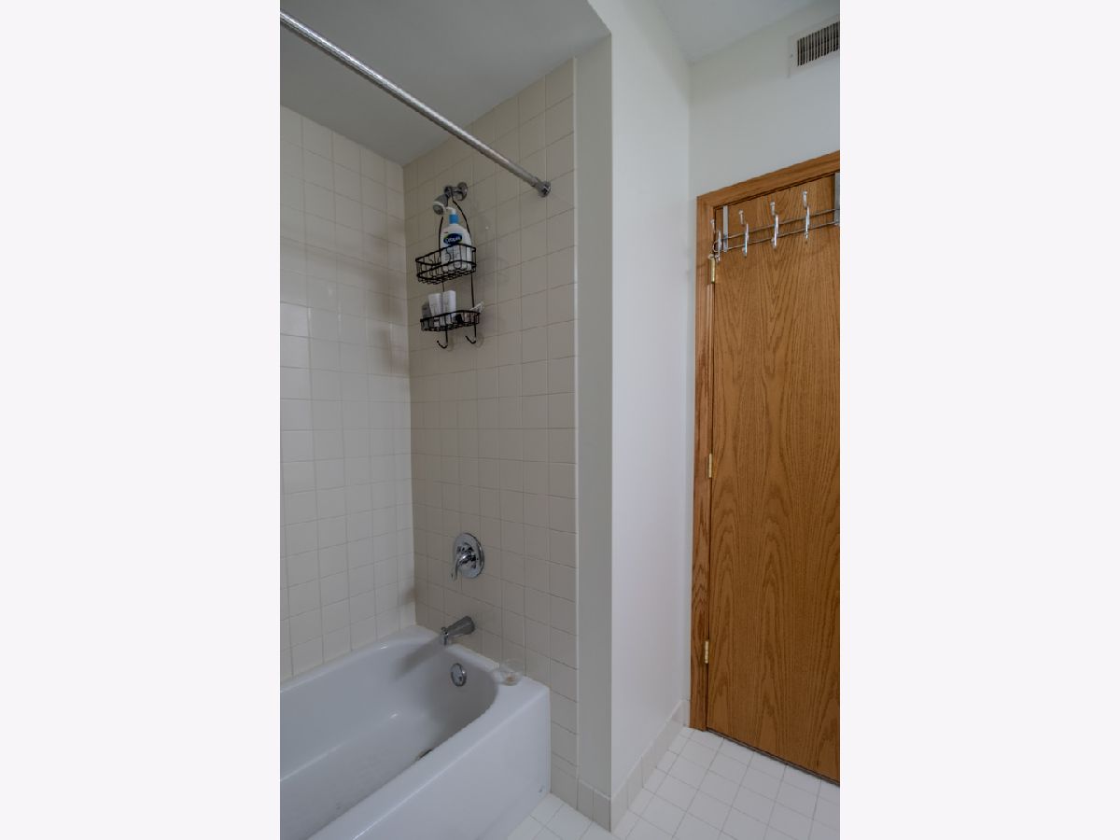
Room Specifics
Total Bedrooms: 2
Bedrooms Above Ground: 2
Bedrooms Below Ground: 0
Dimensions: 18X12
Floor Type: Carpet
Dimensions: 13X12
Floor Type: Carpet
Full Bathrooms: 2
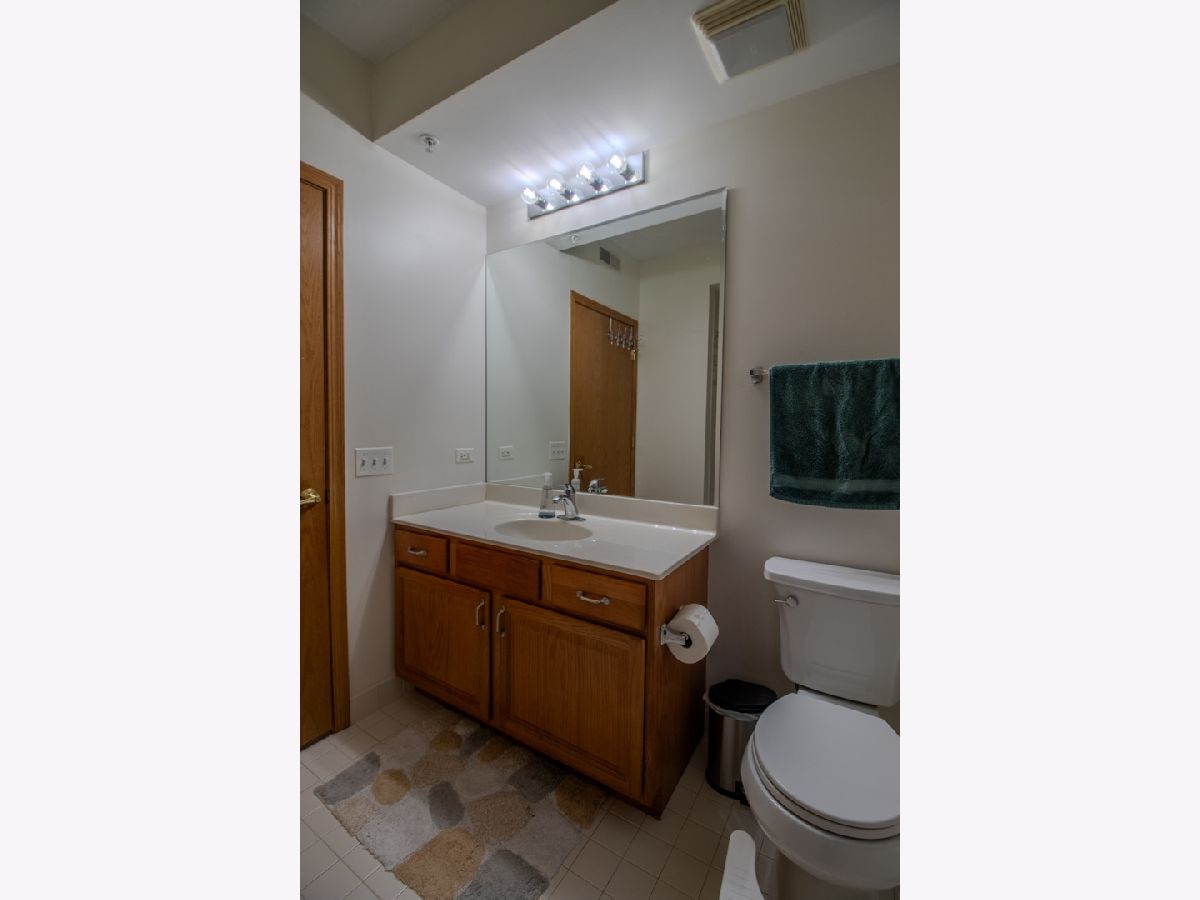
Bathroom Amenities: Double Sink, No Tub
Bathroom in Basement: —
Dimensions: 15X9
Floor Type: Vinyl
Dimensions: 17X11
Floor Type: Vinyl
Features: Eating Area-Table Space, Pantry-Closet
Dimensions: 9X5
Floor Type: Vinyl
Dimensions: 17X14
Floor Type: Vinyl
Rooms: Balcony/Porch/Lanai, Foyer, Walk In Closet
Name: Foyer
Dimensions: 6X5
Floor Type: Ceramic Tile
Name: Walk In Closet
Dimensions: 7X5
Floor Type: Carpet
Name: Balcony/Porch/Lanai
Dimensions: 14X6
Floor Type: Other
Other Specifics
| 1 | |
| Concrete Perimeter | |
| Asphalt, Garage Door Opener, Garage Owned, Attached, Assigned, Guest, Owned, Garage | |
| Main Level, Washer Hookup, Gas Dryer Hookup, In Unit | |
| — | |
| — | |
| Balcony | |
| Common Grounds, Landscaped | |
| COMMON | |
| — | |
| Full | |
| Elevator, 1st Floor Bedroom, 1st Floor Full Bath, Storage | |
| Range, Microwave, Dishwasher, Refrigerator, Washer, Dryer, Disposal, Stainless Steel Appliance(s) | |
| Not in DB | |
| — | |
| Elevator in Residence, Storage | |
| — |
Tax History
| Year | Property Taxes |
|---|---|
| 2015 | $2,102 |
| 2026 | $6,354 |
Contact Agent
Nearby Similar Homes
Nearby Sold Comparables

Contact Agent
Listing Provided By
House Select Realty, Inc.
