

16754 Oconto Avenue, Tinley Park, Illinois 60477


$243,000
|
For Sale
|
|
| Status: | Contingent |
| Sqft: | 1,214 |
| Cost/Sqft: | $200 |
| Beds: | 3 |
| Baths: | 2 |
| Year Built: | 1960 |
| Property Taxes: | $5,732 |
| Lot Size: | 0,16 |
Description
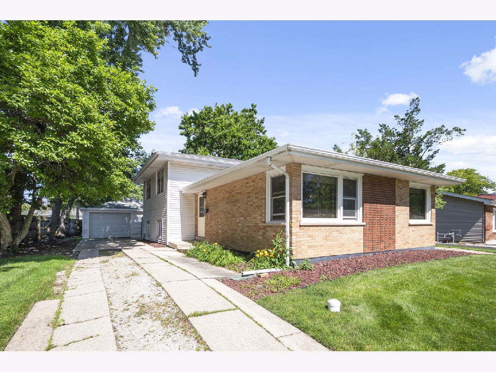
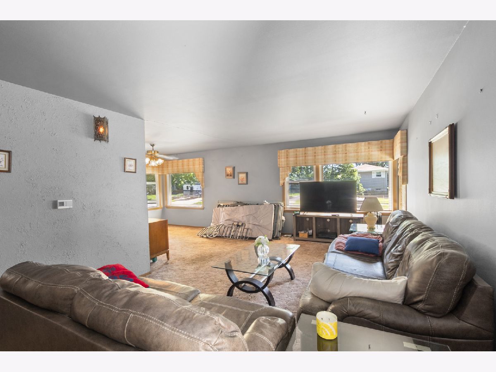
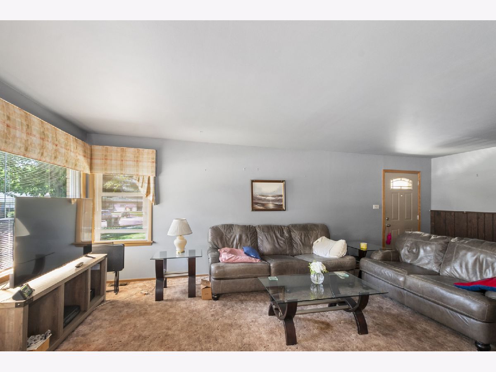
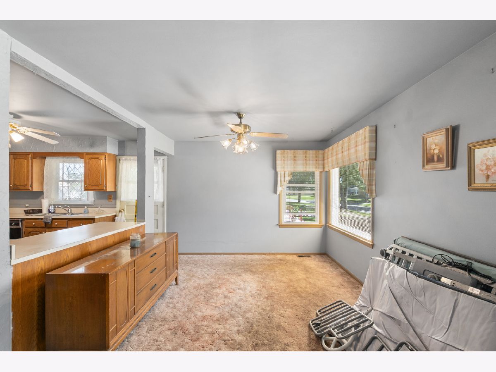
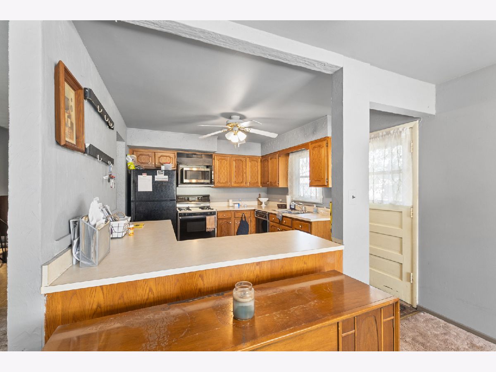
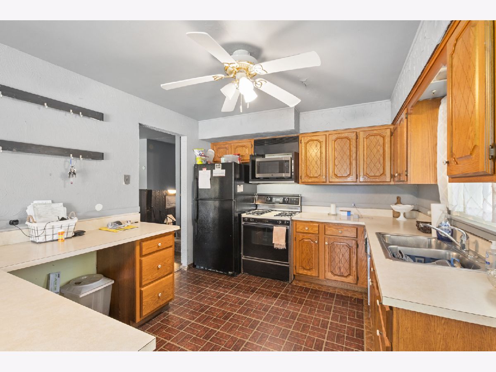
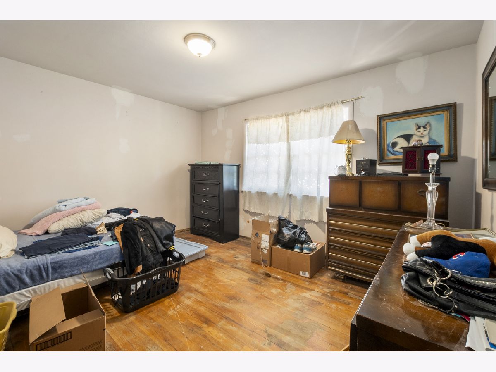
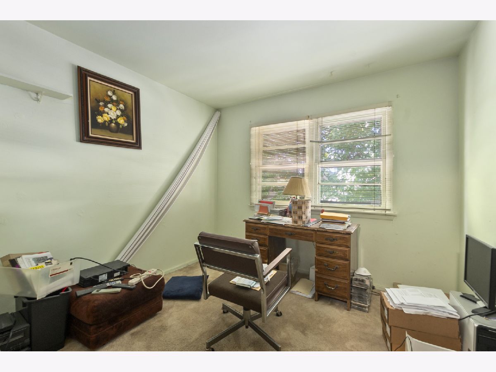
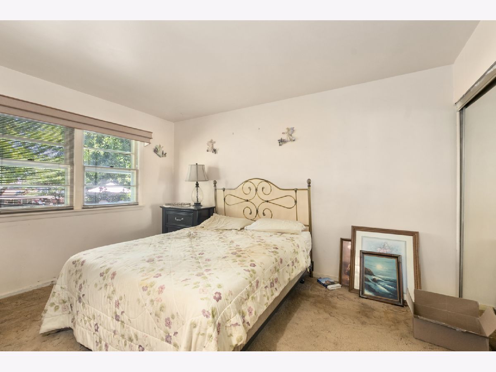
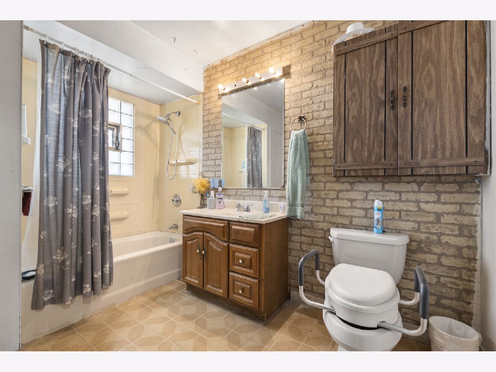
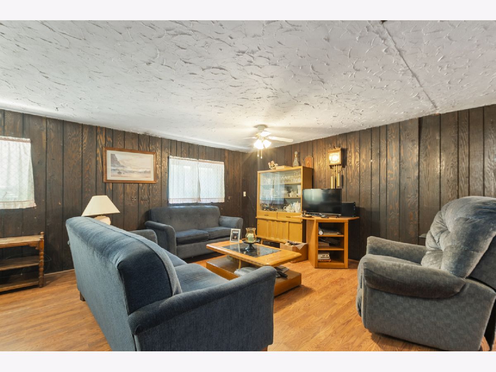
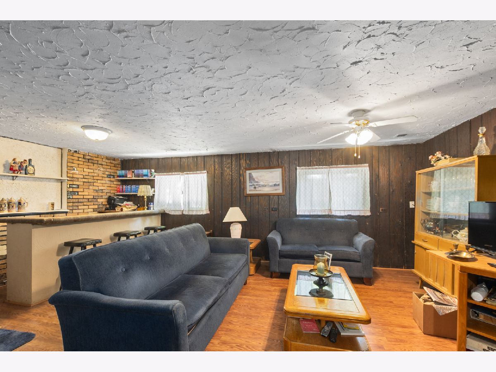
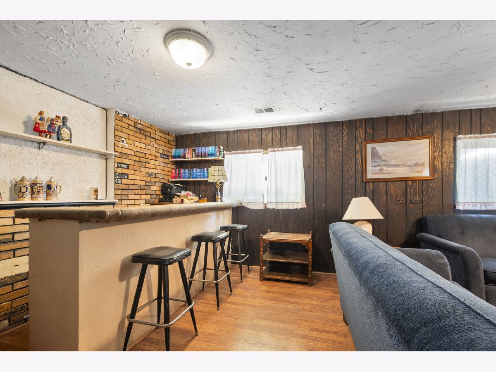
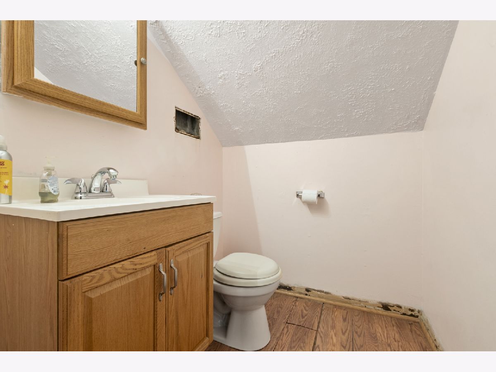
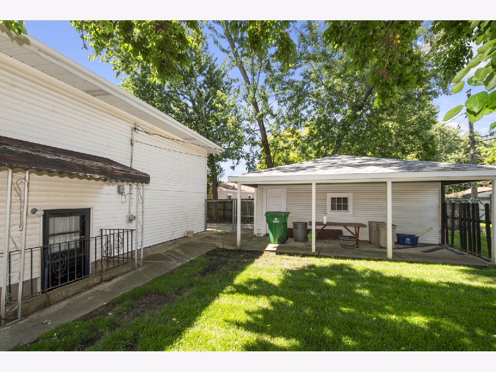
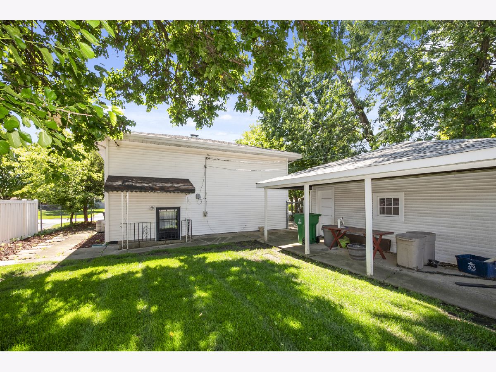
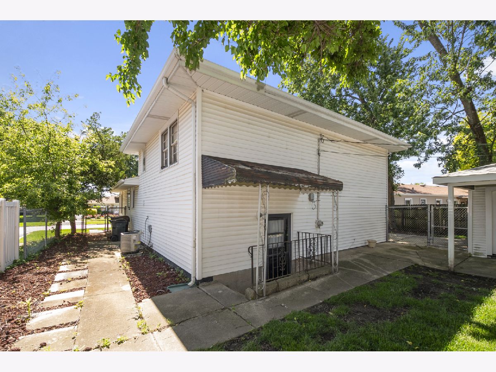
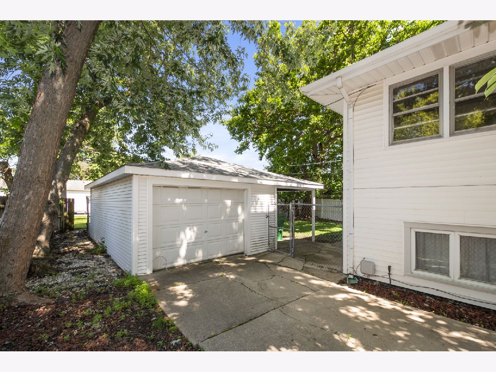
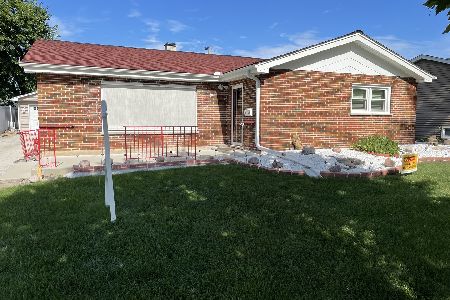
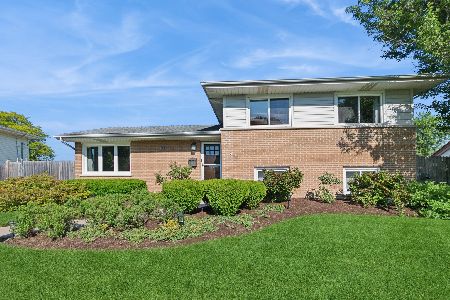
Opportunity awaits in this solid brick and vinyl split-level home located in a desirable Tinley Park neighborhood! Featuring three spacious bedrooms and a functional multi-level floor plan, this home offers plenty of space to make it your own. The main level includes a bright living room, dining room and kitchen while the lower level features a generous family room with laminate flooring, a convenient half bath and an adjacent den that's perfect for a home office, playroom, hobby room or a potential fourth bedroom. The upper level offers three bedrooms and a full hallway bath. Major improvements include vinyl siding (approximately 7 years), front living room window (approximately 8 years), front entry door (approximately 5 years), hot water heater (approximately 5 years), central air conditioning (approximately 11 years), furnace (approximately 13 years) and a roof estimated to be 12-15 years old. Outside, you'll find a one-car detached garage with an attached covered patio, creating an ideal space for relaxing or entertaining in the backyard. This home offers great bones, a fantastic location and tremendous potential for a buyer ready to add their own updates and personal touches. Home is being conveyed in as-is condition.
Property Specifics
| Single Family | |
| — | |
| — | |
| 1960 | |
| — | |
| Split level | |
| No | |
| 0.16 |
| Cook | |
| — | |
| — / Not Applicable | |
| — | |
| — | |
| — | |
| 12693460 | |
| 27252040090000 |
Nearby Schools
| NAME: | DISTRICT: | DISTANCE: | |
|---|---|---|---|
|
Grade School
John A Bannes Elementary School |
140 | — | |
|
Middle School
Virgil I Grissom Middle School |
140 | Not in DB | |
|
High School
Victor J Andrew High School |
230 | Not in DB | |
Room Specifics
Total Bedrooms: 3
Bedrooms Above Ground: 3
Bedrooms Below Ground: 0
Dimensions: —
Floor Type: —
Dimensions: —
Floor Type: —
Full Bathrooms: 2
Bathroom Amenities: —
Bathroom in Basement: 0
Rooms: —
Basement Description: —
Other Specifics
| 1 | |
| — | |
| — | |
| — | |
| — | |
| 38x35x112x38x16x112 | |
| — | |
| — | |
| — | |
| — | |
| Not in DB | |
| — | |
| — | |
| — | |
| — |
Contact Agent
Nearby Similar Homes
Nearby Sold Comparables

Contact Agent
Listing Provided By
Century 21 Circle
