

1677 Trowbridge Court, Wheaton, Illinois 60189


$259,900
|
For Sale
|
|
| Status: | Active |
| Sqft: | 968 |
| Cost/Sqft: | $268 |
| Beds: | 2 |
| Baths: | 2 |
| Year Built: | 1974 |
| Property Taxes: | $3,270 |
| Days On Market: | 13 |
| Lot Size: | 0,00 |
Description
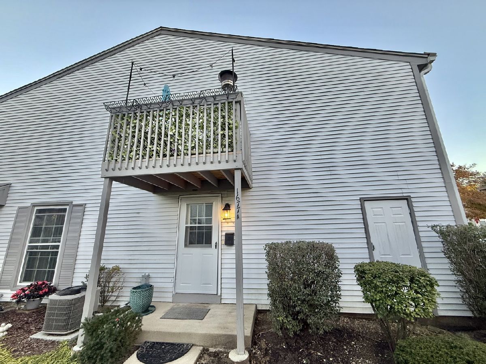
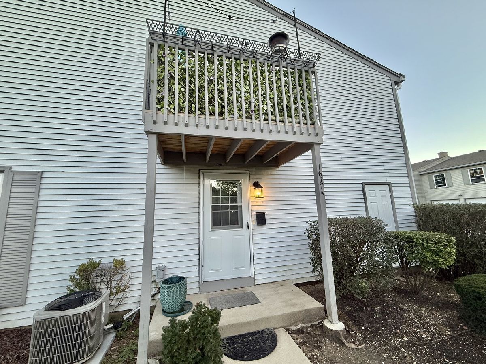
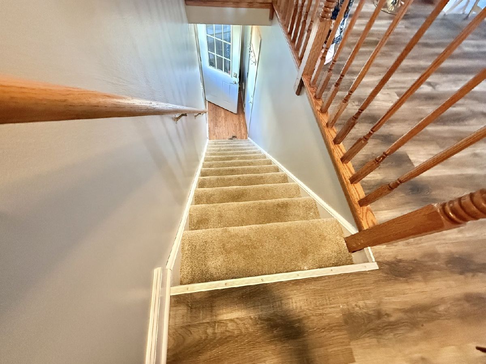
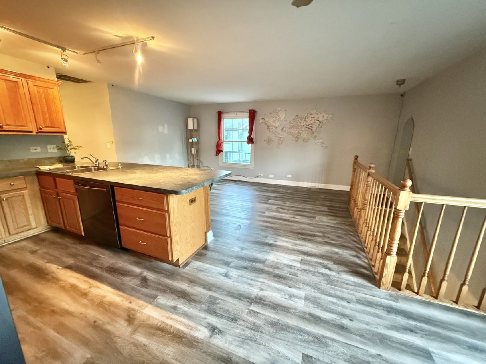
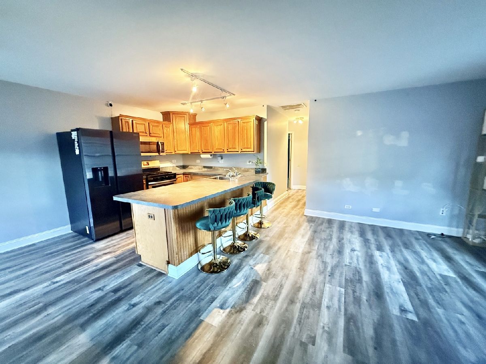
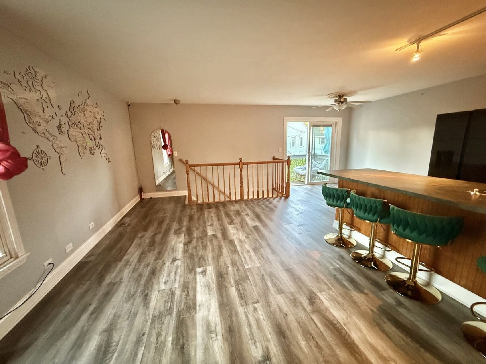
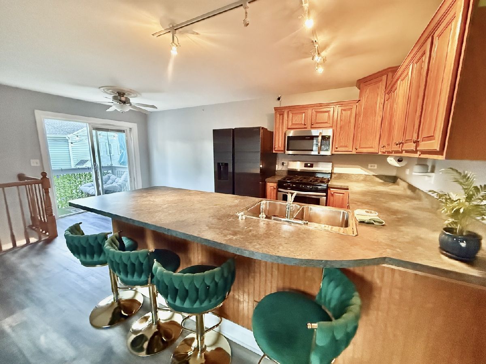
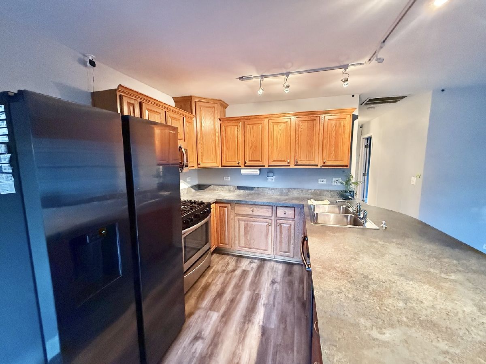
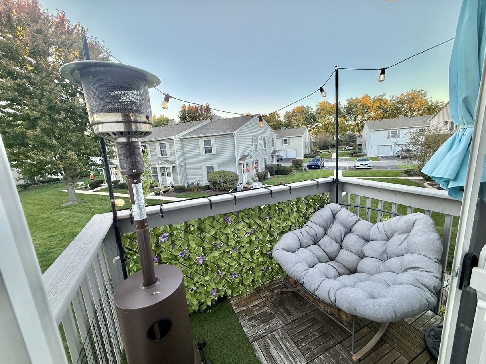
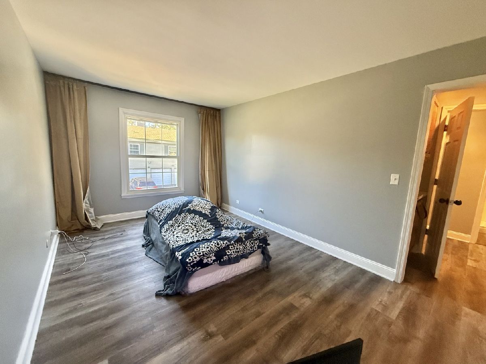
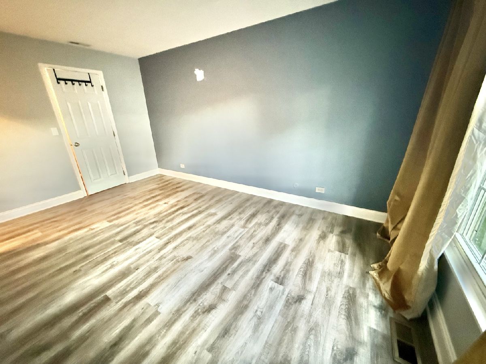
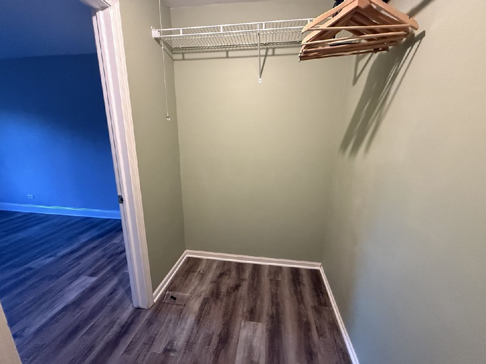
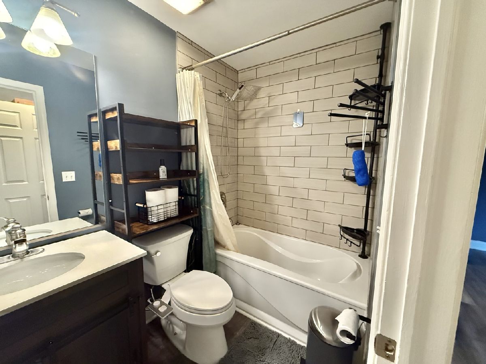
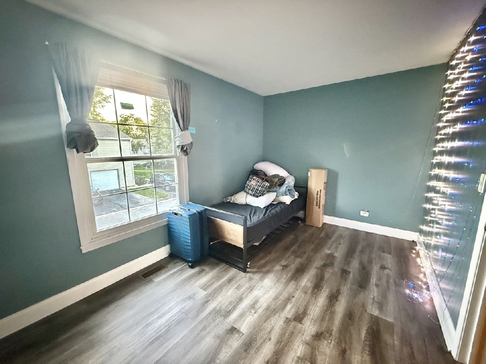
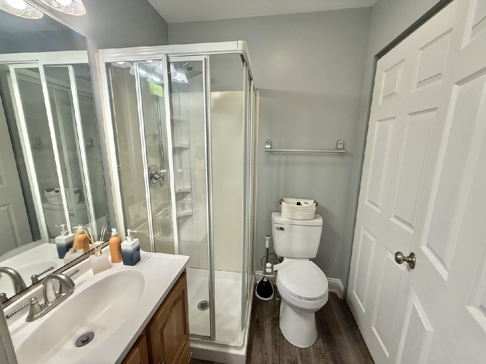
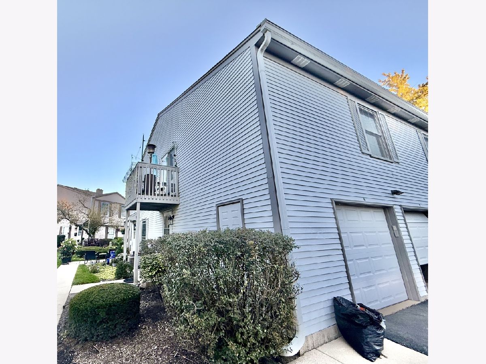
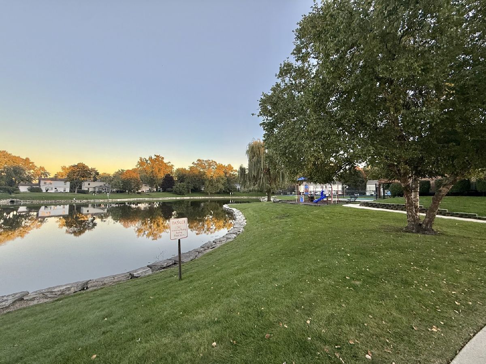
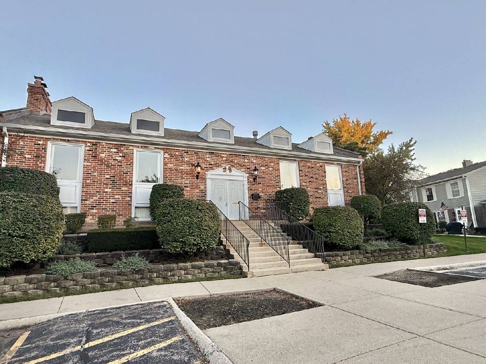
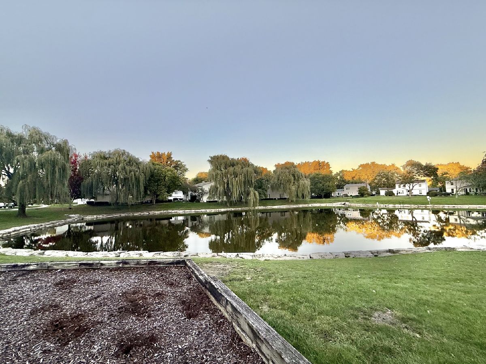
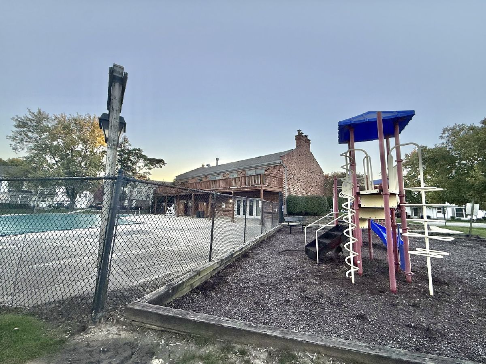
Newly painted, corner & culdesac location, this lovely, modern 2nd floor condo unit is now available for the new owners. Enter into a foyer with a coat closet. Go up to the second floor and you will see the beautiful, fully applianced kitchen with an extra large countertop, large eating area and the patio doors that lead to a roomy balcony overlooking a grassy area. The big living room is great for entertaining with a full hall bath around the corner. The Master BR has a large walk in closet & an ensuite full remodeled bath, and the second BR is across from the hall bath. The whole unit has newly installed, modern & maintenance free, waterproof upgraded plank vinyl flooring. The attached garage has built in shelving, and there is an outside space for a second car. The unit is next to a convenient guest parking. Walk to the clubhouse & pool next door, watch nature & sunsets by the pond next to the playground & enjoy the full amenities the neighborhood has to offer. NOTE: Assessments are significantly lower compared to neighboring areas and this is close to schools, highways, stores & restaurants
Property Specifics
| Condos/Townhomes | |
| 2 | |
| — | |
| 1974 | |
| None | |
| Vinyl Siding | |
| Asphalt | |
| — | |
| No | |
| — |
| — | |
| — | |
| 359 / Monthly | |
| Insurance, Clubhouse, Pool, Exterior Maintenance, Lawn Care, Scavenger, Snow Removal | |
| Public | |
| Public Sewer | |
| Central Air | |
| Gas, Forced Air | |
| 12789657 | |
| 0527106218 |
Nearby Schools
| NAME: | DISTRICT: | DISTANCE: | |
|---|---|---|---|
|
Grade School
Lincoln Elementary School |
200 | — | |
|
Middle School
Edison Middle School |
200 | Not in DB | |
|
High School
Wheaton Warrenville South H S |
200 | Not in DB | |
Property History
| DATE: | EVENT: | PRICE: | SOURCE: |
|---|---|---|---|
| 8 Jul, 2022 | Sold | $200,000 | MRED MLS |
| 21 May, 2022 | Under contract | $181,000 | MRED MLS |
| 14 May, 2022 | Listed for sale | $181,000 | MRED MLS |
| 20 Oct, 2026 | Listed for sale | $259,900 | MRED MLS |
Room Specifics
Total Bedrooms: 2
Bedrooms Above Ground: 2
Bedrooms Below Ground: 0
Dimensions: 16X10
Floor Type: Luxury Vinyl
Dimensions: 13X10
Floor Type: Luxury Vinyl
Full Bathrooms: 2
Bathroom Amenities: —
Bathroom in Basement: 0
Dimensions: 12X8
Floor Type: Luxury Vinyl
Dimensions: 13X10
Floor Type: Luxury Vinyl
Features: Eating Area-Table Space
Dimensions: 3X2
Floor Type: —
Dimensions: 16X14
Floor Type: Luxury Vinyl
Rooms: Balcony/Porch/Lanai
Name: Balcony/Porch/Lanai
Dimensions: 7X6
Floor Type: —
Other Specifics
| 1 | |
| Concrete Perimeter | |
| Asphalt, Garage Door Opener, Garage Owned, Attached, Side Apron, Garage | |
| Upper Level, In Unit | |
| Laminate | |
| — | |
| Balcony | |
| Common Grounds, Corner Lot, Cul-De-Sac | |
| CONDO | |
| — | |
| Full | |
| — | |
| Range, Microwave, Dishwasher, Refrigerator | |
| Not in DB | |
| — | |
| Park, Pool, Clubhouse | |
| — |
Tax History
| Year | Property Taxes |
|---|---|
| 2022 | $2,779 |
| 2026 | $3,270 |
Contact Agent
Nearby Similar Homes
Nearby Sold Comparables


Contact Agent
Listing Provided By
Century 21 Integra
