

168 Cool Stone, Lake In The Hills, Illinois 60156


$389,000
|
For Sale
|
|
| Status: | Price Change |
| Sqft: | 1,500 |
| Cost/Sqft: | $259 |
| Beds: | 3 |
| Baths: | 3 |
| Year Built: | 1994 |
| Property Taxes: | $7,585 |
| Days On Market: | 15 |
| Lot Size: | 0,00 |
Description
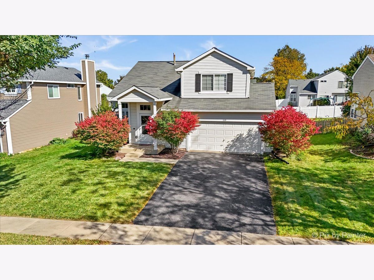
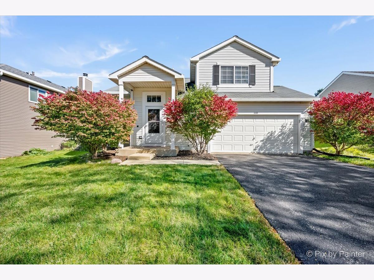
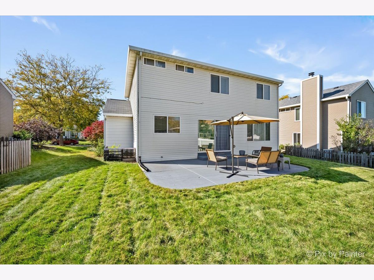
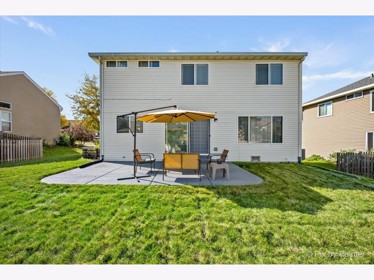
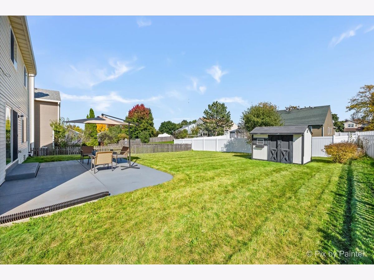
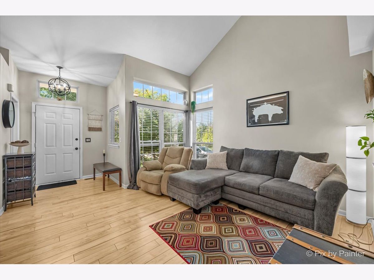
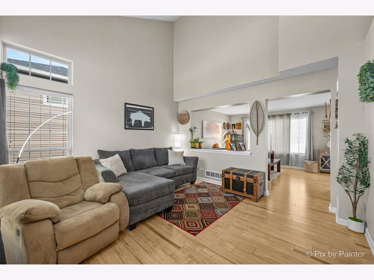
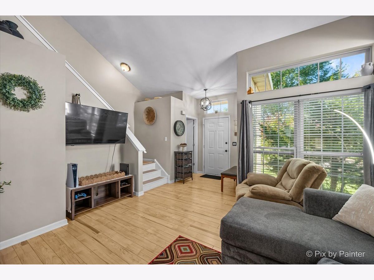
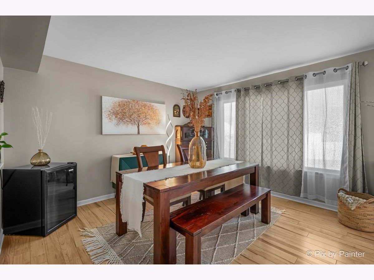
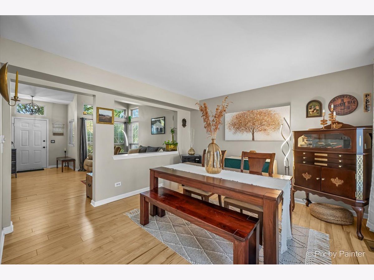
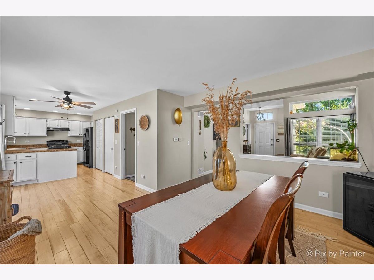
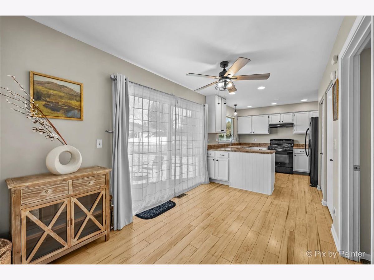
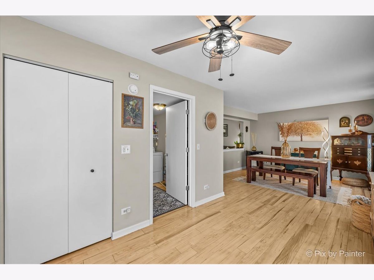
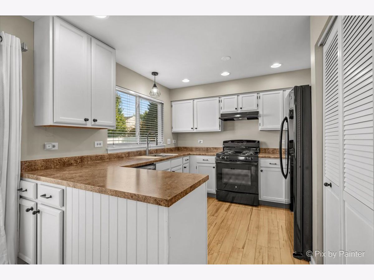
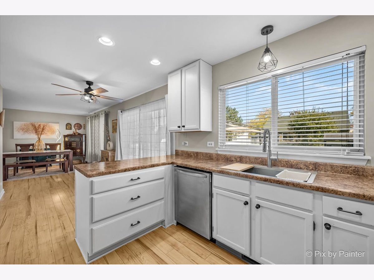
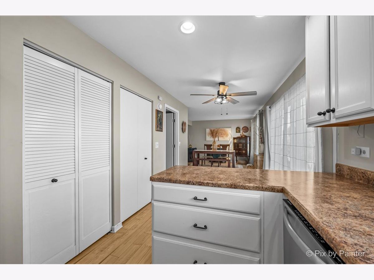
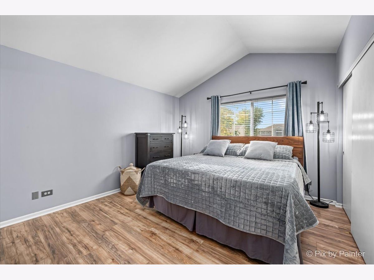
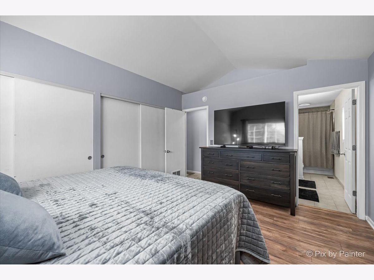
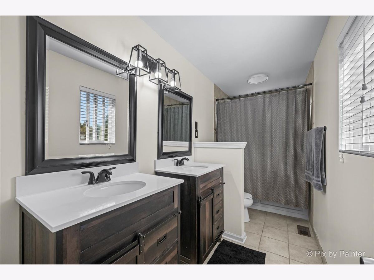
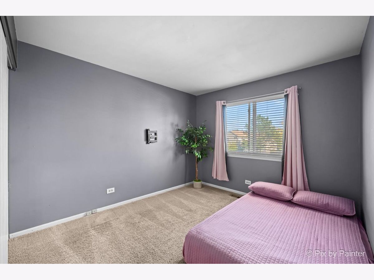
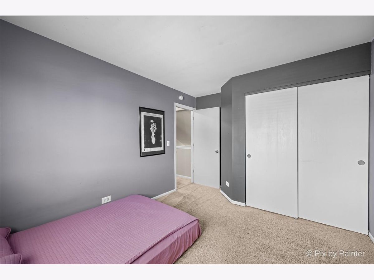
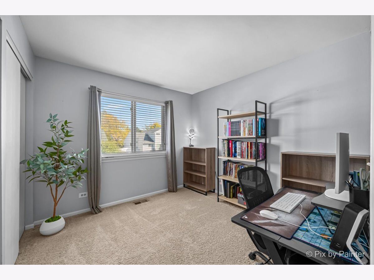
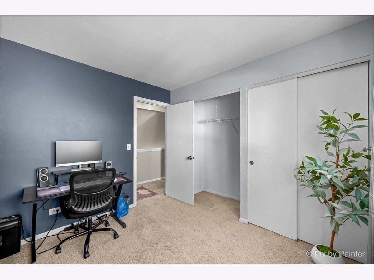
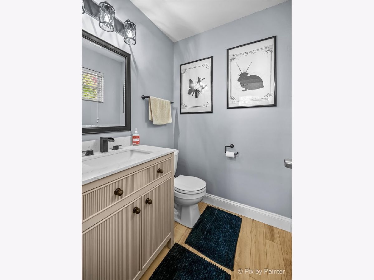
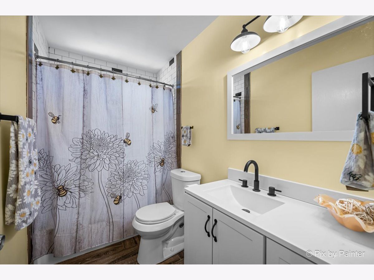
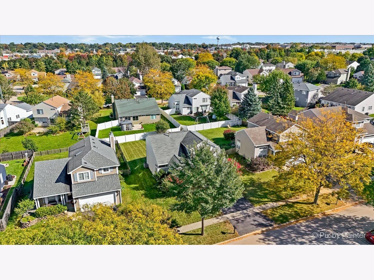
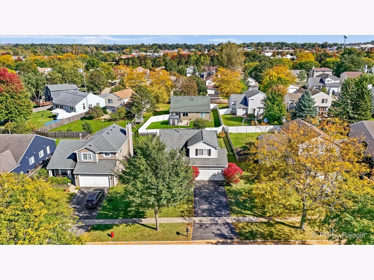
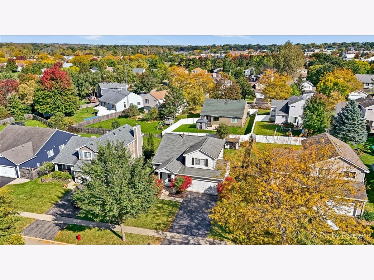
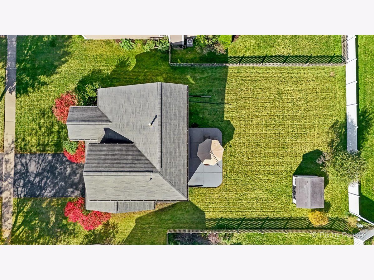
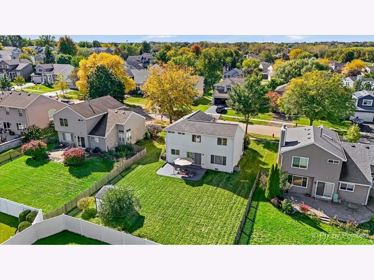
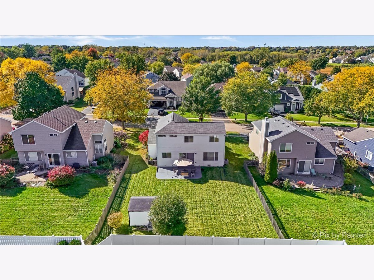
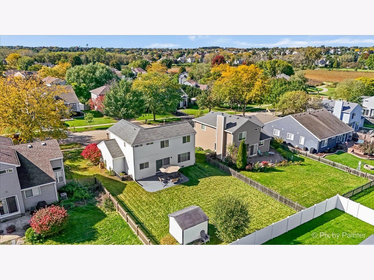
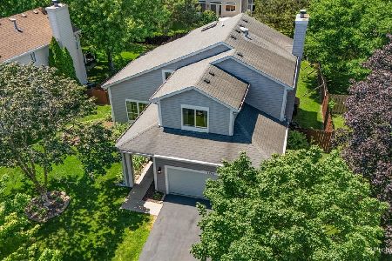
Welcome to this light, bright, and beautiful home in the desirable Big Sky subdivision, conveniently located just off the Randall Road corridor! Thoughtfully updated from top to bottom, this move-in-ready home features an open floor plan, cathedral ceilings, warm neutral colors, and a welcoming feel throughout. The updated kitchen features newly refinished cabinetry, while the bathrooms have also been beautifully refinished. The spacious living areas provide an inviting setting for everyday living and entertaining. Step outside to enjoy the partially fenced yard and nicely sized patio, perfect for relaxing, grilling, or enjoying time outdoors. A paved bike path is located at the end of the street, adding even more convenience for recreation and outdoor activities. Ideally located close to schools and just minutes from shopping, movie theaters, restaurants, bike paths, and expressway access along the Randall Road corridor. A wonderful opportunity to own a beautifully updated home in a convenient and desirable location.
Property Specifics
| Single Family | |
| — | |
| — | |
| 1994 | |
| None | |
| Vinyl Siding | |
| Asphalt | |
| — | |
| No | |
| — |
| — | |
| Big Sky | |
| — / Not Applicable | |
| None | |
| Public | |
| Public Sewer | |
| Central Air | |
| Gas, Forced Air | |
| 12779280 | |
| 1930228018 |
Nearby Schools
| NAME: | DISTRICT: | DISTANCE: | |
|---|---|---|---|
|
Grade School
Lincoln Prairie Elementary Schoo |
300 | — | |
|
Middle School
Westfield Community School |
300 | Not in DB | |
|
High School
H D Jacobs High School |
300 | Not in DB | |
Property History
| DATE: | EVENT: | PRICE: | SOURCE: |
|---|---|---|---|
| — | Last price change | $394,800 | MRED MLS |
| 7 Oct, 2026 | Listed for sale | $394,800 | MRED MLS |
Room Specifics
Total Bedrooms: 3
Bedrooms Above Ground: 3
Bedrooms Below Ground: 0
Dimensions: 14X12
Floor Type: —
Dimensions: 13X10
Floor Type: —
Dimensions: 10X10
Floor Type: —
Full Bathrooms: 3
Bathroom Amenities: Whirlpool, Double Sink
Bathroom in Basement: 0
Dimensions: 12X10
Floor Type: —
Features: Eating Area-Table Space, Pantry-Closet
Dimensions: 6X6
Floor Type: —
Dimensions: 15X18
Floor Type: —
Dimensions: 13X13
Floor Type: —
Rooms: Eating Area
Name: Eating Area
Dimensions: 12X10
Floor Type: —
Other Specifics
| 2 | |
| — | |
| Asphalt, Garage Door Opener, Garage Owned, Attached, Garage | |
| Main Level, In Unit | |
| Laminate | |
| Patio | |
| Fenced | |
| Shed(s) | |
| — | |
| — | |
| 122X60X122X59 | |
| — | |
| Full | |
| Cathedral Ceiling(s) | |
| Range, Microwave, Dishwasher, Refrigerator, Washer, Dryer, Disposal, Humidifier | |
| Not in DB | |
| Park, Curbs, Sidewalks, Street Lights, Street Paved | |
| — | |
| — |
Tax History
| Year | Property Taxes |
|---|---|
| — | $7,585 |
Contact Agent
Nearby Similar Homes

Nearby Sold Comparables



Contact Agent
Listing Provided By
Suburban Life Realty, Ltd.
