

168 Heather Drive, Crystal Lake, Illinois 60014
Subdivision > Cepek's Crystal Vista


$299,000
|
For Sale
|
|
| Status: | New |
| Sqft: | 1,322 |
| Cost/Sqft: | $226 |
| Beds: | 2 |
| Baths: | 2 |
| Year Built: | 1950 |
| Property Taxes: | $5,114 |
| Lot Size: | 0,00 |
Description
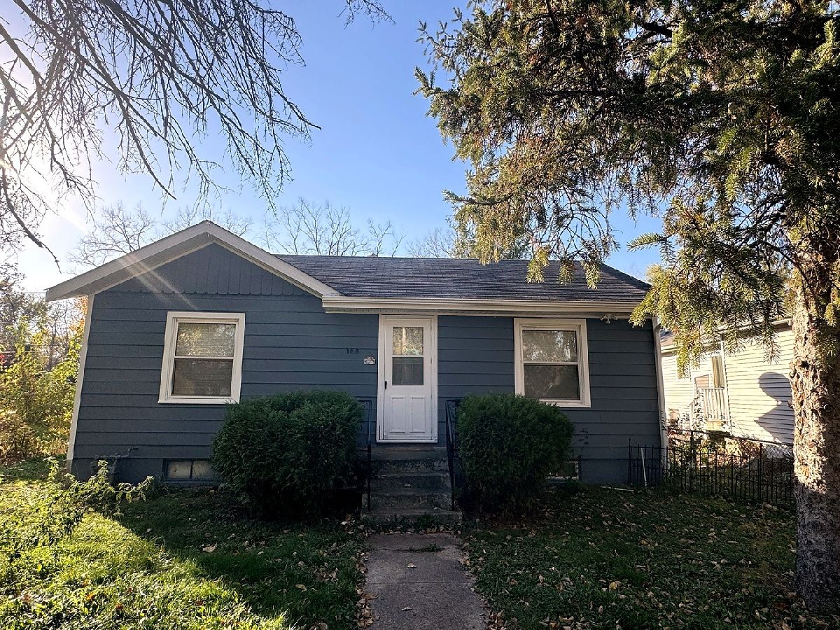
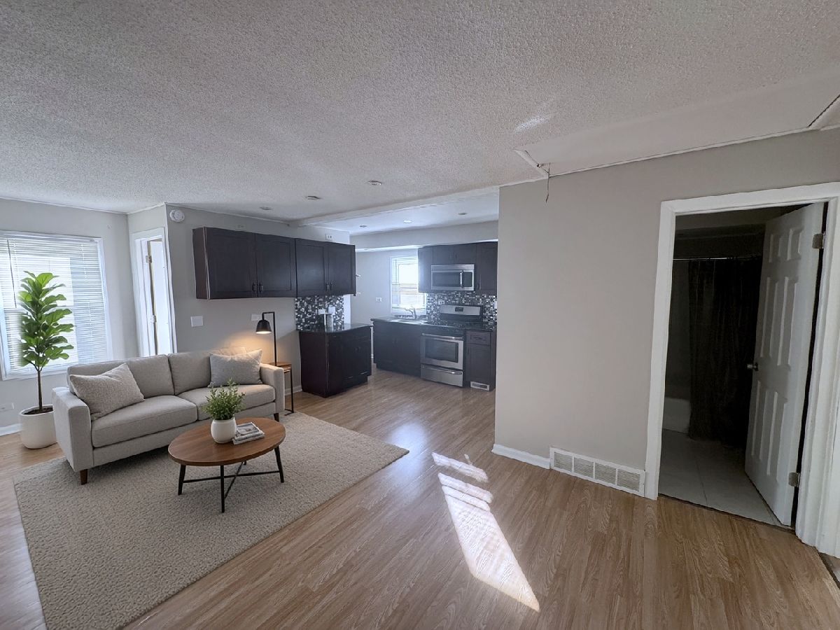
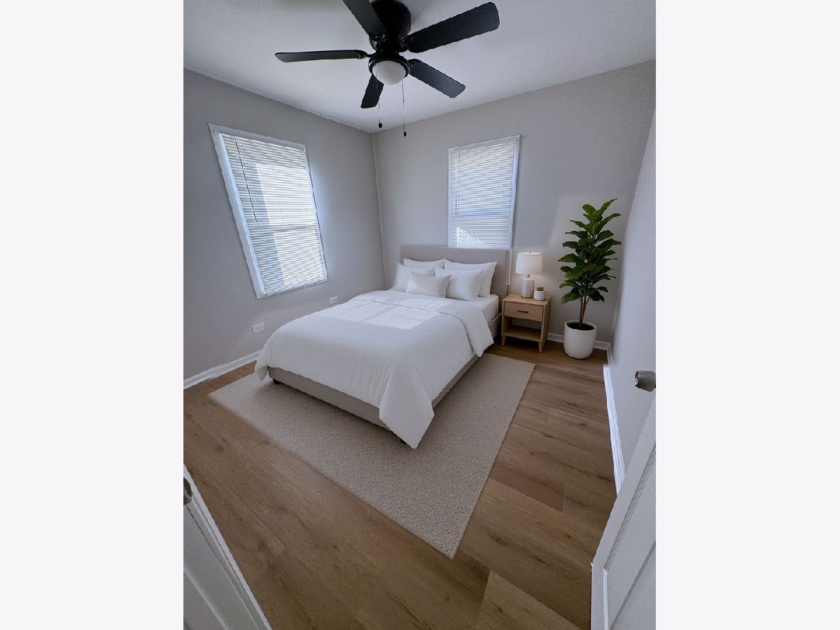
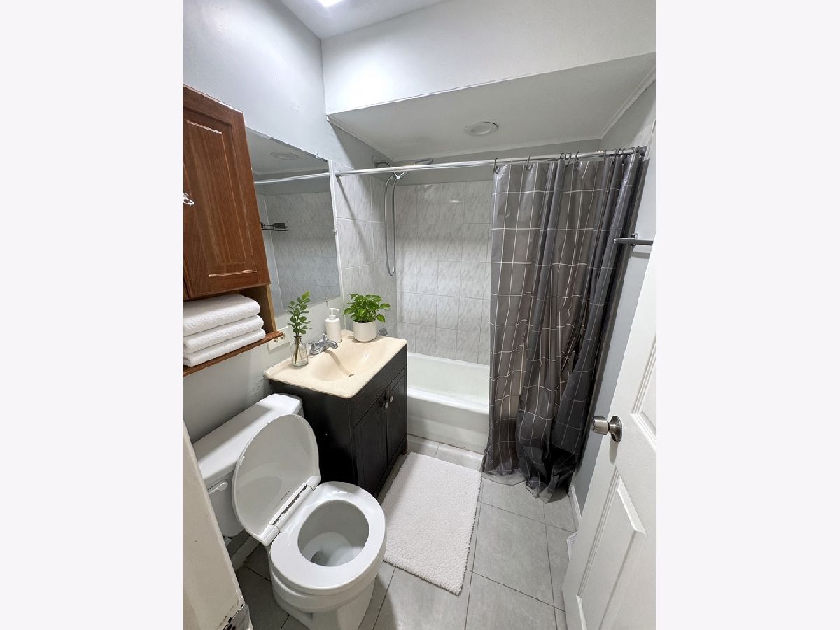
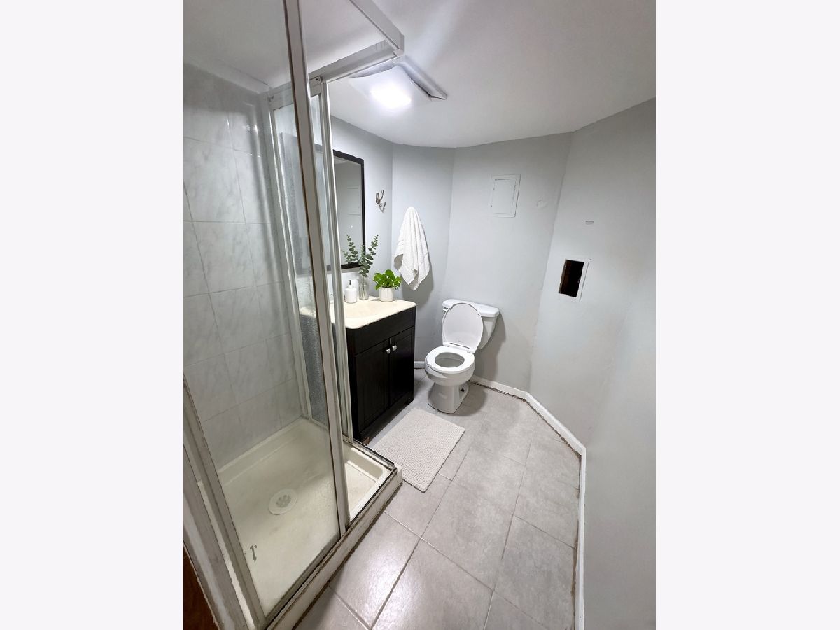
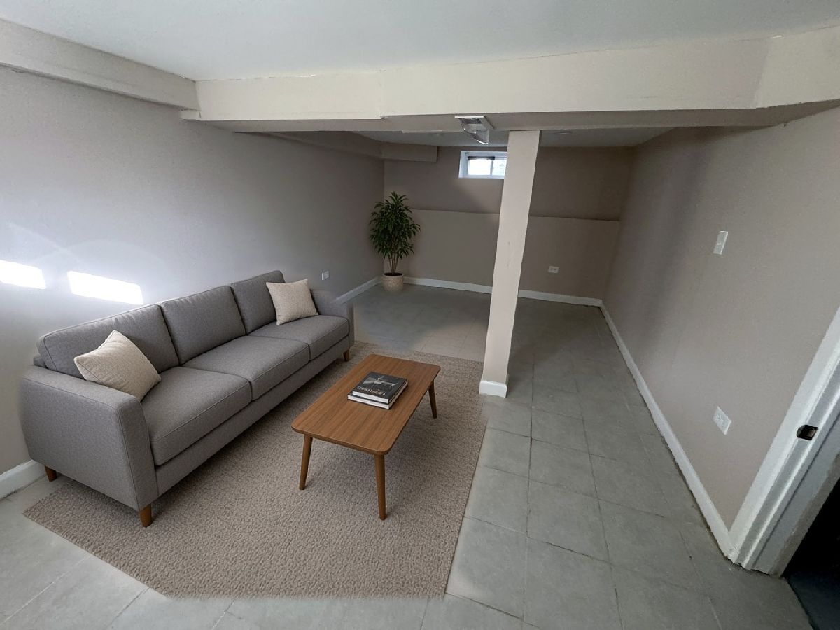
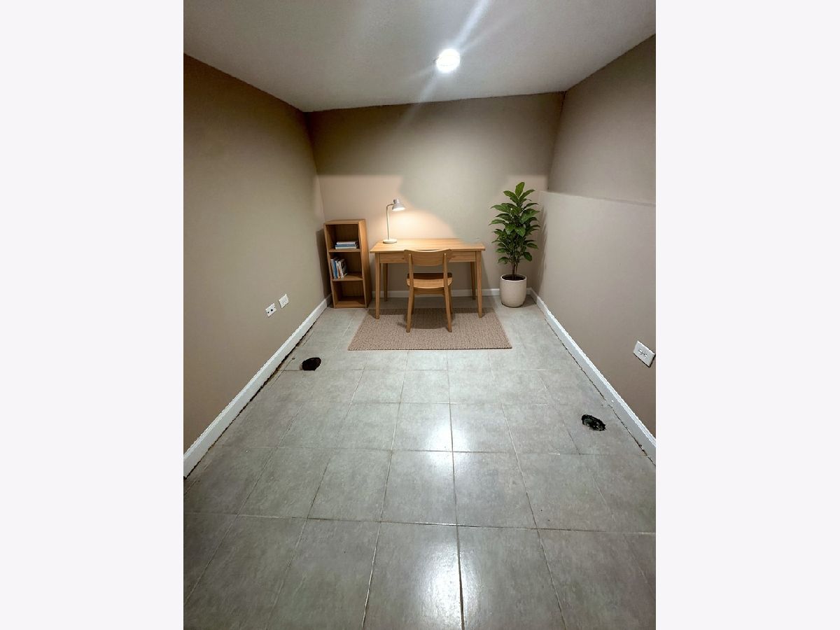
Refreshed ranch in Crystal Vista Subdivision, just about half a mile from West Beach and the shores of Crystal Lake! A great starter home with a bright, open layout, large windows and wood-look laminate floors. The updated kitchen has espresso cabinets, a mosaic tile backsplash, and a stainless range and microwave. Two full tiled baths. The finished basement adds a family room plus an office area. Central air, gas forced-air heat and a 7,200 sq ft lot. Stroll to West Beach and nearby parks; Main Beach, Veteran Acres, downtown Crystal Lake and Metra are a short drive. Move-in ready. Schedule your showing today!
Property Specifics
| Single Family | |
| — | |
| Ranch | |
| 1950 | |
| Finished, Partially Finished, Exterior Entry, Full | |
| 1,300 (800 finished) | |
| Aluminum Siding, Cedar | |
| Asphalt | |
| — | |
| No | |
| 0 |
| — | |
| Cepek's Crystal Vista | |
| 0 / Not Applicable | |
| None | |
| Public | |
| Public Sewer | |
| Central Air | |
| Gas, Forced Air | |
| 12796746 | |
| 1801101028 |
Nearby Schools
| NAME: | DISTRICT: | DISTANCE: | |
|---|---|---|---|
|
Grade School
West Elementary School |
47 | — | |
|
Middle School
North Elementary School |
47 | Not in DB | |
|
High School
Crystal Lake Central High School |
155 | Not in DB | |
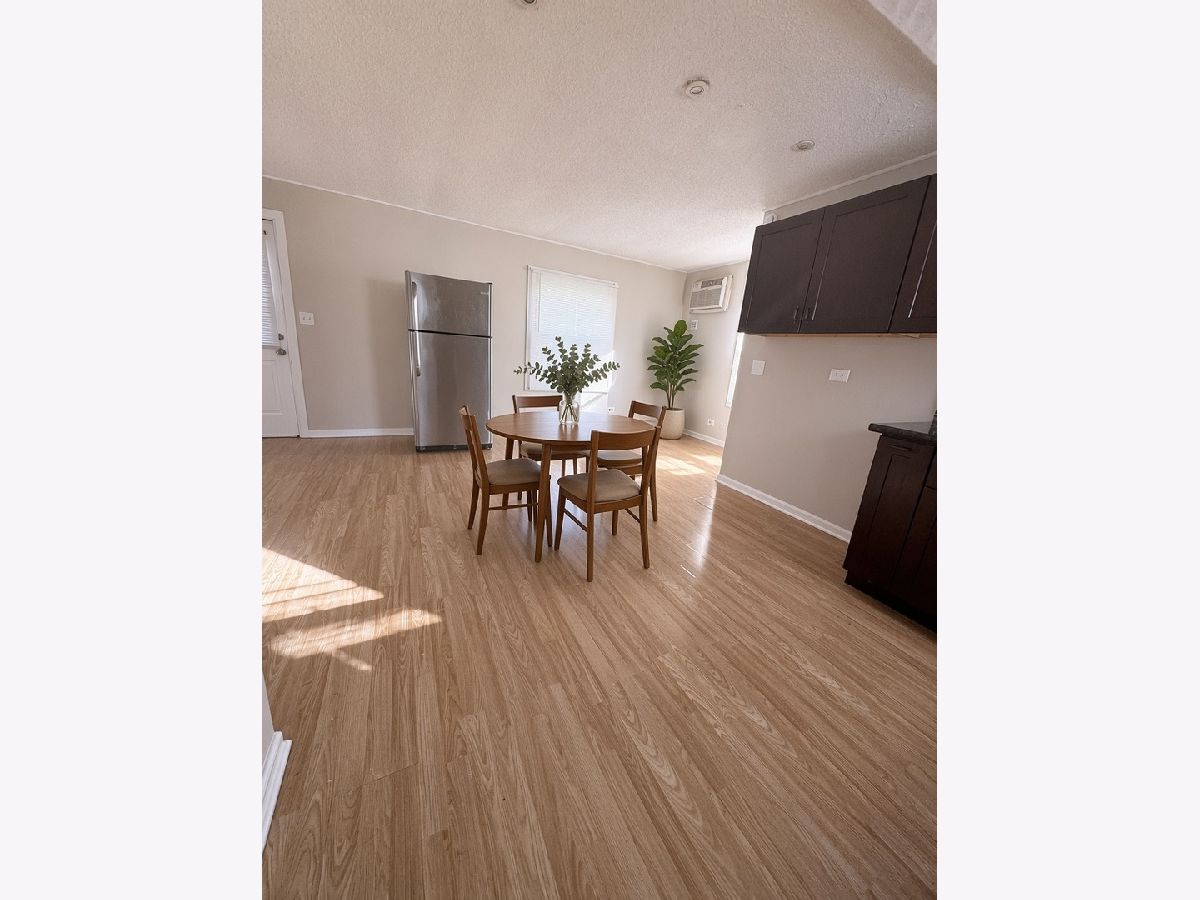
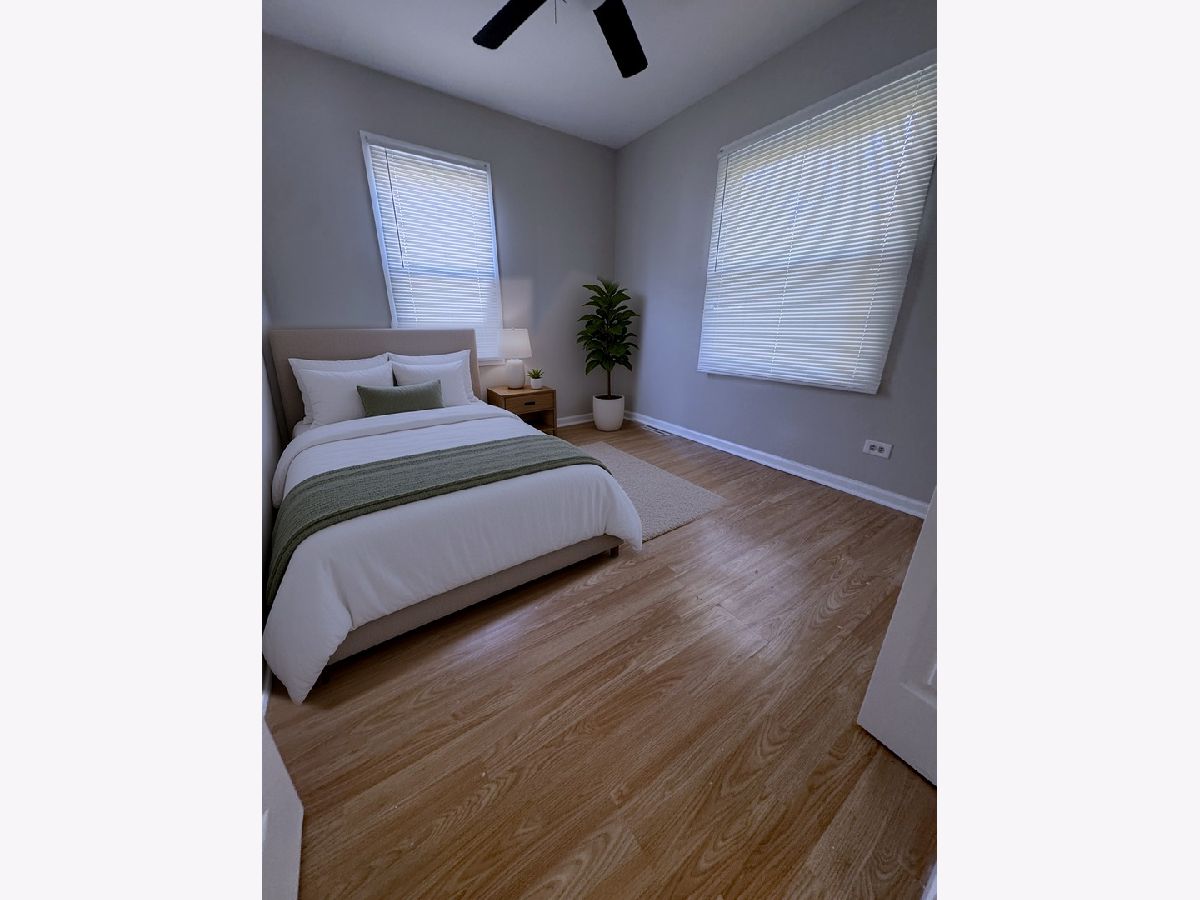
Some photos of this home have been virtually staged.
Room Specifics
All Bedroom Info:
Total Bedrooms: 4
Bedrooms Above Ground: 2
Bedrooms Below Ground: 2
Total Bedrooms: 4
Bedrooms Above Ground: 2
Bedrooms Below Ground: 2
Master Bedroom Info:
Dimensions: 13X12
Location: Main LevelDimensions: 13X12
Floor Type: —
Second Bedroom Info:
Dimensions: 14X11
Location: Main LevelDimensions: 14X11
Floor Type: Linoleum
Third Bedroom Info:
Dimensions: 11X8
Location: BasementDimensions: 11X8
Floor Type: Linoleum
Fourth Bedroom Info:
Dimensions: 10X13
Location: BasementDimensions: 10X13
Floor Type: —
Bathroom Info:
Full Bathrooms: 2
Partial Bathrooms: 0Full Bathrooms: 2
Bathroom Amenities: —
Bathroom in Basement: 0
Dining Room Info:
Dimensions: 16X10
Location: Main LevelDimensions: 16X10
Floor Type: Wood Laminate
Kitchen Info:
Dimensions: 11X8
Location: Main LevelDimensions: 11X8
Floor Type: Wood Laminate
Features: Galley
Laundry Room Info:
Dimensions: 10X12
Location: BasementDimensions: 10X12
Floor Type: —
Living Room Info:
Dimensions: 16X15
Location: Main LevelDimensions: 16X15
Floor Type: Laminate
Additional Rooms Info:
Rooms: No additional rooms
Basement: Finished, Partially Finished, Exterior Entry, FullRooms: No additional rooms
Other Specifics
| 0 | |
| Concrete Perimeter | |
| Off Site, Garage | |
| — | |
| — | |
| — | |
| Fenced | |
| — | |
| — | |
| 60X120 | |
| Interior Stair | |
| None | |
| — | |
| Range, Refrigerator, Humidifier | |
| Not in DB | |
| — | |
| — | |
| — |
Contact Agent
Nearby Similar Homes
1366 Dolo Rosa, Crystal Lake, Illinois 60014

For Sale
$349,900
4 beds / 2.0 baths / 0 ft2
Single Family / Built: —
11
47 Woodbine Drive, Crystal Lake, Illinois 60014

For Sale
$250,000
3 beds / 1.0 baths / 1,066 ft2
Single Family / Built: 1977
32
1358 Cottonwood Lane, Crystal Lake, Illinois 60014
For Sale
$389,900
3 beds / 2.1 baths / 1,740 ft2
Single Family / Built: 1987
44
65 Della Street, Crystal Lake, Illinois 60014

For Sale
$255,000
3 beds / 1.0 baths / 882 ft2
Single Family / Built: 1960
36
6970 Longmoor Drive, Lakewood, Illinois 60014

For Sale
$1,200,000
3 beds / 3.1 baths / 3,000 ft2
Single Family / Built: 2026
155
Nearby Sold Comparables
160 Heather Drive, Crystal Lake, Illinois 60014

Sold
$189,900
3 beds / 2.0 baths / 1,246 ft2
Single Family / Built: 1999
2570
173 Heather Street, Crystal Lake, Illinois 60014
Sold
$139,900
3 beds / 2.0 baths / 1,309 ft2
Single Family / Built: 1976
5456
173 Heather Drive, Crystal Lake, Illinois 60014

Sold
$230,000
3 beds / 2.0 baths / 1,309 ft2
Single Family / Built: 1976
1872
192 Heather Drive, Crystal Lake, Illinois 60014
Sold
$249,900
3 beds / 2.1 baths / 0 ft2
Single Family / Built: 2007
7091

Contact Agent
Listing Provided By
Premier Agent Network Illinois LLC
