

16800 Charleston Circle, Lockport, Illinois 60441

$399,900
|
For Sale
|
|
| Status: | New |
| Sqft: | 1,977 |
| Cost/Sqft: | $202 |
| Beds: | 2 |
| Baths: | 2 |
| Year Built: | 2004 |
| Property Taxes: | $5,947 |
| Days On Market: | 4 |
| Lot Size: | 0,00 |
Description
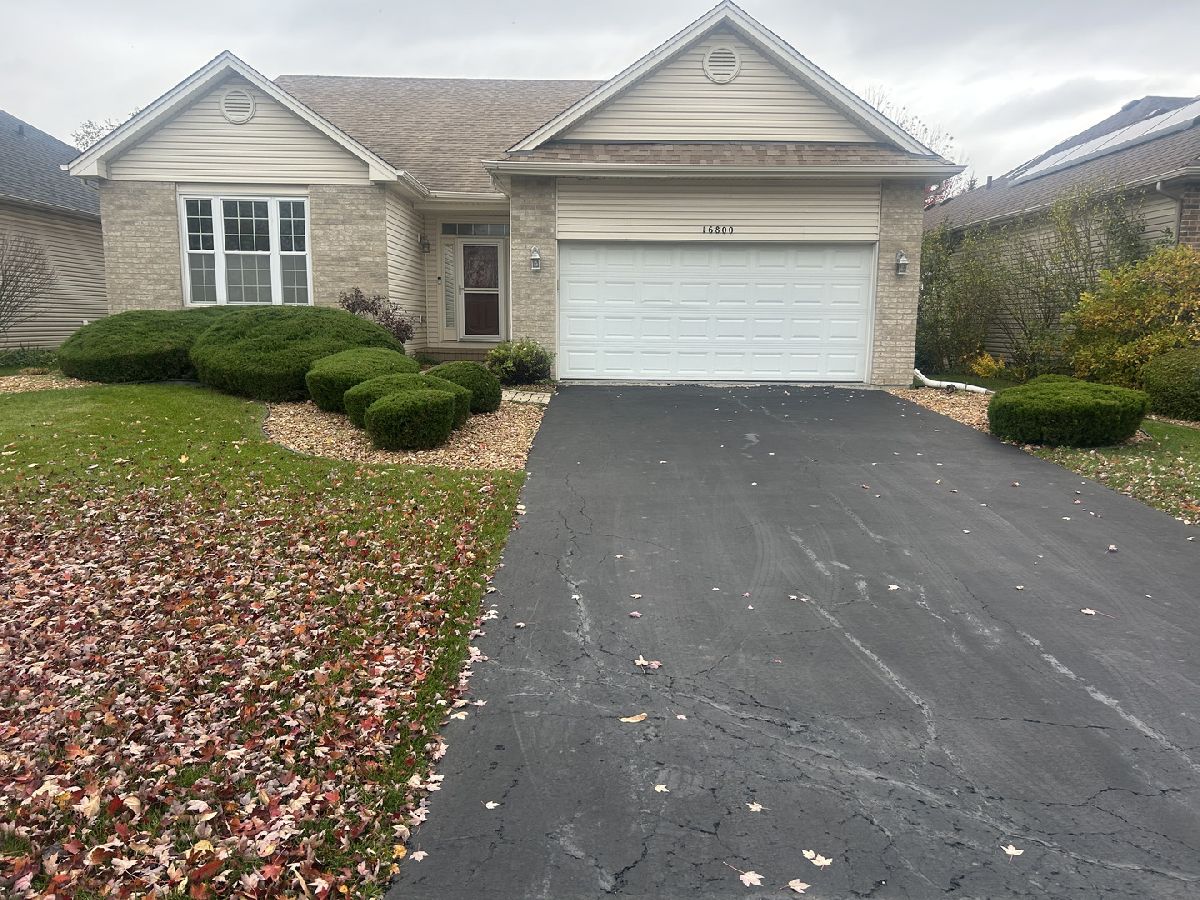
Enjoy the ease of ranch-style living in the established Lago Vista community, where comfort and an active lifestyle come together. This inviting home offers generous living space with a practical layout designed for everyday convenience. The living and dining areas provide plenty of room for relaxing and entertaining, while the kitchen offers a comfortable setting for daily use. An attached garage adds convenient parking and storage, and the home's spacious layout provides flexibility to make the space your own. Residents of this gated 55+ community enjoy access to a clubhouse, swimming pools, fitness facilities, walking trails, and recreational amenities. Conveniently located near downtown Lockport, shopping, dining, parks, and major roadways with easy access throughout the surrounding southwest suburbs.
Property Specifics
| Single Family | |
| — | |
| Ranch | |
| 2004 | |
| Unfinished, Full | |
| Vinyl Siding | |
| — | |
| — | |
| No | |
| — |
| Will | |
| Lago Vista | |
| 266 / Monthly | |
| Clubhouse, Exercise Facilities, Pool | |
| Public | |
| Public Sewer | |
| Central Air | |
| Gas | |
| 12802142 | |
| 1104252070020000 |
Nearby Schools
| NAME: | DISTRICT: | DISTANCE: | |
|---|---|---|---|
|
Grade School
Fairmont School |
89 | — | |
|
Middle School
Fairmont School |
89 | Not in DB | |
|
High School
Lockport Township High School |
205 | Not in DB | |
Property History
| DATE: | EVENT: | PRICE: | SOURCE: |
|---|---|---|---|
| 3 Oct, 2008 | Sold | $337,300 | MRED MLS |
| 28 Aug, 2008 | Under contract | $345,900 | MRED MLS |
| 17 Feb, 2007 | Listed for sale | $345,900 | MRED MLS |
| 5 Nov, 2026 | Listed for sale | $399,900 | MRED MLS |
Room Specifics
Total Bedrooms: 2
Bedrooms Above Ground: 2
Bedrooms Below Ground: 0
Dimensions: 18X15
Floor Type: Carpet
Dimensions: 12X12
Floor Type: Carpet
Full Bathrooms: 2
Bathroom Amenities: —
Bathroom in Basement: 0
Dimensions: 15X12
Floor Type: Hardwood
Dimensions: 13X10
Floor Type: Ceramic Tile
Features: Island
Dimensions: 7X6
Floor Type: Other
Dimensions: 30X15
Floor Type: Hardwood
Rooms: Eating Area, Den
Name: Eating Area
Dimensions: 13X8
Floor Type: Ceramic Tile
Name: Den
Dimensions: 15X11
Floor Type: Carpet
Other Specifics
| 2 | |
| — | |
| Attached, Garage | |
| — | |
| — | |
| — | |
| — | |
| — | |
| 7353 | |
| — | |
| Full | |
| — | |
| Range, Microwave, Refrigerator, Disposal | |
| Not in DB | |
| — | |
| — | |
| — |
Tax History
| Year | Property Taxes |
|---|---|
| 2026 | $5,947 |
Contact Agent
Nearby Similar Homes

Nearby Sold Comparables



Contact Agent
Listing Provided By
Grandview Realty, LLC
