

16829 Creekside Avenue, Tinley Park, Illinois 60487


$399,000
|
For Sale
|
|
| Status: | Contingent |
| Sqft: | 1,516 |
| Cost/Sqft: | $263 |
| Beds: | 3 |
| Baths: | 2 |
| Year Built: | 1992 |
| Property Taxes: | $7,534 |
| Lot Size: | 0,00 |
Description
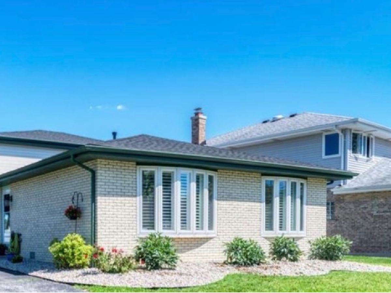
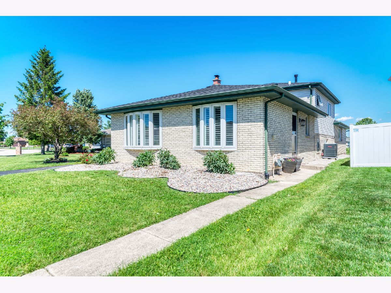
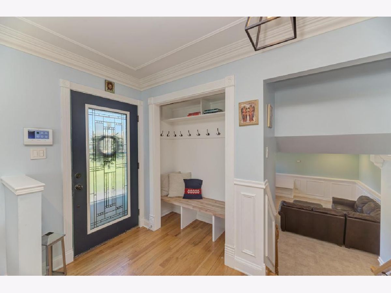
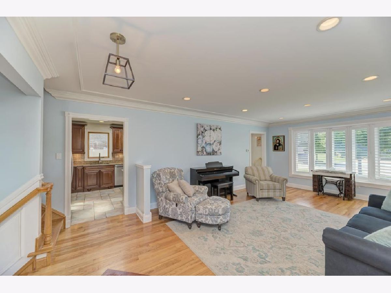
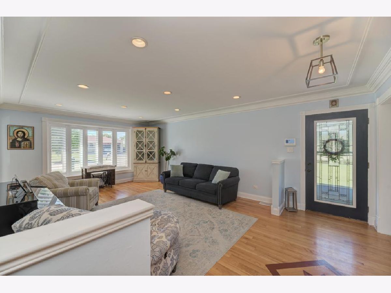
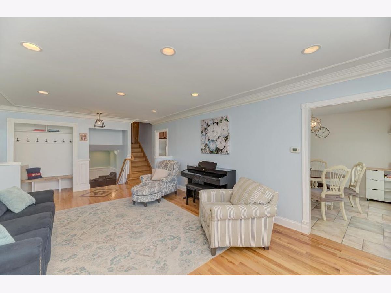
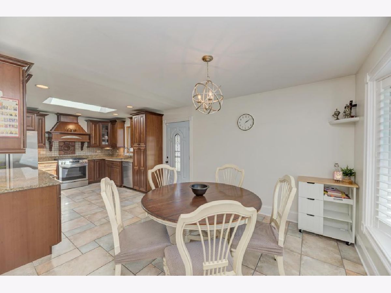
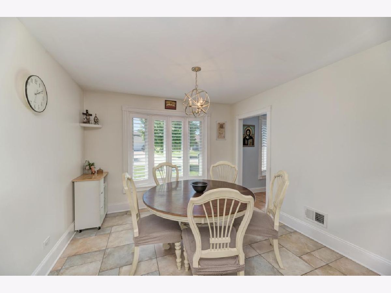
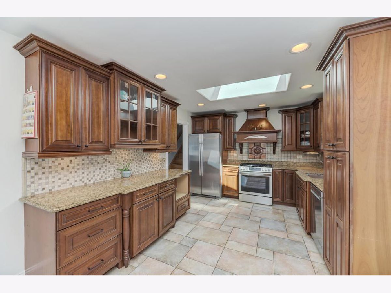
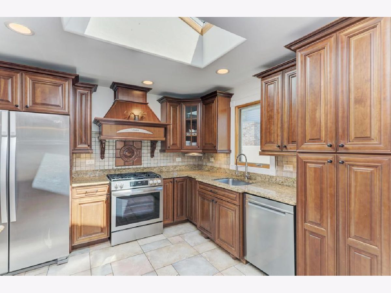
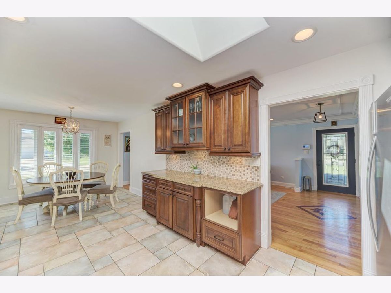
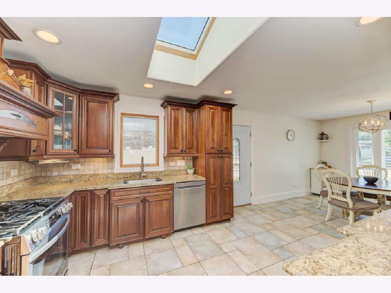
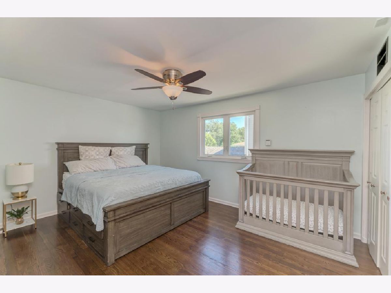
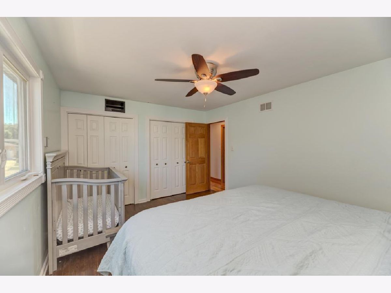
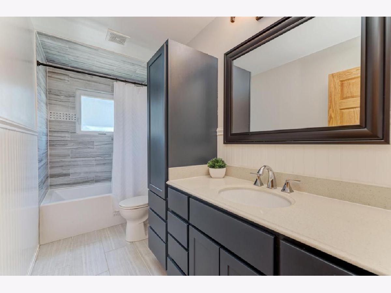
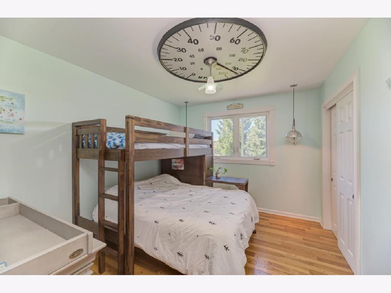
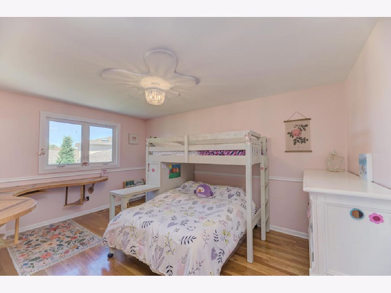
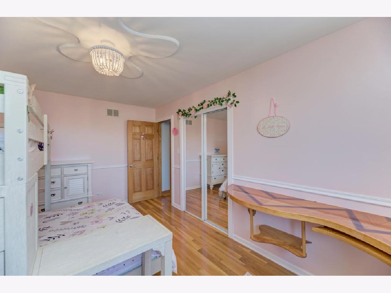
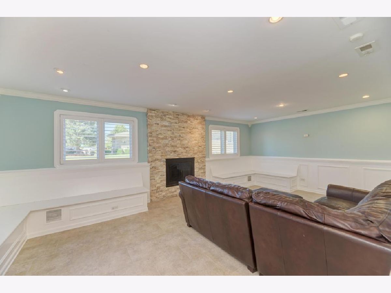
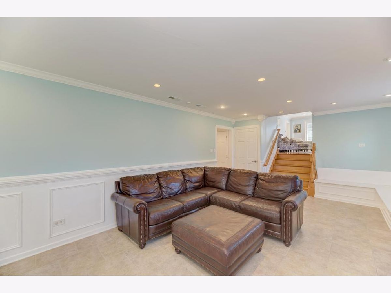
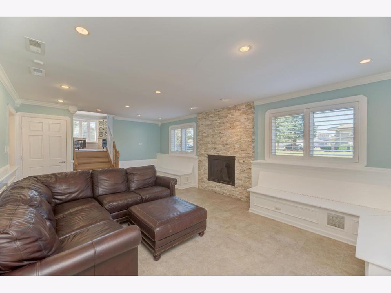
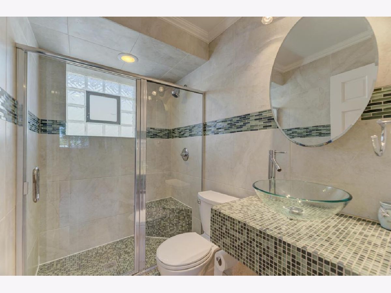
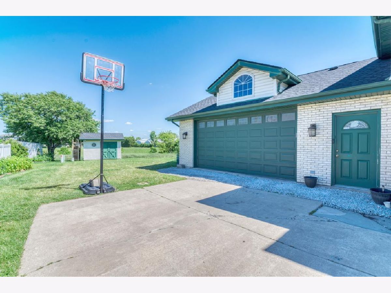
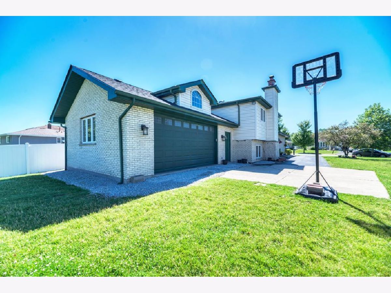
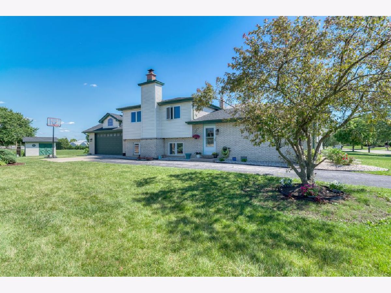
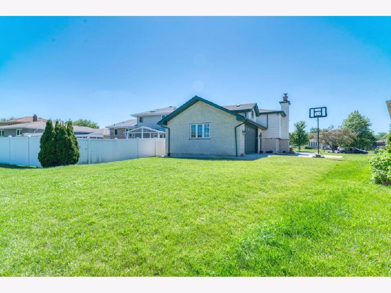
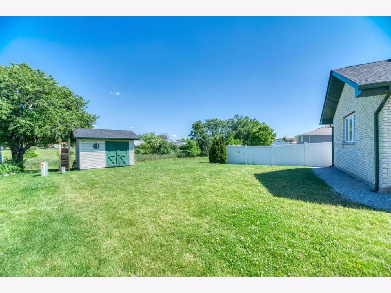
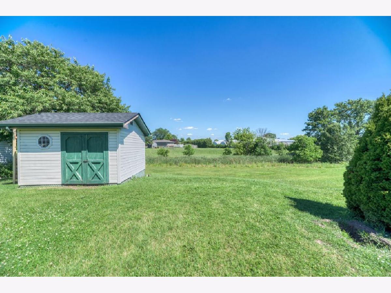
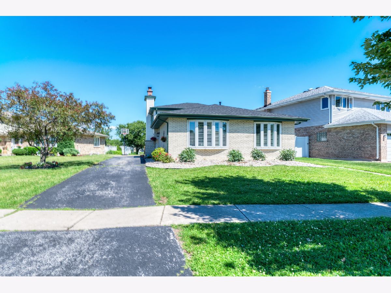
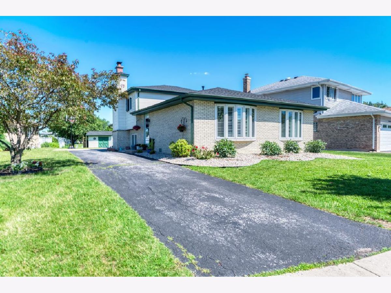
WELCOME TO THE HIGHLY SOUGHT-AFTER CHERRY HILLS FARM SUBDIVISION IN TINLEY PARK! This beautifully maintained, TURN-KEY, and LOW-MAINTENANCE split-level home offers a spacious formal living room, dining room, and a large kitchen designed for both everyday living and entertaining. The kitchen is complemented by NEWER STAINLESS STEEL APPLIANCES, including a stove, refrigerator, dishwasher, washer, and dryer-ALL STILL UNDER WARRANTY! The second level features three generously sized bedrooms and a full bath, with GLEAMING HARDWOOD FLOORS and stone tile throughout. COMPLETELY CARPET-FREE, this home is an excellent option for allergy-sensitive buyers. The lower level offers a sizeable family room highlighted by a STONE FIREPLACE, a full bathroom, AMPLE STORAGE SPACE, and a large utility room with DIRECT ACCESS TO THE GARAGE. Designed with efficiency and functionality in mind, the smart layout helps promote LOWER UTILITY COSTS and comfortable living. Vehicles and storage are easily accommodated by the RECENTLY REFRESHED 2.5-CAR SIDE-LOAD GARAGE, which provides added privacy from the street. A long driveway offers ABUNDANT PARKING FOR GUESTS, while additional storage areas throughout the property add convenience. Step outside and enjoy PEACEFUL, UNOBSTRUCTED VIEWS WITH NO BACKYARD NEIGHBORS! MAJOR RECENT IMPROVEMENTS INCLUDE: * NEW ROOF & SKYLIGHTS (2025) * NEW CENTRAL AIR CONDITIONING (2025) * NEW HEATING SYSTEM (2023) * NEW WATER HEATER (2026) These significant updates, combined with thoughtful improvements throughout, make this home TRULY MOVE-IN READY and an EXCEPTIONAL VALUE!
Property Specifics
| Single Family | |
| — | |
| — | |
| 1992 | |
| — | |
| — | |
| No | |
| — |
| Cook | |
| — | |
| — / Not Applicable | |
| — | |
| — | |
| — | |
| 12746333 | |
| 27261180310000 |
Room Specifics
Total Bedrooms: 3
Bedrooms Above Ground: 3
Bedrooms Below Ground: 0
Dimensions: —
Floor Type: —
Dimensions: —
Floor Type: —
Full Bathrooms: 2
Bathroom Amenities: —
Bathroom in Basement: 1
Rooms: —
Basement Description: —
Other Specifics
| 2 | |
| — | |
| — | |
| — | |
| — | |
| 34 x 149 x 64 x 118 x 32 | |
| — | |
| — | |
| — | |
| — | |
| Not in DB | |
| — | |
| — | |
| — | |
| — |
Contact Agent
Contact Agent
Listing Provided By
Realty Champions, Inc.
