

1684 Hilda Drive, Lake Holiday, Illinois 60548


$399,000
|
For Sale
|
|
| Status: | Contingent |
| Sqft: | 1,988 |
| Cost/Sqft: | $201 |
| Beds: | 4 |
| Baths: | 3 |
| Year Built: | 1992 |
| Property Taxes: | $5,250 |
| Days On Market: | 74 |
| Lot Size: | 0,00 |
Description
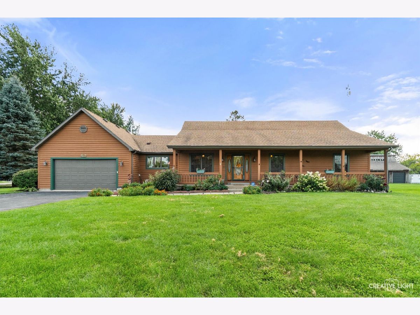
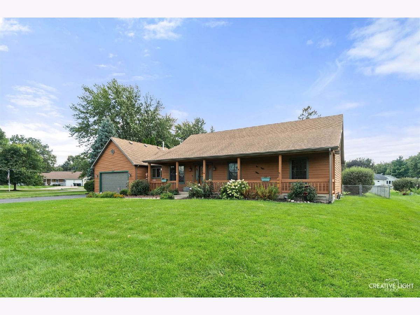
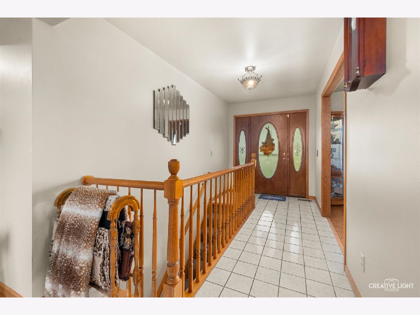
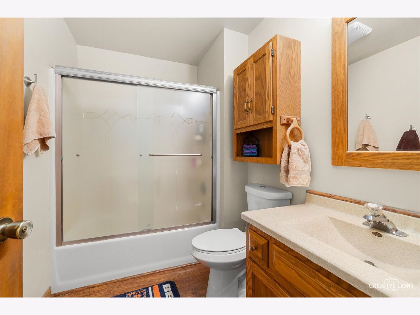
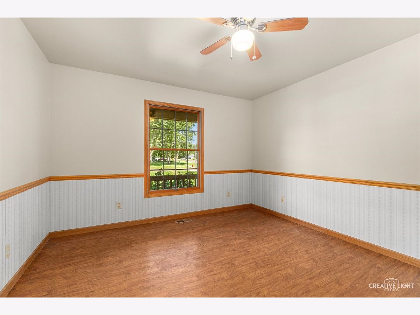
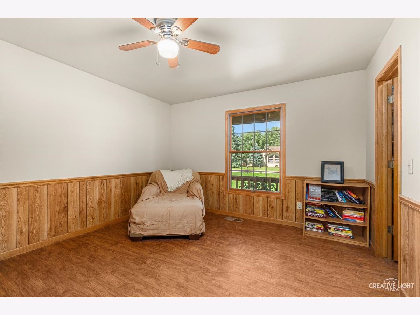
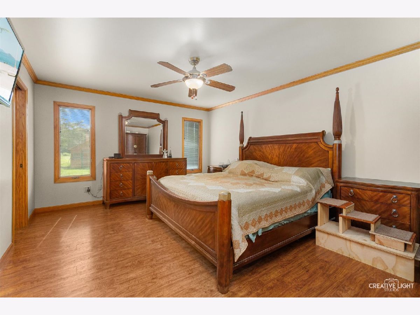
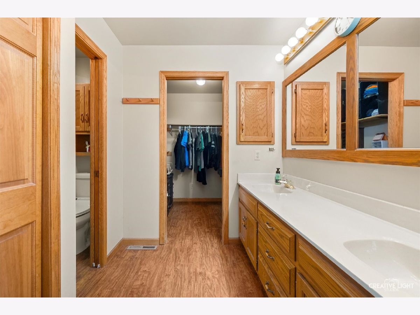
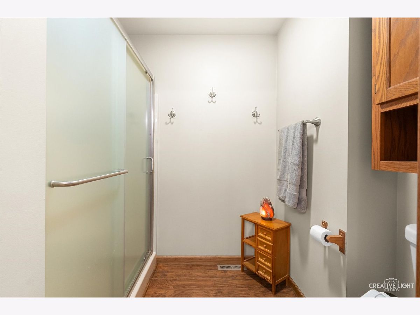
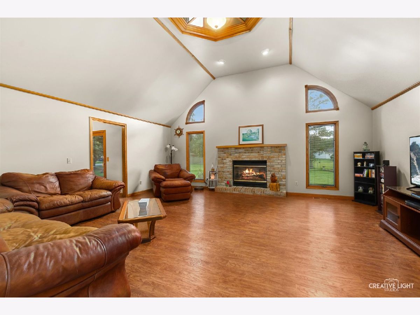
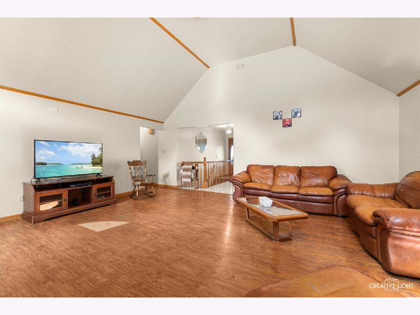
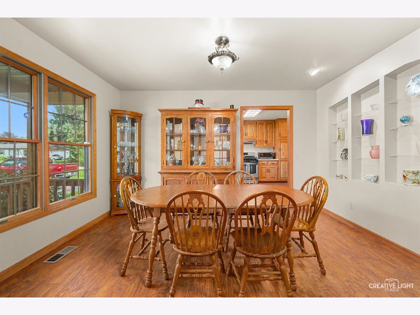
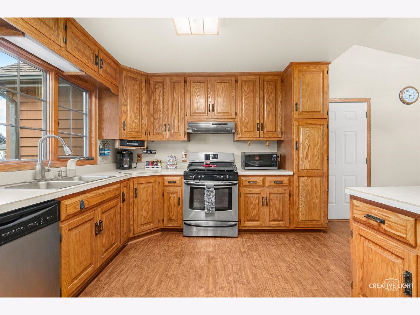
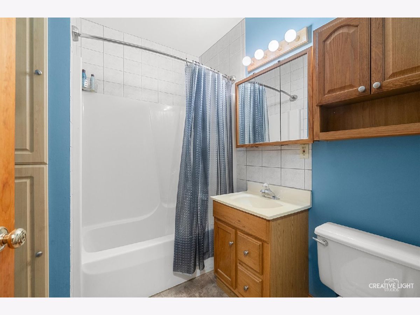
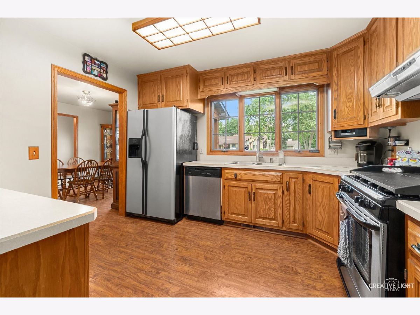
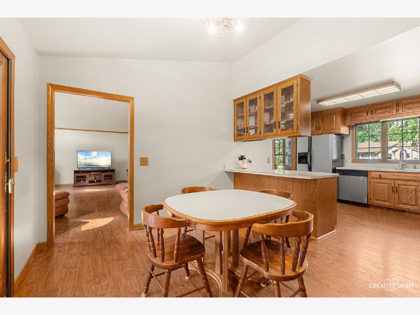
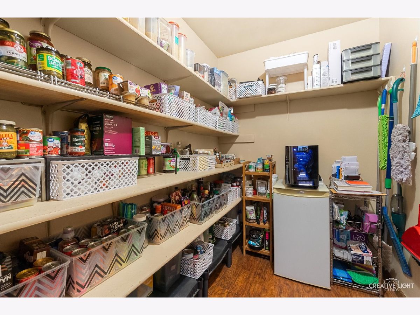
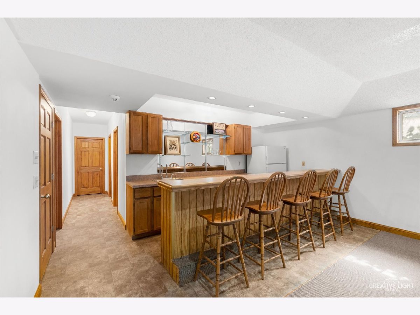
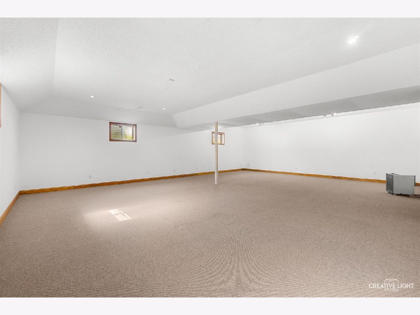
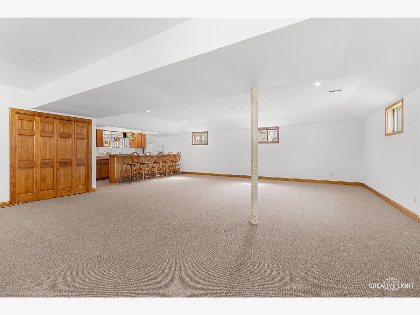
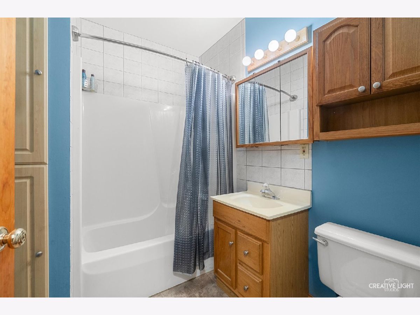
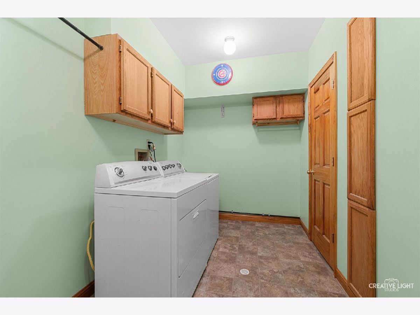
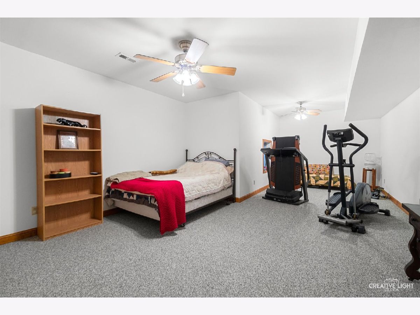
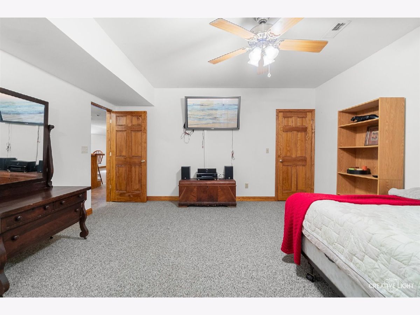
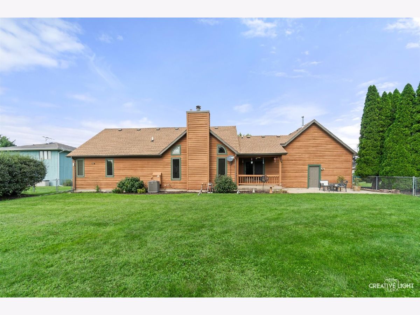
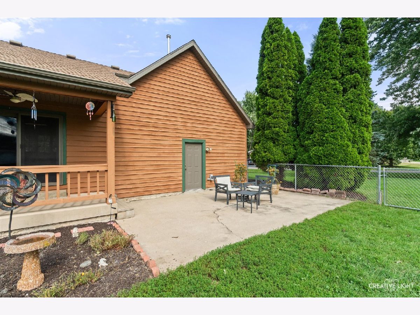
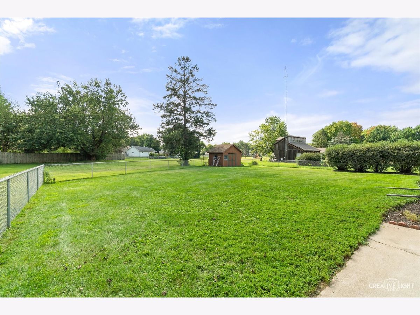
A must see at Lake Holiday one of the area's most desirable private lake communities. This spacious ranch has 4 bedrooms & 3 bathrooms. Walk in closets accompany every bedroom. The large living room has a fireplace for extra winter warmth. The kitchen has a walk-in pantry for all your staples and storage needs. All appliances stay with the home. There is a separate dining room off the kitchen to host those special occasion meals. The basement boasts a large family room complete with wet bar great for all those family gatherings. Downstairs you will find another bedroom & full bath, as well as a large laundry room and storage area. The two-car garage has one side deep enough for boat storage, its heated and has a plug for a generator with 200-amp service. Outdoors you will find a concrete patio, fenced in back yard with a 12x12 shed all which backs up to a green area. This house is loaded with plenty of closets and storage space. Furnace/Ac April/Air Purifier, 6/18/25 Garage Heater, 11/25 Water Softener, 12/24 owned Maintenance free battery backup sump pump 7/26 (Seller would like a closing Date 11/13/2026) House Sold AS IS
Property Specifics
| Single Family | |
| — | |
| — | |
| 1992 | |
| Finished, Full | |
| Wood Siding | |
| Asphalt | |
| — | |
| No | |
| — |
| — | |
| Lake Holiday | |
| — / Not Applicable | |
| None | |
| Shared Well | |
| Septic Tank | |
| Central Air | |
| Natural Gas | |
| No | |
| 12728503 | |
| 0504406029 |
Property History
| DATE: | EVENT: | PRICE: | SOURCE: |
|---|---|---|---|
| 2 Sep, 2026 | Under contract | $399,000 | MRED MLS |
| 28 Aug, 2026 | Listed for sale | $399,000 | MRED MLS |
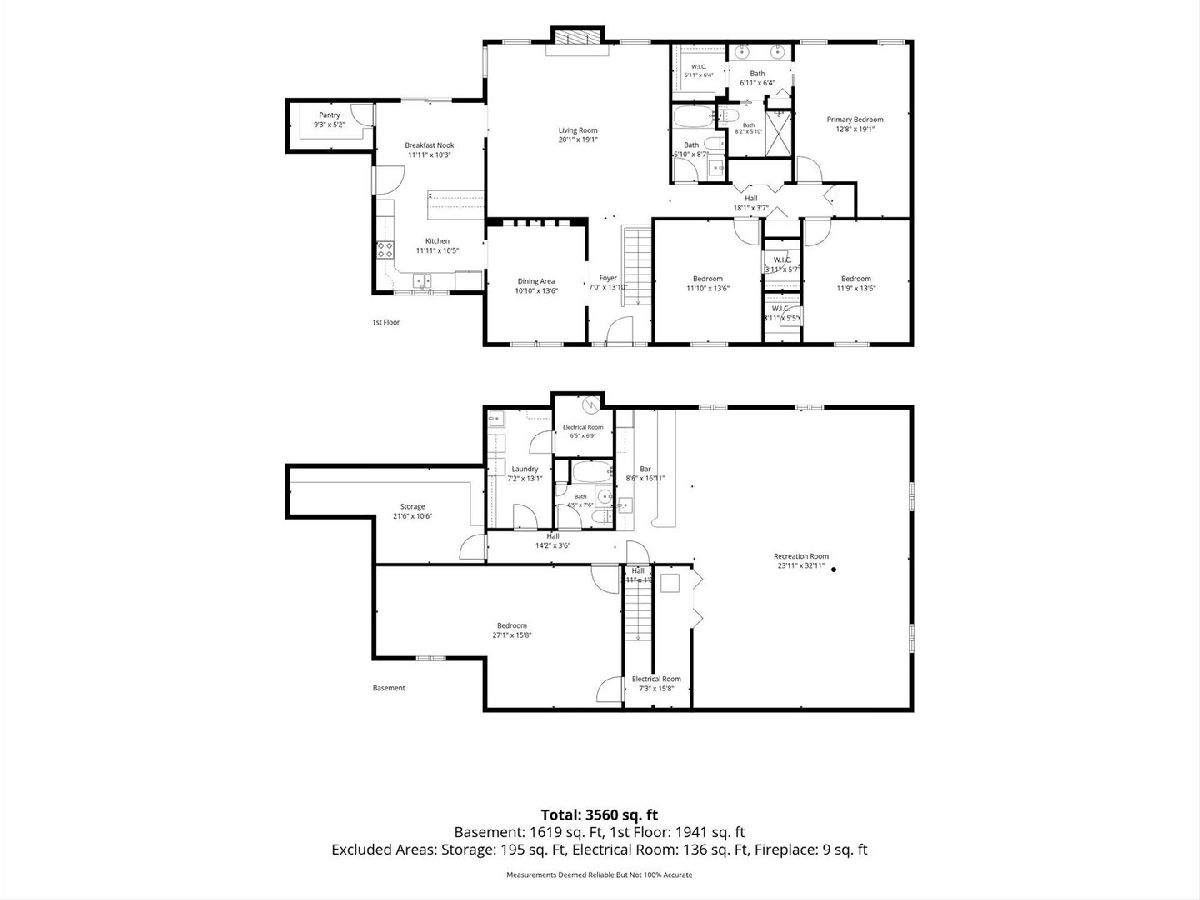
Room Specifics
Total Bedrooms: 4
Bedrooms Above Ground: 4
Bedrooms Below Ground: 0
Dimensions: 13X15
Floor Type: Engineered Hardwood
Dimensions: 12X14
Floor Type: Engineered Hardwood
Dimensions: 12X14
Floor Type: Engineered Hardwood
Dimensions: 15X26
Floor Type: Engineered Hardwood
Full Bathrooms: 3
Bathroom Amenities: —
Bathroom in Basement: 1
Dimensions: 11X13
Floor Type: Engineered Hardwood
Dimensions: 12X22
Floor Type: Engineered Hardwood
Features: Eating Area-Table Space
Dimensions: 7X12
Floor Type: —
Dimensions: 19X20
Floor Type: Engineered Hardwood
Dimensions: 32X24
Floor Type: Engineered Hardwood
Rooms: Family Room
Name: Family Room - Down
Dimensions: 22X26
Floor Type: —
Other Specifics
| 2.4 | |
| Concrete Perimeter | |
| Asphalt, Garage Door Opener, Attached, Garage | |
| Gas Dryer Hookup | |
| Laminate | |
| — | |
| Shed(s) | |
| — | |
| — | |
| 73X215X90X218 | |
| — | |
| Full | |
| Vaulted Ceiling(s), Cathedral Ceiling(s), Wet Bar, Walk-In Closet(s), Open Floorplan, Pantry | |
| — | |
| Not in DB | |
| Clubhouse, Park, Lake, Dock, Water Rights, Street Paved | |
| — | |
| — |
Tax History
| Year | Property Taxes |
|---|---|
| 2026 | $5,250 |
Contact Agent
Contact Agent
Listing Provided By
Swanson Real Estate
