

16842 Cheyenne Road, Heyworth, Illinois 61745


$499,000
|
For Sale
|
|
| Status: | Contingent |
| Sqft: | 3,912 |
| Cost/Sqft: | $128 |
| Beds: | 5 |
| Baths: | 3 |
| Year Built: | 1998 |
| Property Taxes: | $10,641 |
| Lot Size: | 5,22 |
Description
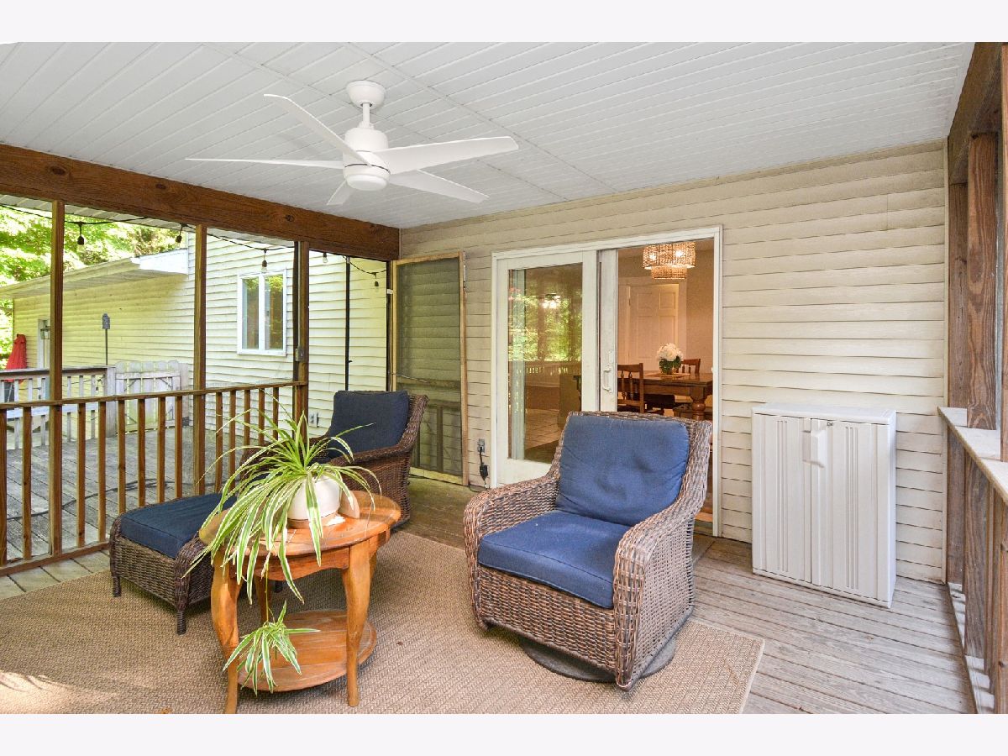
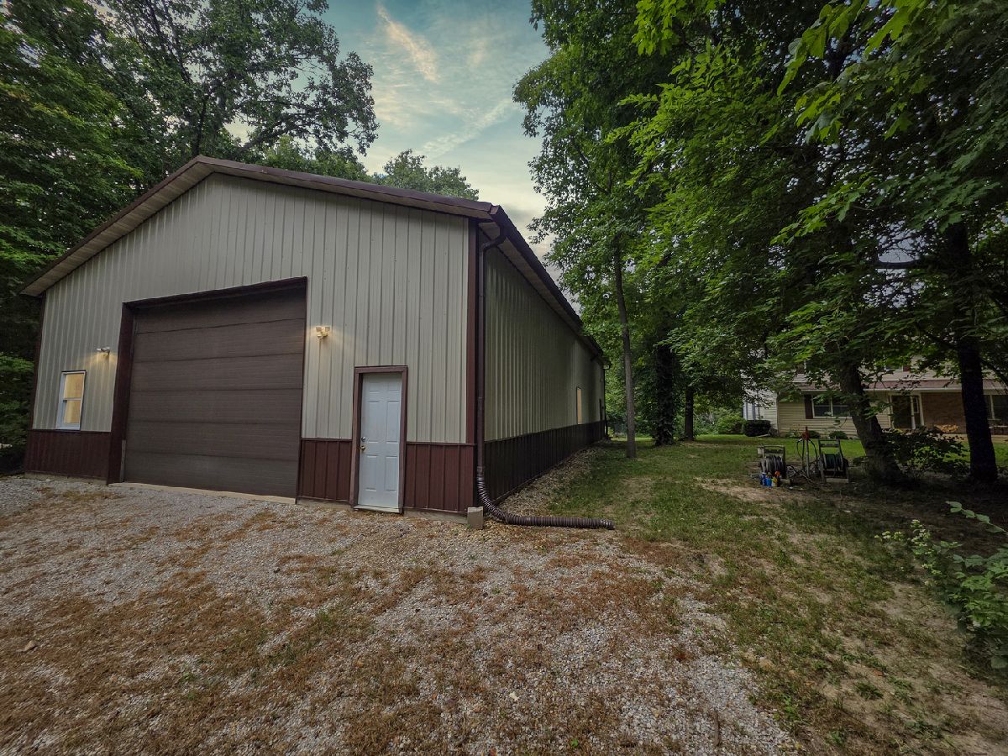
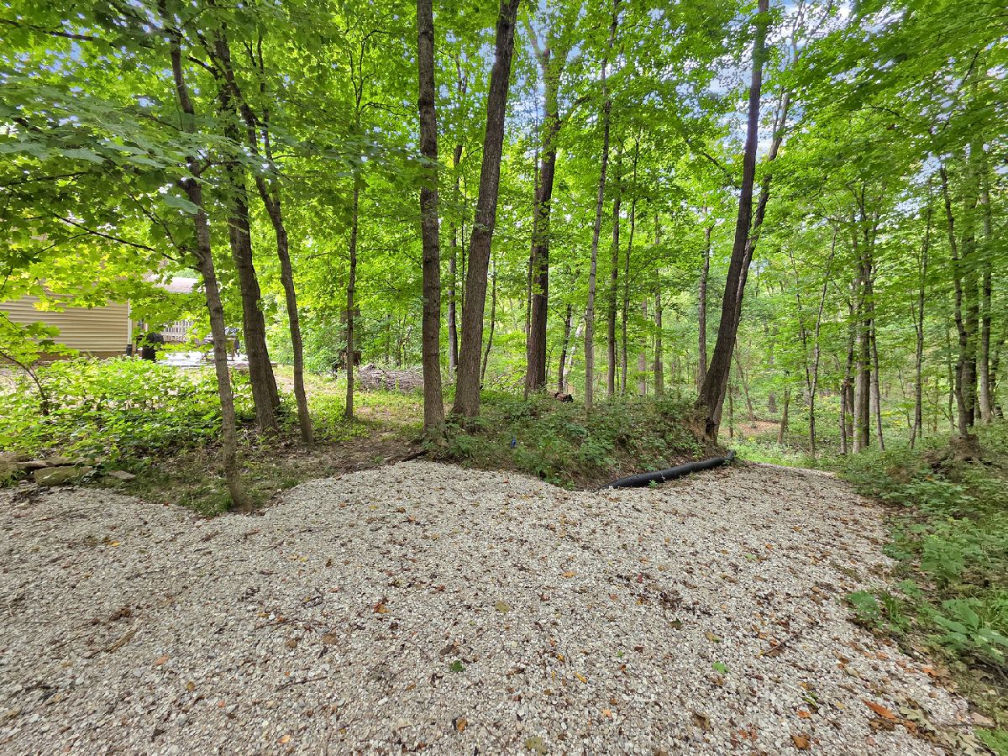
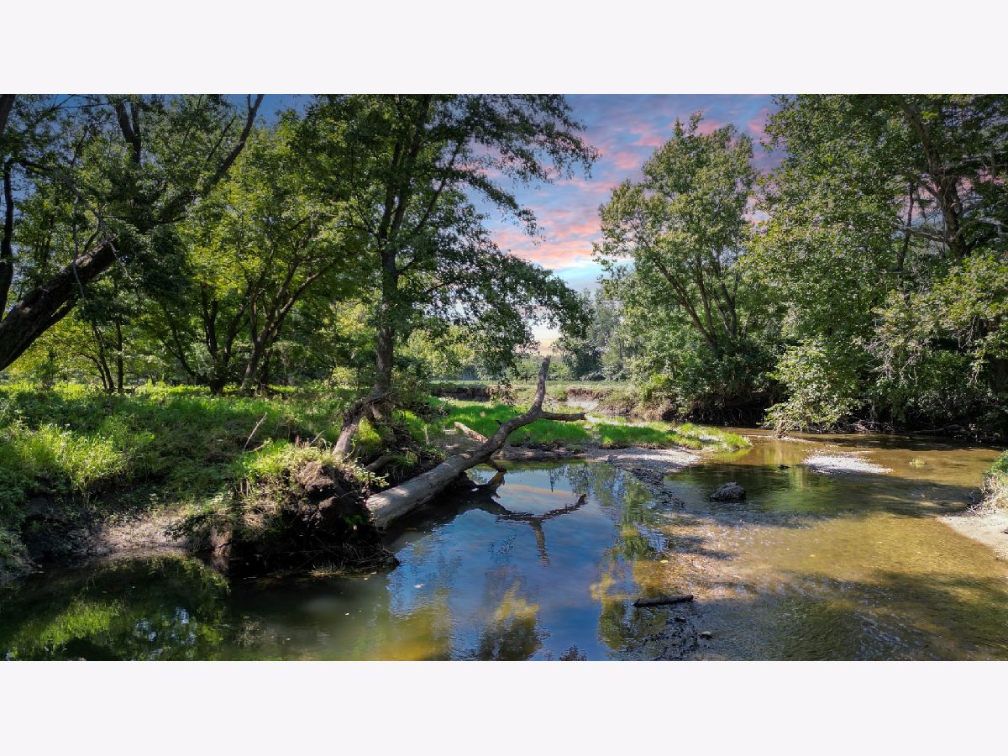
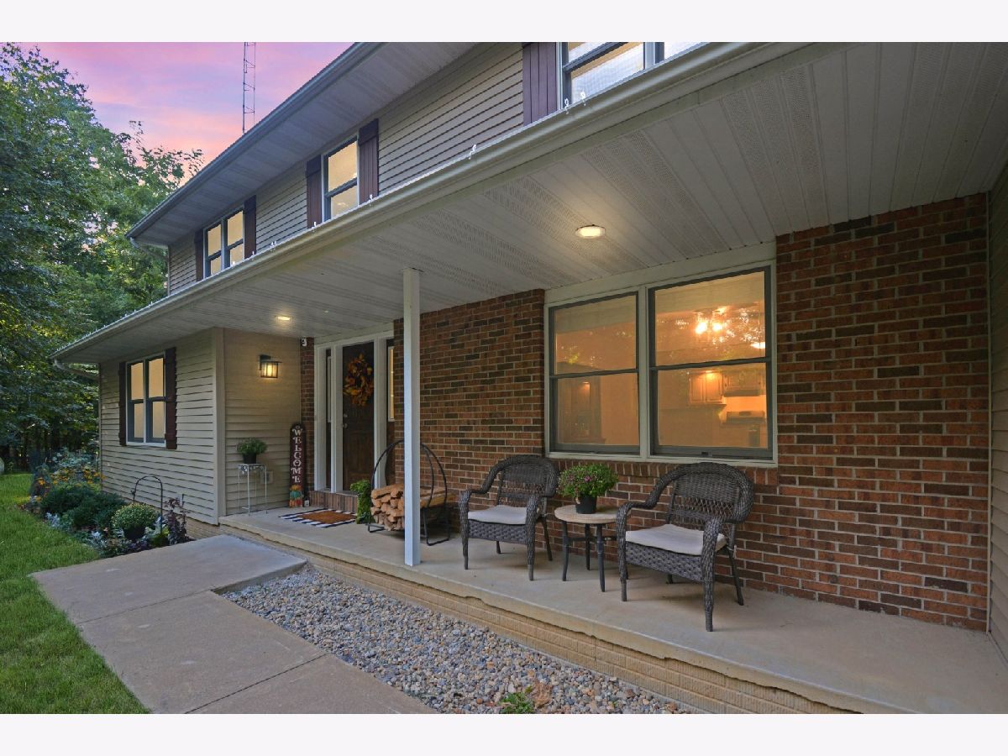
Your own private nature preserve-right outside your back door! Set on 5.22 beautiful acres backing to Kickapoo Creek, this 5-bedroom, 2.5-bath home offers space, privacy and a setting that is truly special. The main level opens to a spacious foyer with hardwood flooring and a walk-in coat closet. A versatile flex room can serve as a dining room or additional living space, and the large main-level bedroom is perfect for guests, an office or whatever suits your needs. The family room is filled with natural light and features a wood-burning fireplace with gas start, flowing seamlessly into the eat-in kitchen with granite counters, tons of white cabinetry, stainless appliances, gas range and a huge pantry cabinet. Between the kitchen and oversized 3-car garage is an additional mudroom/pantry area with even more storage. The dining area opens to a screened porch, deck and sprawling patio overlooking the property. A powder room rounds out the main level. Upstairs are 4 bedrooms and 2 full baths, including the primary suite with a walk-in closet, laundry chute and private bath with double vanity and shower. The unfinished walk-out basement offers 1,368 additional sq. ft., 9' ceilings and plenty of opportunity for future finished space. And then there's the property! A nature trail winds through the backyard to Kickapoo Creek, with a garden, fruit trees and plenty of room to simply enjoy the outdoors. The 60x36 outbuilding, built in 2011, is heated and cooled and features an overhead door, workbenches, wire shelving and setup for an air compressor. Other highlights include a paved driveway (2026), EV charger, electrical upgrades, yard hydrant connected to the well, and a 100-amp exterior panel with a large concrete pad ready for a future hot tub. 5.22 acres, a creek, a walk-out basement, oversized 3-car garage AND a 2,160 sq. ft. outbuilding-this one checks some pretty hard-to-find boxes!
Property Specifics
| Single Family | |
| — | |
| Traditional | |
| 1998 | |
| Unfinished, Bath/Stubbed, 9 ft + pour, Concrete, Storage Space, Daylight, Full, Walk-Out Access | |
| 1,368 | |
| Vinyl Siding, Brick | |
| Asphalt | |
| — | |
| Creek (Kickapoo Creek) | |
| 5.22 |
| — | |
| Big Kickapoo Overlook | |
| 0 / Not Applicable | |
| None | |
| Well | |
| Septic Tank | |
| Central Air | |
| Propane | |
| No | |
| 12744944 | |
| 2823426002 |
Nearby Schools
| NAME: | DISTRICT: | DISTANCE: | |
|---|---|---|---|
|
Grade School
Heyworth Elementary |
4 | — | |
|
Middle School
Heyworth Jr High School |
4 | Not in DB | |
|
High School
Heyworth High School |
4 | Not in DB | |
Some photos of this home have been virtually staged.








































































Room Specifics
Total Bedrooms: 5
Bedrooms Above Ground: 5
Bedrooms Below Ground: 0
Dimensions: 16X13
Floor Type: Carpet
Dimensions: 16X13
Floor Type: —
Dimensions: 13X11
Floor Type: Carpet
Dimensions: 13X12
Floor Type: Carpet
Full Bathrooms: 3
Bathroom Amenities: Double Sink
Bathroom in Basement: 0
Dimensions: 10X10
Floor Type: Ceramic Tile
Dimensions: 16X14
Floor Type: Ceramic Tile
Features: Eating Area-Table Space, Custom Cabinetry, Granite Counters, Pantry
Dimensions: 10X10
Floor Type: Other
Dimensions: 18X14
Floor Type: Ceramic Tile
Rooms: Screened Porch, Bedroom 5, Bonus Room, Foyer, Mud Room
Name: Screened Porch
Dimensions: 15X15
Floor Type: Hardwood
Name: Bedroom 5
Dimensions: 13X12
Floor Type: Carpet
Name: Bonus Room
Dimensions: 13X12
Floor Type: Hardwood
Name: Foyer
Dimensions: 13X9
Floor Type: Hardwood
Name: Mud Room
Dimensions: 11X9
Floor Type: Ceramic Tile
Other Specifics
| 3 | |
| Concrete Perimeter | |
| Concrete, Garage Door Opener, Electric Vehicle Charging Station(s), Garage Owned, Attached, Driveway, Owned, Garage | |
| Gas Dryer Hookup, Electric Dryer Hookup, Laundry Chute, Sink | |
| Hardwood, Carpet | |
| Deck, Screened | |
| Invisible | |
| Outbuilding, Shed(s) | |
| — | |
| Wooded, Mature Trees, Backs to Trees/Woods, Garden, Views | |
| 245X870X13X52X144X48X90 | |
| — | |
| Full, Double Sink, Shower Only | |
| 1st Floor Bedroom, Walk-In Closet(s), High Ceilings, Open Floorplan, Granite Counters, Pantry | |
| Range, Dishwasher, Refrigerator, Washer, Dryer, Humidifier | |
| Not in DB | |
| — | |
| — | |
| Wood Burning, Gas Starter |
Contact Agent
Nearby Similar Homes
Nearby Sold Comparables



Contact Agent
Listing Provided By
BHHS Central Illinois, REALTORS
