

169 Willey Street, Gilberts, Illinois 60136


$320,000
|
For Sale
|
|
| Status: | Active |
| Sqft: | 2,082 |
| Cost/Sqft: | $154 |
| Beds: | 3 |
| Baths: | 3 |
| Year Built: | 2006 |
| Property Taxes: | $6,654 |
| Lot Size: | 0,00 |
Description
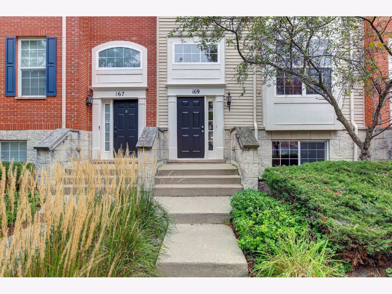
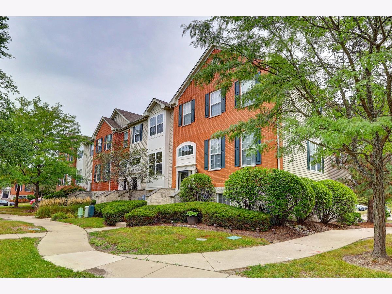
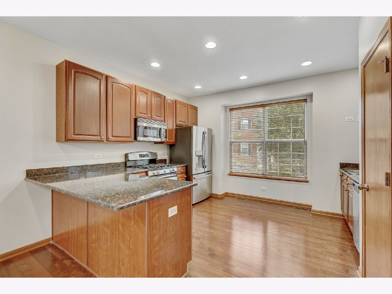
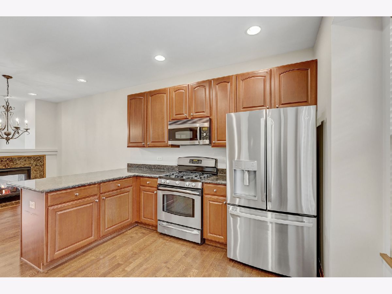
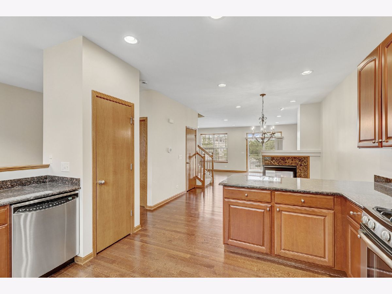
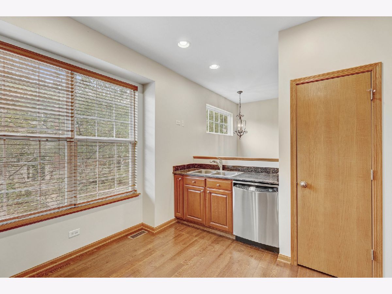
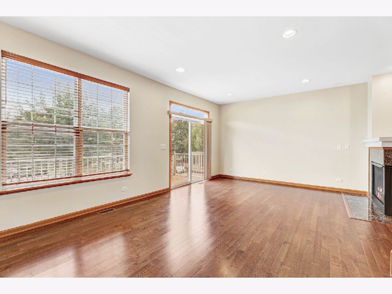
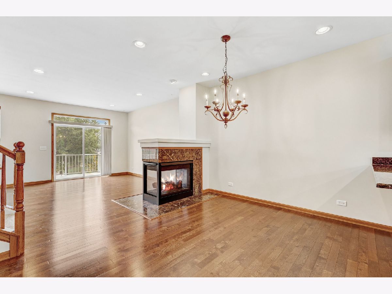
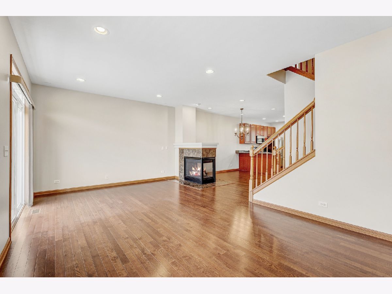
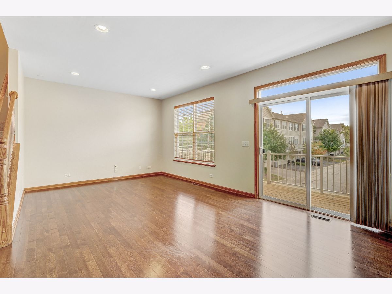
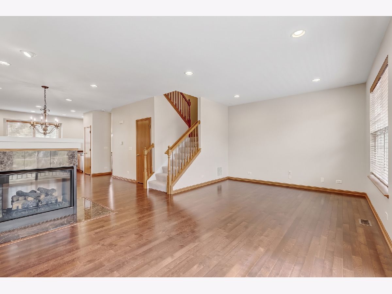
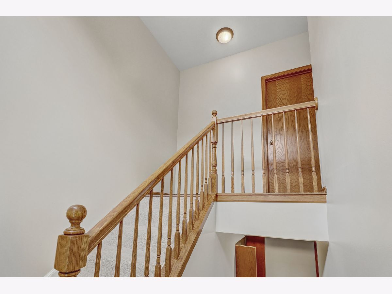
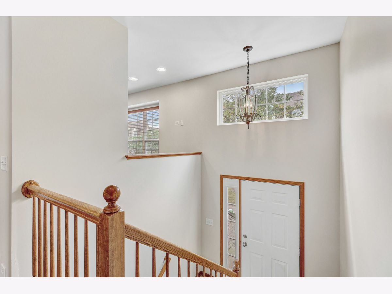
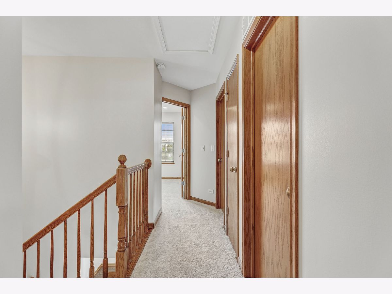
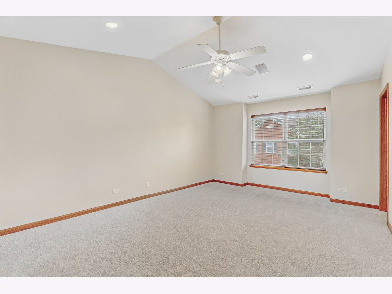
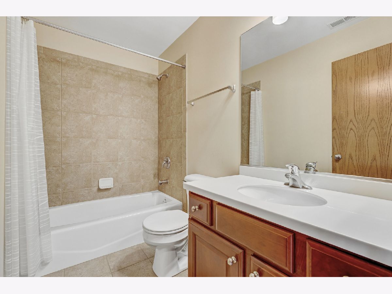
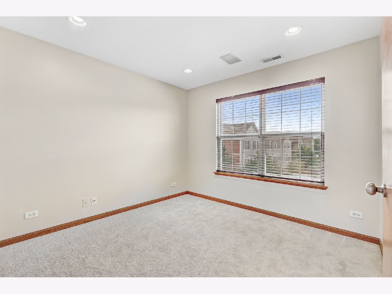
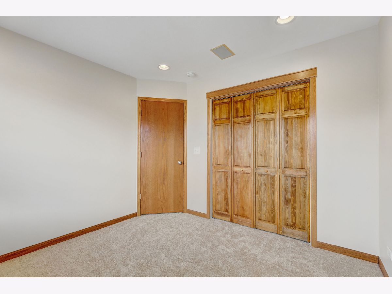
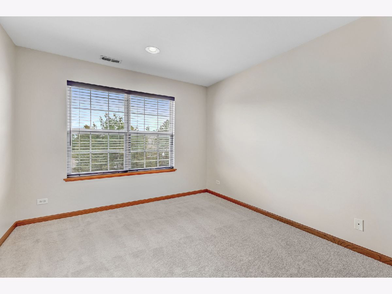
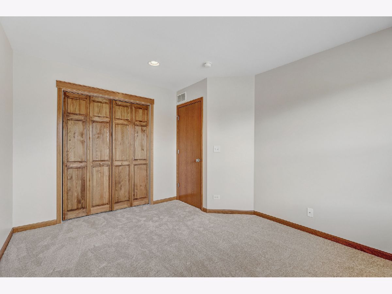
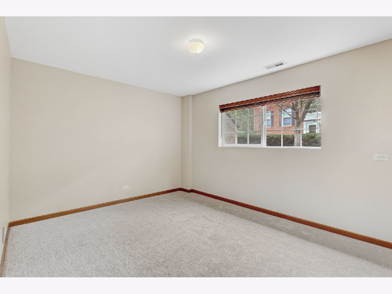
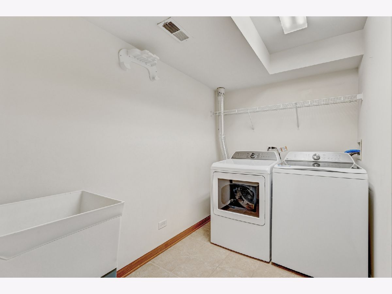
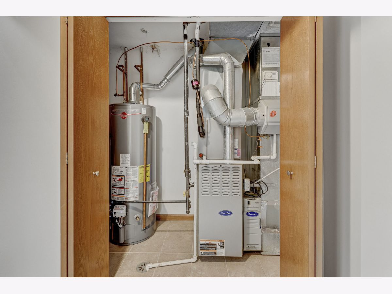
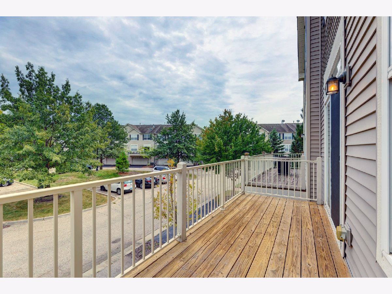
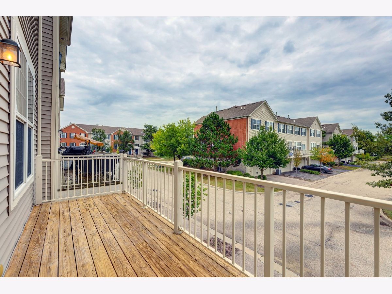
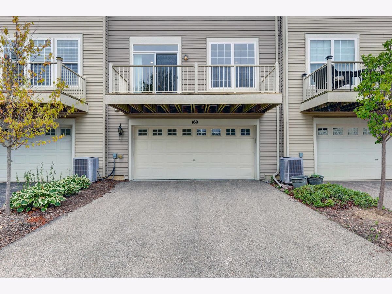
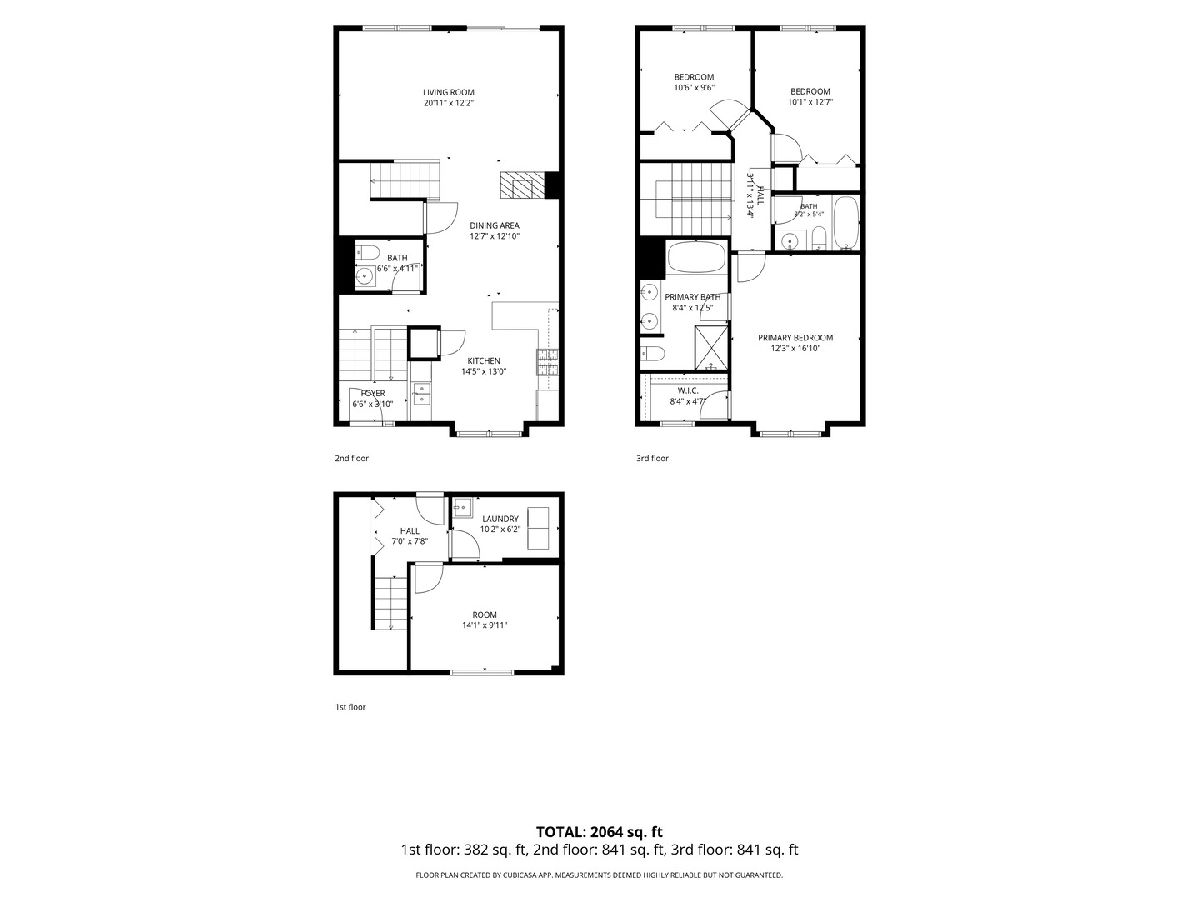
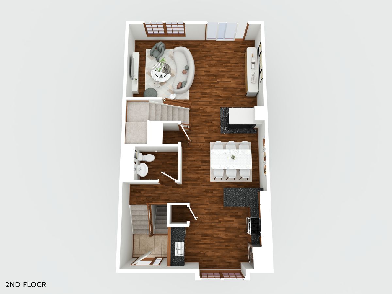
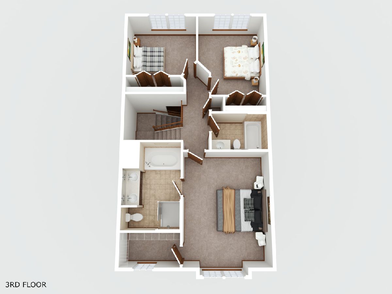
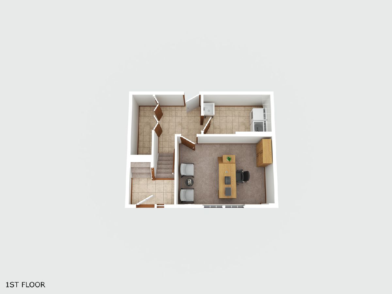
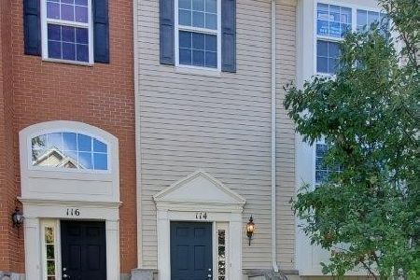
Imagine coming home to 169 Willey Street - a welcoming, spacious and beautifully appointed 3 bedroom, 2 1/2 bathroom townhome in desirable Gilberts Town Center. Offering the perfect blend of inviting living spaces and plenty of room to grow. The hardwood floors and dramatic double-sided fireplace create a warm atmosphere in the main living area, while the open layout provides the flexibility to entertain guests or to unwind at the end of the day. The upgraded kitchen features granite countertops and stainless steel appliances making meal prep and entertaining feel effortless. Step outside to the oversized balcony for some fresh air while you enjoy your morning coffee. Upstairs the generously sized primary suite with a cathedral ceiling offers you a relaxing retreat featuring a private bath with a soaking tub and dual sinks. Two additional generously sized bedrooms provide for guests, a home office or whatever life requires. The finished lower level is a versatile space for a movie lounge, home gym, playroom, office or additional family room. Spotlessly clean with brand new carpet and fresh paint make for a quick and easy move in! Recent updates include interior paint 2026, carpet 2026, new hot water heater 2025, new washer and dryer 2024. Just minutes away from I-90 and Randall Rd., with plenty of dining options, parks, ponds and shops to enjoy. Rentals are permitted offering flexibility for future plans.
Property Specifics
| Condos/Townhomes | |
| 3 | |
| — | |
| 2006 | |
| Finished, Partial | |
| Vinyl Siding, Brick | |
| Asphalt | |
| Chatham | |
| No | |
| — |
| Kane | |
| Gilberts Town Center | |
| 259 / Monthly | |
| Water, Exterior Maintenance, Lawn Care, Scavenger, Snow Removal | |
| Public | |
| Public Sewer | |
| Central Air | |
| Gas, Forced Air | |
| 12761468 | |
| 0224151075 |
Nearby Schools
| NAME: | DISTRICT: | DISTANCE: | |
|---|---|---|---|
|
Grade School
Gilberts Elementary School |
300 | — | |
|
High School
Hampshire High School |
300 | Not in DB | |
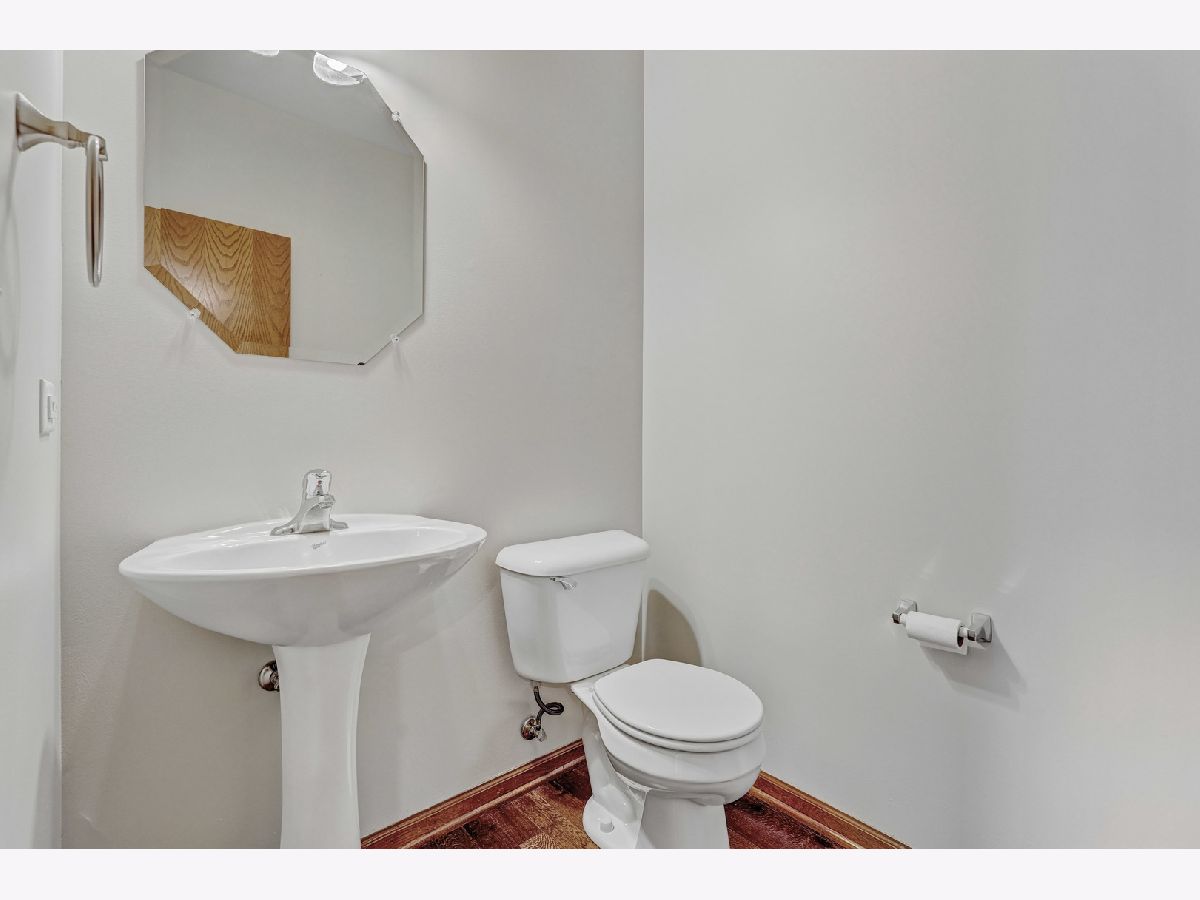
Some photos of this home have been virtually staged.
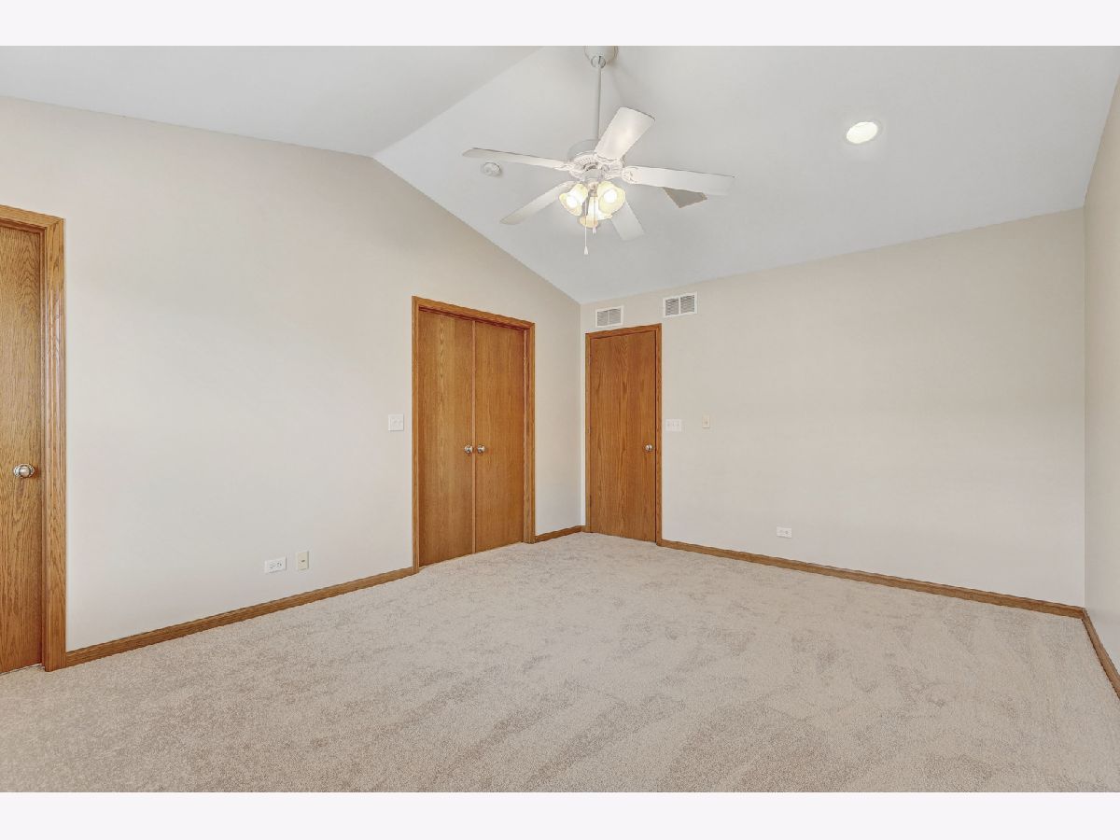
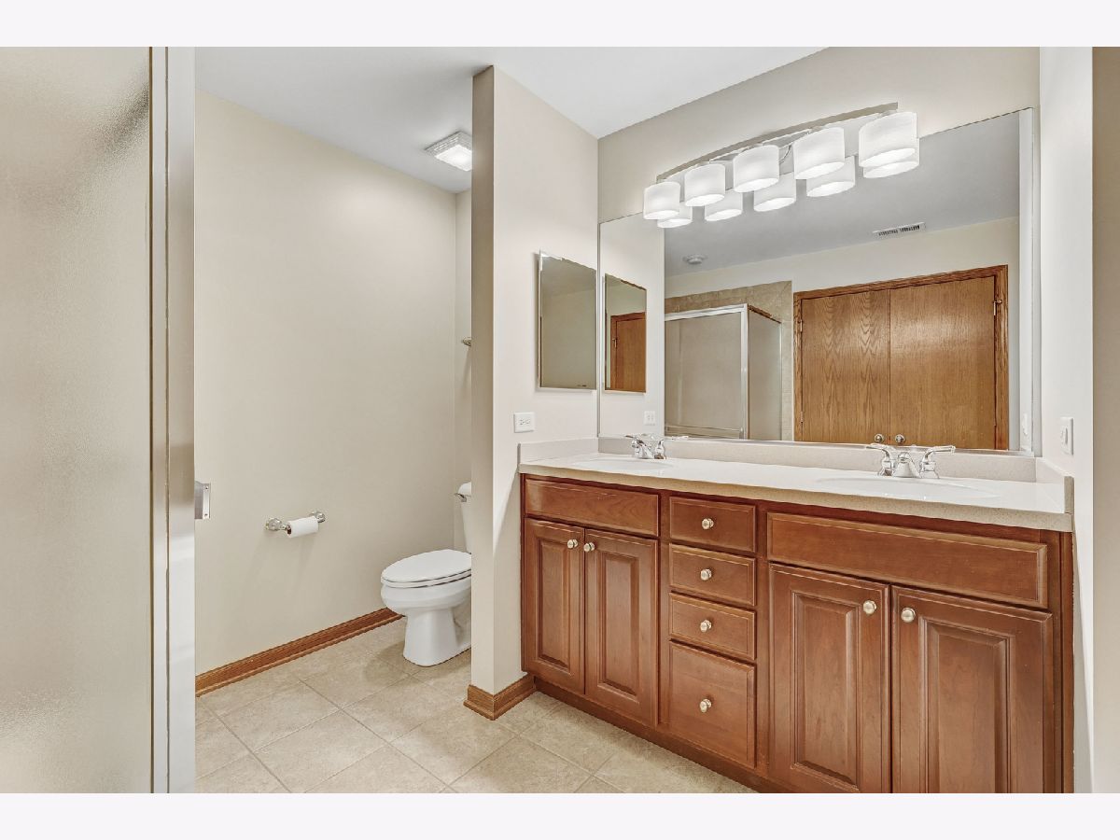
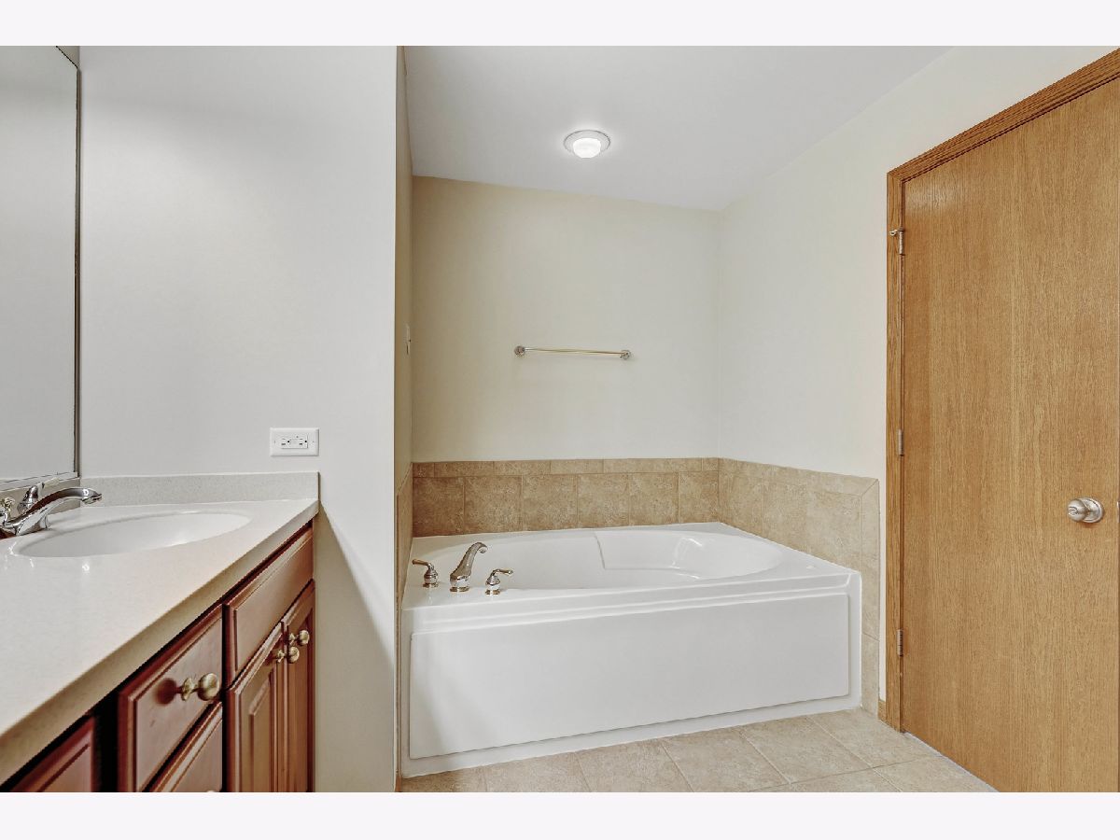
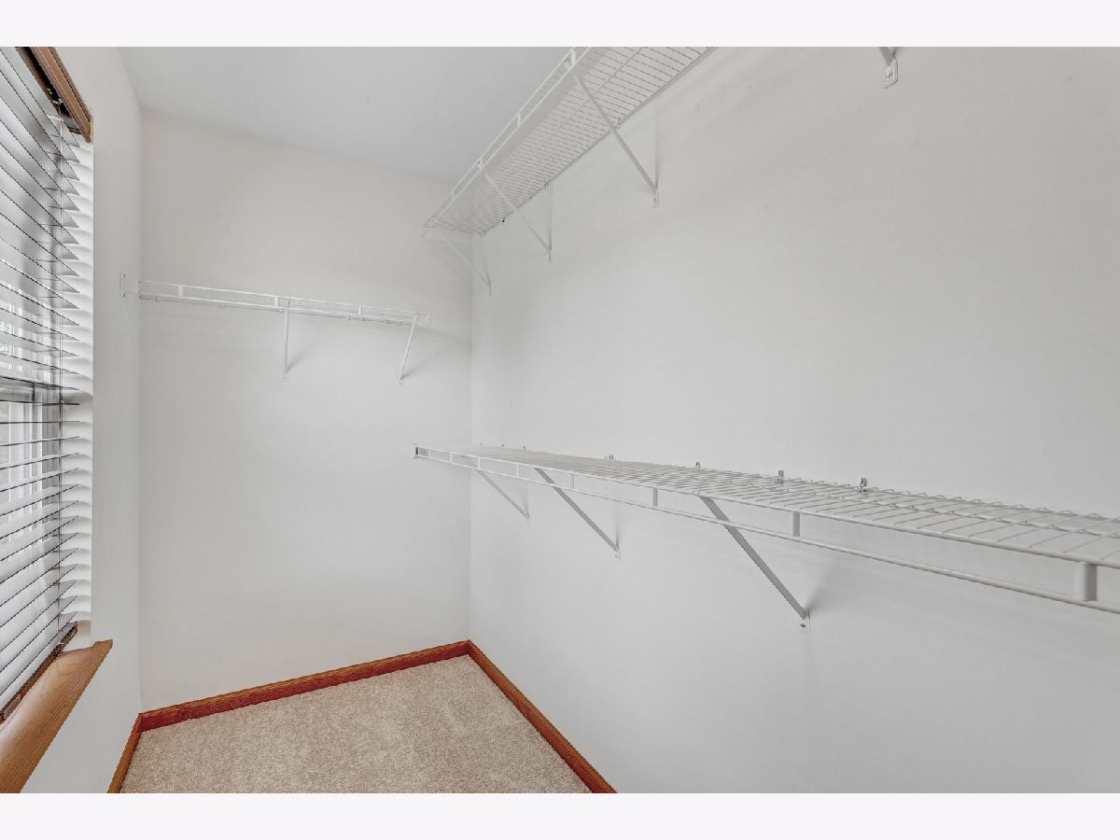
Room Specifics
Total Bedrooms: 3
Bedrooms Above Ground: 3
Bedrooms Below Ground: 0
Dimensions: 17X12
Floor Type: Carpet
Dimensions: 13X10
Floor Type: Carpet
Dimensions: 11X10
Floor Type: Carpet
Full Bathrooms: 3
Bathroom Amenities: Separate Shower, Double Sink, Soaking Tub
Bathroom in Basement: 0
Dimensions: 13X13
Floor Type: Hardwood
Dimensions: 14X13
Floor Type: Hardwood
Features: Eating Area-Breakfast Bar
Dimensions: 10X6
Floor Type: Tile
Dimensions: 21X12
Floor Type: Hardwood
Dimensions: 14X10
Floor Type: Carpet
Rooms: No additional rooms
Other Specifics
| 2 | |
| Concrete Perimeter | |
| Asphalt, Garage Door Opener, Garage Owned, Attached, Garage | |
| In Unit | |
| Hardwood, Carpet, Wood | |
| — | |
| Balcony | |
| — | |
| COMMON | |
| — | |
| Full | |
| Vaulted Ceiling(s), Walk-In Closet(s) | |
| Range, Microwave, Dishwasher, Refrigerator, Washer, Dryer, Disposal | |
| Not in DB | |
| — | |
| Park | |
| Double Sided, Gas Log, Heatilator |
Contact Agent
Nearby Similar Homes
Nearby Sold Comparables

Contact Agent
Listing Provided By
arhome realty
