

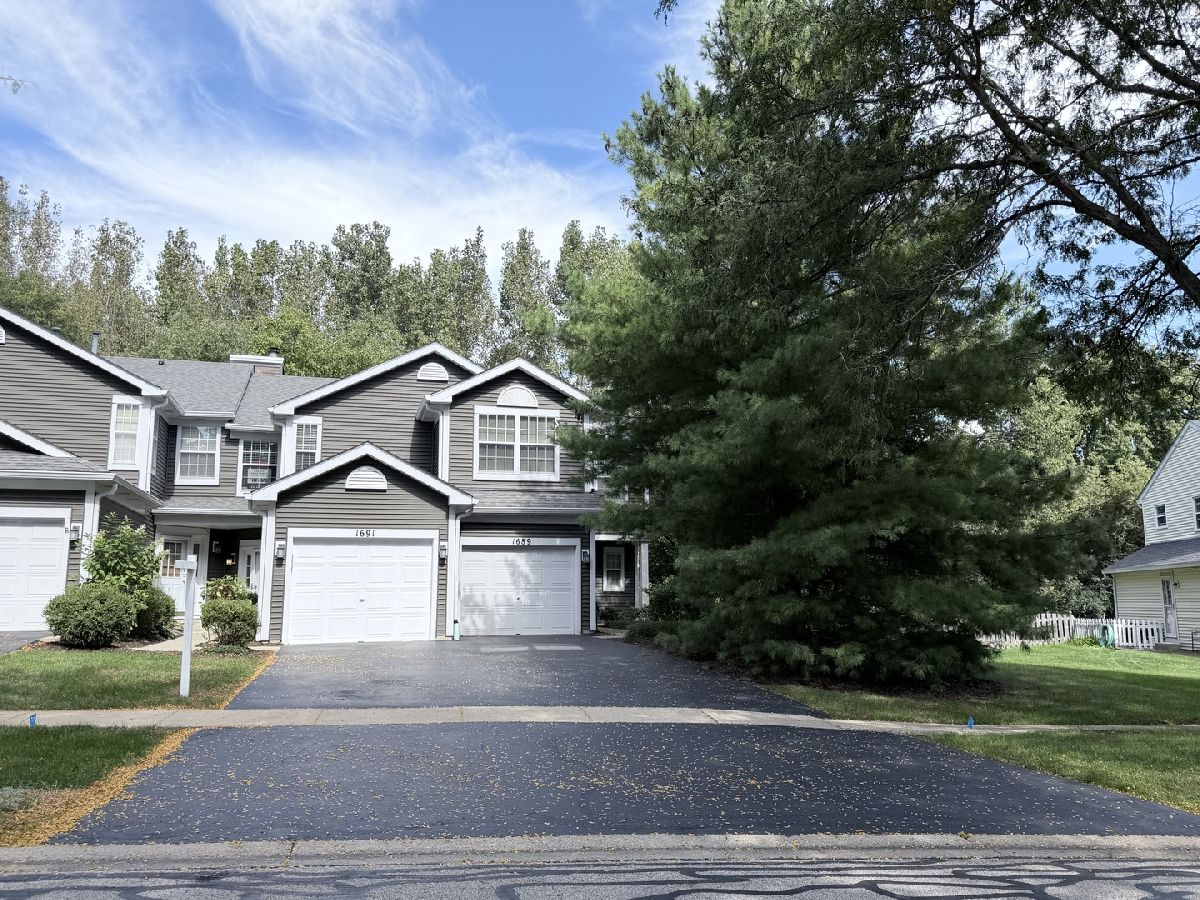
1691 Haines Drive, Batavia, Illinois 60510
Subdivision > Mill Pond


$309,000
|
For Sale
|
|
| Status: | New |
| Sqft: | 1,280 |
| Cost/Sqft: | $241 |
| Beds: | 2 |
| Baths: | 3 |
| Year Built: | 1992 |
| Property Taxes: | $5,878 |
| Lot Size: | 0,00 |
Sorry but we don't have exact coordinates for this place
Description
Fresh and inviting 2 bedroom, 2 1/2 bath townhouse features an open concept floor plan. The living area has built in bookcases, fireplace, crown molding and exterior access to a private yard backing to the woods. The kitchen is spacious with excellent prep space, stainless steel appliances and great storage. A powder room finishes the downstairs space. On the 2nd floor you'll find two spacious bedrooms, two full baths, big closets, new carpeting and a 2nd floor laundry room. New lighting, new blinds, new luxury vinyl plank flooring & even the 1 car garage has been freshly painted. Conveniently located near shops, restaurants and easy access to highways. Come see this beautifully updated home!
Property Specifics
| Condos/Townhomes | |
| 2 | |
| — | |
| 1992 | |
| 2026 | |
| None | |
| Vinyl Siding | |
| Asphalt | |
| Azure | |
| No | |
| — |
| Kane | |
| Mill Pond | |
| 236 / Monthly | |
| Insurance, Lawn Care, Scavenger, Snow Removal | |
| Public | |
| Public Sewer | |
| Central Air | |
| Gas | |
| No | |
| 12792758 | |
| 1216363016 |


Room Specifics
All Bedroom Info:
Total Bedrooms: 2
Bedrooms Above Ground: 2
Bedrooms Below Ground: 0
Total Bedrooms: 2
Bedrooms Above Ground: 2
Bedrooms Below Ground: 0
Master Bedroom Info:
Dimensions: 14X14
Location: —Dimensions: 14X14
Floor Type: Carpet
Second Bedroom Info:
Dimensions: 11X11
Location: —Dimensions: 11X11
Floor Type: Carpet
Bathroom Info:
Full Bathrooms: 3
Partial Bathrooms: 1Full Bathrooms: 3
Bathroom Amenities: —
Bathroom in Basement: 0
Dining Room Info:
Dimensions: COMBO
Location: Main LevelDimensions: COMBO
Floor Type: Luxury Vinyl
Kitchen Info:
Dimensions: 9X11
Location: Main LevelDimensions: 9X11
Floor Type: Luxury Vinyl
Laundry Room Info:
Dimensions: 6X8
Location: —Dimensions: 6X8
Floor Type: Vinyl
Living Room Info:
Dimensions: 17X19
Location: Main LevelDimensions: 17X19
Floor Type: Luxury Vinyl
Additional Rooms Info:
Rooms: No additional rooms
Basement: NoneRooms: No additional rooms
Other Specifics
| 1 | |
| — | |
| Asphalt, Garage Door Opener, Attached, Garage | |
| Upper Level, Gas Dryer Hookup, In Unit | |
| — | |
| Patio | |
| — | |
| Common Grounds, Mature Trees, Backs to Trees/Woods | |
| Common | |
| — | |
| Full | |
| Built-in Features, High Ceilings, Open Floorplan, Granite Counters | |
| Range, Microwave, Dishwasher, Refrigerator, Disposal | |
| Not in DB | |
| — | |
| — | |
| Gas Log, Gas Starter |
Contact Agent
Contact Agent
Listing Provided By
RE/MAX SUBURBAN
