

16N730 Sumter Drive, West Dundee, Illinois 60118


$0
|
Foreclosure
|
|
| Status: | Auction |
| Sqft: | 0 |
| Cost/Sqft: | — |
| Beds: | 4 |
| Baths: | 4 |
| Year Built: | — |
| Property Taxes: | $10,451 |
| Days On Market: | 38 |
| Lot Size: | 0,68 |
Description
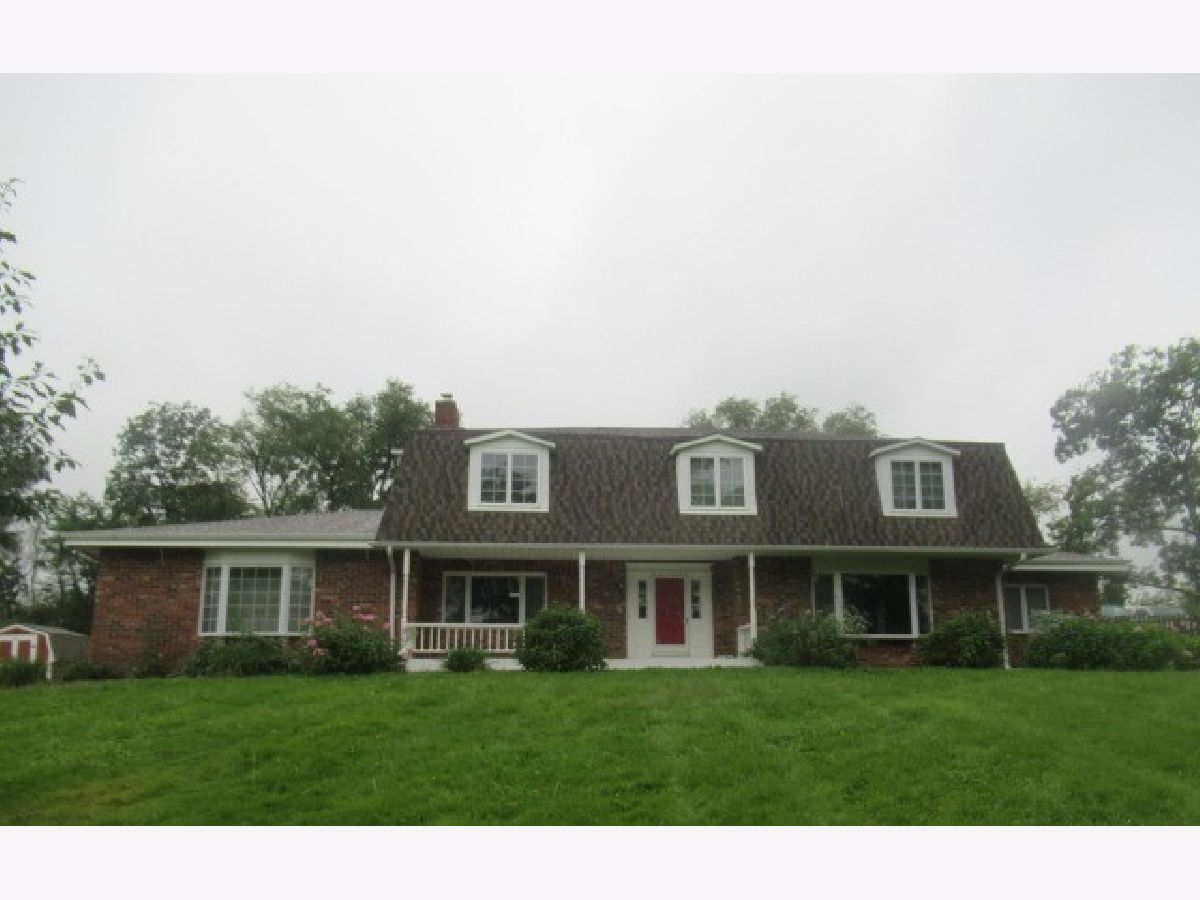
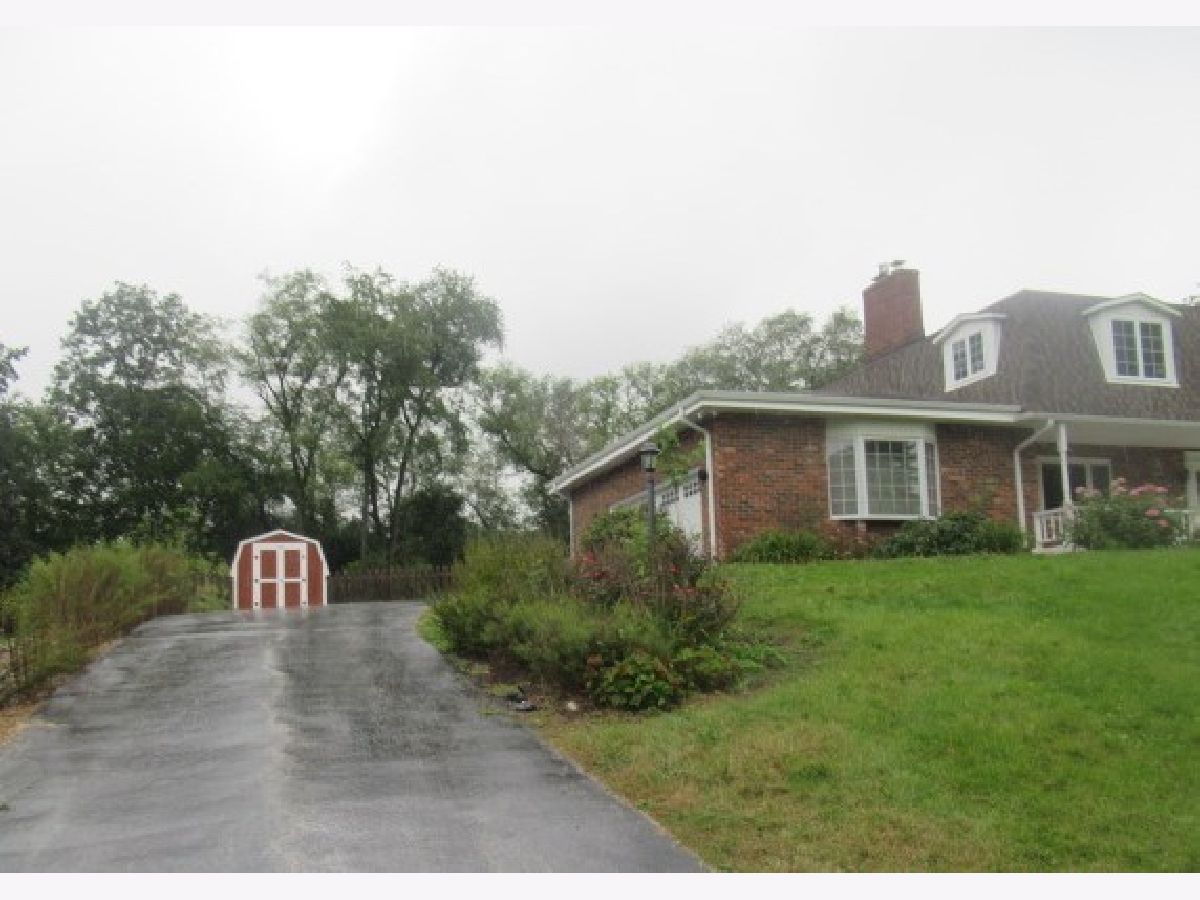
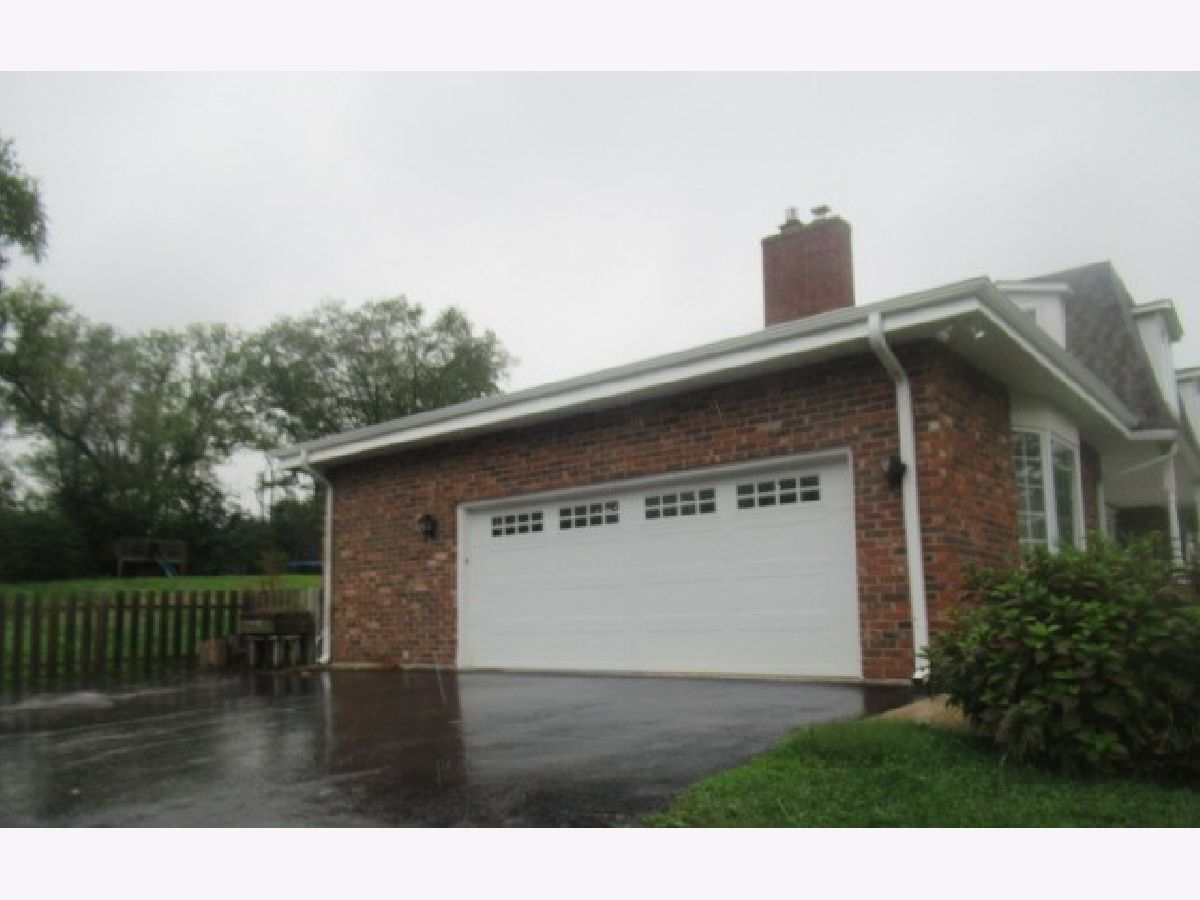
Welcome Home to 16N730 Sumter Drive! This brick home is situated on approximately 0.68 acres and features 4 Bedrooms/4 Bathrooms with a 2 car attached garage! Property is SOLD AS-IS. Equal Housing Opportunity
Property Specifics
| Single Family | |
| — | |
| — | |
| — | |
| Partially Finished, Full | |
| Brick, Frame | |
| — | |
| — | |
| No | |
| 0.68 |
| Kane | |
| — | |
| 250 / Annual | |
| Other | |
| Well | |
| Septic Tank | |
| Central Air | |
| Natural Gas, Forced Air | |
| 12765753 | |
| 0320176002 |
Property History
| DATE: | EVENT: | PRICE: | SOURCE: |
|---|---|---|---|
| 15 Jun, 2022 | Sold | $445,000 | MRED MLS |
| 16 May, 2022 | Under contract | $449,000 | MRED MLS |
| 4 May, 2022 | Listed for sale | $449,000 | MRED MLS |
| — | Last price change | $1 | MRED MLS |
| 19 Sep, 2026 | Listed for sale | $1 | MRED MLS |

Room Specifics
All Bedroom Info:
Total Bedrooms: 4
Bedrooms Above Ground: 4
Bedrooms Below Ground: 0
Total Bedrooms: 4
Bedrooms Above Ground: 4
Bedrooms Below Ground: 0
Master Bedroom Info:
Dimensions: 19X15
Location: 2nd LevelDimensions: 19X15
Floor Type: —
Second Bedroom Info:
Dimensions: 14X12
Location: 2nd LevelDimensions: 14X12
Floor Type: —
Third Bedroom Info:
Dimensions: 14X15
Location: 2nd LevelDimensions: 14X15
Floor Type: —
Fourth Bedroom Info:
Dimensions: 12X9
Location: 2nd LevelDimensions: 12X9
Floor Type: —
Bathroom Info:
Full Bathrooms: 4
Partial Bathrooms: 0Full Bathrooms: 4
Bathroom Amenities: —
Bathroom in Basement: 1
Kitchen Info:
Dimensions: 19X20
Location: Main LevelDimensions: 19X20
Floor Type: —
Laundry Room Info:
Dimensions: 12X7
Location: Main LevelDimensions: 12X7
Floor Type: —
Living Room Info:
Dimensions: 14X21
Location: Main LevelDimensions: 14X21
Floor Type: —
Family Room Info:
Dimensions: 19X15
Location: Main LevelDimensions: 19X15
Floor Type: —
Additional Rooms Info:
Rooms: Office, Recreation Room, Eating Area, Bonus Room, Mud Room
Basement: Partially Finished, FullRooms: Office, Recreation Room, Eating Area, Bonus Room, Mud Room
First Additional Room Info:
Name: Office
Dimensions: 13X11
Location: Main LevelName: Office
Dimensions: 13X11
Floor Type: —
Second Additional Room Info:
Name: Recreation Room
Dimensions: 23X34
Location: BasementName: Recreation Room
Dimensions: 23X34
Floor Type: —
Third Additional Room Info:
Name: Eating Area
Dimensions: 14X12
Location: Main LevelName: Eating Area
Dimensions: 14X12
Floor Type: —
Fourth Additional Room Info:
Name: Bonus Room
Dimensions: 13X12
Location: Main LevelName: Bonus Room
Dimensions: 13X12
Floor Type: —
Fifth Additional Room Info:
Name: Mud Room
Dimensions: 4X7
Location: Main LevelName: Mud Room
Dimensions: 4X7
Floor Type: —
Other Specifics
| 2.5 | |
| — | |
| Attached, Garage | |
| — | |
| — | |
| — | |
| — | |
| — | |
| 29640 | |
| — | |
| Full | |
| — | |
| — | |
| Not in DB | |
| — | |
| — | |
| — |
Tax History
| Year | Property Taxes |
|---|---|
| 2022 | $8,450 |
| — | $10,451 |
Contact Agent
Nearby Similar Homes
Nearby Sold Comparables

16N710 Sumter Drive, Dundee, Illinois 60118

Sold
$399,900
4 beds / 2.1 baths / 2,662 ft2
Single Family / Built: 1965
1361
16N725 Sumter Drive, Dundee, Illinois 60118

Sold
$350,000
4 beds / 3.0 baths / 1,482 ft2
Single Family / Built: 1968
1552
16N705 Sumter Drive, Dundee, Illinois 60118

Sold
$219,900
4 beds / 3.0 baths / 0 ft2
Single Family / Built: 1968
5138

Contact Agent
Listing Provided By
Four Seasons Realty, Inc.
