

16W374 94th Street, Burr Ridge, Illinois 60527


$799,000
|
For Sale
|
|
| Status: | Re-activated |
| Sqft: | 0 |
| Cost/Sqft: | — |
| Beds: | 5 |
| Baths: | 4 |
| Year Built: | 2001 |
| Property Taxes: | $12,191 |
| Lot Size: | 0,00 |
Description
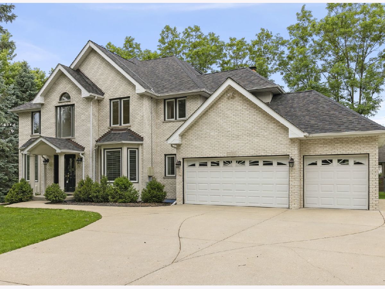
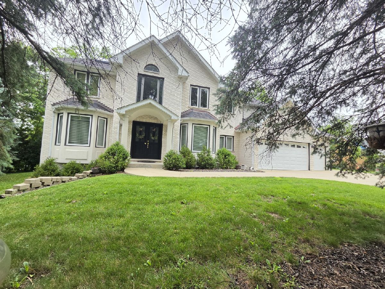
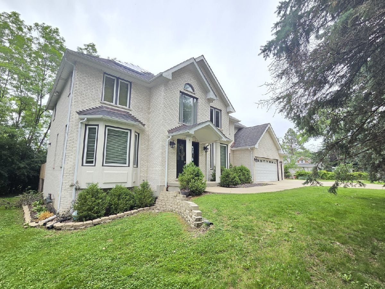
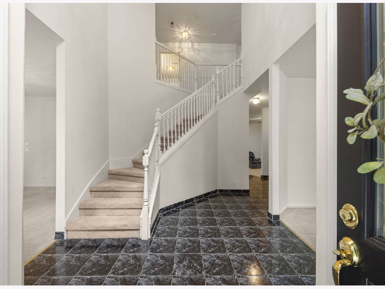
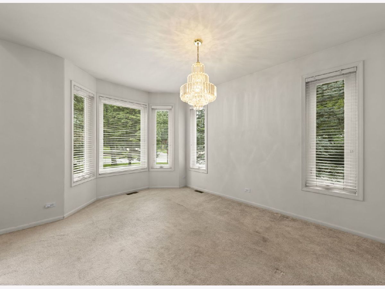
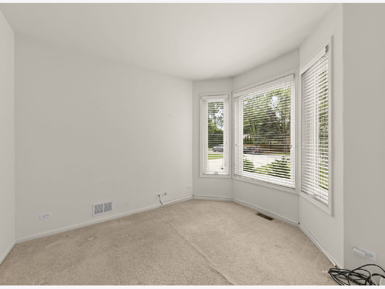
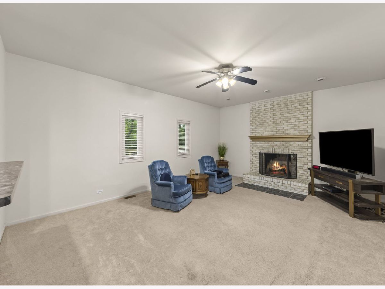
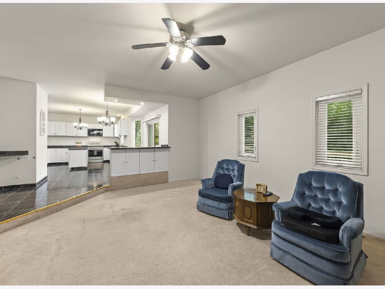
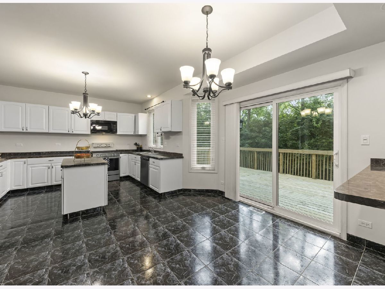
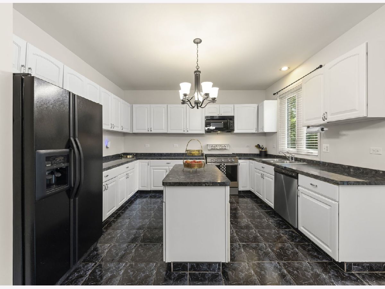
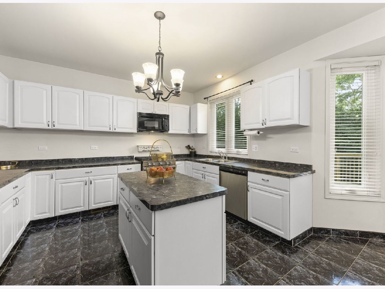
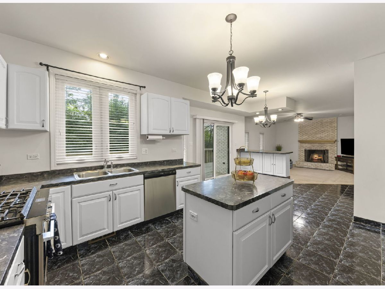
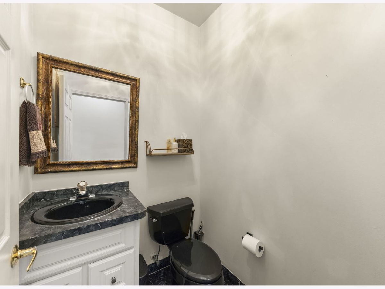
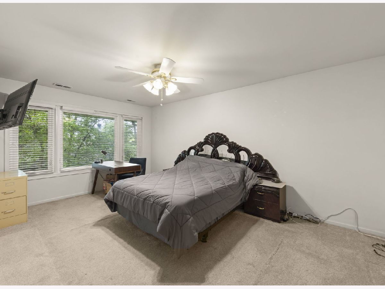
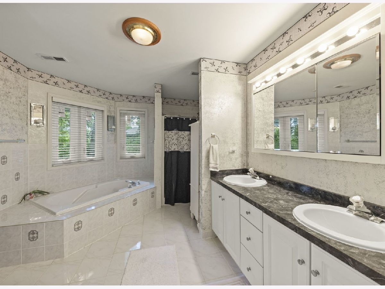
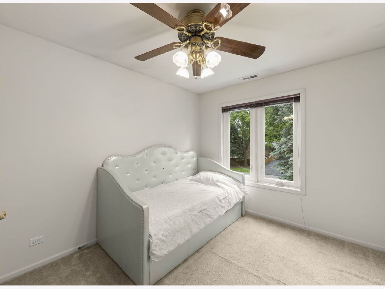
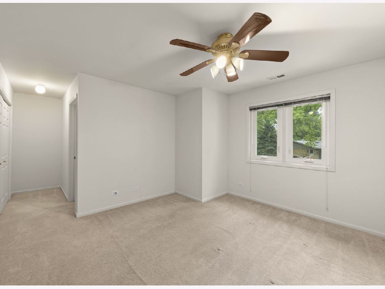
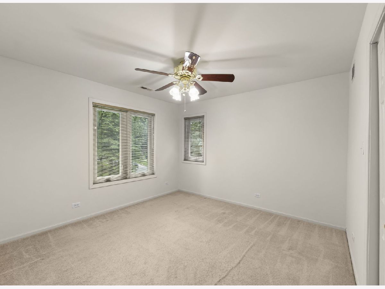
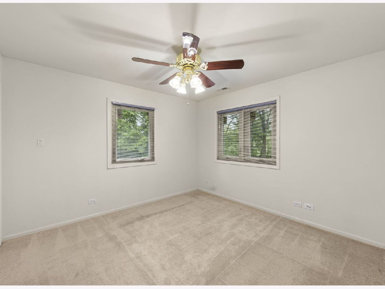
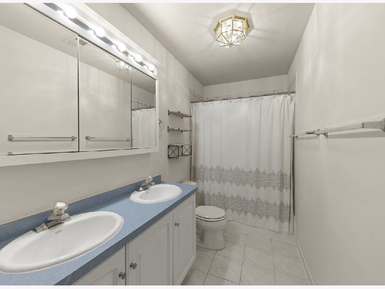
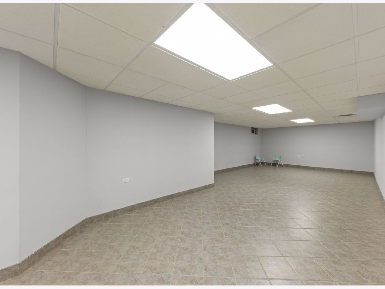
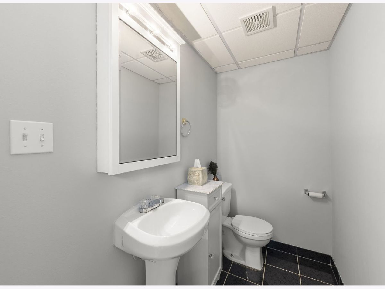
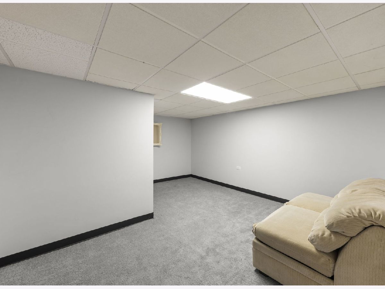
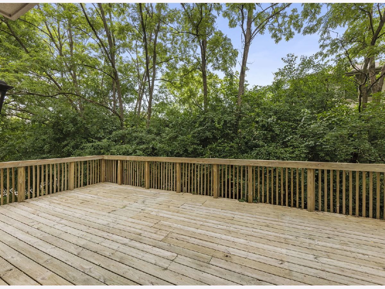
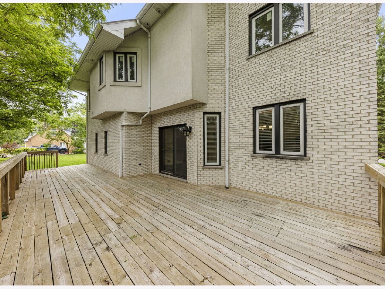
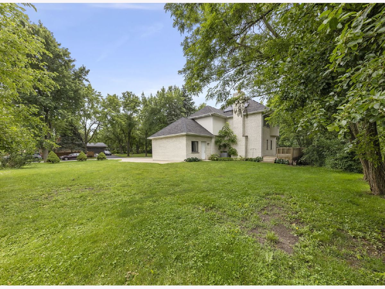
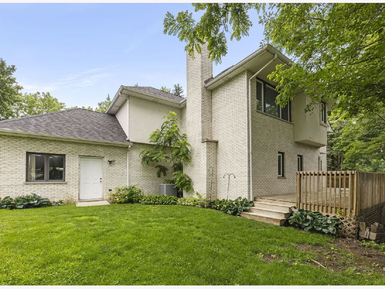
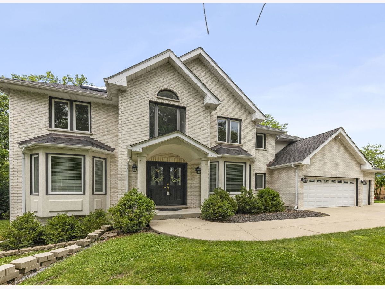
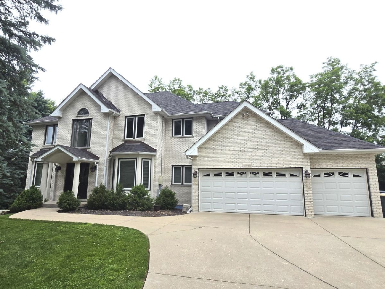
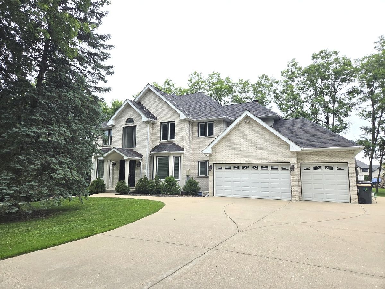
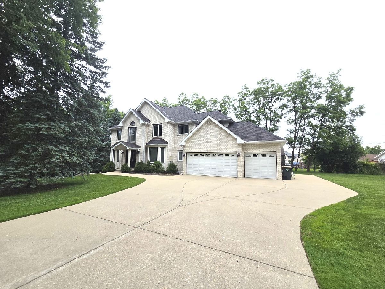
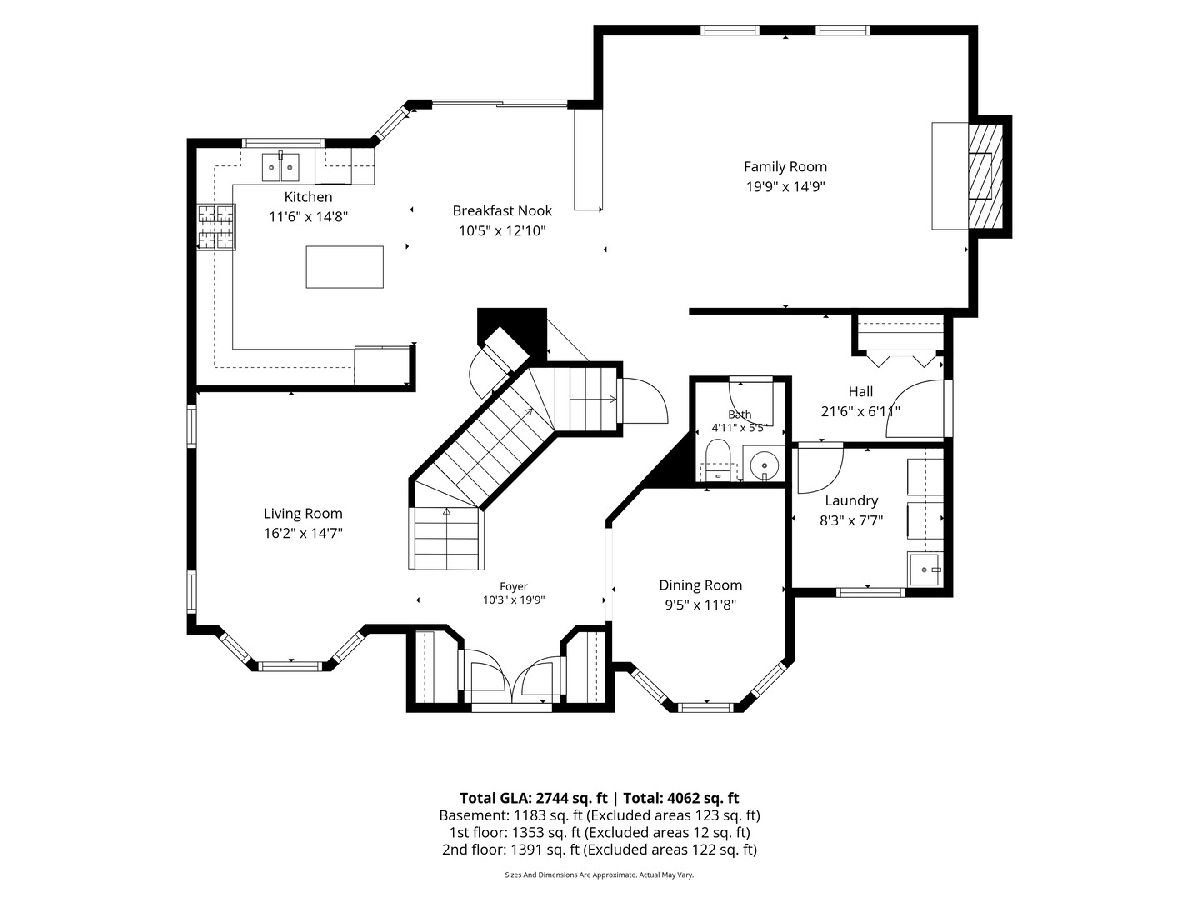
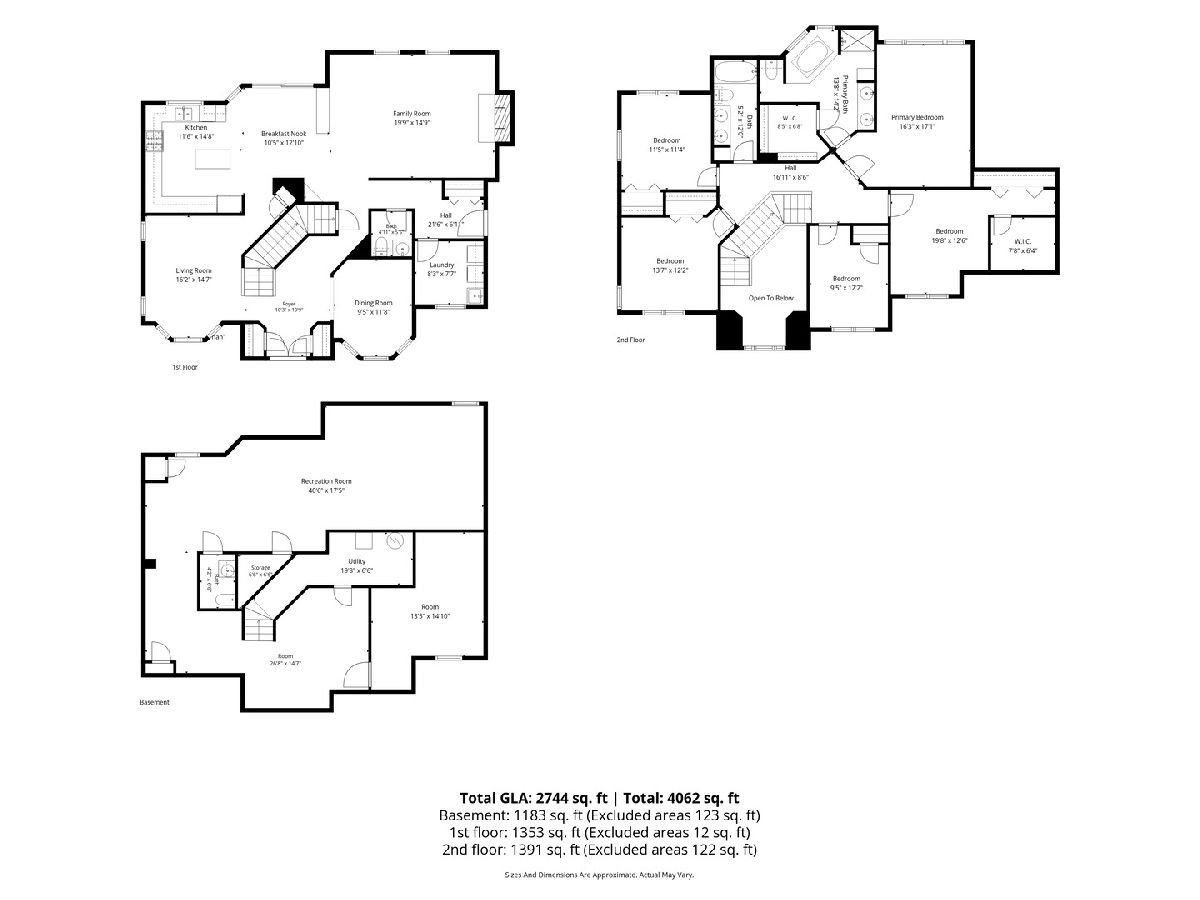
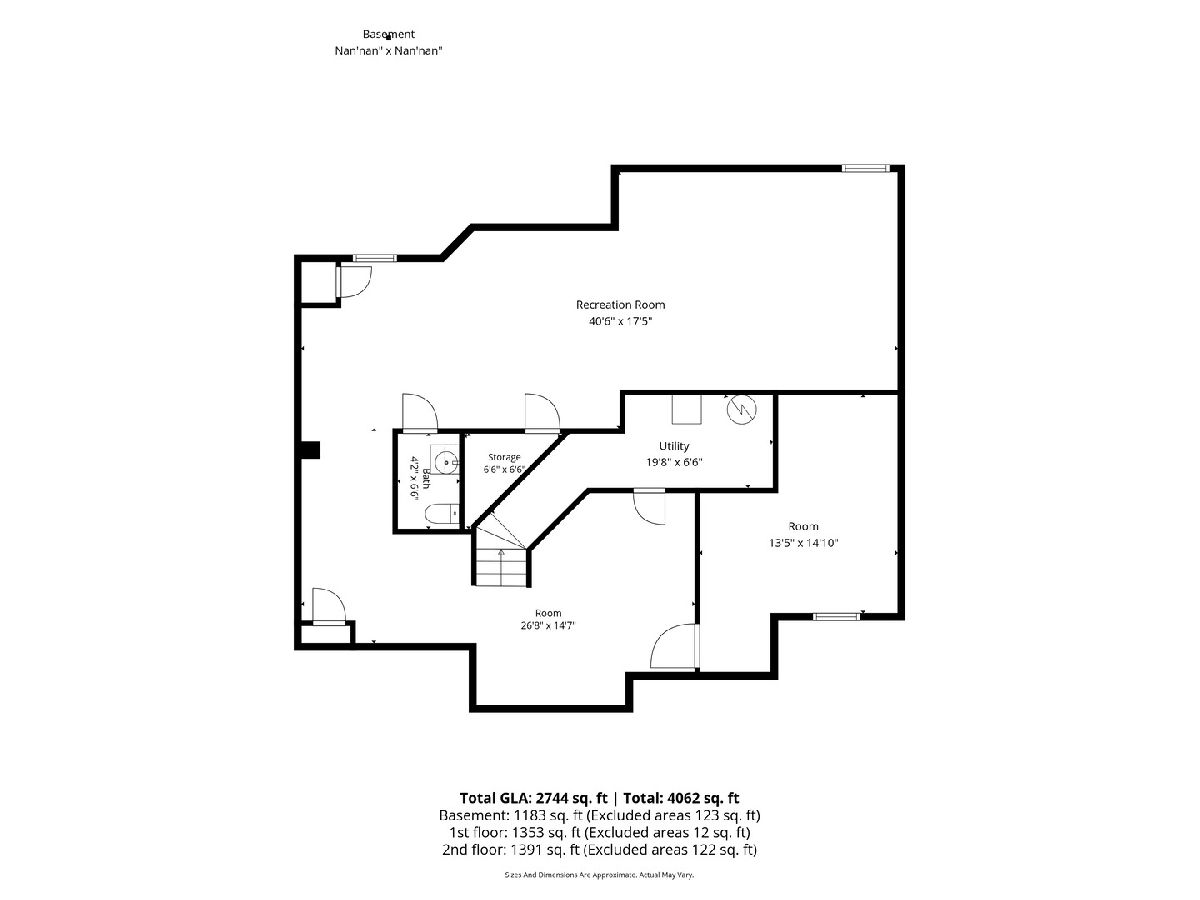
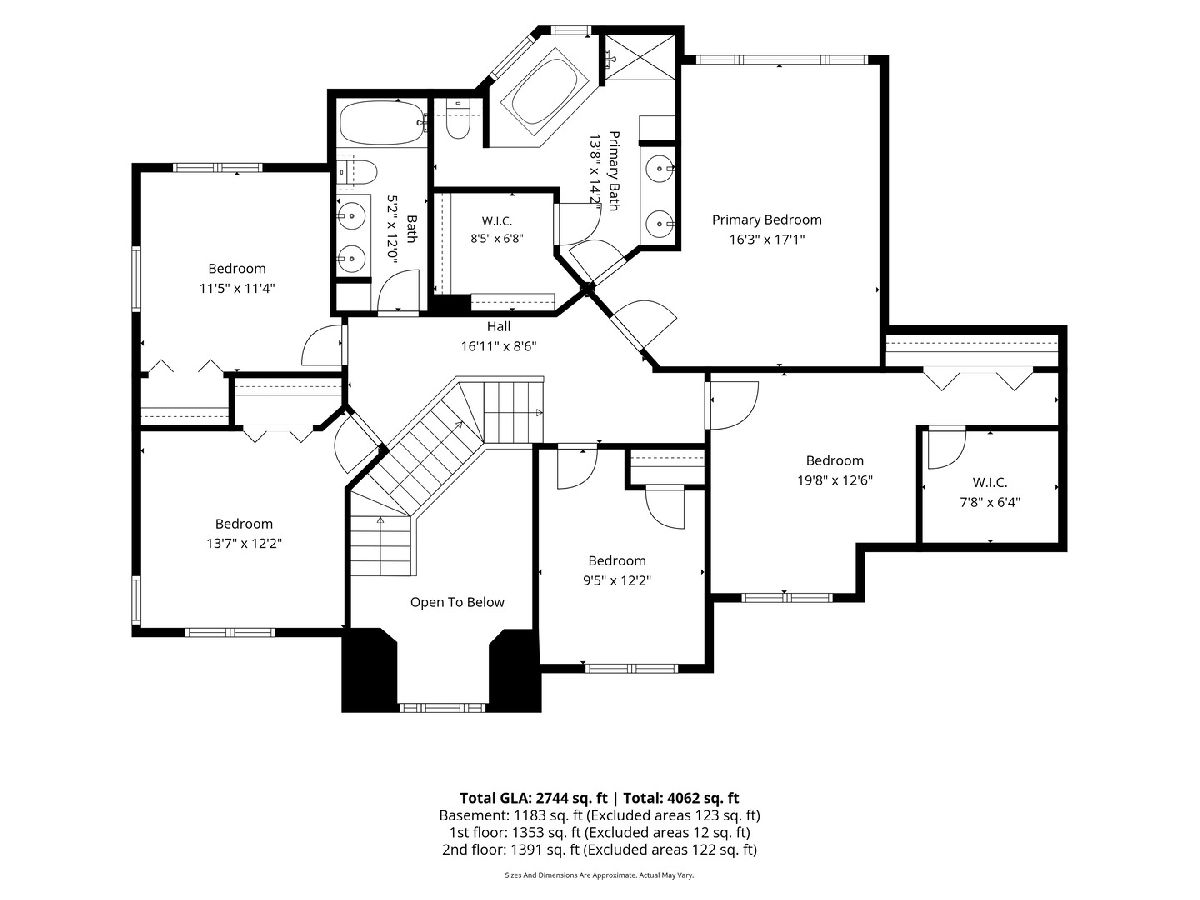
**Over 4000 total sq ft under $800,000** Private and secluded on a beautiful, wooded lot in Burr Ridge, this stunning all-brick home offers the perfect combination of timeless charm, modern updates, and exceptional privacy. The spacious floor plan features 5 bedrooms on the second floor plus an additional 6th bedroom in the finished basement, providing plenty of room for family, guests, or a private office space. The inviting main level showcases a spacious living room, a warm and welcoming family room with a fireplace, and a well-appointed kitchen featuring newer appliances. The family room opens to the expansive backyard retreat where you'll find a huge deck perfect for entertaining, relaxing, and enjoying the peaceful picturesque wooded surroundings. Professionally designed landscaping enhances the beauty of the property and creates a true outdoor hidden oasis. The fully finished basement offers incredible flexibility with additional living space, recreation areas, and a private bedroom. This well-maintained home has been thoughtfully updated with solar panels (2020), furnace and A/C (2019), New carpeting throughout (2026), windows (2020), gutters with Leaf Guard (2025), and hot water heater (2025) Sump pump (2021), Dishwasher (2025), Stove (2019). No HOA! Additional highlights include a spacious three-car attached garage, mature trees, and a beautifully maintained lot. Enjoy the tranquility of a secluded wooded setting while being conveniently located near I-55, I-294, and Route 83 for easy access to downtown Chicago, shopping, dining, and surrounding communities. A rare opportunity to own a beautifully maintained home in Burr Ridge with space, updates, and privacy. This home has been lovingly cared for however seller would prefer to sell to convey "as is."
Property Specifics
| Single Family | |
| — | |
| — | |
| 2001 | |
| — | |
| Custom | |
| No | |
| — |
| — | |
| Oak Hill Estates | |
| — / Not Applicable | |
| — | |
| — | |
| — | |
| 12684298 | |
| 1002402004 |
Nearby Schools
| NAME: | DISTRICT: | DISTANCE: | |
|---|---|---|---|
|
Grade School
Anne M Jeans Elementary School |
180 | — | |
|
Middle School
Burr Ridge Middle School |
180 | Not in DB | |
|
High School
Hinsdale South High School |
86 | Not in DB | |
Room Specifics
Total Bedrooms: 6
Bedrooms Above Ground: 5
Bedrooms Below Ground: 1
Dimensions: —
Floor Type: —
Dimensions: —
Floor Type: —
Dimensions: —
Floor Type: —
Dimensions: —
Floor Type: —
Dimensions: —
Floor Type: —
Full Bathrooms: 4
Bathroom Amenities: Separate Shower,Double Sink,Soaking Tub
Bathroom in Basement: 1
Rooms: —
Basement Description: —
Other Specifics
| 3 | |
| — | |
| — | |
| — | |
| — | |
| 99 x 150 x 99 x 150 | |
| — | |
| — | |
| — | |
| — | |
| Not in DB | |
| — | |
| — | |
| — | |
| — |
Contact Agent
Nearby Similar Homes
Nearby Sold Comparables


Contact Agent
Listing Provided By
@properties Christie?s International Real Estate
