

17 Cherrywood Drive, Schaumburg, Illinois 60194


$749,900
|
For Sale
|
|
| Status: | Active |
| Sqft: | 3,000 |
| Cost/Sqft: | $250 |
| Beds: | 4 |
| Baths: | 4 |
| Year Built: | 1992 |
| Property Taxes: | $14,006 |
| Days On Market: | 11 |
| Lot Size: | 0,29 |
Description
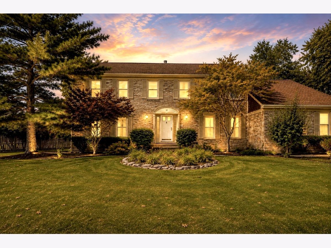
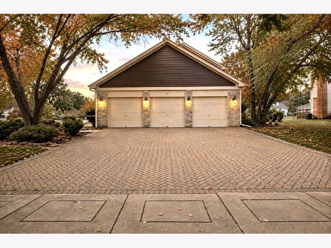
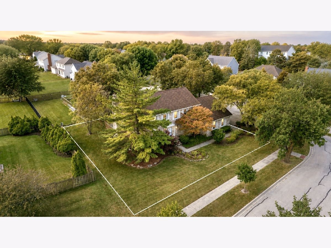
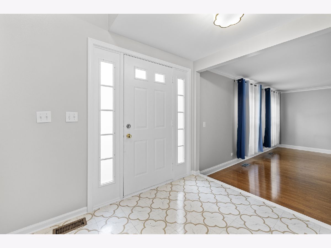
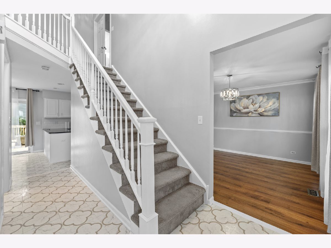
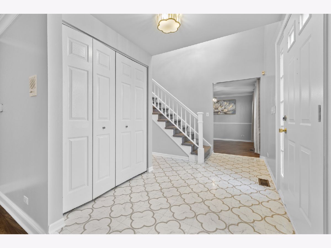
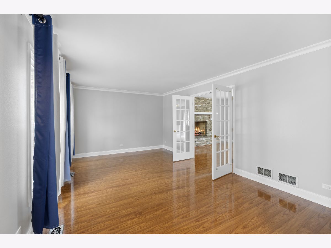
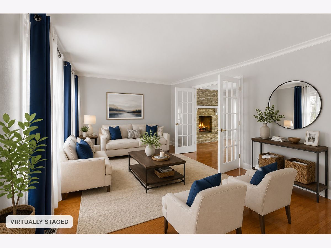
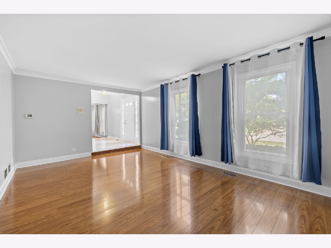
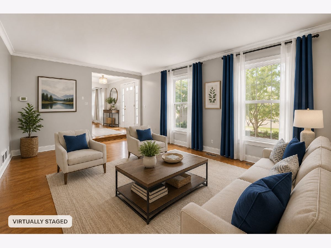
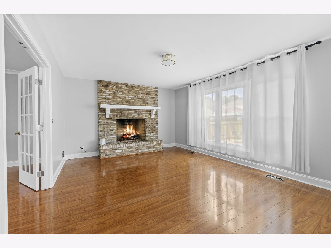
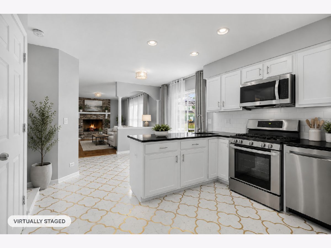
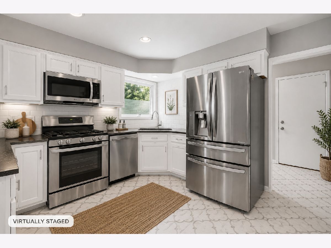
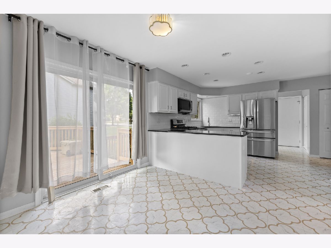
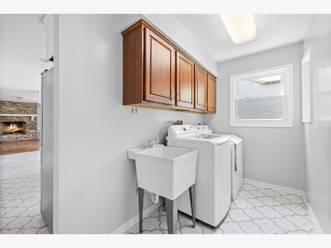
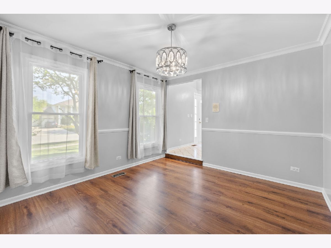
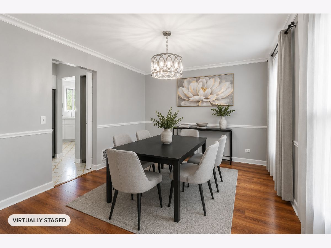
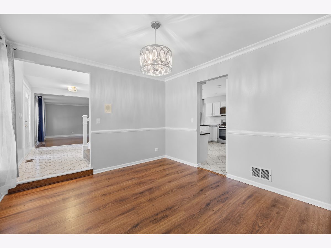
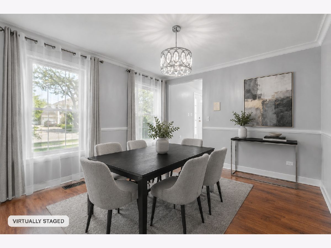
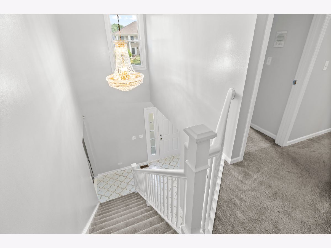
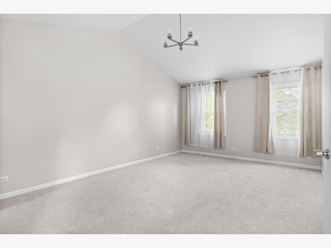
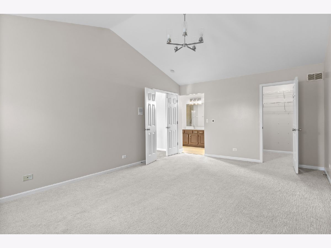
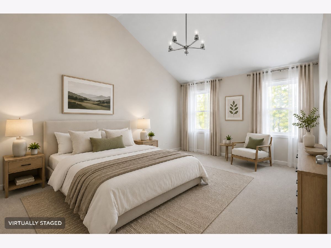
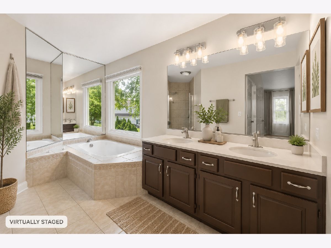
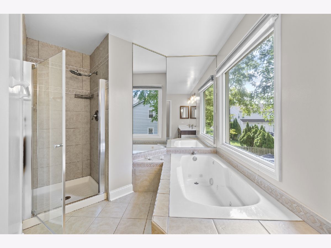
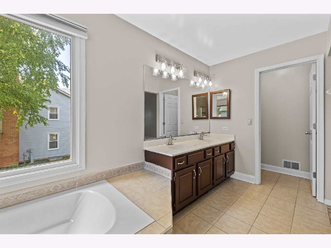
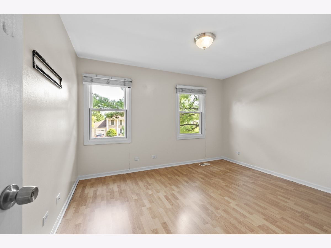
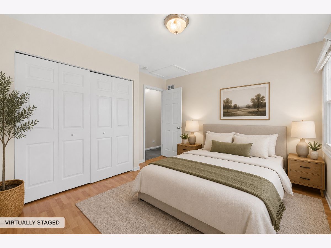
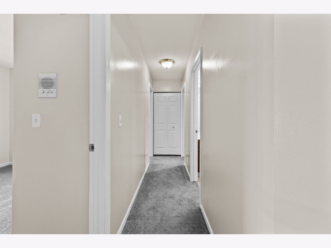
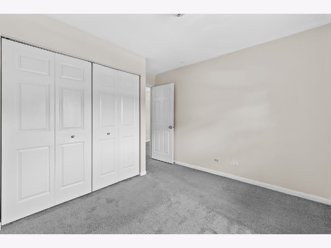
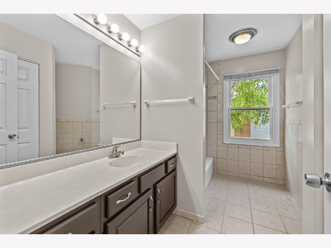
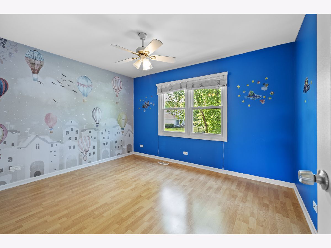
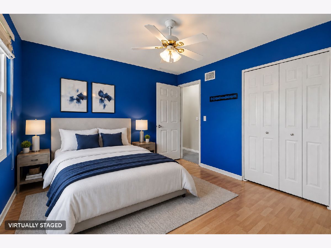
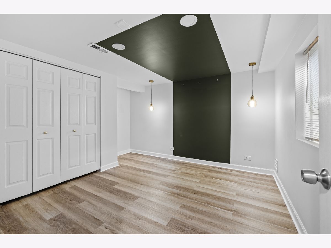
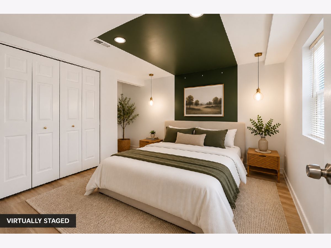
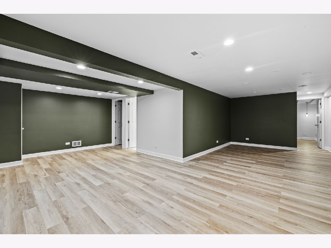
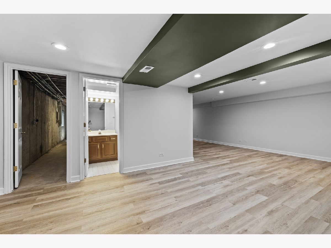
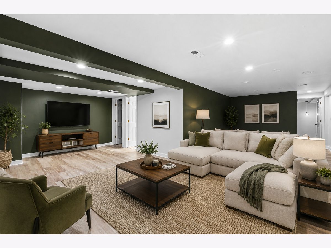
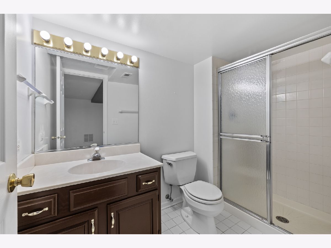
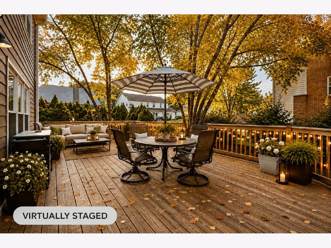
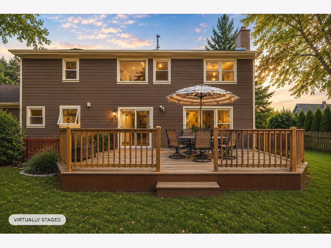
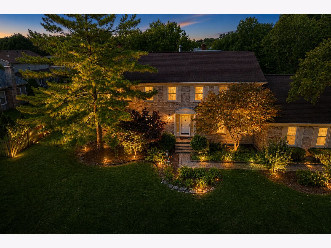
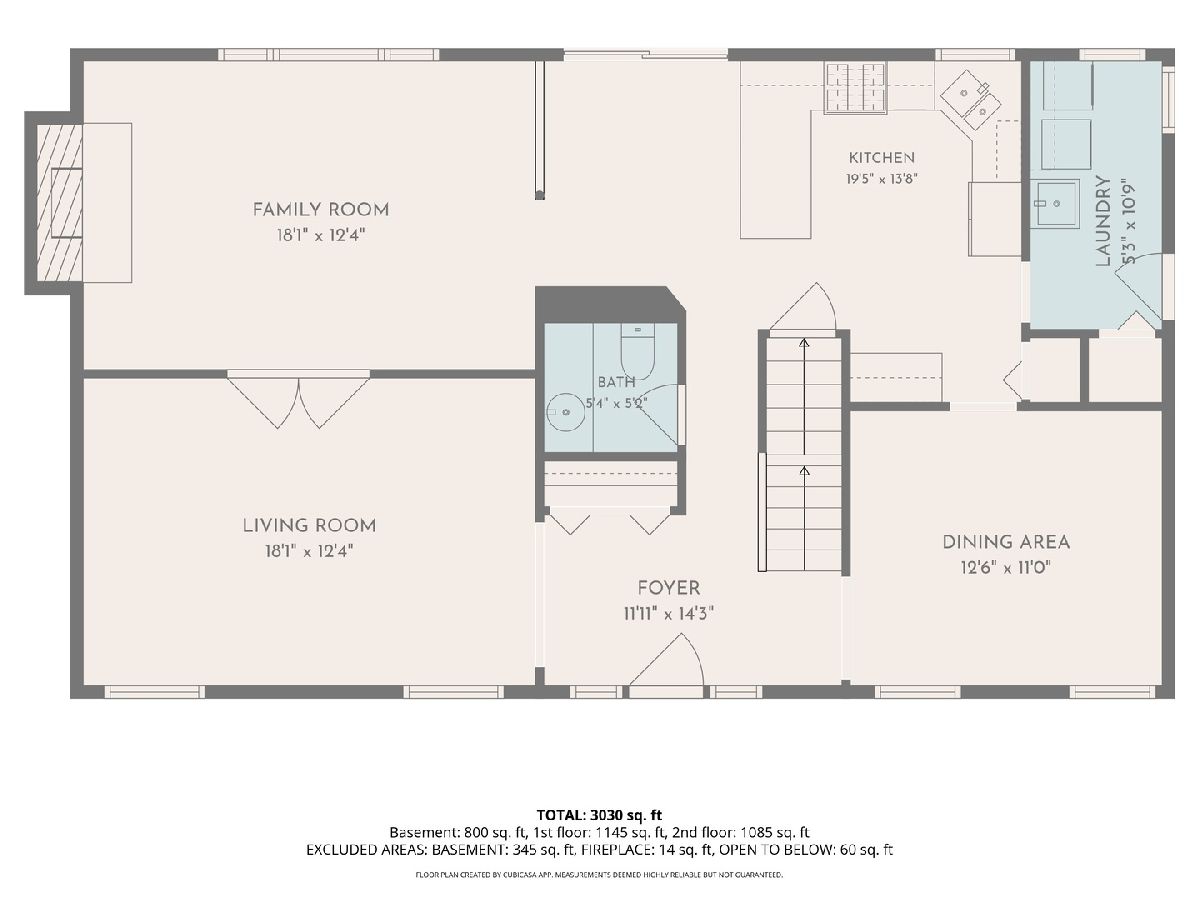
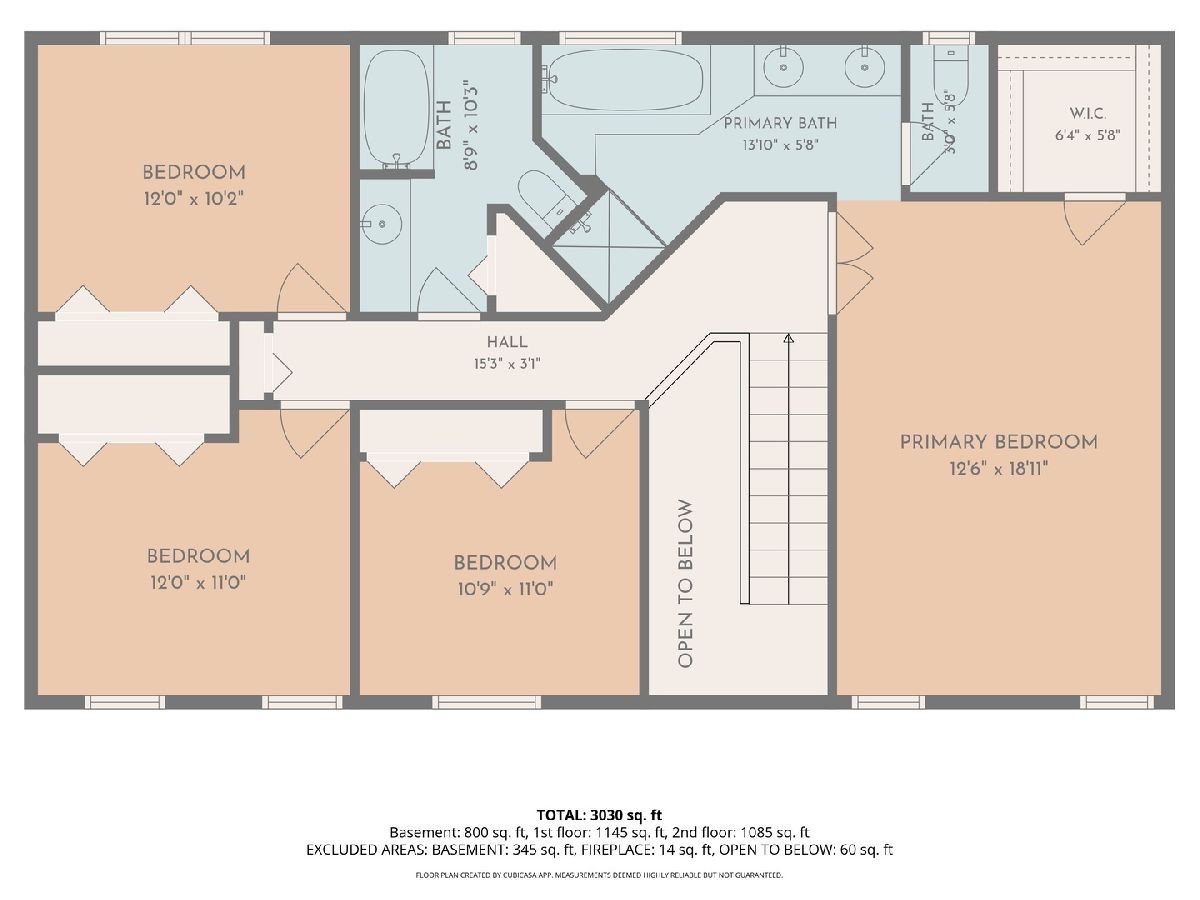
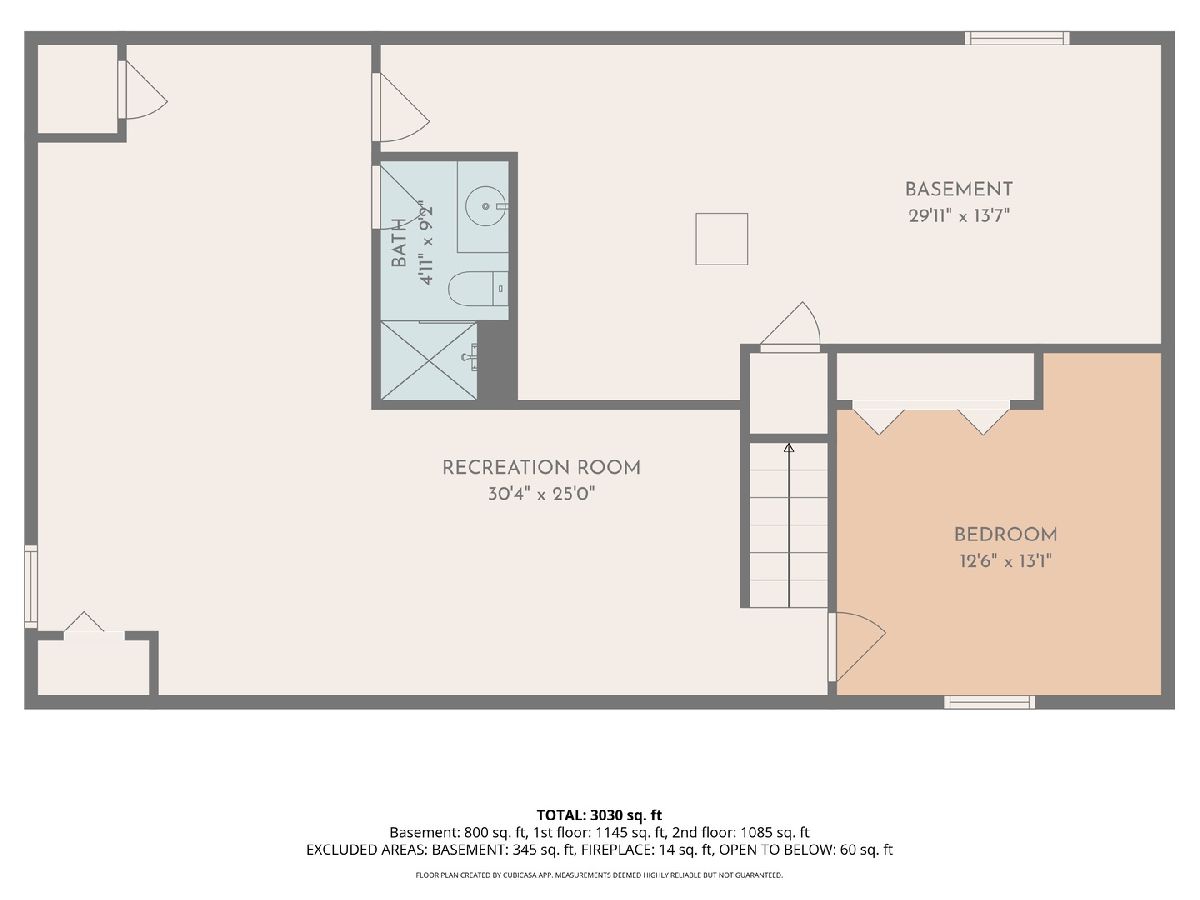
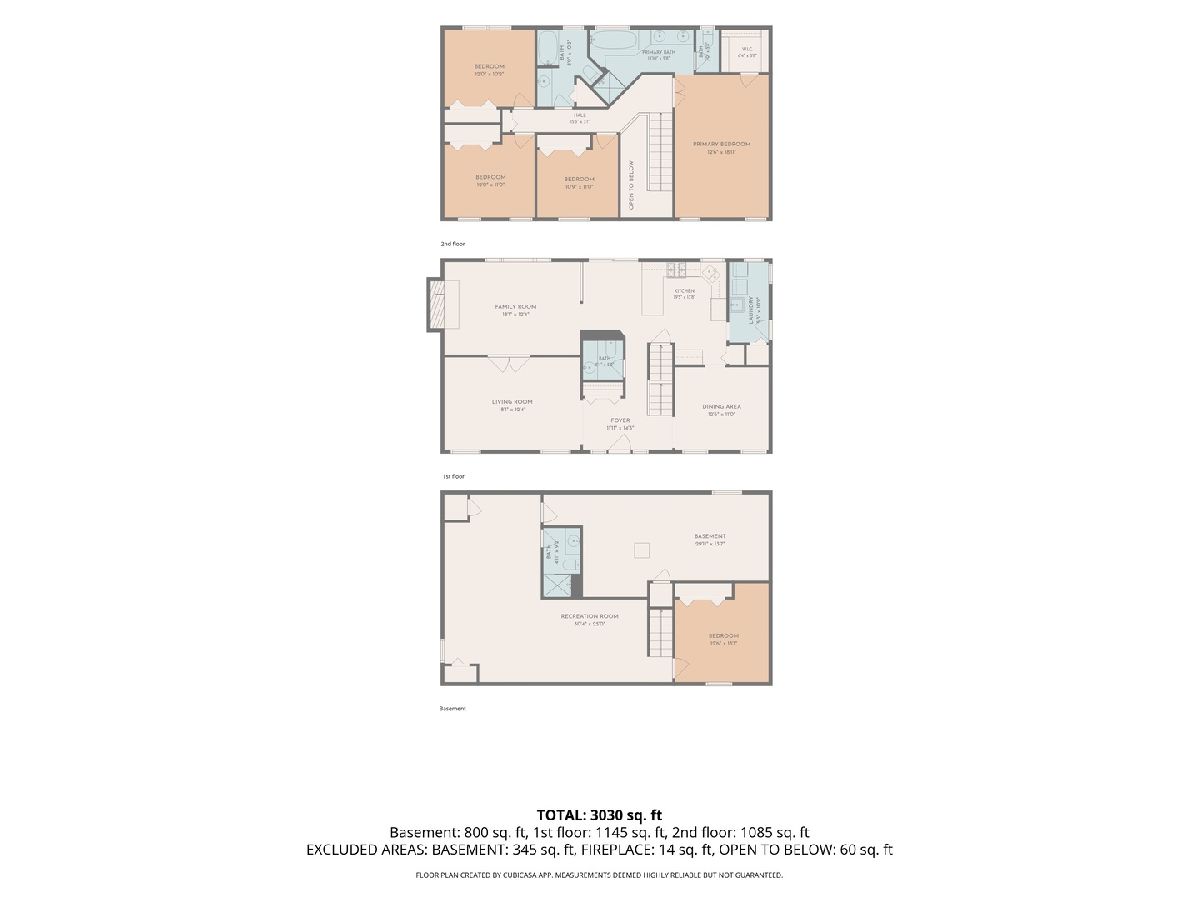
MOVE-IN READY IN THE HEART OF SCHAUMBURG! Spacious 5-BEDROOM, 3.5-BATH HOME OFFERING OVER 3,000 SQ FT OF TOTAL FINISHED LIVING SPACE. The main level features WOOD FLOORING THROUGHOUT, INCLUDING HARDWOOD UNDERNEATH THE EXISTING WHITE FLOORING, and offers an incredibly flexible layout with a spacious living room, formal dining room, plus an additional room that can be used as a home office, den, guest space, or potentially an additional main-level bedroom. The family room features a COZY GAS FIREPLACE, while the kitchen is equipped with BRAND-NEW STAINLESS STEEL APPLIANCES (2026). Upstairs, you'll find four spacious bedrooms with plenty of flexibility for family, guests, or a home office. The impressive PRIMARY SUITE FEATURES HIGH CEILINGS, A LARGE WALK-IN CLOSET, AND A SPACIOUS PRIVATE BATHROOM WITH A JACUZZI TUB, SEPARATE SHOWER, AND DOUBLE VANITY. The FULLY RENOVATED BASEMENT (2026) features designer finishes, new flooring, a 5TH BEDROOM, FULL BATHROOM, AND A LARGE RECREATION AREA - perfect for guests, extended family, entertainment, or additional living space. Enjoy the PRIVATE FENCED YARD WITH A BEAUTIFUL WOOD DECK COMPLETED IN 2025, mature trees, and plenty of outdoor space. MAJOR UPDATES INCLUDE ROOF & HARDIE BOARD SIDING (2017), WINDOWS (2021), WATER HEATER (2023), AND A/C (2014). Additional highlights include a 3-CAR GARAGE WITH EXTENDED DRIVEWAY and generous storage. The property also offers flexibility for additional fencing and the potential to install solar panels, subject to applicable requirements and approvals. CONVENIENTLY LOCATED NEAR SHOPPING, DINING, PARKS, GOLF COURSES, AND MAJOR EXPRESSWAYS. SCHEDULE YOUR PRIVATE SHOWING TODAY!
Property Specifics
| Single Family | |
| — | |
| — | |
| 1992 | |
| — | |
| — | |
| No | |
| 0.29 |
| Cook | |
| — | |
| 500 / Annual | |
| — | |
| — | |
| — | |
| 12745175 | |
| 07222070060000 |
Nearby Schools
| NAME: | DISTRICT: | DISTANCE: | |
|---|---|---|---|
|
Grade School
Dirksen Elementary School |
54 | — | |
|
Middle School
Robert Frost Junior High School |
54 | Not in DB | |
|
High School
J B Conant High School |
211 | Not in DB | |
Property History
| DATE: | EVENT: | PRICE: | SOURCE: |
|---|---|---|---|
| 18 Aug, 2020 | Sold | $455,000 | MRED MLS |
| 29 Jun, 2020 | Under contract | $475,000 | MRED MLS |
| 25 Jun, 2020 | Listed for sale | $475,000 | MRED MLS |
| 28 Aug, 2026 | Listed for sale | $749,900 | MRED MLS |
Room Specifics
Total Bedrooms: 5
Bedrooms Above Ground: 4
Bedrooms Below Ground: 1
Dimensions: —
Floor Type: —
Dimensions: —
Floor Type: —
Dimensions: —
Floor Type: —
Dimensions: —
Floor Type: —
Full Bathrooms: 4
Bathroom Amenities: —
Bathroom in Basement: 1
Rooms: —
Basement Description: —
Other Specifics
| 3 | |
| — | |
| — | |
| — | |
| — | |
| 124X110 | |
| — | |
| — | |
| — | |
| — | |
| Not in DB | |
| — | |
| — | |
| — | |
| — |
Tax History
| Year | Property Taxes |
|---|---|
| 2020 | $10,866 |
| 2026 | $14,006 |
Contact Agent
Contact Agent
Listing Provided By
Inter Properties Inc
