

17 Winston Drive, Palatine, Illinois 60074
Subdivision > Winston Park


$439,900
|
For Sale
|
|
| Status: | Contingent |
| Sqft: | 2,100 |
| Cost/Sqft: | $209 |
| Beds: | 4 |
| Baths: | 2 |
| Year Built: | 1968 |
| Property Taxes: | $8,112 |
| Days On Market: | 54 |
| Lot Size: | 0,23 |
Sorry but we don't have exact coordinates for this place
Description
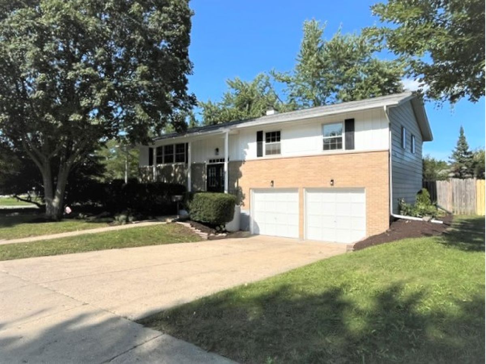
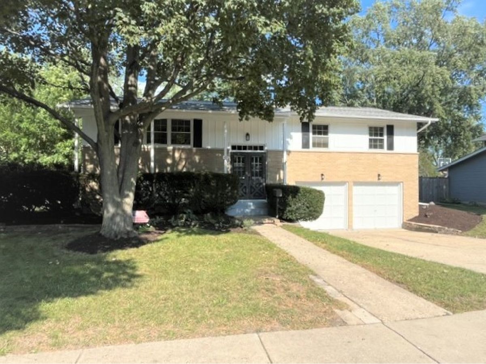
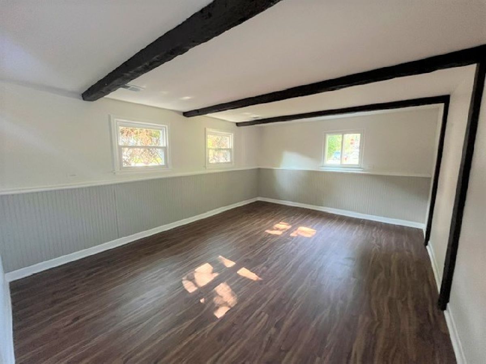
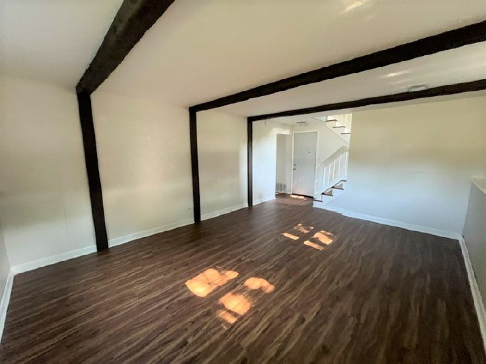
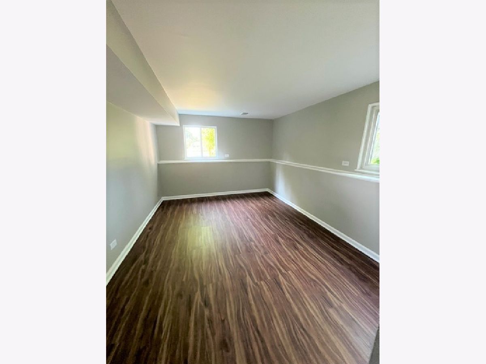
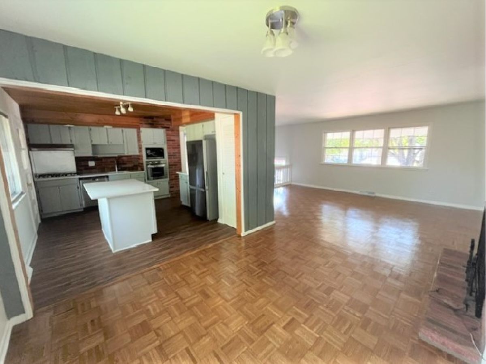
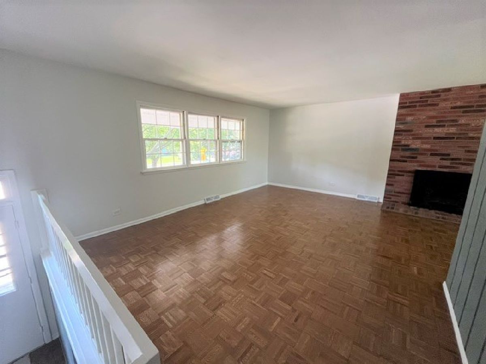
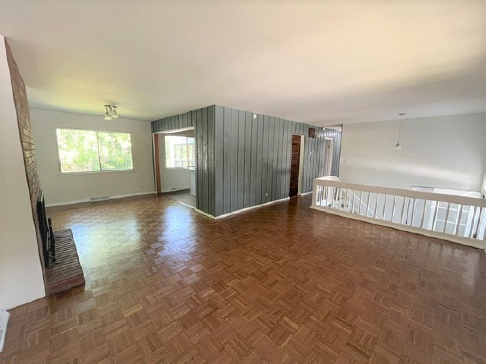
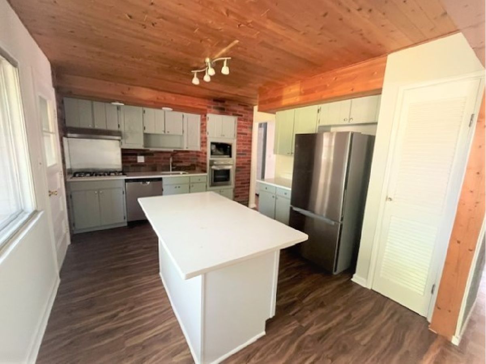
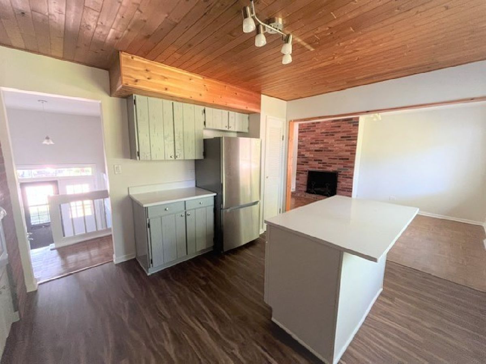
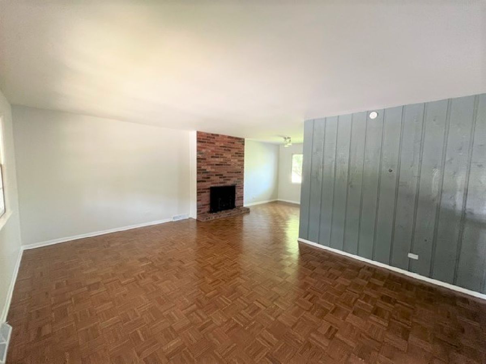
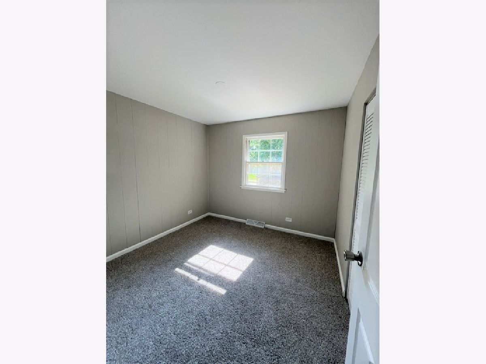
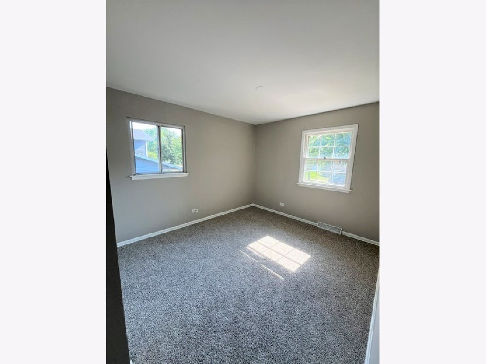
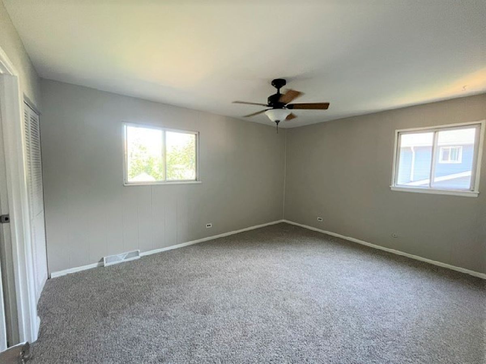
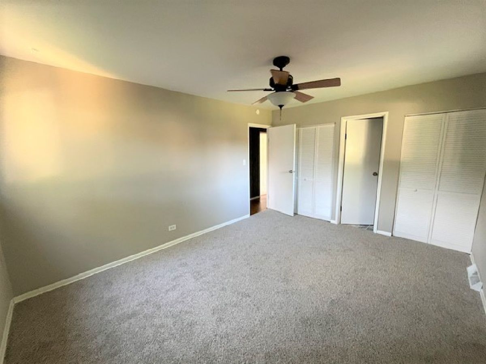
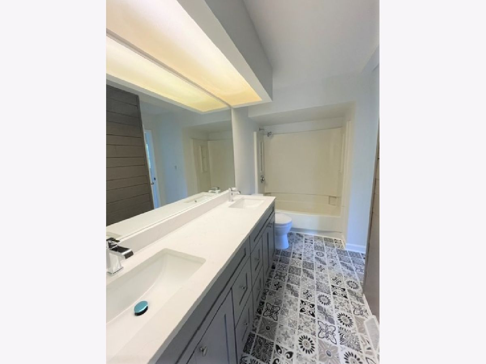
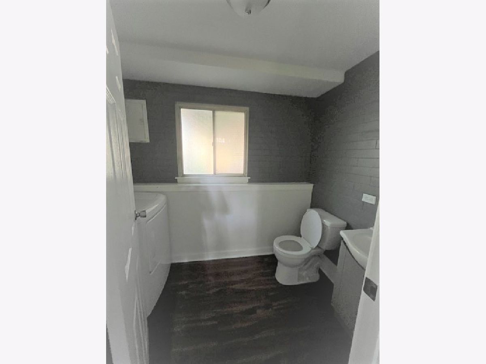
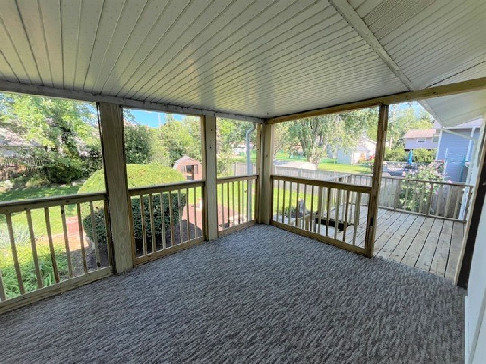
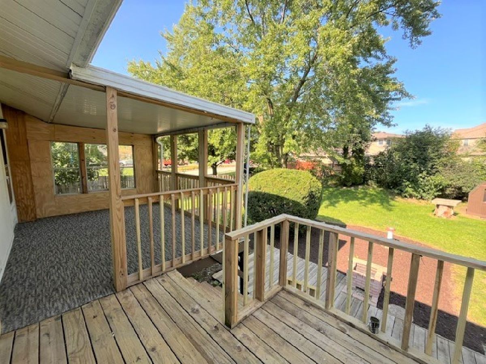
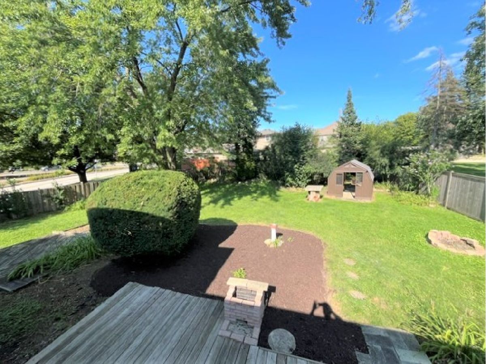
TAKE A LOOK AT THIS UPDATED RAISED RANCH READY FOR IMMEDIATE OCCUPANCY, FRESHLY PAINTED T/O, WOOD FLOORS IN LR, DIN, KIT, FAMILY RM & 4TH BR, UPDATED BATHS, REMODELLED KIT W/NEW COUNTER-TOPS, REFACED CABINETS, NEW APPLS INCL WR/DR, NEW CARPET IN BEDROOMS, NEW ROOF..MASTER BR W/ACCESS TO BATH, SPACIOUS LR W/ELECTRIC FP, KIT W/ACCESS TO COVERED DECK/PORCH IN REAR AND HUGE FENCED-IN YARD..GENEROUS FAMILY RM AND 4TH BR IN LOWER LEVEL..CLOSE TO HIGHWAY, SCHOOLS, PARKS, SHOPPING AND MORE.
Property Specifics
| Single Family | |
| — | |
| Bi-Level | |
| 1968 | |
| 2026 | |
| Finished, Exterior Entry, Rec/Family Area, Partial, Walk-Out Access | |
| Vinyl Siding, Brick | |
| Asphalt | |
| RAISED RANCH | |
| No | |
| 0.23 |
| Cook | |
| Winston Park | |
| 0 / Not Applicable | |
| None | |
| Lake Michigan, Public | |
| Public Sewer, Storm Sewer | |
| Central Air | |
| Natural Gas, Forced Air | |
| 12747202 | |
| 02242060250000 |
Property History
| DATE: | EVENT: | PRICE: | SOURCE: |
|---|---|---|---|
| 5 Oct, 2026 | Under contract | $439,900 | MRED MLS |
| 31 Aug, 2026 | Listed for sale | $439,900 | MRED MLS |
Room Specifics
All Bedroom Info:
Total Bedrooms: 4
Bedrooms Above Ground: 4
Bedrooms Below Ground: 0
Total Bedrooms: 4
Bedrooms Above Ground: 4
Bedrooms Below Ground: 0
Master Bedroom Info:
Dimensions: 15X12
Location: Main LevelDimensions: 15X12
Floor Type: —
Second Bedroom Info:
Dimensions: 13X11
Location: Main LevelDimensions: 13X11
Floor Type: —
Third Bedroom Info:
Dimensions: 11X10
Location: Main LevelDimensions: 11X10
Floor Type: —
Fourth Bedroom Info:
Dimensions: 17X11
Location: LowerDimensions: 17X11
Floor Type: —
Bathroom Info:
Full Bathrooms: 2
Partial Bathrooms: 1Full Bathrooms: 2
Bathroom Amenities: Double Sink
Bathroom in Basement: 1
Dining Room Info:
Dimensions: 13X12
Location: Main LevelDimensions: 13X12
Floor Type: —
Kitchen Info:
Dimensions: 14X12
Location: Main LevelDimensions: 14X12
Floor Type: —
Features: Eating Area-Breakfast Bar, Island, Granite Counters, Updated Kitchen
Laundry Room Info:
Dimensions: 7X5
Location: LowerDimensions: 7X5
Floor Type: —
Living Room Info:
Dimensions: 18X14
Location: Main LevelDimensions: 18X14
Floor Type: —
Family Room Info:
Dimensions: 19X14
Location: LowerDimensions: 19X14
Floor Type: —
Additional Rooms Info:
Rooms: Enclosed Porch
Basement: Finished, Exterior Entry, Rec/Family Area, Partial, Walk-Out AccessRooms: Enclosed Porch
First Additional Room Info:
Name: Enclosed Porch
Dimensions: 15X11
Location: Main LevelName: Enclosed Porch
Dimensions: 15X11
Floor Type: —
Other Specifics
| 2 | |
| Concrete Perimeter | |
| Concrete, Garage Door Opener, Garage Owned, Attached, Garage | |
| Main Level, In Unit | |
| Laminate, Carpet, Wood | |
| Deck | |
| Fenced | |
| Shed(s) | |
| Two or More Access Exits | |
| — | |
| Corner Lot | |
| 10140 | |
| — | |
| — | |
| 1st Floor Bedroom, In-Law Floorplan, Granite Counters | |
| Range, Microwave, Dishwasher, Refrigerator, Washer, Dryer, Stainless Steel Appliance(s), Cooktop, Oven | |
| Not in DB | |
| Park, Curbs, Sidewalks, Street Lights, Street Paved | |
| — | |
| Electric |
Tax History
| Year | Property Taxes |
|---|---|
| 2026 | $8,112 |
Contact Agent
Contact Agent
Listing Provided By
Realcom Realty, Ltd
