

17004 Central Park Avenue, Hazel Crest, Illinois 60429


$299,700
|
For Sale
|
|
| Status: | Active |
| Sqft: | 1,872 |
| Cost/Sqft: | $160 |
| Beds: | 4 |
| Baths: | 2 |
| Year Built: | 1968 |
| Property Taxes: | $9,309 |
| Lot Size: | 0,00 |
Description
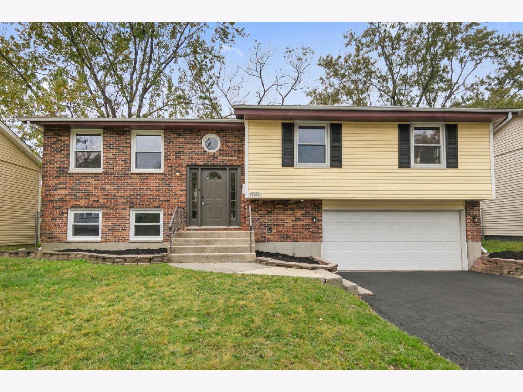
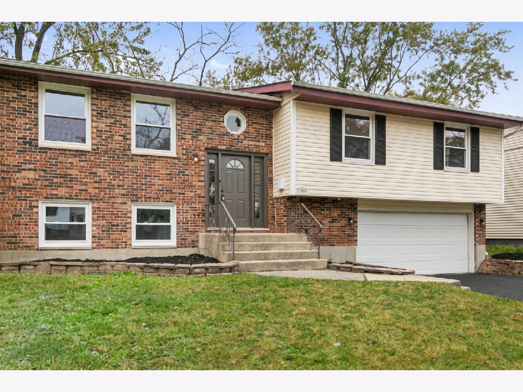
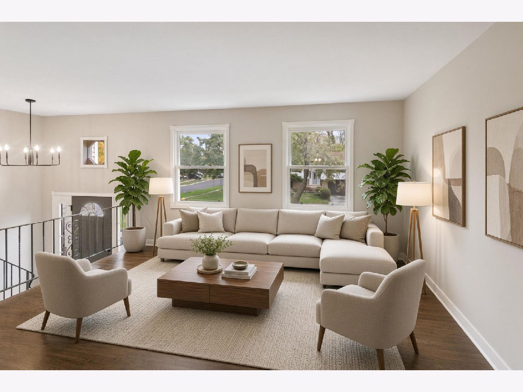
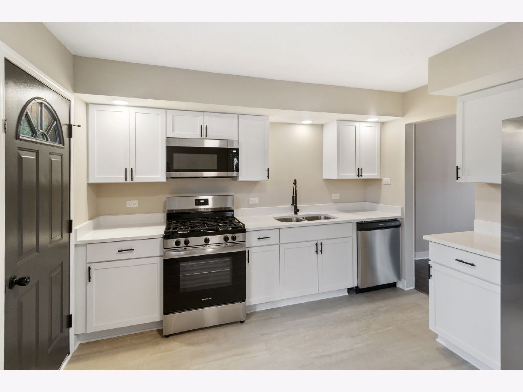
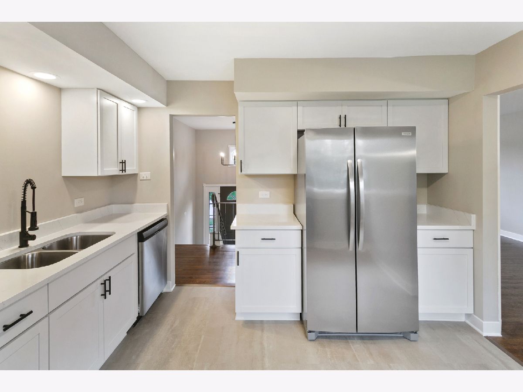
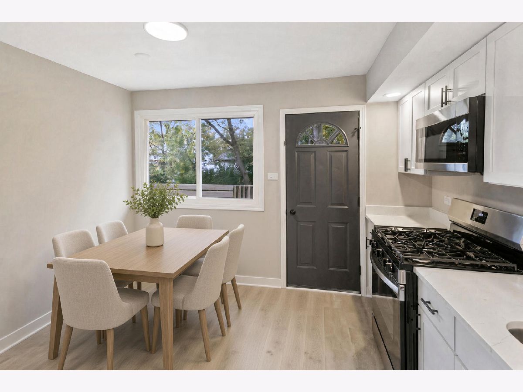
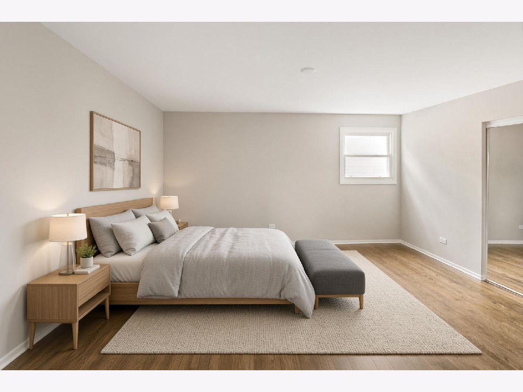
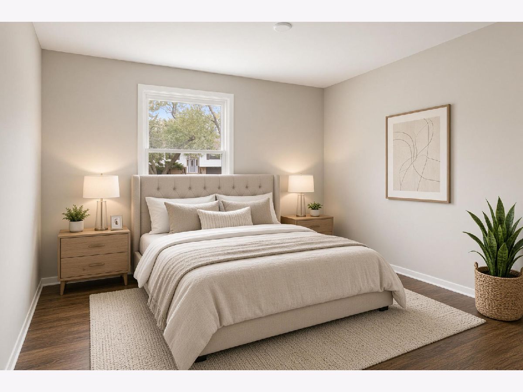
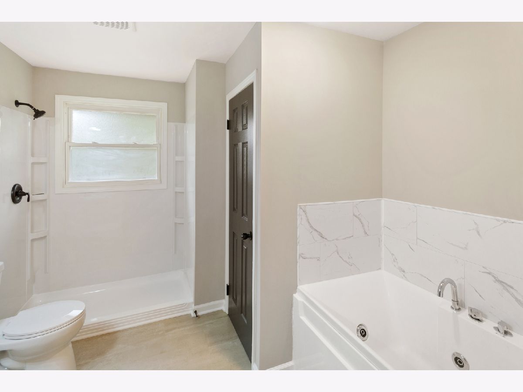
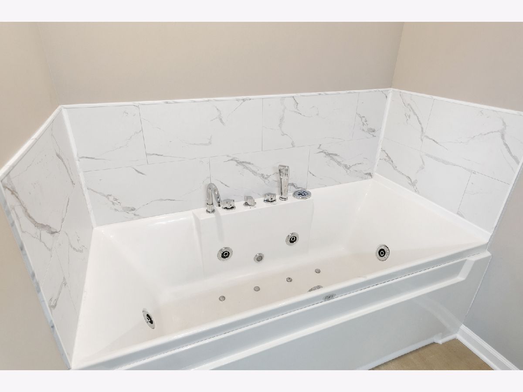
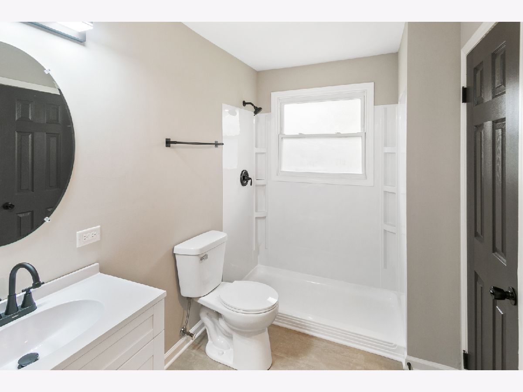
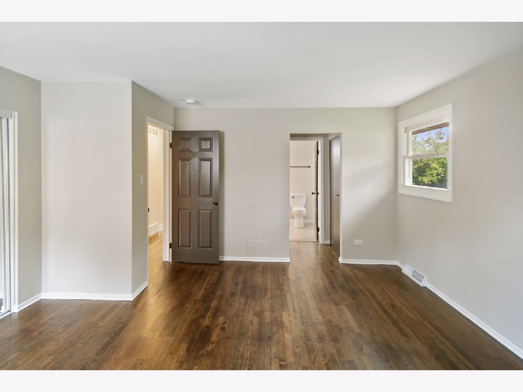
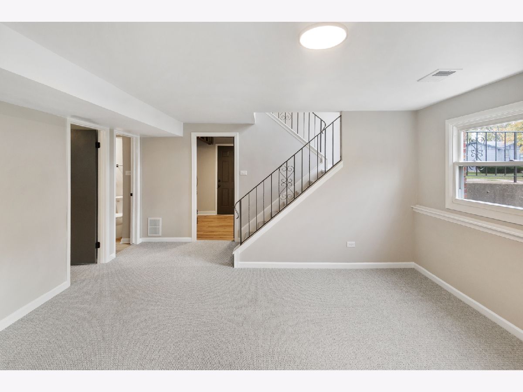
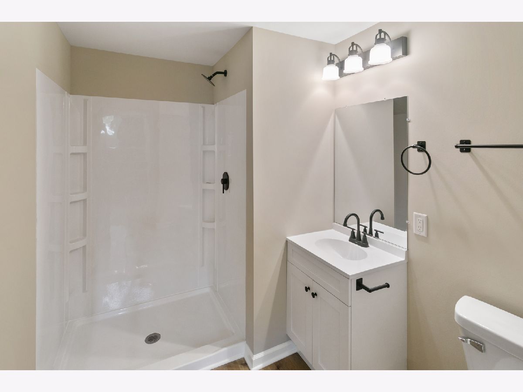
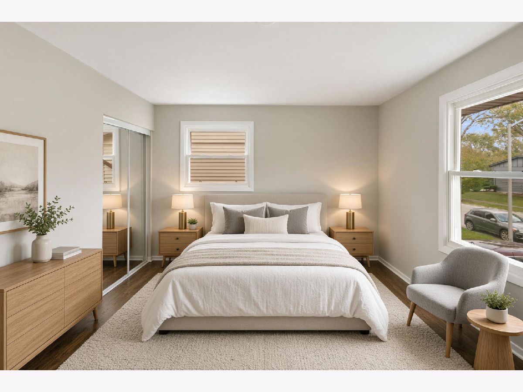
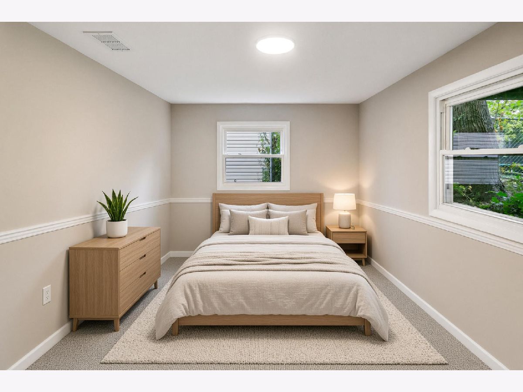
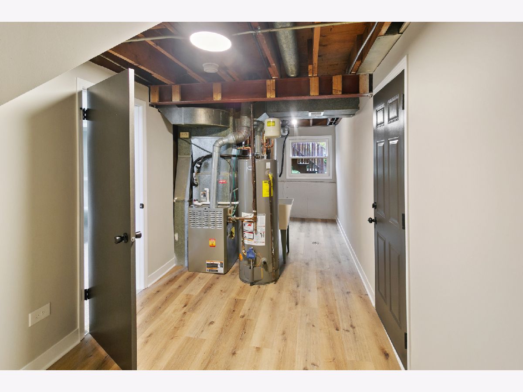
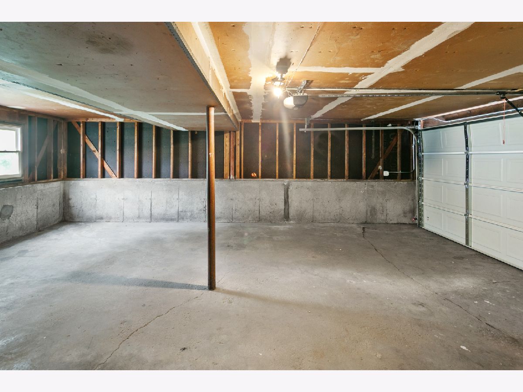
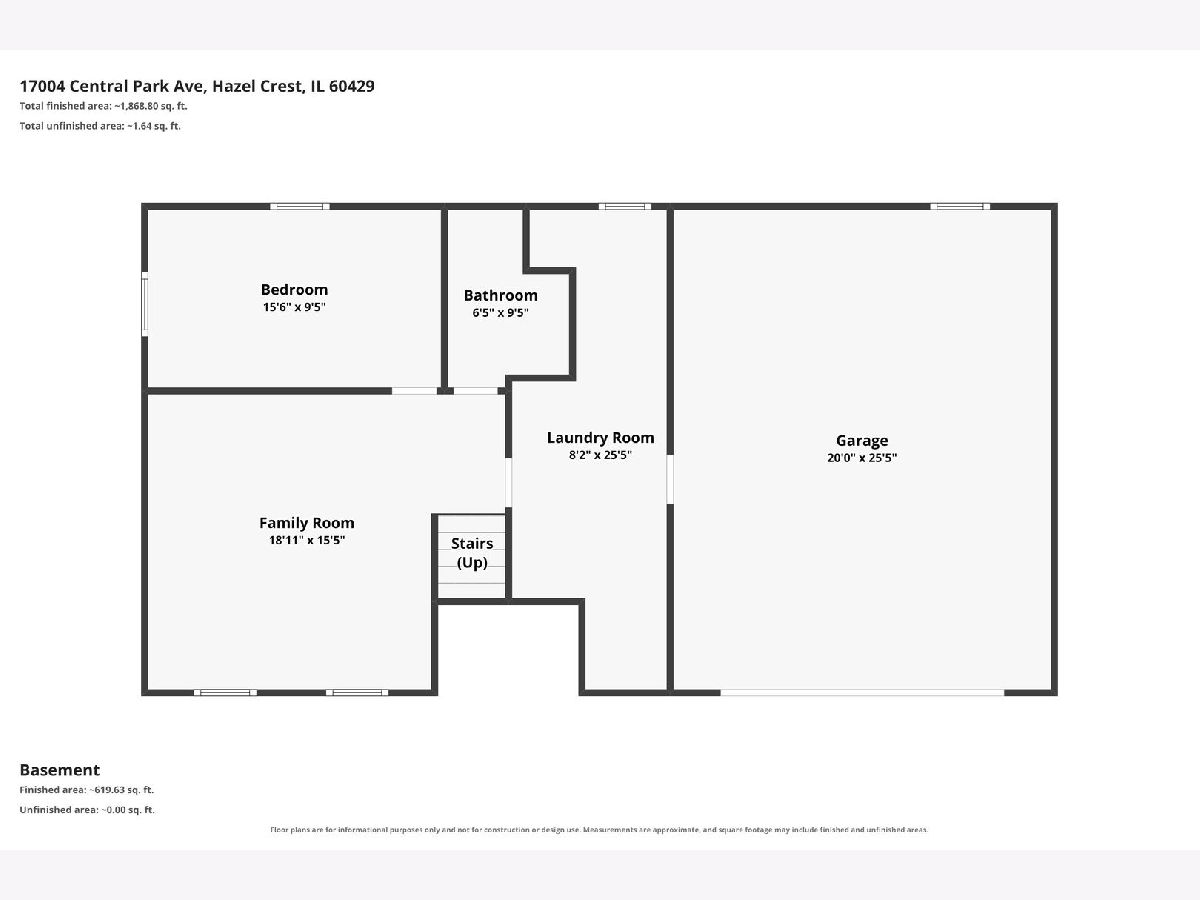
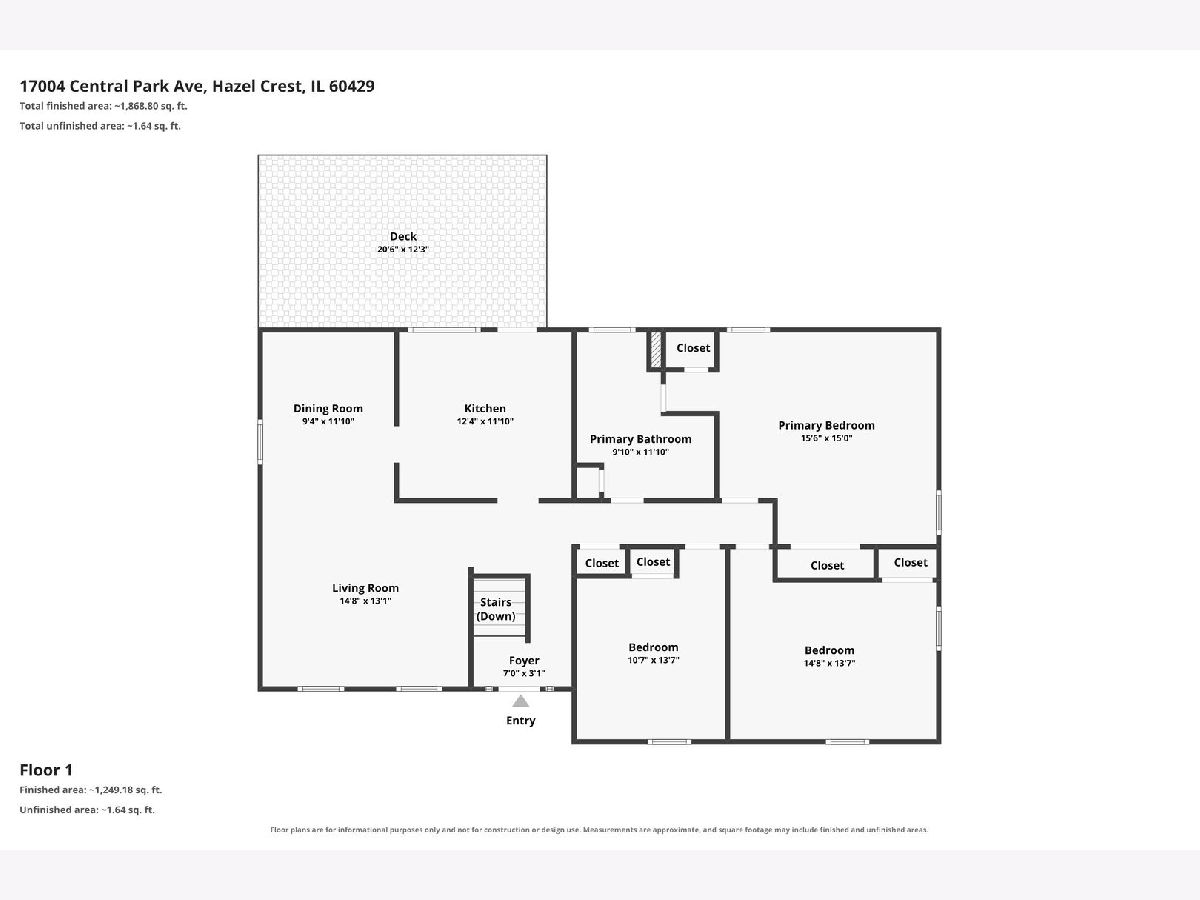
**Beautifully updated, move-in ready 4-bedroom, 2-full-bath bi-level home in Hazel Crest-turnkey and waiting for its new owners!** Step inside this refreshed raised-ranch style residence and discover a gorgeous new kitchen featuring quartz countertops, crisp white shaker-style cabinets, and a full suite of stainless-steel appliances. Fresh refinished hardwood flooring, durable luxury vinyl plank, and brand-new carpet flow throughout the home, while all-new interior paint, modern fixtures, and updated lighting create a bright, inviting atmosphere. A new A/C unit keeps the house comfortable year-round, and the brand-new overhead garage door adds curb appeal and convenience. Don't miss the impressively sized primary bedroom-perfect for relaxing after a long day. With four bedrooms and two full bathrooms, this home offers flexible living space for a growing family or those who simply want room to spread out. Conveniently located with easy highway access and nearby public transportation (Metra Electric and Pace bus), this Hazel Crest property delivers straightforward commuting options into downtown Chicago. Schools and shopping are just a short distance away, making everyday errands simple. **Please view the 3-D tour WITH FLOOR PLAN and schedule your private showing TODAY!**
Property Specifics
| Single Family | |
| — | |
| Bi-Level | |
| 1968 | |
| Finished, Exterior Entry, Daylight | |
| Brick, Frame | |
| Asphalt | |
| — | |
| No | |
| — |
| Cook | |
| — | |
| — / Not Applicable | |
| None | |
| Public | |
| Public Sewer | |
| Central Air | |
| Gas, Forced Air | |
| No | |
| 12794401 | |
| 28261220100000 |
Nearby Schools
| NAME: | DISTRICT: | DISTANCE: | |
|---|---|---|---|
|
Grade School
Highlands Elementary School |
144 | — | |
|
Middle School
Prairie-hills Junior High School |
144 | Not in DB | |
|
High School
Hillcrest High School |
228 | Not in DB | |
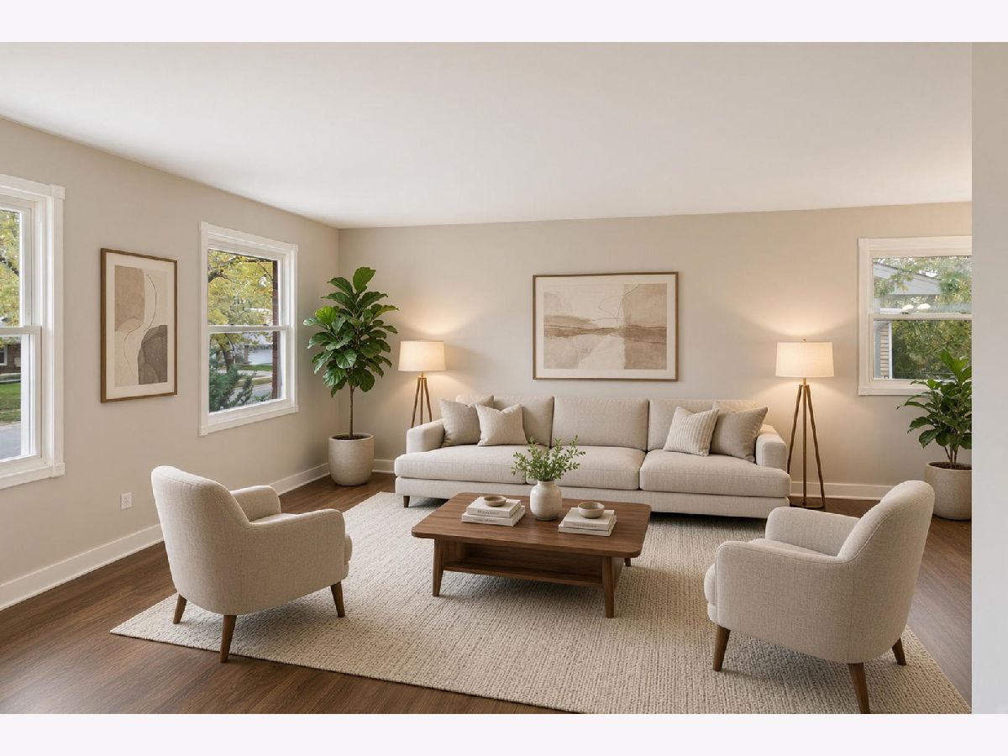
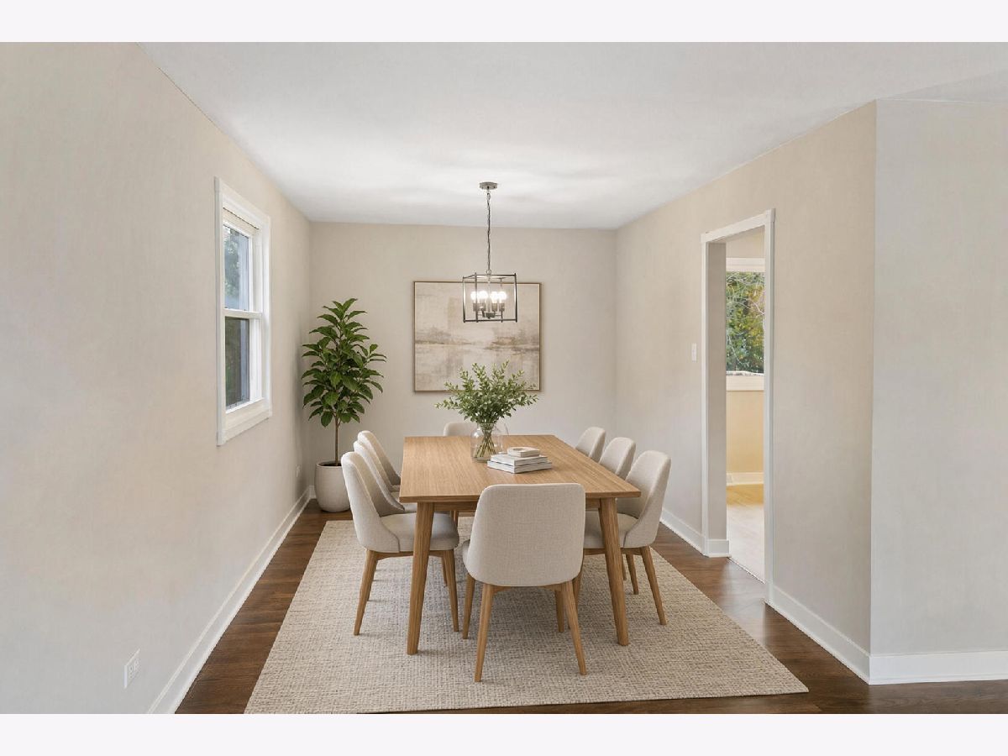
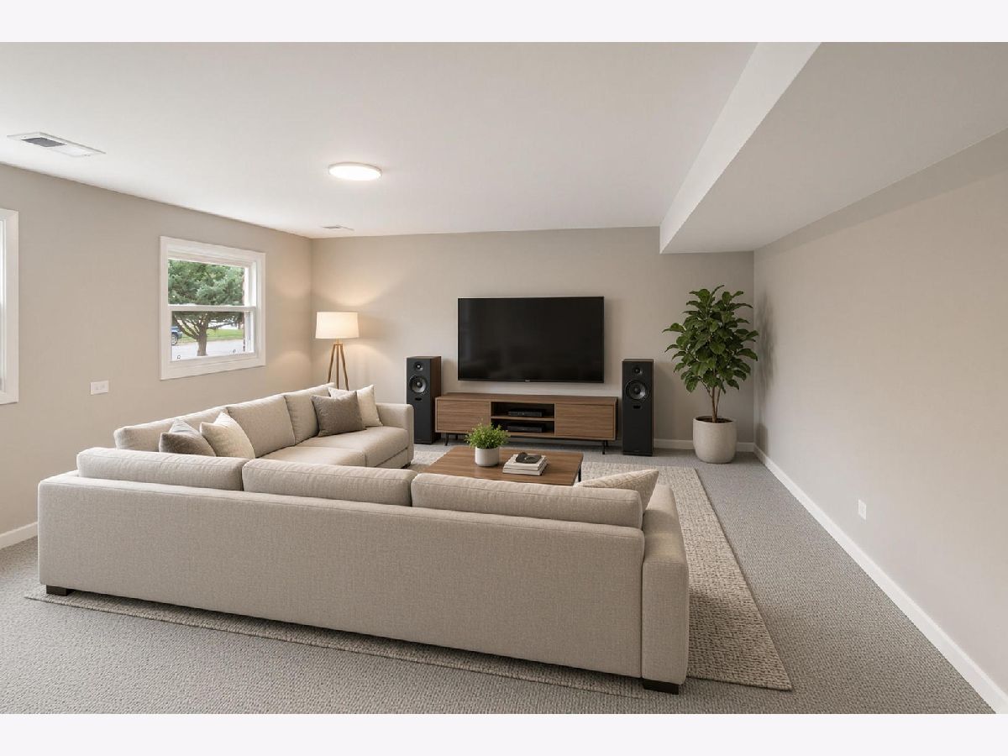
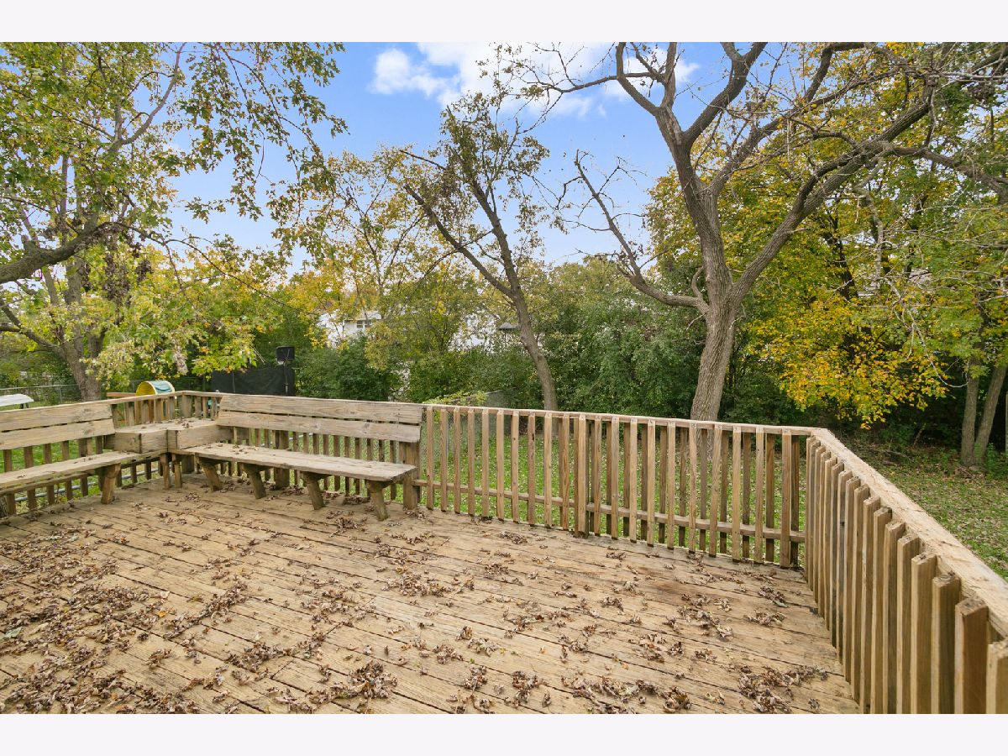
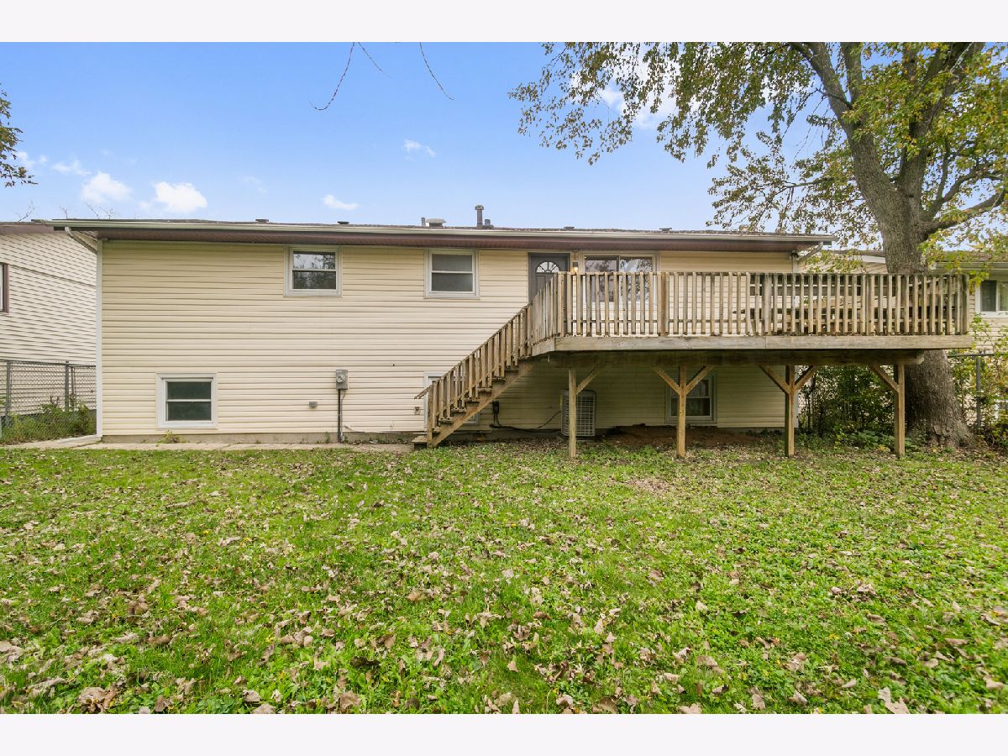
Some photos of this home have been virtually staged.
Room Specifics
Total Bedrooms: 4
Bedrooms Above Ground: 4
Bedrooms Below Ground: 0
Dimensions: 15X16
Floor Type: —
Dimensions: 14X15
Floor Type: —
Dimensions: 11X14
Floor Type: —
Dimensions: 9X15
Floor Type: —
Full Bathrooms: 2
Bathroom Amenities: Separate Shower
Bathroom in Basement: 1
Dimensions: 9X12
Floor Type: —
Dimensions: 12X12
Floor Type: —
Features: Eating Area-Table Space, SolidSurfaceCounter, Updated Kitchen
Dimensions: 8X25
Floor Type: —
Dimensions: 13X15
Floor Type: —
Dimensions: 15X19
Floor Type: —
Rooms: No additional rooms
Other Specifics
| 2 | |
| Concrete Perimeter | |
| Garage Owned, Attached, Garage | |
| In Unit | |
| Hardwood | |
| — | |
| — | |
| — | |
| 60 x 120 | |
| — | |
| — | |
| Granite Counters, Quartz Counters | |
| Range, Microwave, Dishwasher, Refrigerator | |
| Not in DB | |
| — | |
| — | |
| — |
Contact Agent
Nearby Similar Homes

Nearby Sold Comparables



Contact Agent
Listing Provided By
Chase Real Estate LLC
