

1701 Low Avenue, Mchenry, Illinois 60050
Subdivision > Riverside Park


$277,900
|
For Sale
|
|
| Status: | Active |
| Sqft: | 1,140 |
| Cost/Sqft: | $244 |
| Beds: | 2 |
| Baths: | 2 |
| Year Built: | 1940 |
| Property Taxes: | $4,487 |
| Days On Market: | 31 |
| Lot Size: | 0,93 |
Sorry but we don't have exact coordinates for this place
Description
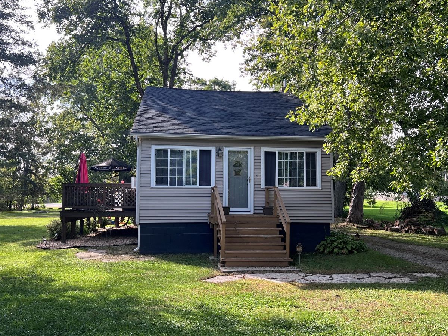
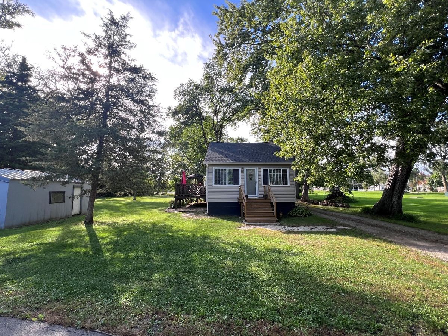
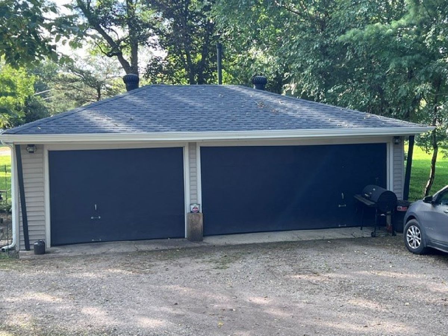
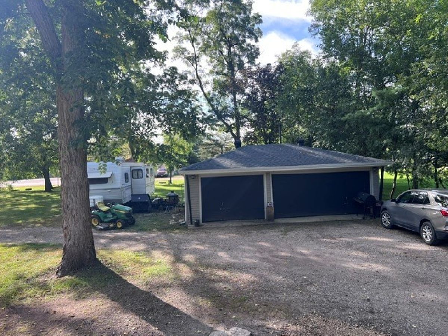
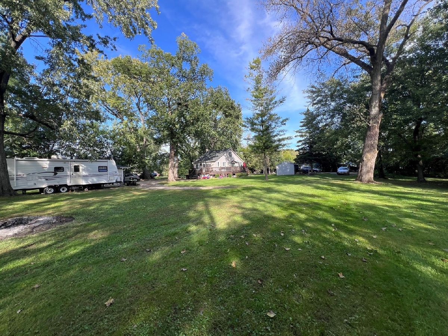
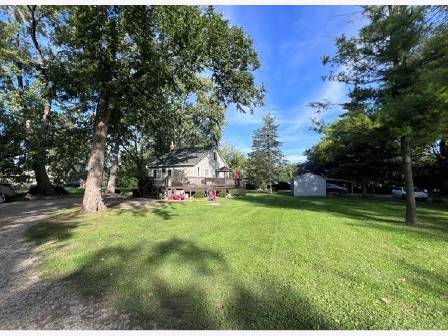
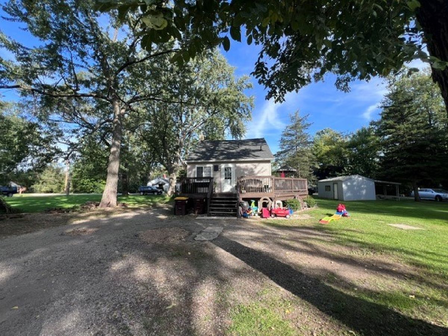
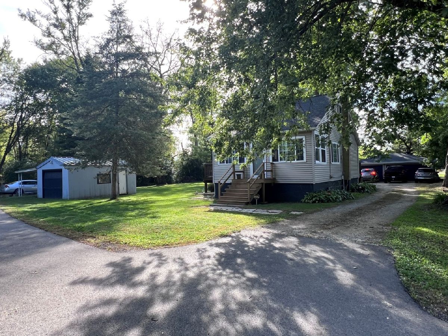
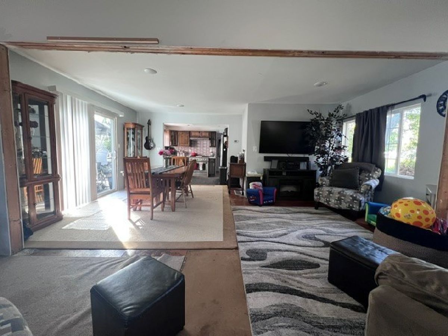
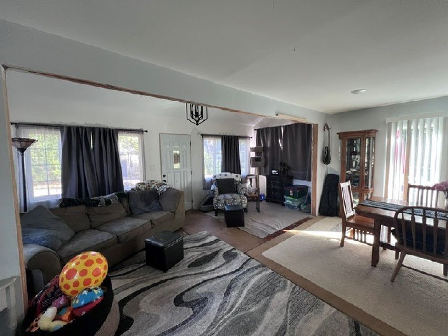
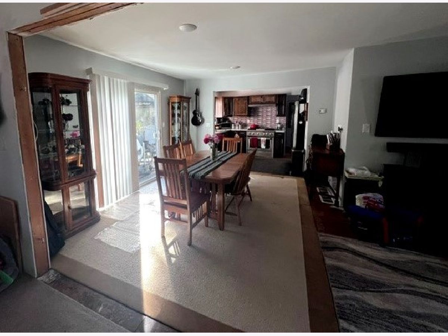
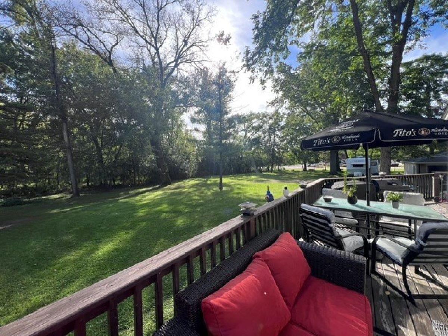
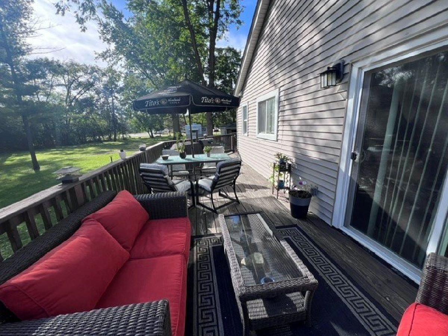
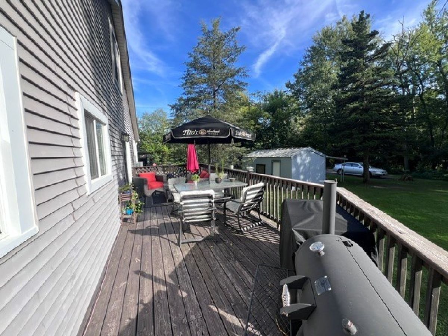
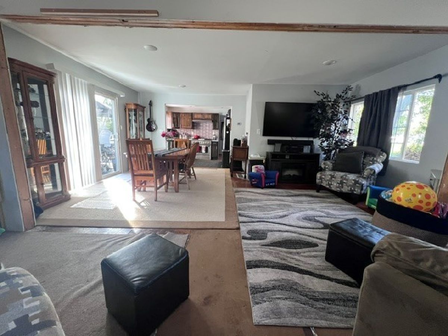
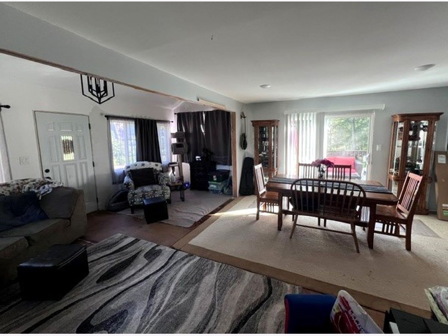
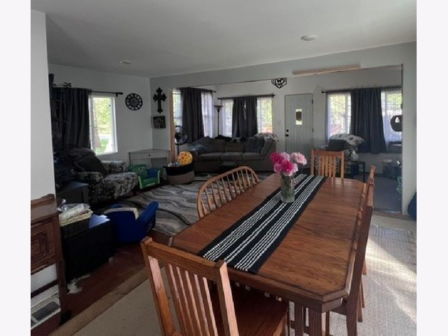
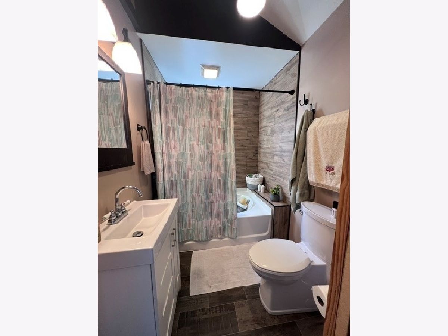
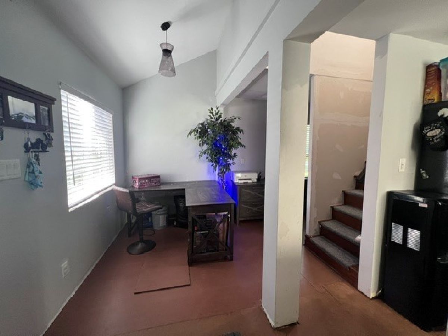
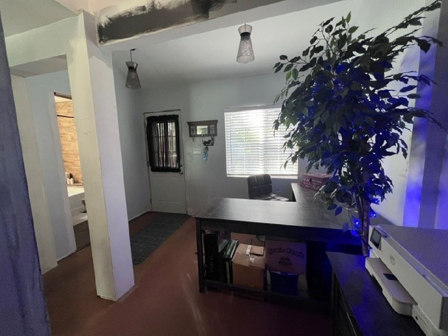
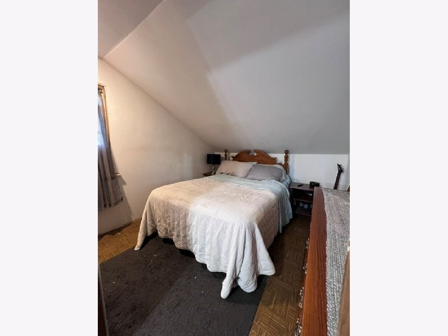
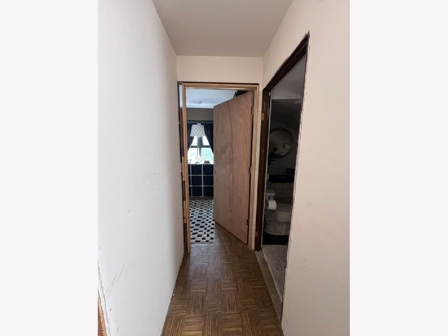
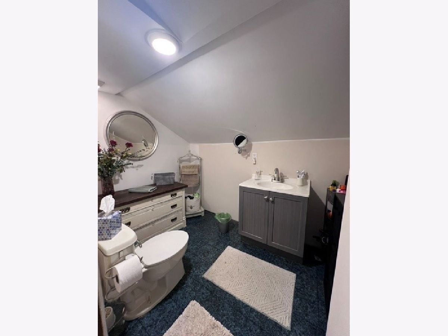
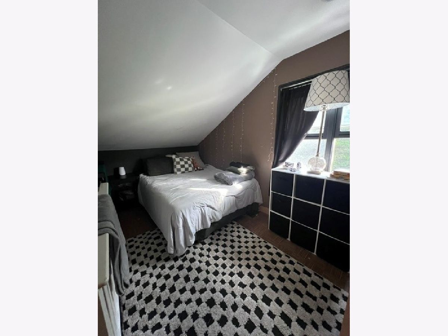
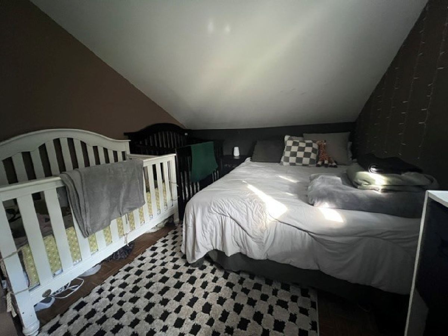
LOOKING FOR SOME ELBOW ROOM?.... Well fall in love with the setting of this Cape Cod style home located in unincorporated McHenry County. Home sits on almost 1 acre of property at the end of a dead end street a stones throw away from the Fox River. Home Features an open floor plan on the main level with large Living Dining, sitting and office area as well as the full bath. Upstairs offers 2 bedrooms as well as a powder room. Enjoy the views of your large private yard on the deck off the Dining room, ample room to park your boat and toys as well as a heated 3 car garage and separate 1 car garage. Home is being sold as is... Bring your ideas and finishing touches!
Property Specifics
| Single Family | |
| — | |
| Cape Cod | |
| 1940 | |
| Crawl Space | |
| Vinyl Siding | |
| Asphalt | |
| CAPE COD | |
| No | |
| 0.93 |
| — | |
| Riverside Park | |
| 150 / Voluntary | |
| None | |
| Well | |
| Septic Tank | |
| None | |
| Gas, Forced Air | |
| Unknown | |
| 12774651 | |
| 1518382007 |
Nearby Schools
| NAME: | DISTRICT: | DISTANCE: | |
|---|---|---|---|
|
Grade School
Prairie Grove Elementary School |
46 | — | |
|
Middle School
Prairie Grove Junior High School |
46 | Not in DB | |
|
High School
Prairie Ridge High School |
155 | Not in DB | |
Property History
| DATE: | EVENT: | PRICE: | SOURCE: |
|---|---|---|---|
| 24 Jan, 2017 | Sold | $58,000 | MRED MLS |
| 19 Dec, 2016 | Under contract | $59,900 | MRED MLS |
| 28 Nov, 2016 | Listed for sale | $59,900 | MRED MLS |
| — | Last price change | $289,900 | MRED MLS |
| 1 Oct, 2026 | Listed for sale | $289,900 | MRED MLS |
Room Specifics
All Bedroom Info:
Total Bedrooms: 2
Bedrooms Above Ground: 2
Bedrooms Below Ground: 0
Total Bedrooms: 2
Bedrooms Above Ground: 2
Bedrooms Below Ground: 0
Master Bedroom Info:
Dimensions: 13X9
Location: —Dimensions: 13X9
Floor Type: —
Second Bedroom Info:
Dimensions: 13X9
Location: —Dimensions: 13X9
Floor Type: —
Bathroom Info:
Full Bathrooms: 2
Partial Bathrooms: 1Full Bathrooms: 2
Bathroom Amenities: —
Bathroom in Basement: 0
Dining Room Info:
Dimensions: 13X11
Location: Main LevelDimensions: 13X11
Floor Type: Other
Kitchen Info:
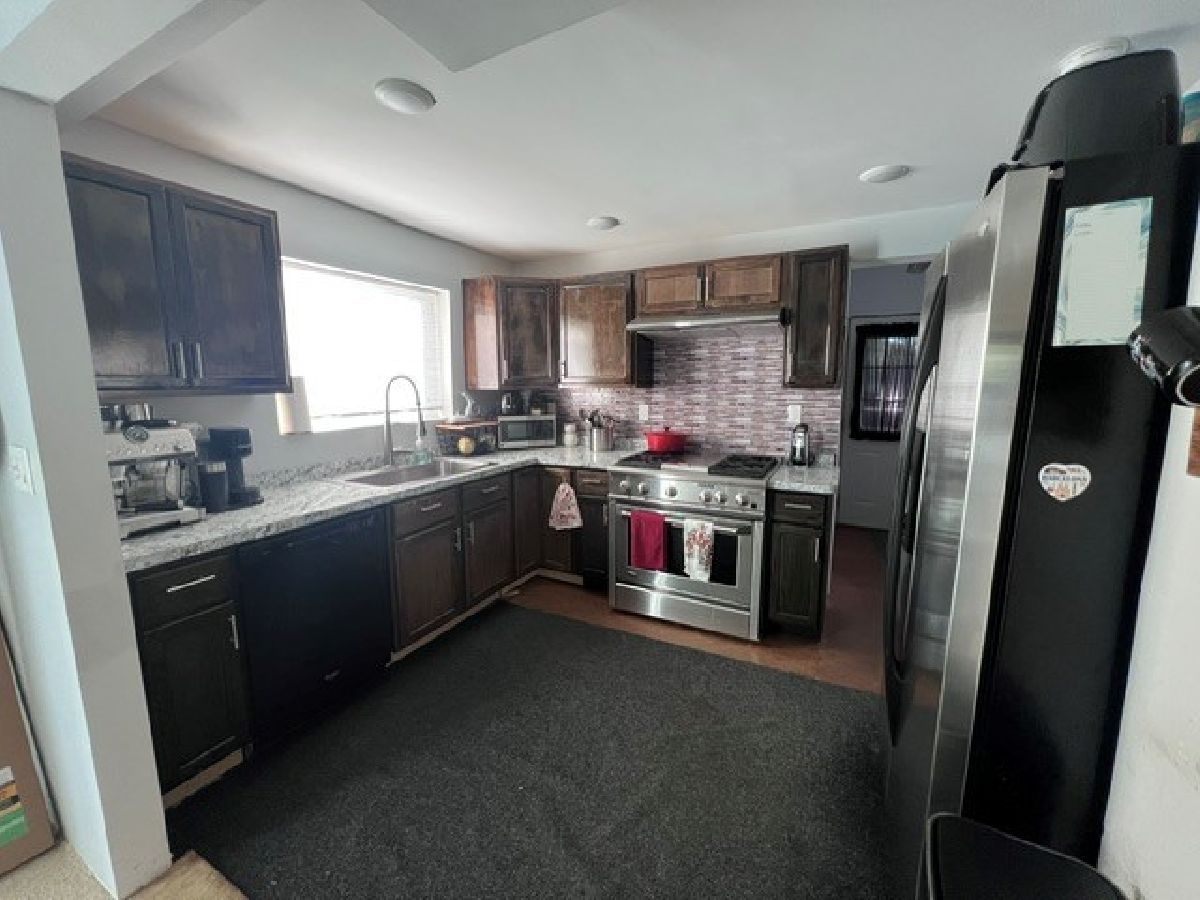
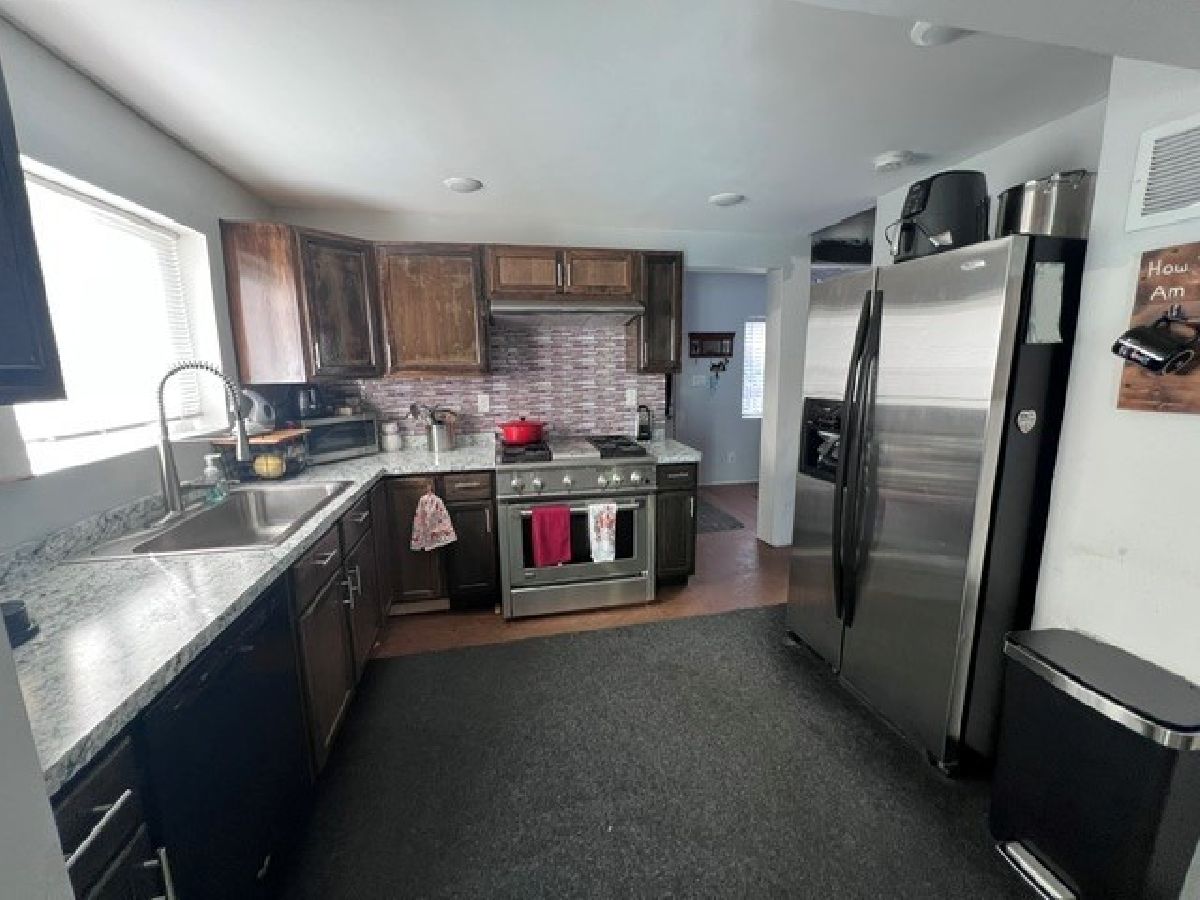
Dimensions: 12X10
Location: Main LevelDimensions: 12X10
Floor Type: Other
Features: Eating Area-Table Space
Living Room Info:
Dimensions: 22X8
Location: Main LevelDimensions: 22X8
Floor Type: Other
Additional Rooms Info:
Rooms: Office, Sitting Room
Basement: Crawl SpaceRooms: Office, Sitting Room
First Additional Room Info:
Name: Office
Dimensions: 8X7
Location: Main LevelName: Office
Dimensions: 8X7
Floor Type: —
Second Additional Room Info:
Name: Sitting Room
Dimensions: 8X8
Location: Main LevelName: Sitting Room
Dimensions: 8X8
Floor Type: —
Other Specifics
| 4 | |
| Block | |
| Gravel, Garage Door Opener, Heated Garage, Garage Owned, Detached, Garage | |
| Main Level, Gas Dryer Hookup, In Unit, Laundry Closet | |
| Laminate | |
| Deck | |
| Second Garage | |
| — | |
| Irregular Lot | |
| 40817 | |
| Unfinished | |
| None | |
| 1st Floor Bedroom, 1st Floor Full Bath | |
| Range, Refrigerator, Washer, Dryer | |
| Not in DB | |
| Street Paved | |
| — | |
| — |
Tax History
| Year | Property Taxes |
|---|---|
| 2017 | $3,040 |
| — | $4,487 |
Contact Agent
Contact Agent
Listing Provided By
Five Star Realty, Inc
