

17020 Oconto Avenue, Tinley Park, Illinois 60477


$425,000
|
For Sale
|
|
| Status: | New |
| Sqft: | 1,691 |
| Cost/Sqft: | $251 |
| Beds: | 3 |
| Baths: | 2 |
| Year Built: | 1972 |
| Property Taxes: | $8,524 |
| Lot Size: | 0,22 |
Description
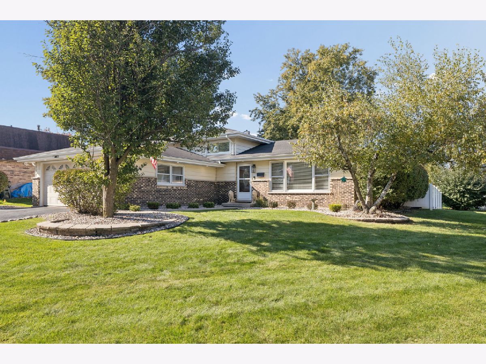
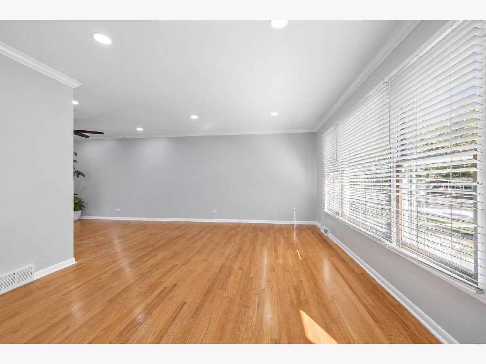
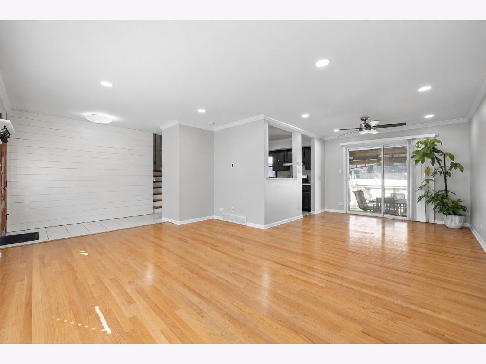
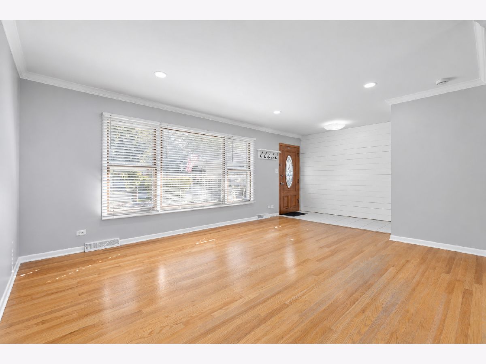
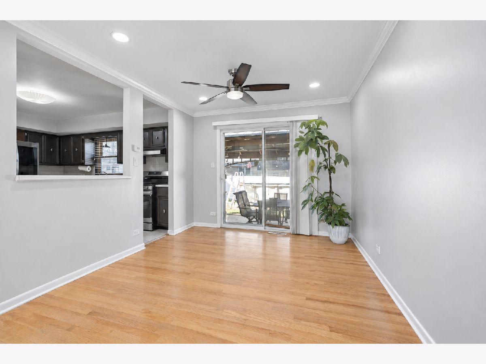
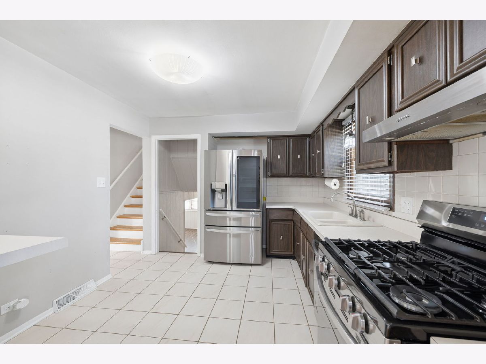
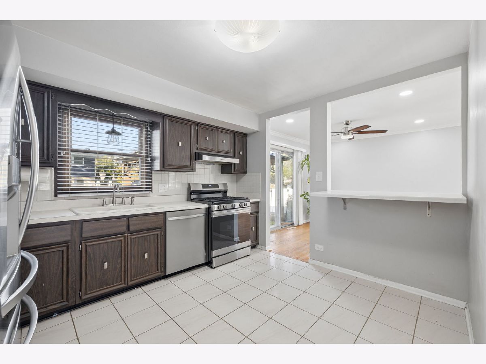
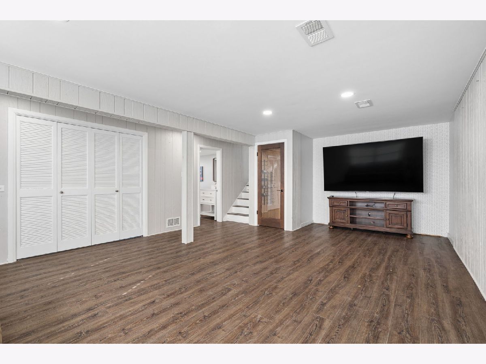
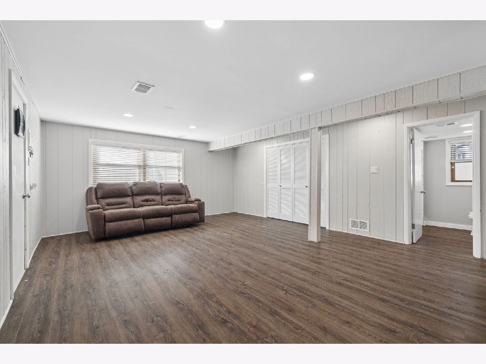
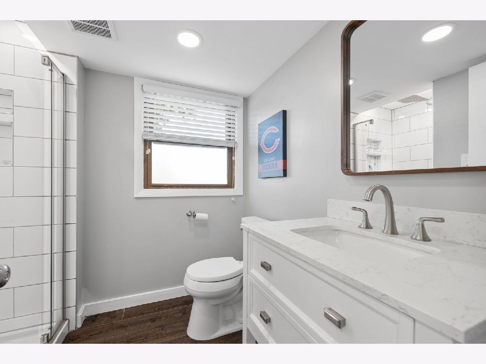
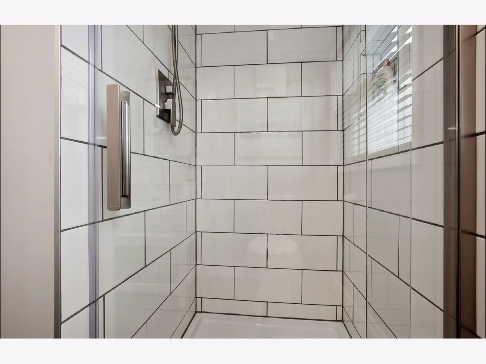
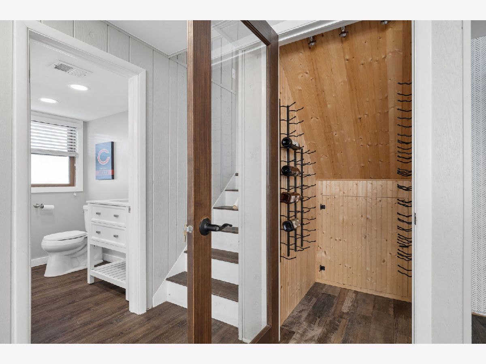
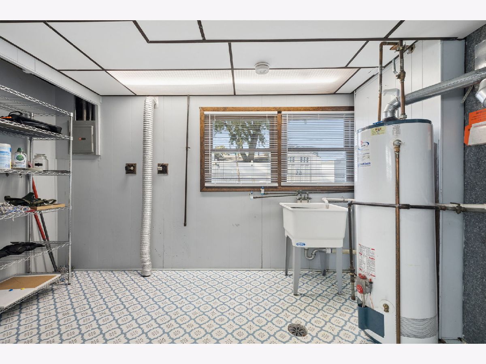
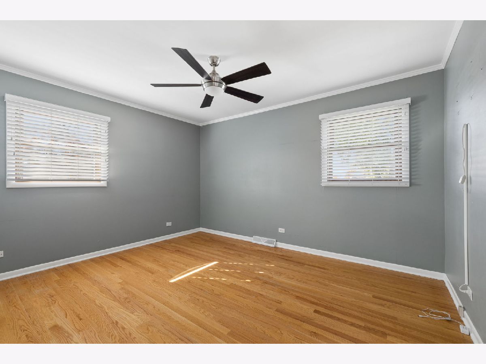
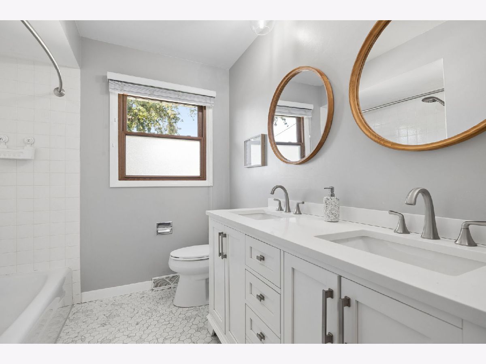
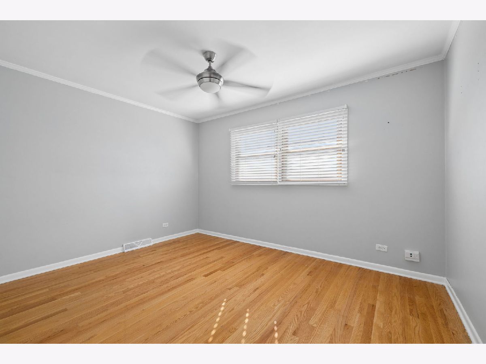
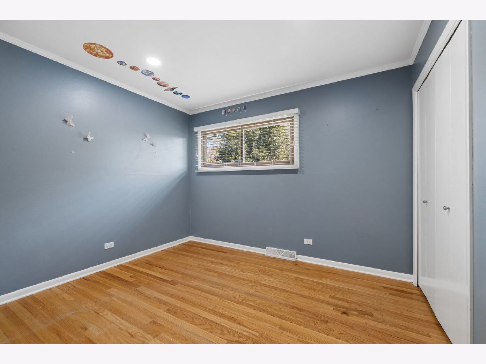
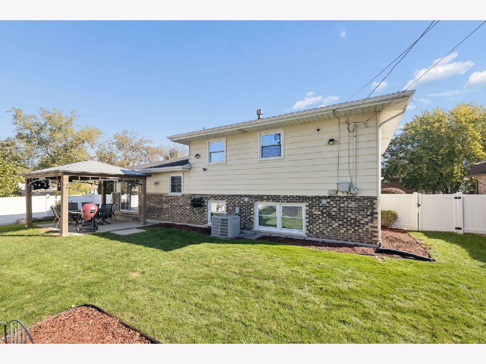
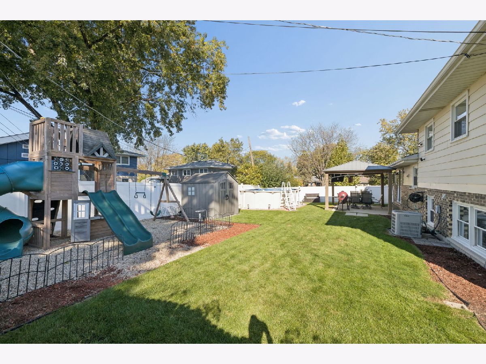
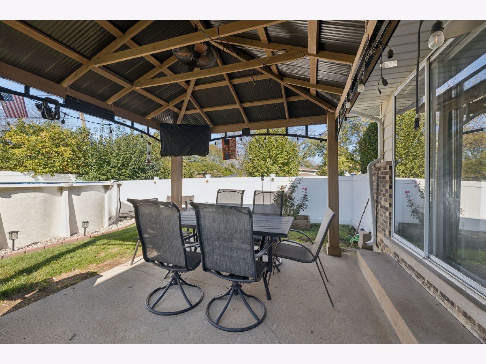
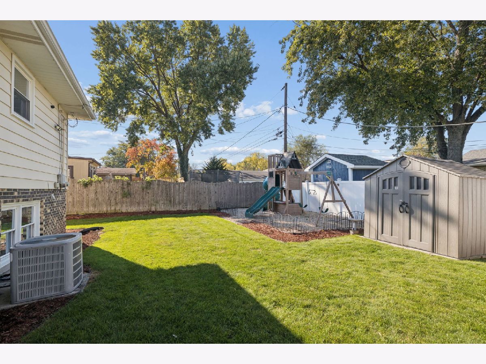
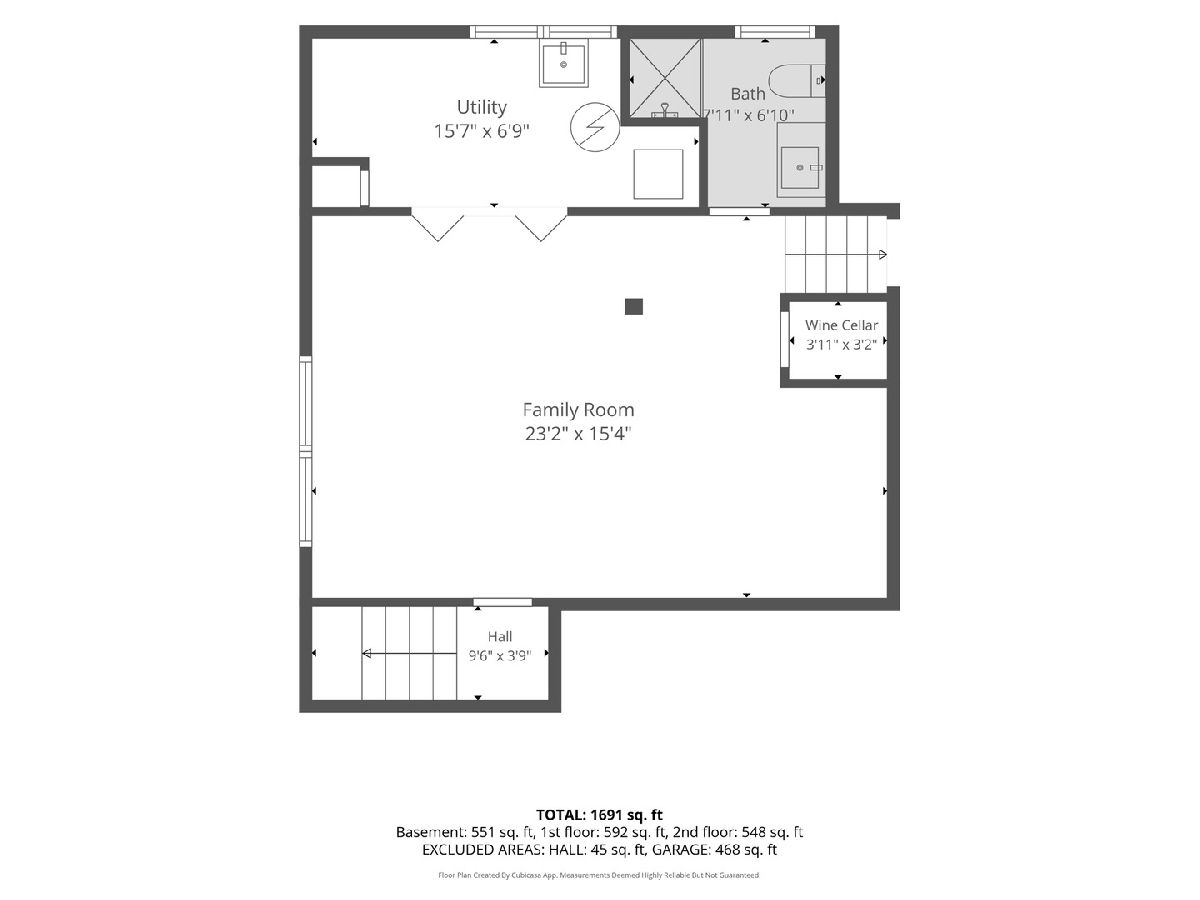
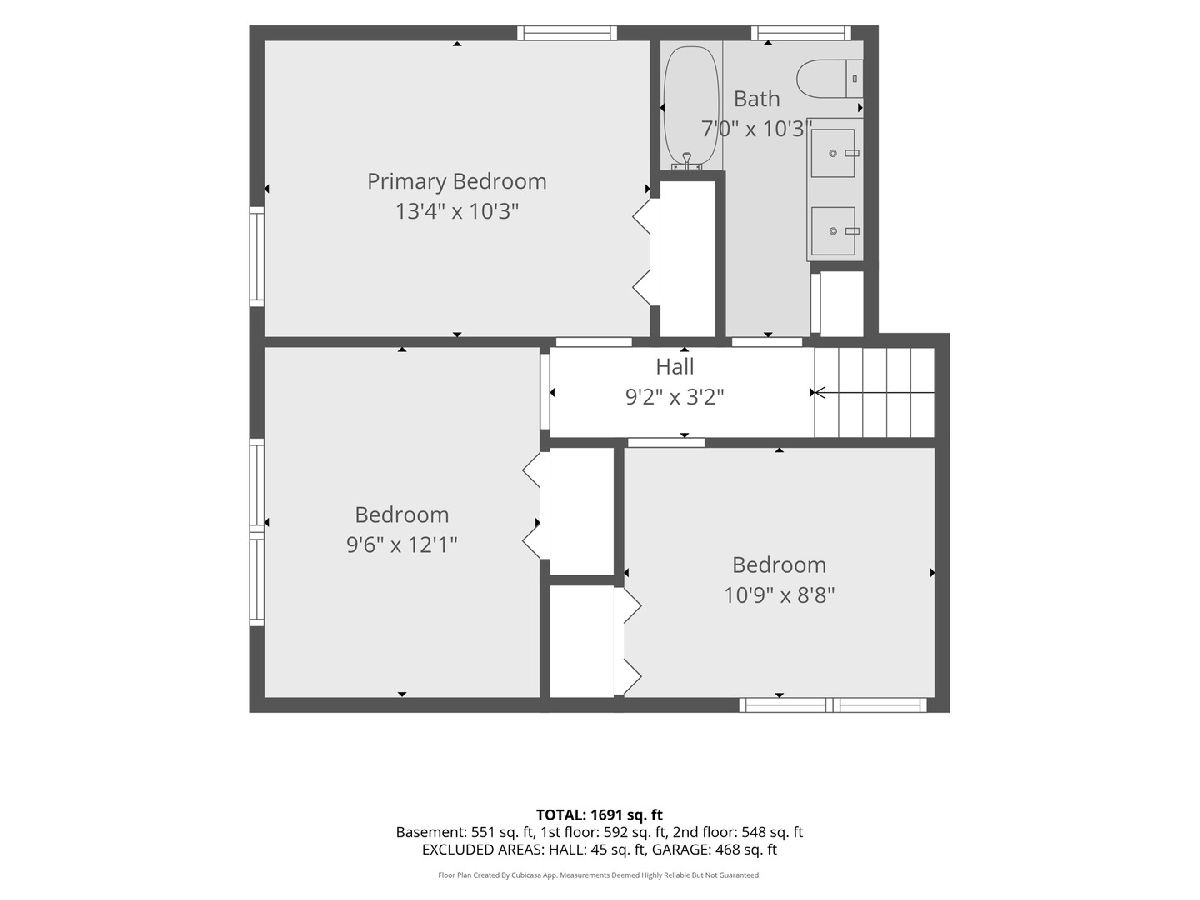
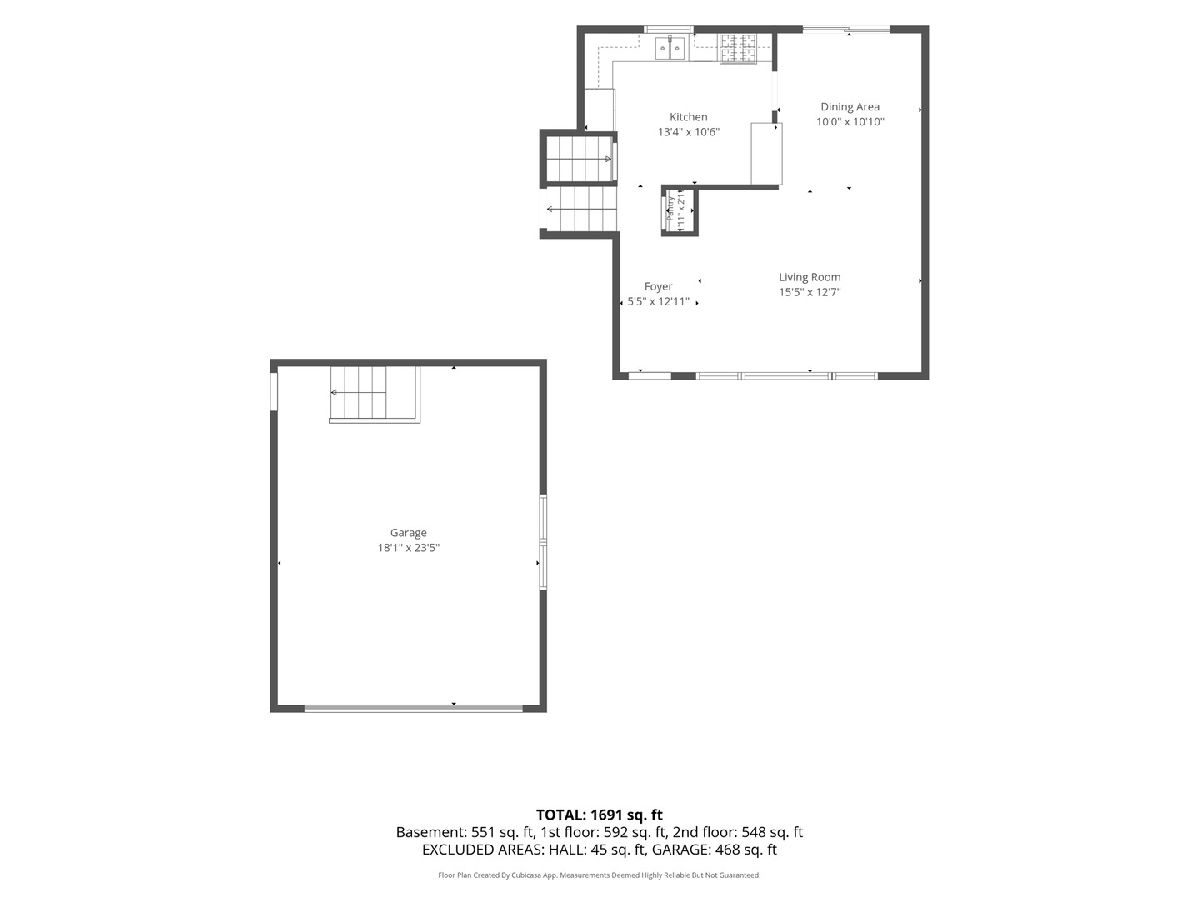
Welcome home to this beautifully updated 3 bed, 2 full-bath home situated on an oversized corner lot. Step inside to a bright and inviting main level filled with natural light, featuring hardwood flooring, crown molding, and spacious living and dining areas. The eat-in kitchen offers a breakfast bar, SS appliances including a new refrigerator, and plenty of space for everyday meals and entertaining. Upstairs, you'll find 3 generously sized bedrooms, all featuring hardwood flooring and great closet space. The updated full hall bath includes a double-sink vanity, updated flooring, mirrors, and lighting. The lower level offers additional living space with a large family room featuring LVP flooring, recessed lighting, and a custom cedar closet previously used as a wine cellar. A beautifully remodeled full bath features an updated vanity, shower tile, rainfall shower fixture, and new lighting, while the spacious laundry room provides plenty of additional storage. Outside is where this home really shines! The oversized, fully fenced corner lot has been transformed into a backyard retreat featuring a pool, outdoor pergola with TV, play set, and plenty of space to relax, play, and entertain. Additional features include a 2-car attached garage and a whole-house security system, with equipment included in the sale. Conveniently located near shopping, dining, and schools, this home offers a great combination of comfortable indoor living space and an outdoor setup ready to enjoy. Included with the sale: lower-level TV, whole-house security system equipment, play set, pergola, and outdoor TV. Updates/Improvements: Oven/Stove (2026), Refrigerator (2024), Fence (2024), Gazebo/Pergola (2024), and Pool (2024).
Property Specifics
| Single Family | |
| — | |
| Split Level | |
| 1972 | |
| Crawl Space | |
| Aluminum Siding, Brick | |
| Asphalt | |
| — | |
| No | |
| 0.22 |
| Cook | |
| — | |
| — / Not Applicable | |
| None | |
| Lake Michigan, Public | |
| Public Sewer | |
| Central Air | |
| Gas | |
| 12793662 | |
| 27252210010000 |
Nearby Schools
| NAME: | DISTRICT: | DISTANCE: | |
|---|---|---|---|
|
High School
Victor J Andrew High School |
230 | Not in DB | |
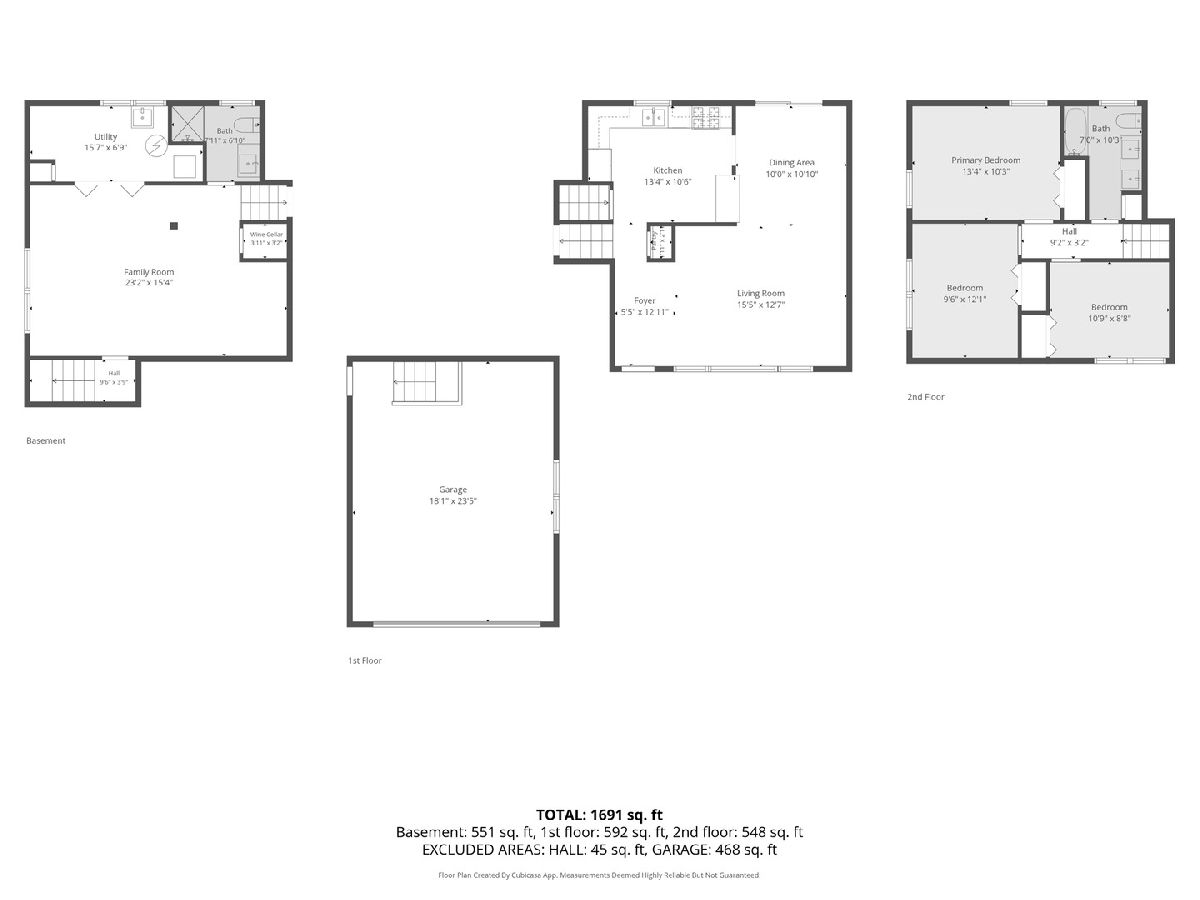
Room Specifics
Total Bedrooms: 3
Bedrooms Above Ground: 3
Bedrooms Below Ground: 0
Dimensions: 13X11
Floor Type: Hardwood
Dimensions: 10X12
Floor Type: Hardwood
Dimensions: 10X9
Floor Type: Hardwood
Full Bathrooms: 2
Bathroom Amenities: Double Sink
Bathroom in Basement: 0
Dimensions: 10X11
Floor Type: Hardwood
Dimensions: 13X11
Floor Type: Ceramic Tile
Features: Eating Area-Breakfast Bar, Eating Area-Table Space
Dimensions: 16X7
Floor Type: Vinyl
Dimensions: 16X13
Floor Type: Hardwood
Dimensions: 23X15
Floor Type: Vinyl
Rooms: Foyer
Name: Foyer
Dimensions: 5X13
Floor Type: Ceramic Tile
Other Specifics
| 2 | |
| Concrete Perimeter | |
| Asphalt, Garage Owned, Attached, Garage | |
| — | |
| Hardwood | |
| Patio | |
| Fenced | |
| Above Ground | |
| — | |
| Corner Lot | |
| 77X99X50X70X110 | |
| — | |
| None | |
| — | |
| Range, Dishwasher, Refrigerator, Disposal, Stainless Steel Appliance(s) | |
| Not in DB | |
| Park, Curbs, Sidewalks, Street Lights, Street Paved | |
| — | |
| — |
Contact Agent
Nearby Similar Homes
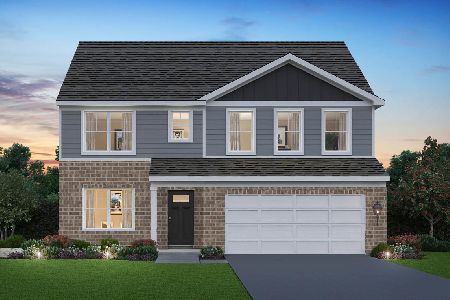
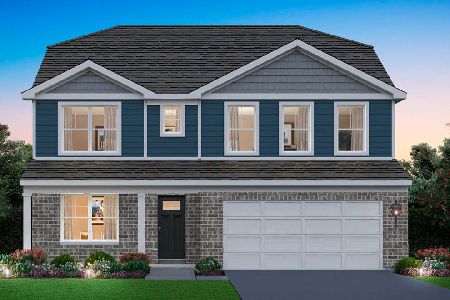
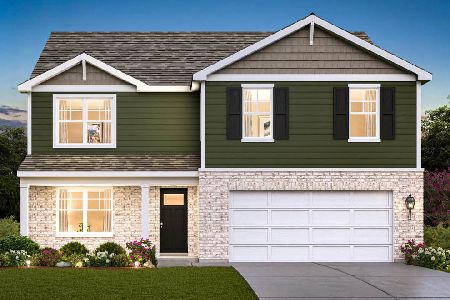
Nearby Sold Comparables


Contact Agent
Listing Provided By
Jason Mitchell Real Estate IL
