

17033 Roosevelt Avenue, Lockport, Illinois 60441


$425,000
|
For Sale
|
|
| Status: | New |
| Sqft: | 1,859 |
| Cost/Sqft: | $229 |
| Beds: | 2 |
| Baths: | 2 |
| Year Built: | 2006 |
| Property Taxes: | $9,902 |
| Days On Market: | 5 |
| Lot Size: | 0,00 |
Description
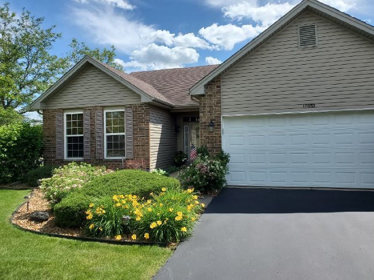
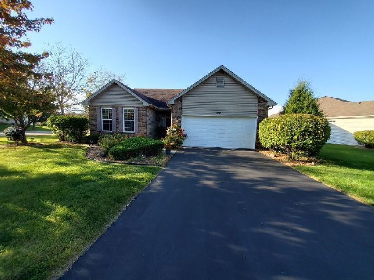
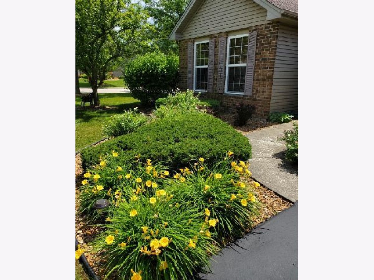
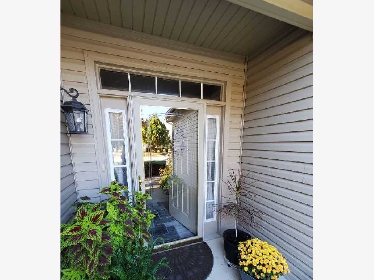
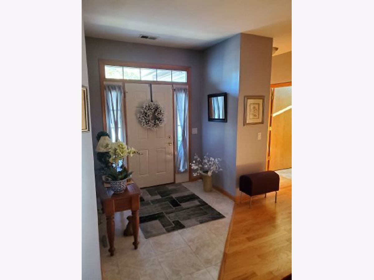
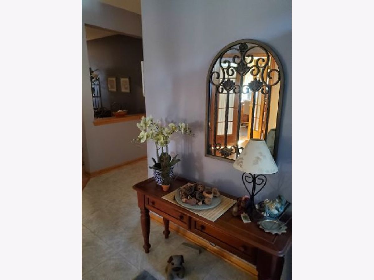
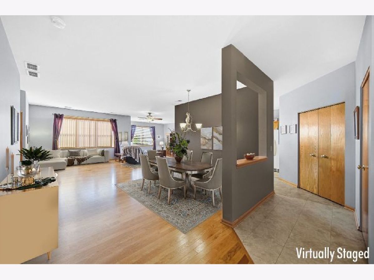
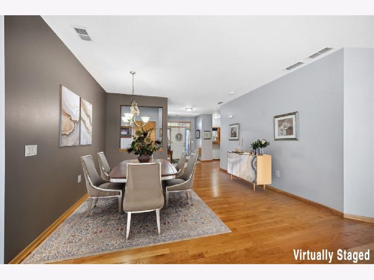
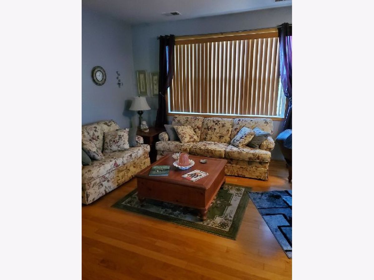
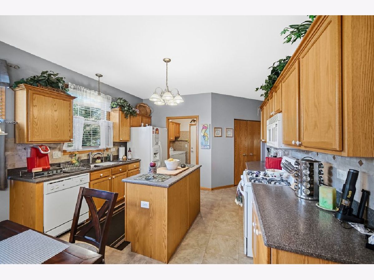
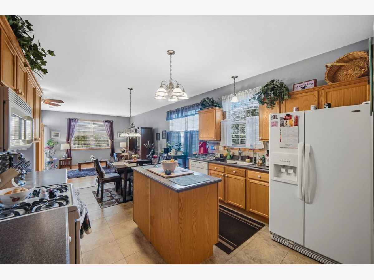
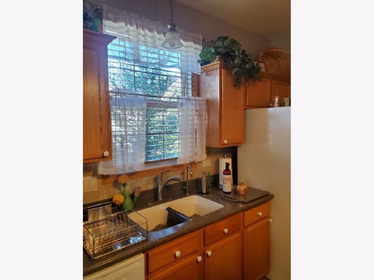
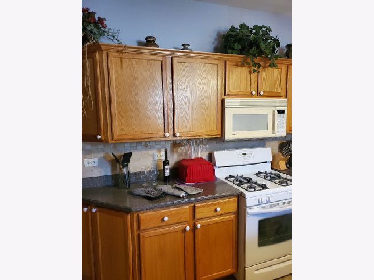
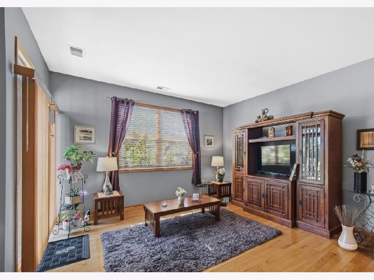
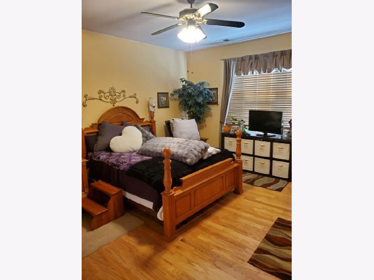
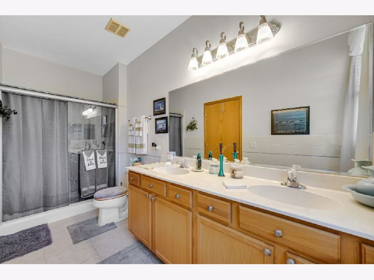
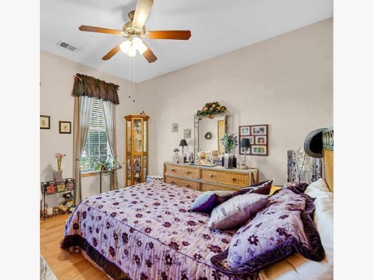
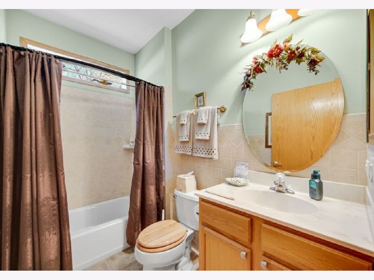
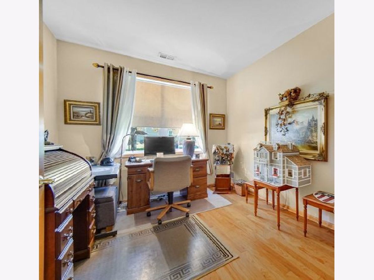
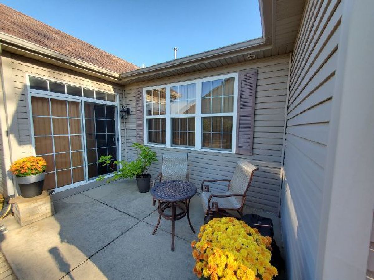
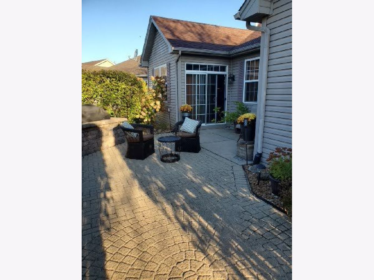
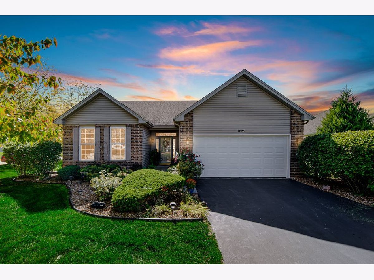
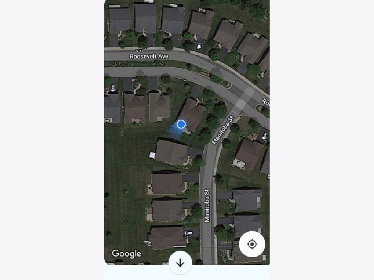
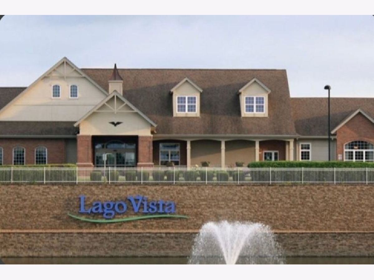
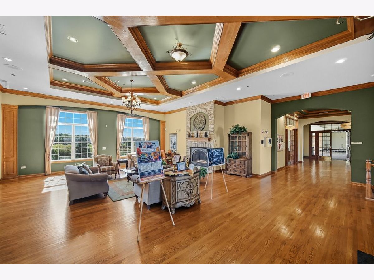
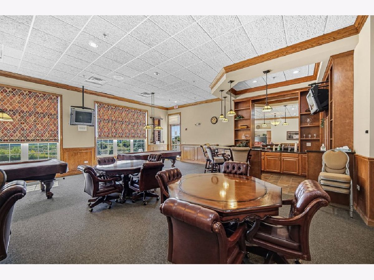
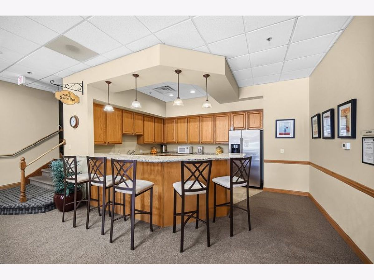
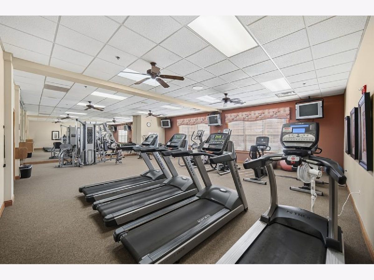
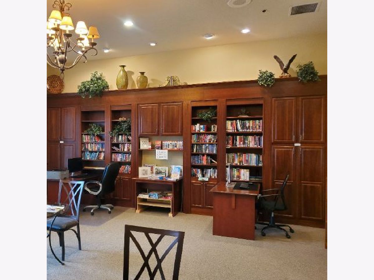
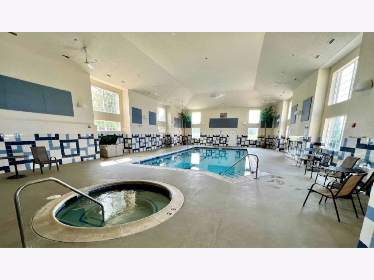
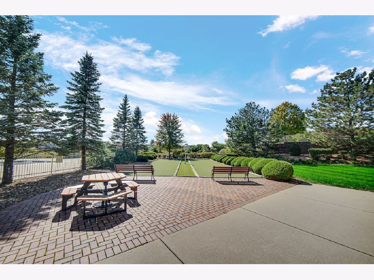
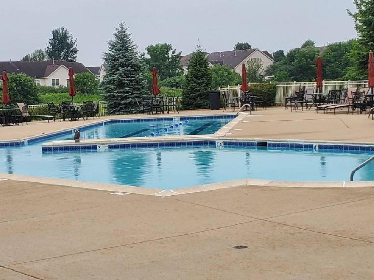
Premium location in Secure Gated Lago Vista***Large Corner Lot on Roosevelt Avenue with landscaped boulevard design for extra space and privacy in this Active 55+ Adult Community***Original family pride shines in this 1859 Sq Ft Key West Ranch***Hardwood Floors invite you into the Modern Open Floor Plan with Bump Out Family Room off Kitchen***2 Spacious Bedrooms plus Den/Office or Use as Possible 3rd Bedroom***2 Full Ceramic Baths*** Center Island Kitchen with Custom Crown Molding Cabinetry***Laundry Room includes Custom Ceramic Backsplash and Extra Cabinets for convenient daily storage***Step out to Oversize Paver Brick Patio to enjoy Fully Landscaped Lot***2 Car Attached Garage plus Plenty of Guest Parking***Clubhouse is a Stunner!!*** Indoor and Outdoor pools, sports lounge, fitness center, game room, arts and crafts, social activities and events***The Common Grounds include 22 Lakes and Ponds with Some Fishing allowed plus Walking Paths*** Waiting for New Owner to call me Home!!!
Property Specifics
| Single Family | |
| — | |
| Ranch | |
| 2006 | |
| None | |
| Vinyl Siding, Brick | |
| — | |
| Key West | |
| No | |
| — |
| Will | |
| Lago Vista | |
| 262 / Monthly | |
| Insurance, Security, Clubhouse, Exercise Facilities, Pool, Lawn Care, Snow Removal | |
| Public | |
| Public Sewer | |
| Central Air | |
| Gas, Forced Air | |
| 12789431 | |
| 1104252110060000 |
Nearby Schools
| NAME: | DISTRICT: | DISTANCE: | |
|---|---|---|---|
|
Grade School
Fairmont School |
89 | — | |
|
Middle School
Fairmont School |
89 | Not in DB | |
|
High School
Lockport Township High School |
205 | Not in DB | |
Property History
| DATE: | EVENT: | PRICE: | SOURCE: |
|---|---|---|---|
| 22 Oct, 2026 | Listed for sale | $425,000 | MRED MLS |
Some photos of this home have been virtually staged.
Room Specifics
Total Bedrooms: 2
Bedrooms Above Ground: 2
Bedrooms Below Ground: 0
Dimensions: 14X16
Floor Type: Hardwood
Dimensions: 12X11
Floor Type: Hardwood
Full Bathrooms: 2
Bathroom Amenities: —
Bathroom in Basement: 0
Dimensions: 14X12
Floor Type: Hardwood
Dimensions: 20X13
Floor Type: Hardwood
Features: Eating Area-Table Space, Island
Dimensions: 9X8
Floor Type: —
Dimensions: 14X13
Floor Type: Hardwood
Dimensions: 13X14
Floor Type: Hardwood
Rooms: Den
Name: Den
Dimensions: 14X10
Floor Type: Hardwood
Other Specifics
| 2 | |
| — | |
| Asphalt, Garage Door Opener, Garage Owned, Attached, Garage | |
| Main Level, Gas Dryer Hookup, In Unit | |
| Hardwood | |
| Patio | |
| — | |
| Corner Lot, Wooded | |
| 72 X 108 X 91 X 97 | |
| — | |
| Full | |
| 1st Floor Bedroom, 1st Floor Full Bath, Open Floorplan, Separate Dining Room | |
| — | |
| Not in DB | |
| — | |
| — | |
| — |
Tax History
| Year | Property Taxes |
|---|---|
| 2026 | $9,902 |
Contact Agent
Nearby Similar Homes
Nearby Sold Comparables




Contact Agent
Listing Provided By
Housecenter Realty,Inc.
