

17037 Grissom Drive, Tinley Park, Illinois 60477


$250,000
|
For Sale
|
|
| Status: | New |
| Sqft: | 1,200 |
| Cost/Sqft: | $208 |
| Beds: | 2 |
| Baths: | 2 |
| Year Built: | 1987 |
| Property Taxes: | $4,268 |
| Days On Market: | 4 |
| Lot Size: | 0,00 |
Description
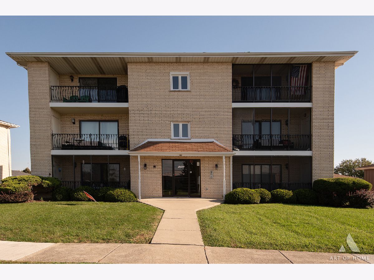
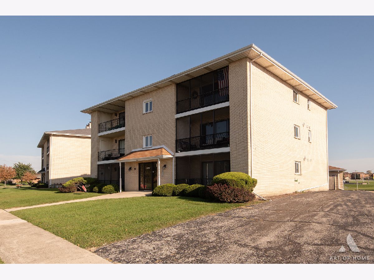
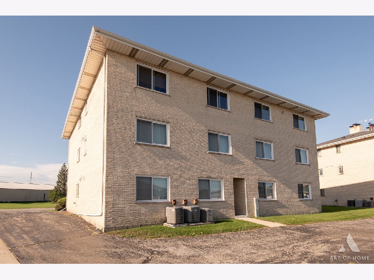
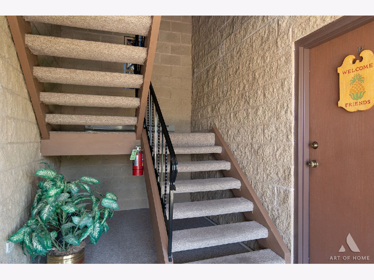
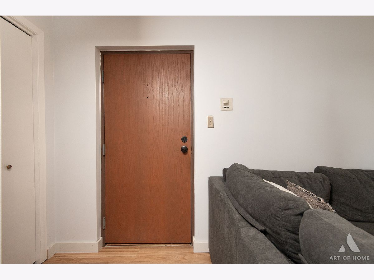
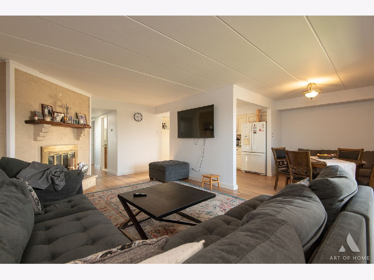
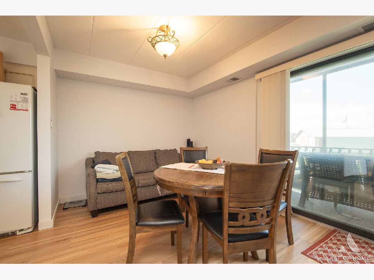
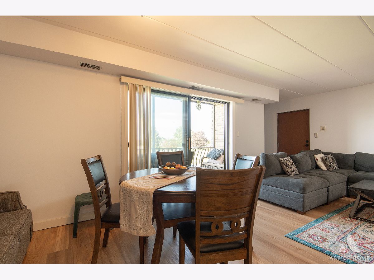
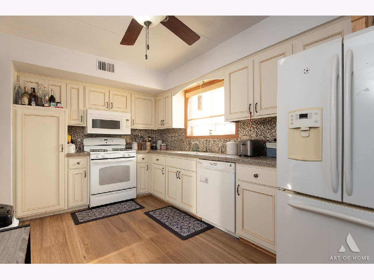
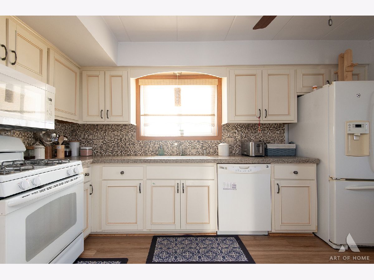
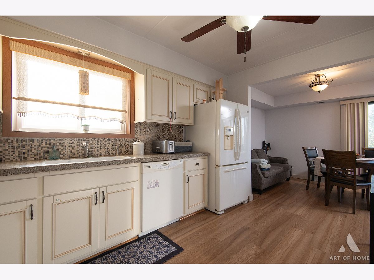
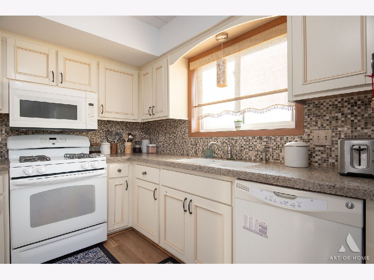
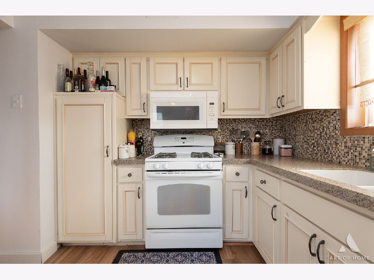
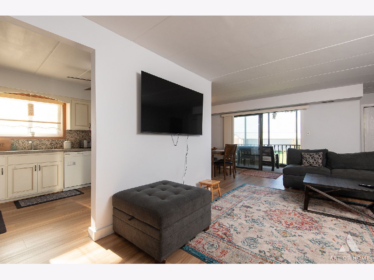
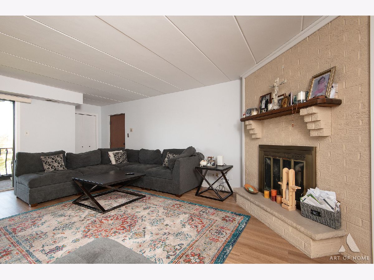
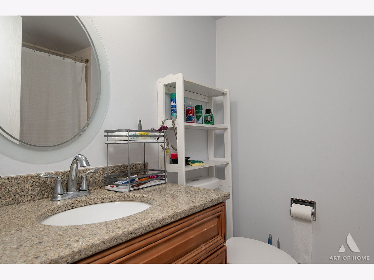
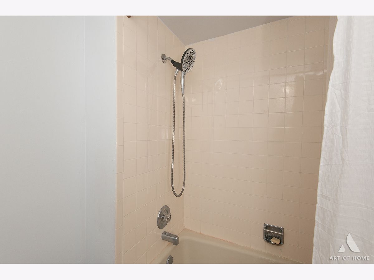
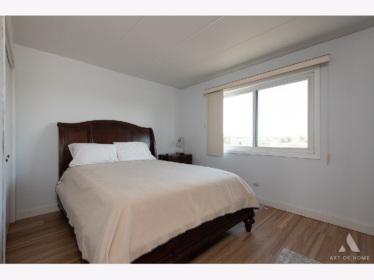
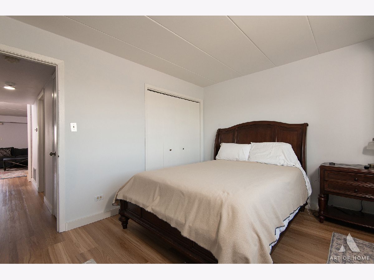
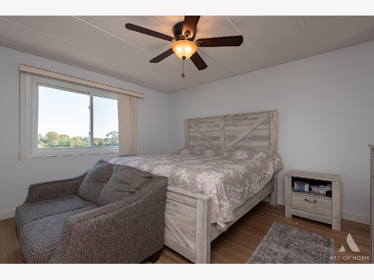
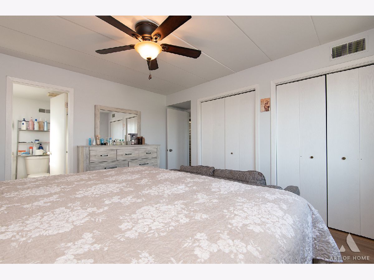
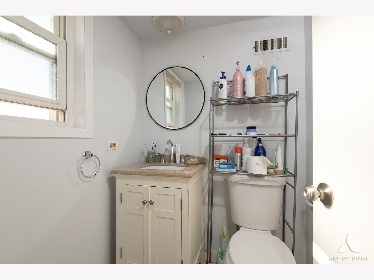
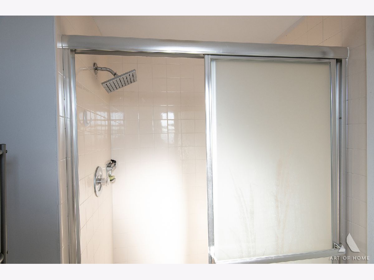
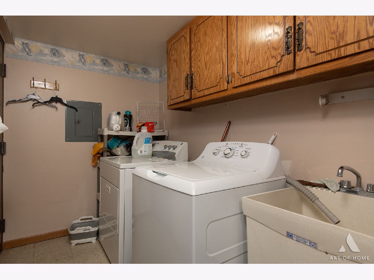
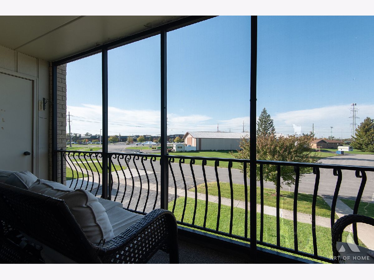
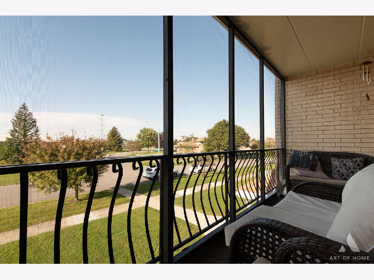
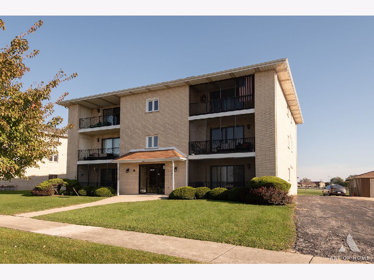
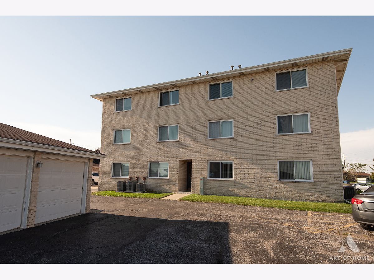
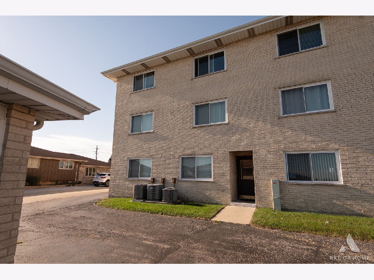
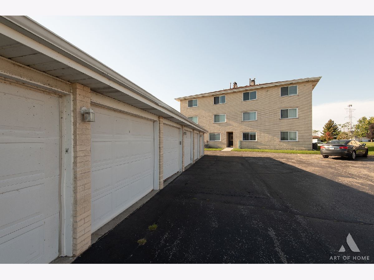
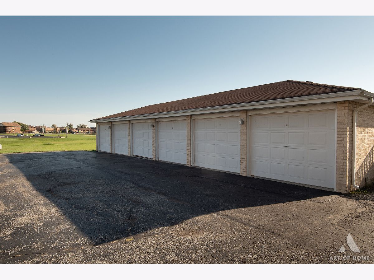
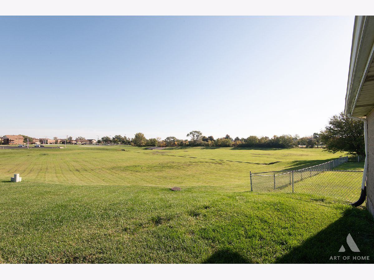
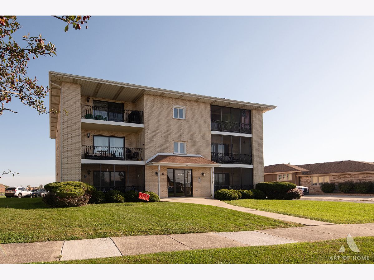
Welcome to this beautifully maintained second-floor condo in the heart of Tinley Park! This inviting home features two spacious bedrooms, an updated kitchen with granite countertops, and a primary bathroom with a convenient shower. Enjoy the comfort and convenience of a private utility and laundry room, plus a large screened-in balcony, perfect for relaxing outdoors. On chilly evenings, cozy up by the fireplace and make yourself at home. Situated in a beautiful brick building, this condo offers an exceptional location with a park directly behind the building, scenic walking trails nearby, and the Tinley Park Recreation Center and local farmstand just a short walk away. A detached one-car garage adds extra convenience. Enjoy easy access to shopping, restaurants, and Interstate 80, making everyday errands and commuting a breeze. A wonderful opportunity to enjoy comfortable living in a desirable location! This charming condo is a pleasure to show and is ready for its next owner. Don't miss out-schedule your showing today!
Property Specifics
| Condos/Townhomes | |
| 3 | |
| — | |
| 1987 | |
| None | |
| Brick | |
| — | |
| — | |
| No | |
| — |
| Cook | |
| — | |
| 475 / Quarterly | |
| Insurance, Exterior Maintenance, Lawn Care, Snow Removal | |
| Lake Michigan | |
| Public Sewer | |
| Central Air | |
| Gas, Forced Air | |
| 12784339 | |
| 27262070171003 |
Property History
| DATE: | EVENT: | PRICE: | SOURCE: |
|---|---|---|---|
| 24 May, 2024 | Sold | $200,000 | MRED MLS |
| 22 Apr, 2024 | Under contract | $204,900 | MRED MLS |
| 19 Apr, 2024 | Listed for sale | $204,900 | MRED MLS |
| 23 Oct, 2026 | Listed for sale | $250,000 | MRED MLS |
Room Specifics
Total Bedrooms: 2
Bedrooms Above Ground: 2
Bedrooms Below Ground: 0
Dimensions: 13X12
Floor Type: —
Dimensions: 12X10
Floor Type: —
Full Bathrooms: 2
Bathroom Amenities: —
Bathroom in Basement: 0
Dimensions: 11X10
Floor Type: —
Dimensions: 13X10
Floor Type: —
Dimensions: 8X8
Floor Type: —
Dimensions: 20X12
Floor Type: —
Rooms: No additional rooms
Other Specifics
| 1 | |
| — | |
| Garage Door Opener, Garage Owned, Detached, Garage | |
| In Unit | |
| — | |
| — | |
| — | |
| — | |
| Common | |
| — | |
| Full | |
| Granite Counters | |
| — | |
| Not in DB | |
| — | |
| — | |
| — |
Tax History
| Year | Property Taxes |
|---|---|
| 2024 | $882 |
| 2026 | $4,268 |
Contact Agent
Contact Agent
Listing Provided By
Jameson Sotheby's International Realty
