

1704 4th Street, Clinton, Iowa 52732
Subdivision > Deeds


$159,000
|
For Sale
|
|
| Status: | Active |
| Sqft: | 1,440 |
| Cost/Sqft: | $110 |
| Beds: | 3 |
| Baths: | 2 |
| Year Built: | 1959 |
| Property Taxes: | $2,156 |
| Days On Market: | 39 |
| Lot Size: | 0,17 |
Sorry but we don't have exact coordinates for this place
Description
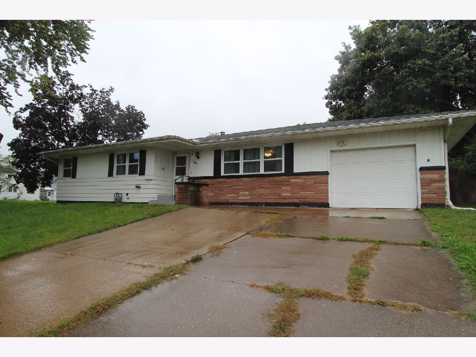
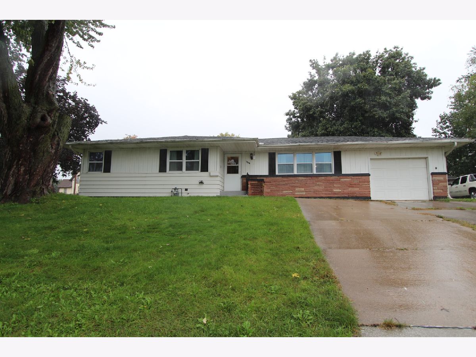
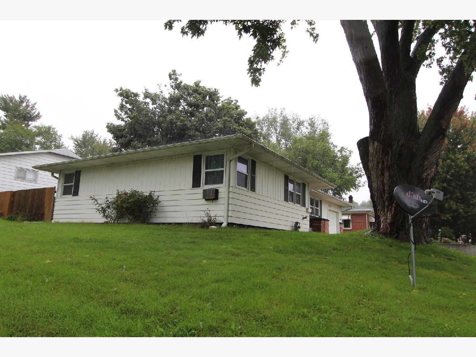
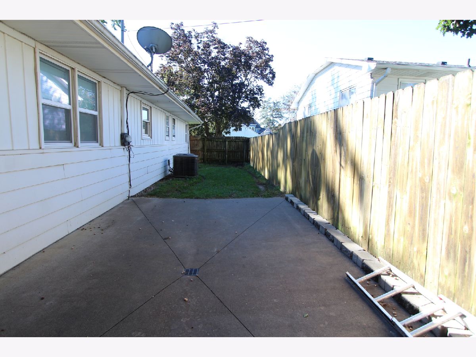
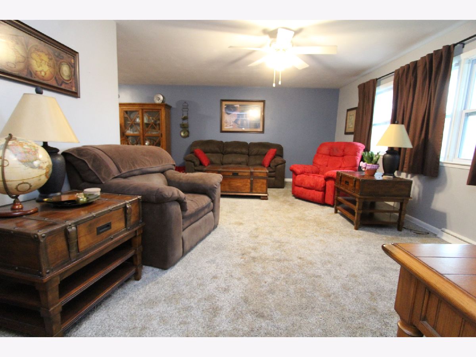
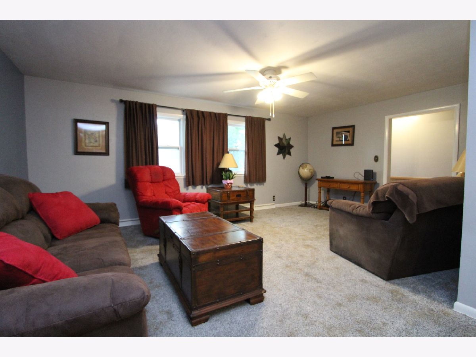
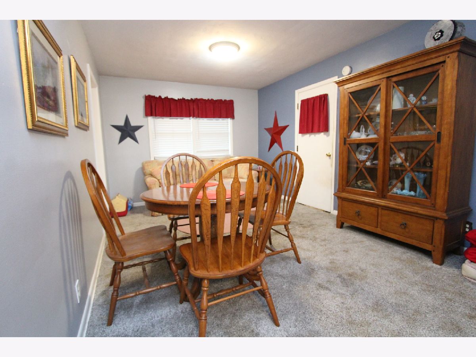
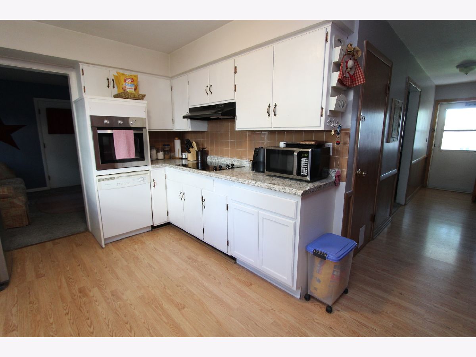
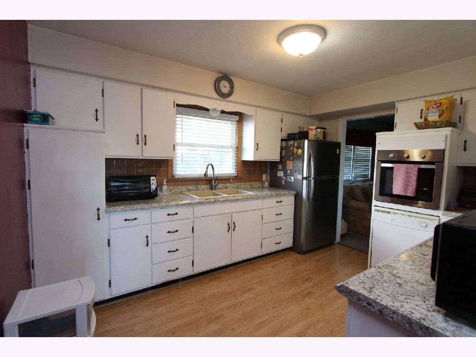
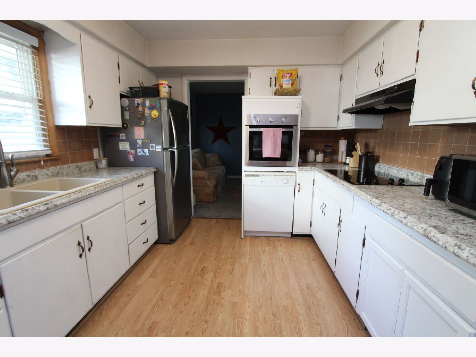
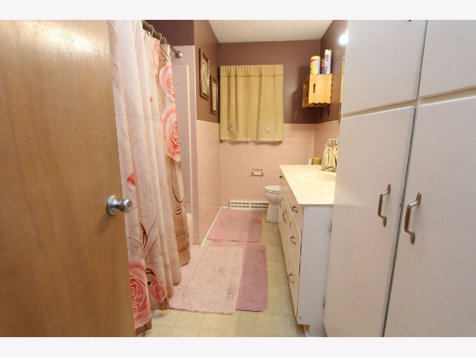
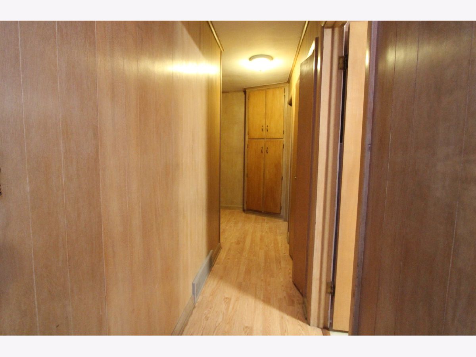
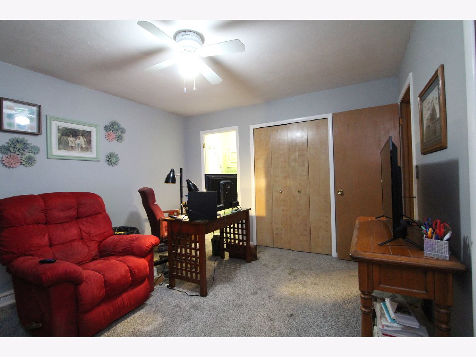
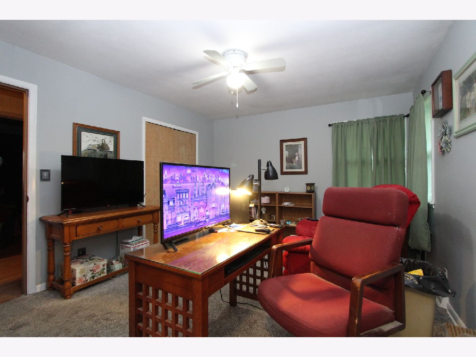
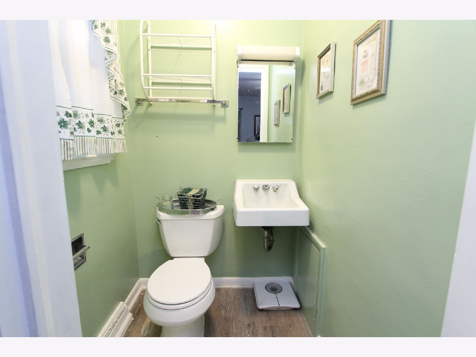
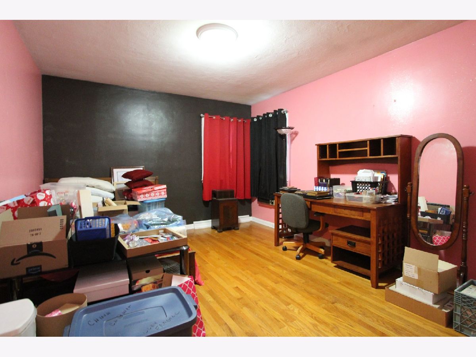
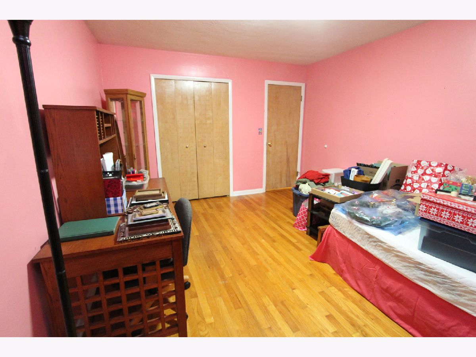
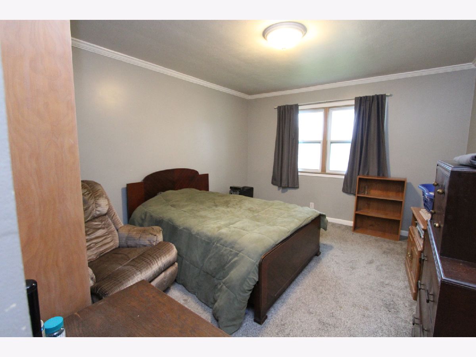
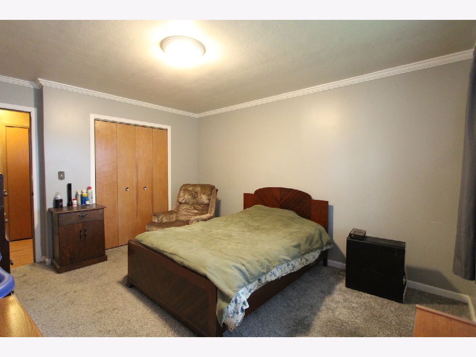
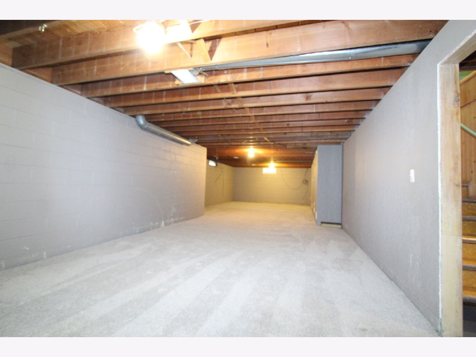
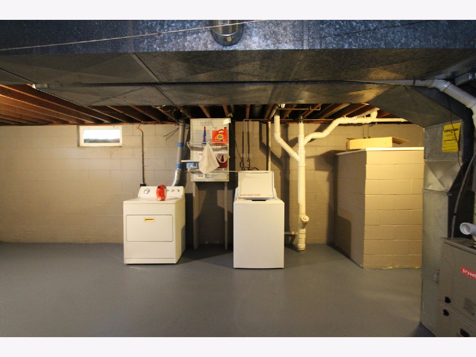
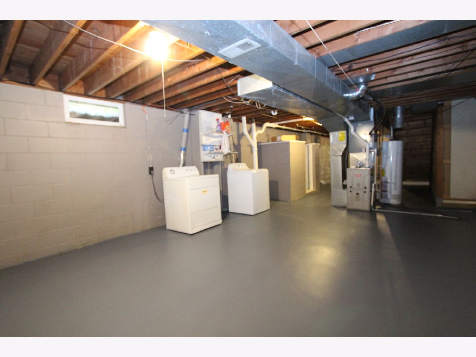
Welcome home to this solidly built ranch situated on a spacious corner lot. The main floor offers three generously sized bedrooms, 1.5 bathrooms, and a bright, functional layout that effortlessly connects the living, dining, and kitchen areas. The basement provides excellent extra space with a large recreation room and separate laundry area. Enjoy the recent updates, including a brand-new furnace 2025, hot water heater replaced in 2021, a Stainless steel built-in oven, and replacement windows. The outdoor space is complete with a private patio and a fully fenced-in yard. Schedule your tour today!
Property Specifics
| Single Family | |
| — | |
| Ranch | |
| 1959 | |
| Partially Finished, Full | |
| 1,440 (720 finished) | |
| Aluminum Siding | |
| Asphalt | |
| — | |
| No | |
| 0.17 |
| Clinton | |
| Deeds | |
| — / Not Applicable | |
| None | |
| Public | |
| Public Sewer | |
| Central Air | |
| Gas | |
| No | |
| 12775159 | |
| 8609020000 |
Property History
| DATE: | EVENT: | PRICE: | SOURCE: |
|---|---|---|---|
| 2 Oct, 2026 | Listed for sale | $159,000 | MRED MLS |
Room Specifics
All Bedroom Info:
Total Bedrooms: 3
Bedrooms Above Ground: 3
Bedrooms Below Ground: 0
Total Bedrooms: 3
Bedrooms Above Ground: 3
Bedrooms Below Ground: 0
Master Bedroom Info:
Dimensions: 16X11
Location: Main LevelDimensions: 16X11
Floor Type: Carpet
Second Bedroom Info:
Dimensions: 16X11
Location: Main LevelDimensions: 16X11
Floor Type: Carpet
Third Bedroom Info:
Dimensions: 16X12
Location: Main LevelDimensions: 16X12
Floor Type: Hardwood
Bathroom Info:
Full Bathrooms: 2
Partial Bathrooms: 1Full Bathrooms: 2
Bathroom Amenities: —
Bathroom in Basement: 0
Dining Room Info:
Dimensions: 11X14
Location: Main LevelDimensions: 11X14
Floor Type: Carpet
Kitchen Info:
Dimensions: 13X10
Location: Main LevelDimensions: 13X10
Floor Type: Laminate
Laundry Room Info:
Dimensions: 21X15
Location: BasementDimensions: 21X15
Floor Type: —
Living Room Info:
Dimensions: 20X13
Location: Main LevelDimensions: 20X13
Floor Type: Carpet
Additional Rooms Info:
Rooms: Recreation Room
Basement: Partially Finished, FullRooms: Recreation Room
First Additional Room Info:
Name: Recreation Room
Dimensions: 46X15
Location: BasementName: Recreation Room
Dimensions: 46X15
Floor Type: Carpet
Other Specifics
| 1 | |
| Block | |
| Attached, Garage | |
| — | |
| — | |
| Patio | |
| — | |
| Corner Lot | |
| 100x75 | |
| — | |
| Half | |
| — | |
| Dishwasher, Electric Cooktop, Range Hood, Oven | |
| Not in DB | |
| Curbs, Street Paved | |
| — | |
| — |
Tax History
| Year | Property Taxes |
|---|---|
| 2026 | $2,156 |
Contact Agent
Contact Agent
Listing Provided By
Ruhl&Ruhl REALTORS Clinton
