

1704 Donovan Street, Mchenry, Illinois 60050


$390,000
|
For Sale
|
|
| Status: | Active |
| Sqft: | 2,335 |
| Cost/Sqft: | $167 |
| Beds: | 4 |
| Baths: | 3 |
| Year Built: | 1988 |
| Property Taxes: | $8,160 |
| Days On Market: | 10 |
| Lot Size: | 0,26 |
Description
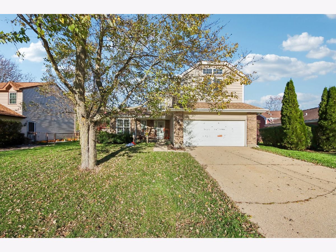
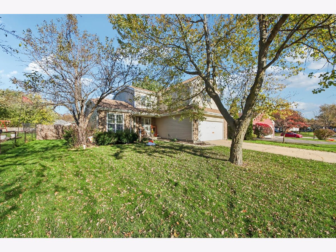
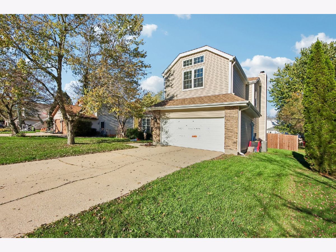
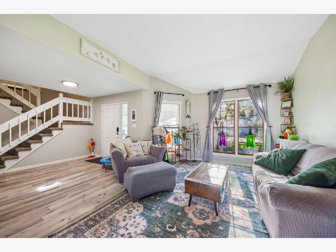
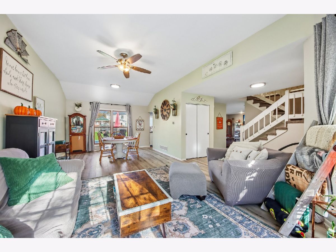
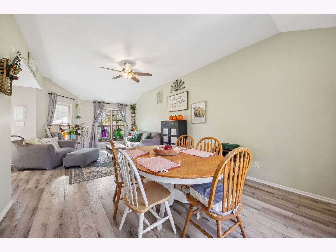
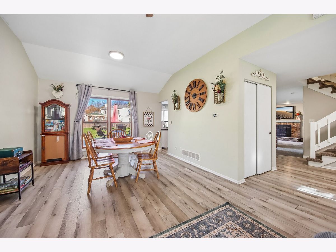
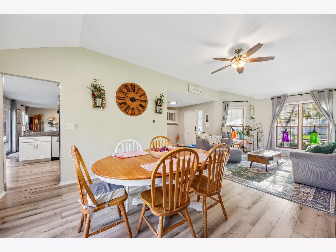
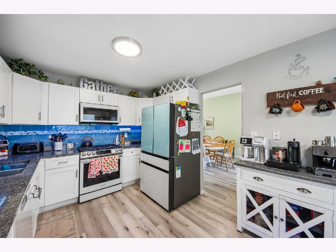
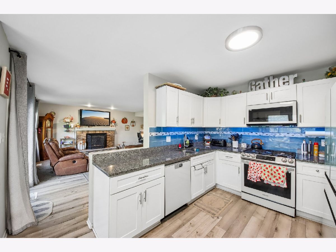
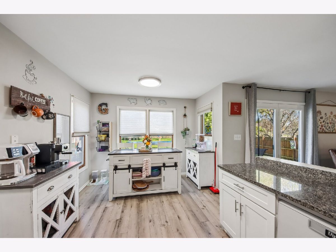
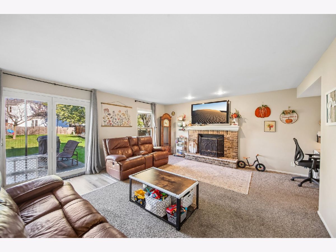
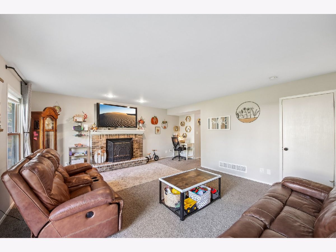
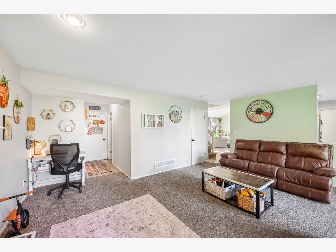
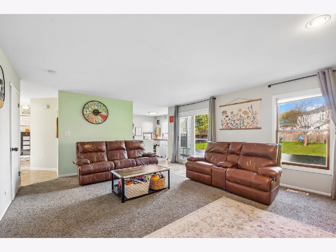
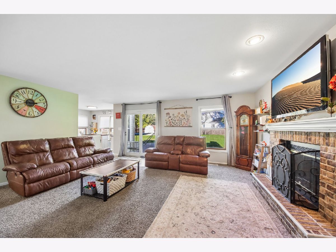
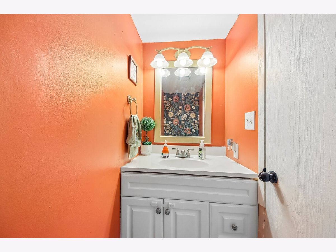
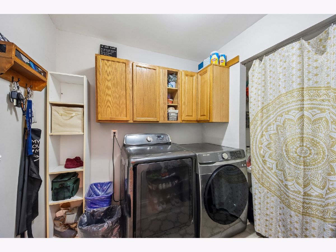
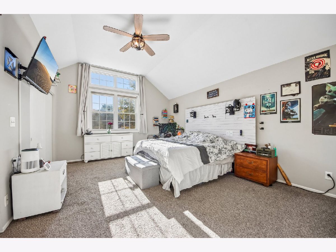
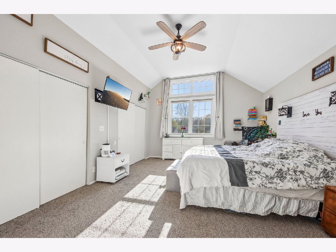
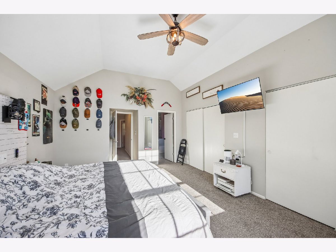
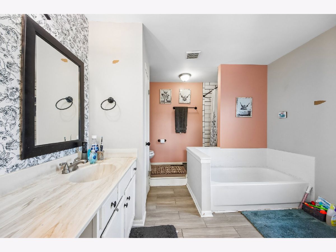
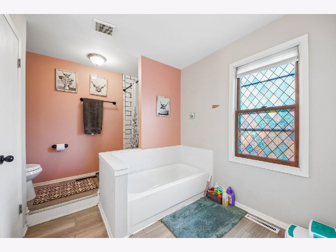
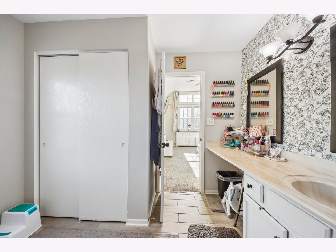
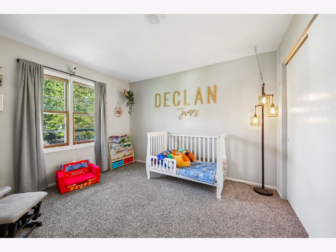
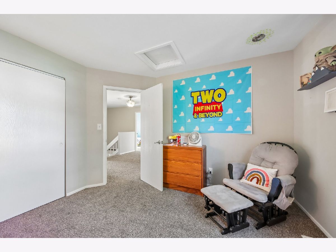
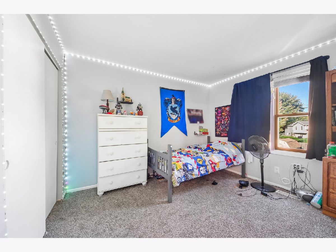
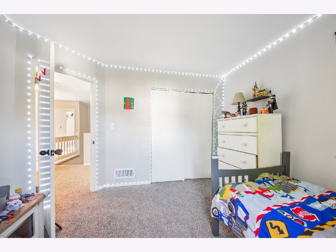
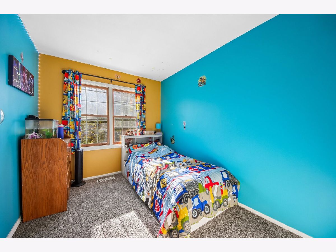
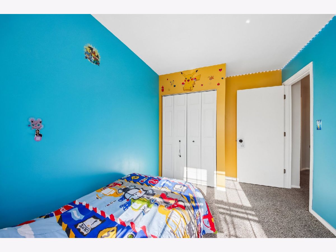
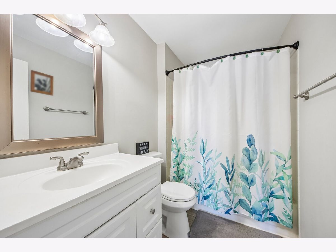
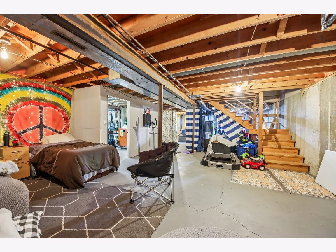
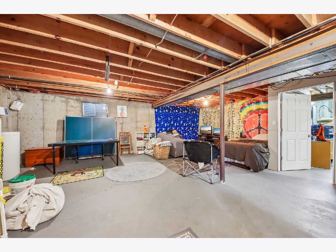
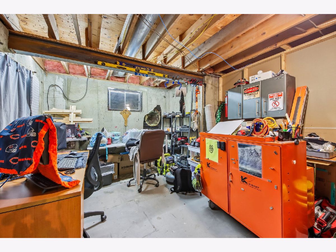
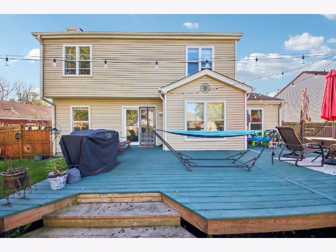
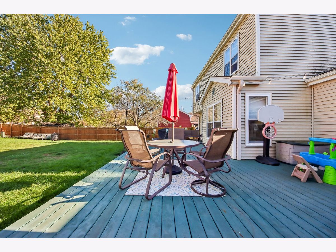
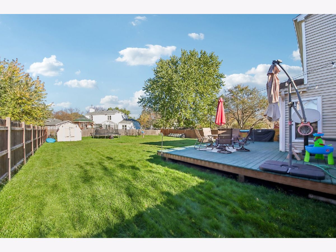
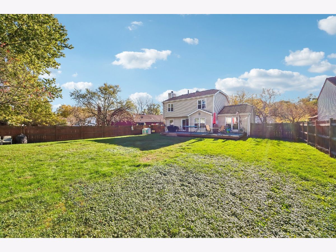
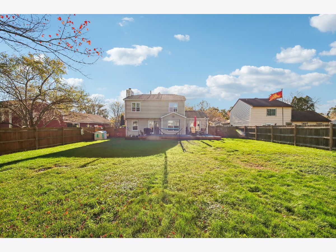
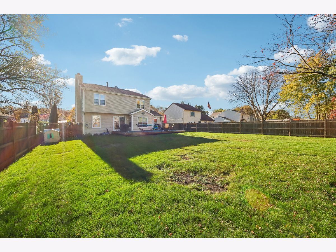
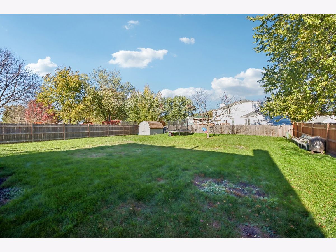
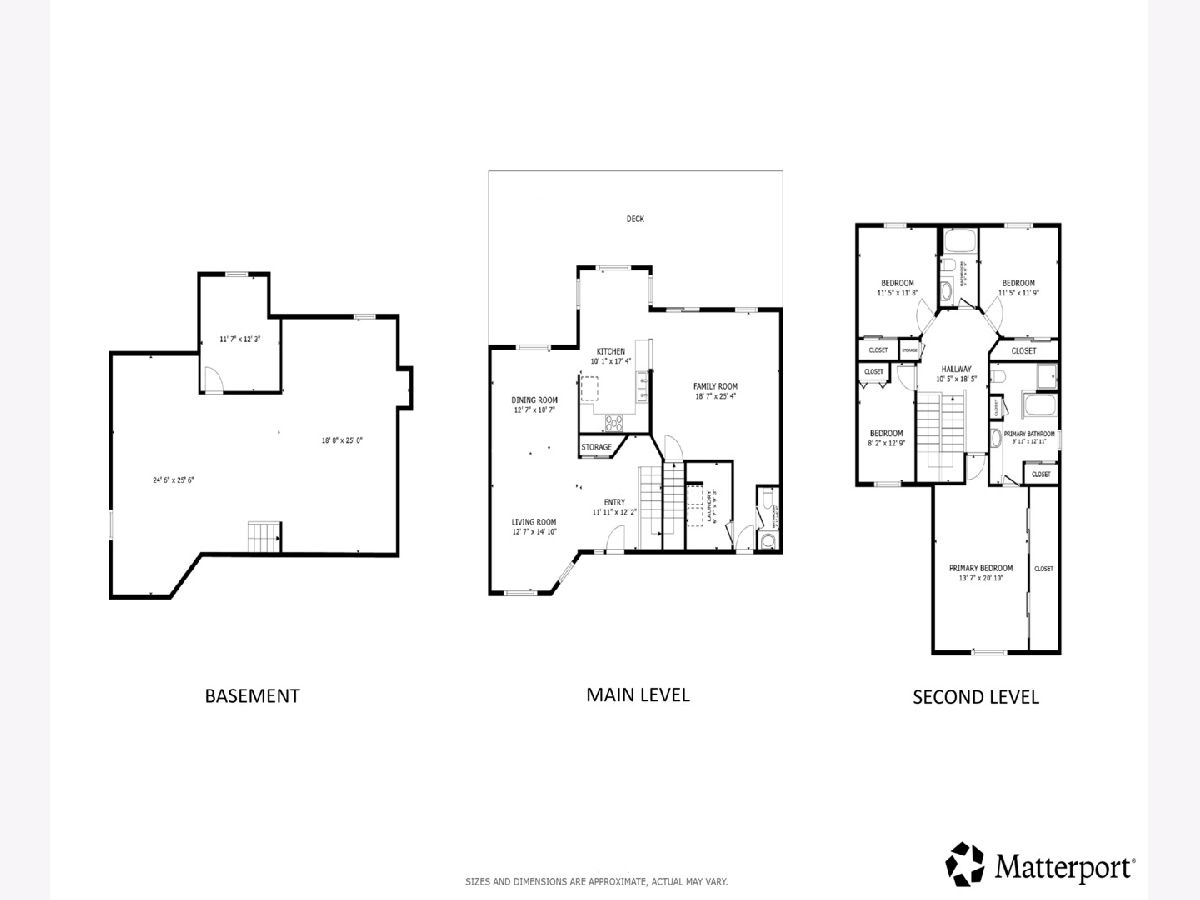
Welcome home to this spacious two-story residence offering 4 bedrooms, 2.5 bathrooms, and a versatile layout designed for comfortable everyday living. The main level features an inviting open-concept living space, a cozy family room with a fireplace, and doors that lead to the backyard. The upgraded kitchen offers desirable features and an adjoining space perfect for casual dining or gathering. A generously sized laundry room provides additional flexibility and convenient access to the attached garage, while a main-level half bath adds everyday convenience. Upstairs, you'll find all four bedrooms, including an expansive primary suite with plenty of room for a sitting area and a private en-suite bathroom featuring a separate tub and shower. The full unfinished basement offers excellent storage and future finishing potential, with a dedicated room featuring upgraded electrical to accommodate a variety of hobbies or projects. Step outside to enjoy the spacious, level backyard, complete with a large deck and privacy fence. Conveniently located near everyday amenities, this home offers space, functionality, and plenty of possibilities. Schedule your private showing today!
Property Specifics
| Single Family | |
| — | |
| — | |
| 1988 | |
| 2018 | |
| Unfinished, Full | |
| Vinyl Siding, Brick | |
| — | |
| — | |
| No | |
| 0.26 |
| — | |
| — | |
| — / Not Applicable | |
| None | |
| Public | |
| Public Sewer | |
| Central Air | |
| Gas, Forced Air | |
| 12796061 | |
| 0926153002 |
Nearby Schools
| NAME: | DISTRICT: | DISTANCE: | |
|---|---|---|---|
|
Grade School
Chauncey H Duker School |
15 | — | |
|
Middle School
Mchenry Middle School |
15 | Not in DB | |
|
High School
Mchenry Campus |
156 | Not in DB | |
Property History
| DATE: | EVENT: | PRICE: | SOURCE: |
|---|---|---|---|
| 18 Jun, 2018 | Sold | $158,760 | MRED MLS |
| 24 Apr, 2018 | Under contract | $176,400 | MRED MLS |
| — | Last price change | $176,400 | MRED MLS |
| 16 Apr, 2018 | Listed for sale | $176,400 | MRED MLS |
| 11 Feb, 2019 | Sold | $230,000 | MRED MLS |
| 7 Jan, 2019 | Under contract | $239,900 | MRED MLS |
| 21 Nov, 2018 | Listed for sale | $239,900 | MRED MLS |
| 13 Jun, 2024 | Sold | $363,500 | MRED MLS |
| 19 May, 2024 | Under contract | $369,900 | MRED MLS |
| 19 Apr, 2024 | Listed for sale | $369,900 | MRED MLS |
| 30 Oct, 2026 | Listed for sale | $390,000 | MRED MLS |
Room Specifics
Total Bedrooms: 4
Bedrooms Above Ground: 4
Bedrooms Below Ground: 0
Dimensions: 14X21
Floor Type: Carpet
Dimensions: 11X12
Floor Type: Carpet
Dimensions: 11X12
Floor Type: Carpet
Dimensions: 8X13
Floor Type: Carpet
Full Bathrooms: 3
Bathroom Amenities: —
Bathroom in Basement: 0
Dimensions: 13X11
Floor Type: Hardwood
Dimensions: 10X17
Floor Type: Hardwood
Features: Eating Area-Table Space, Island
Dimensions: 7X9
Floor Type: Hardwood
Dimensions: 13X15
Floor Type: Hardwood
Dimensions: 19X25
Floor Type: Carpet
Rooms: No additional rooms
Other Specifics
| 2 | |
| — | |
| Garage Door Opener, Garage Owned, Attached, Garage | |
| In Unit | |
| — | |
| Deck | |
| Shed(s) | |
| — | |
| — | |
| 70X162X70X165 | |
| — | |
| Full | |
| — | |
| Range, Microwave, Dishwasher, Refrigerator, Washer, Dryer, Disposal, Water Softener Owned | |
| Not in DB | |
| — | |
| — | |
| Wood Burning |
Tax History
| Year | Property Taxes |
|---|---|
| 2018 | $6,220 |
| 2019 | $6,691 |
| 2024 | $7,395 |
| 2026 | $8,160 |
Contact Agent
Contact Agent
Listing Provided By
Redfin Corporation
