

1705 99th Street, Beverly, Chicago, Illinois 60643


$1,300,000
|
For Sale
|
|
| Status: | Active |
| Sqft: | 3,646 |
| Cost/Sqft: | $357 |
| Beds: | 4 |
| Baths: | 4 |
| Year Built: | 2008 |
| Property Taxes: | $17,375 |
| Lot Size: | 0,00 |
Description
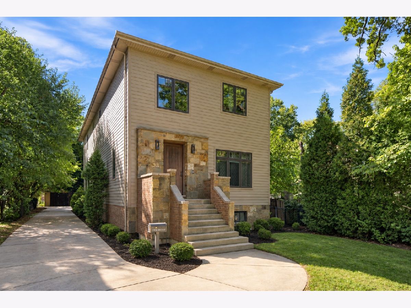
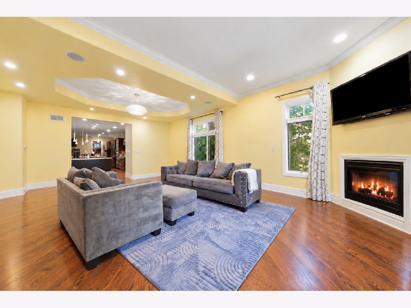
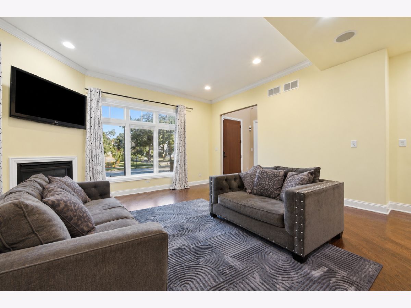
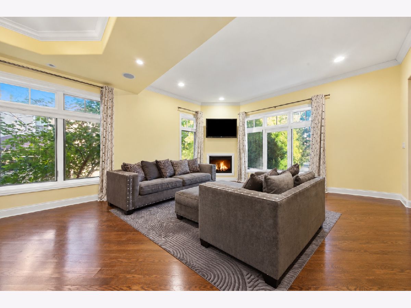
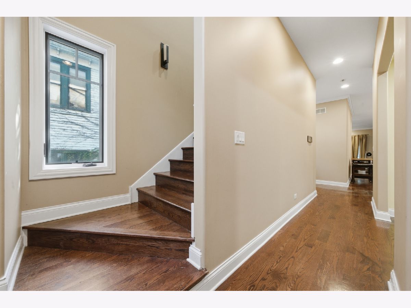
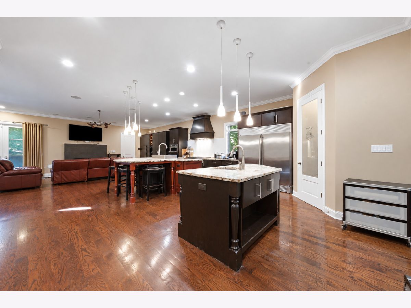
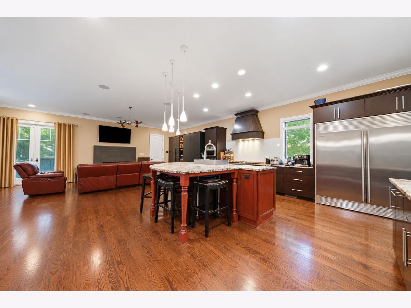
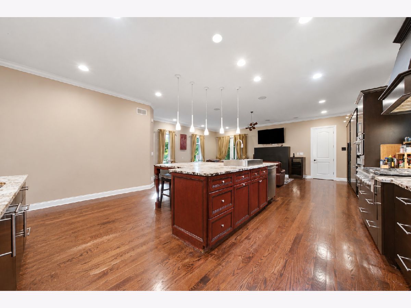
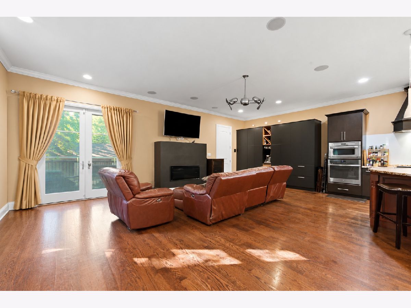
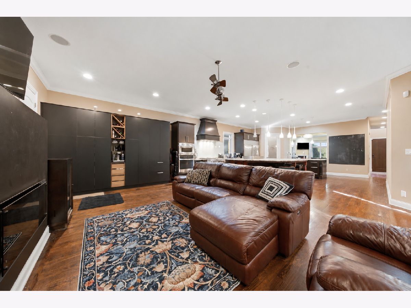
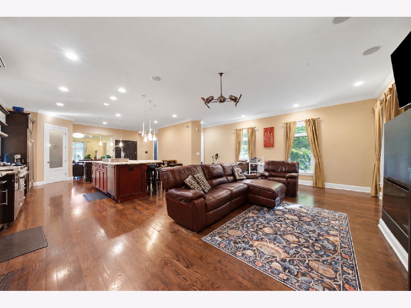
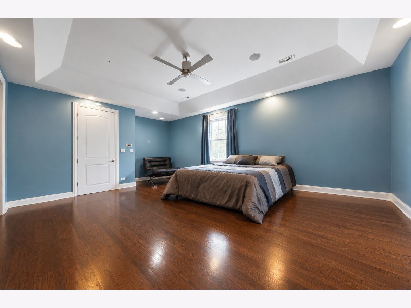
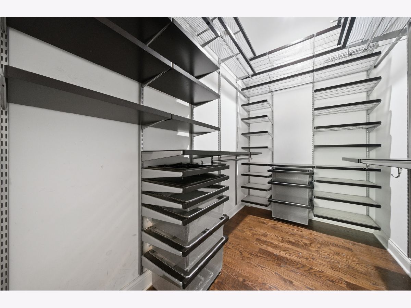
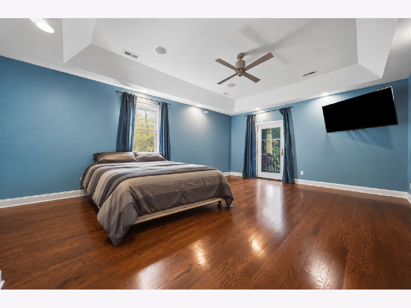
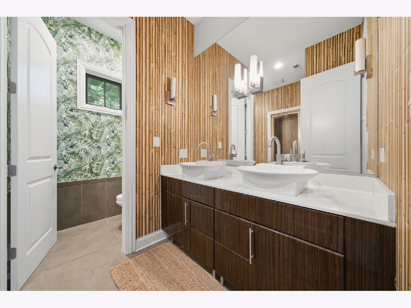
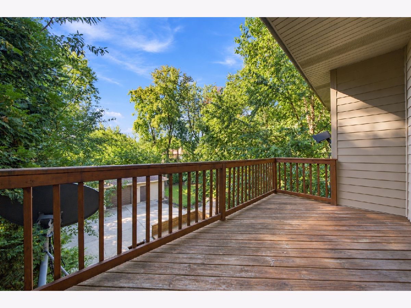
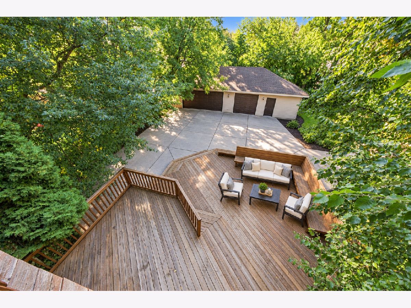
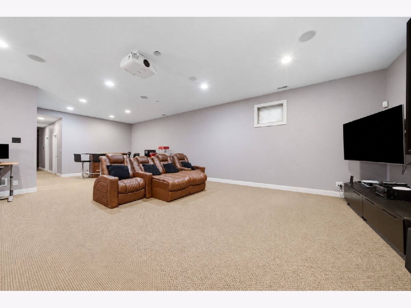
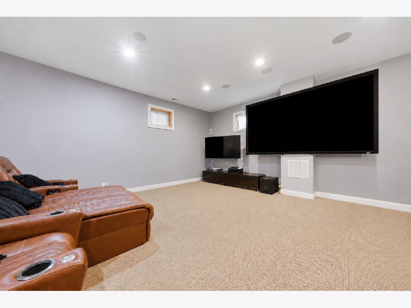
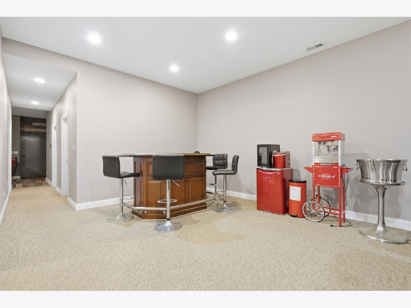
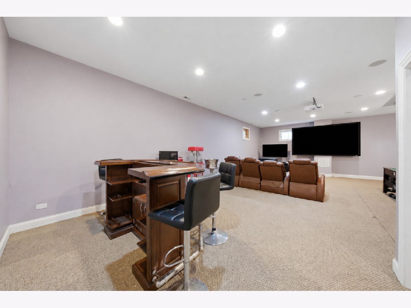
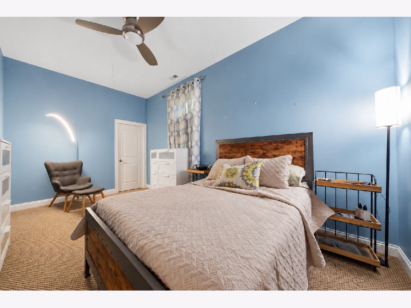
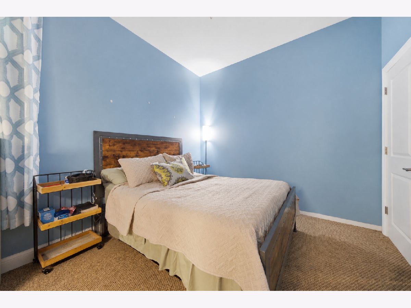
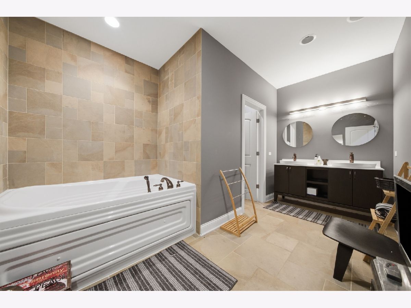
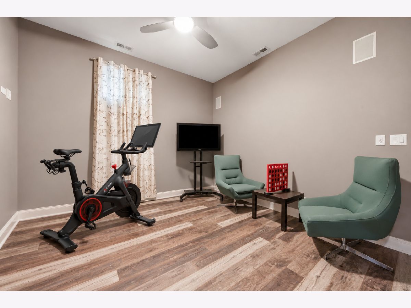
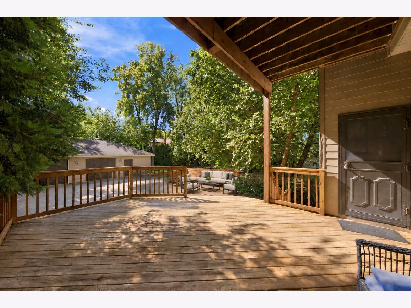
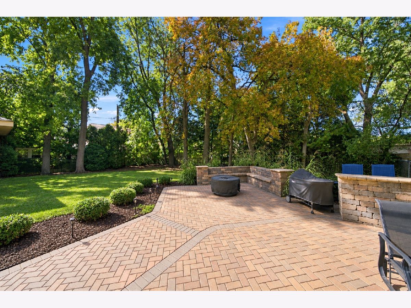
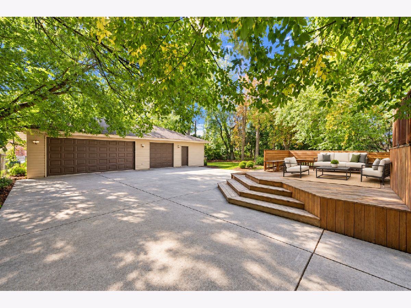
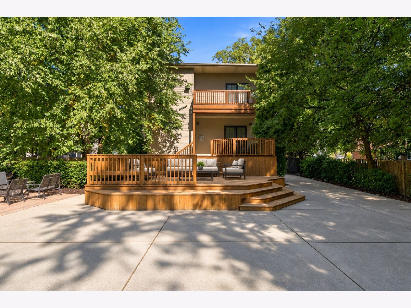
Custom built in 2008, this five-bedroom home in the heart of Beverly offers generous space, thoughtful details, and an oversized lot with a backyard that stands out. With 10-foot ceilings throughout, the home feels open and welcoming from the moment you enter. The combined living and dining room leads into a spacious chef's kitchen featuring two islands, one-of-a-kind custom countertops, high-end appliances, and a walk-in pantry. The kitchen opens directly to the family room, keeping everyone connected whether you're hosting a gathering or enjoying a quiet night at home. Upstairs, you'll find four bedrooms, including a spacious primary suite with a walk-in closet, private full bath, and a balcony overlooking the backyard. The fully finished basement adds plenty of room for entertaining, movie nights, games, or a home gym, along with a fifth bedroom with a walk-in closet and a full bathroom with a soaking tub. Out back, a large two-tier deck leads to a paver patio and an expansive yard with room to gather, play, and relax. A massive, oversized three-car garage completes the property. From the custom kitchen to the outdoor space, this home was thoughtfully designed for everyday living and entertaining.
Property Specifics
| Single Family | |
| — | |
| — | |
| 2008 | |
| Finished, Full | |
| 1,725 (1,725 finished) | |
| Vinyl Siding | |
| — | |
| — | |
| No | |
| — |
| Cook | |
| — | |
| — / Not Applicable | |
| None | |
| Lake Michigan | |
| Public Sewer | |
| Central Air | |
| Gas | |
| 12794893 | |
| 25074040090000 |
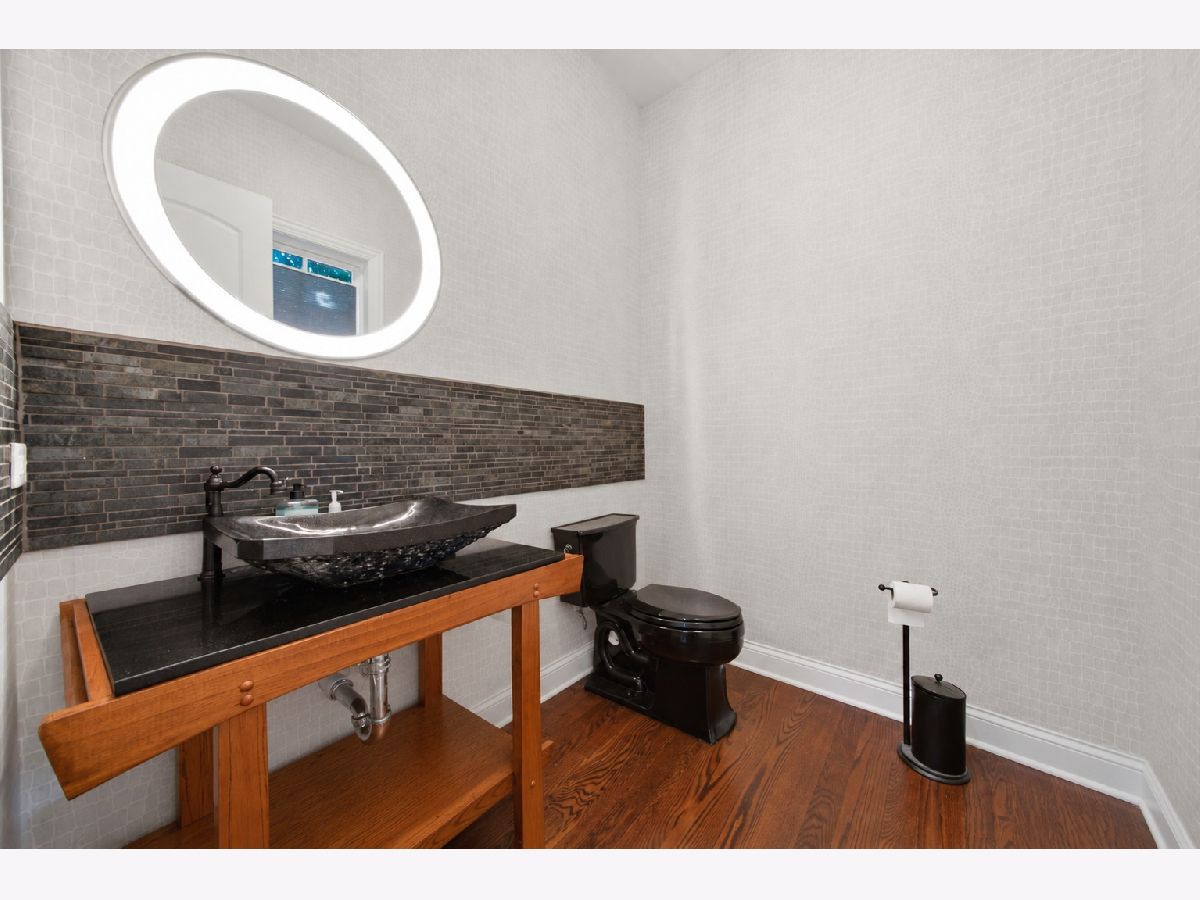
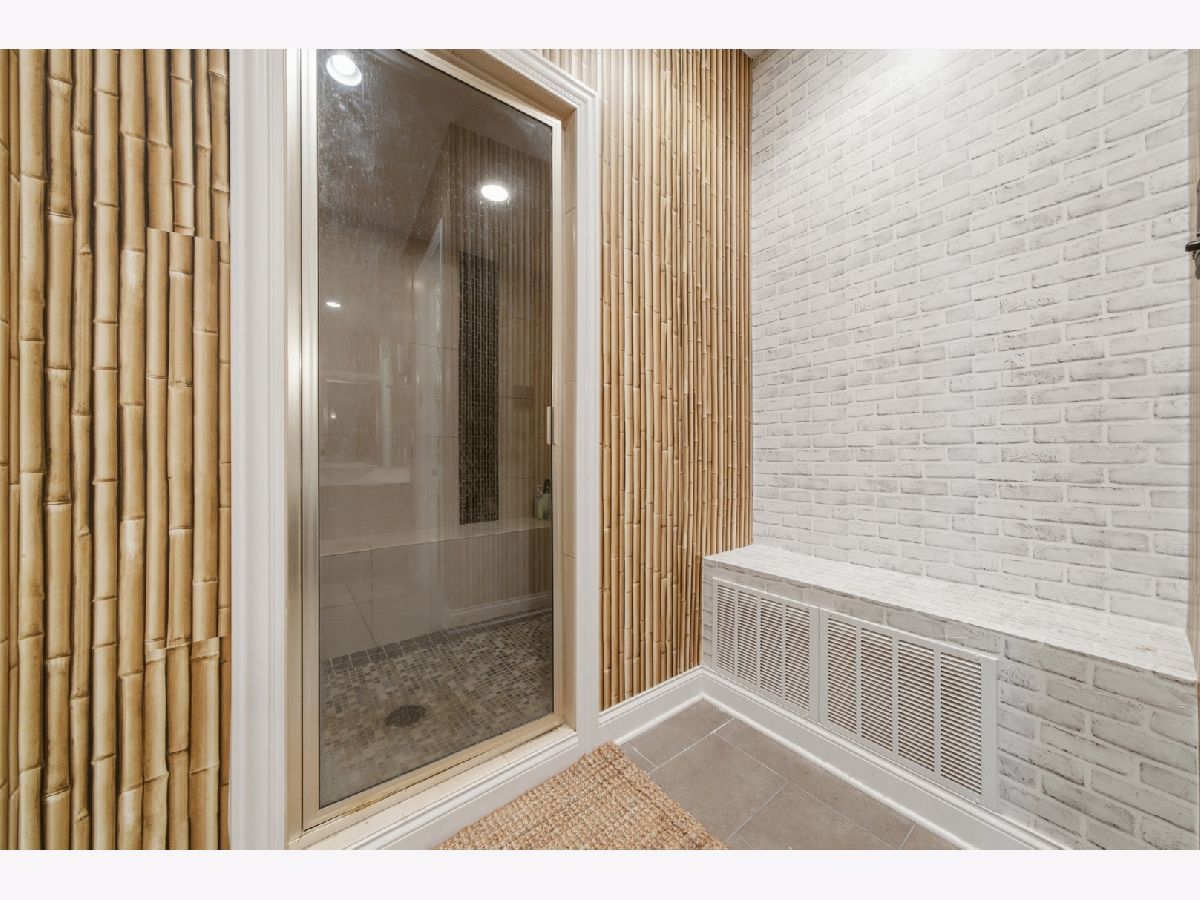
Some photos of this home have been virtually staged.
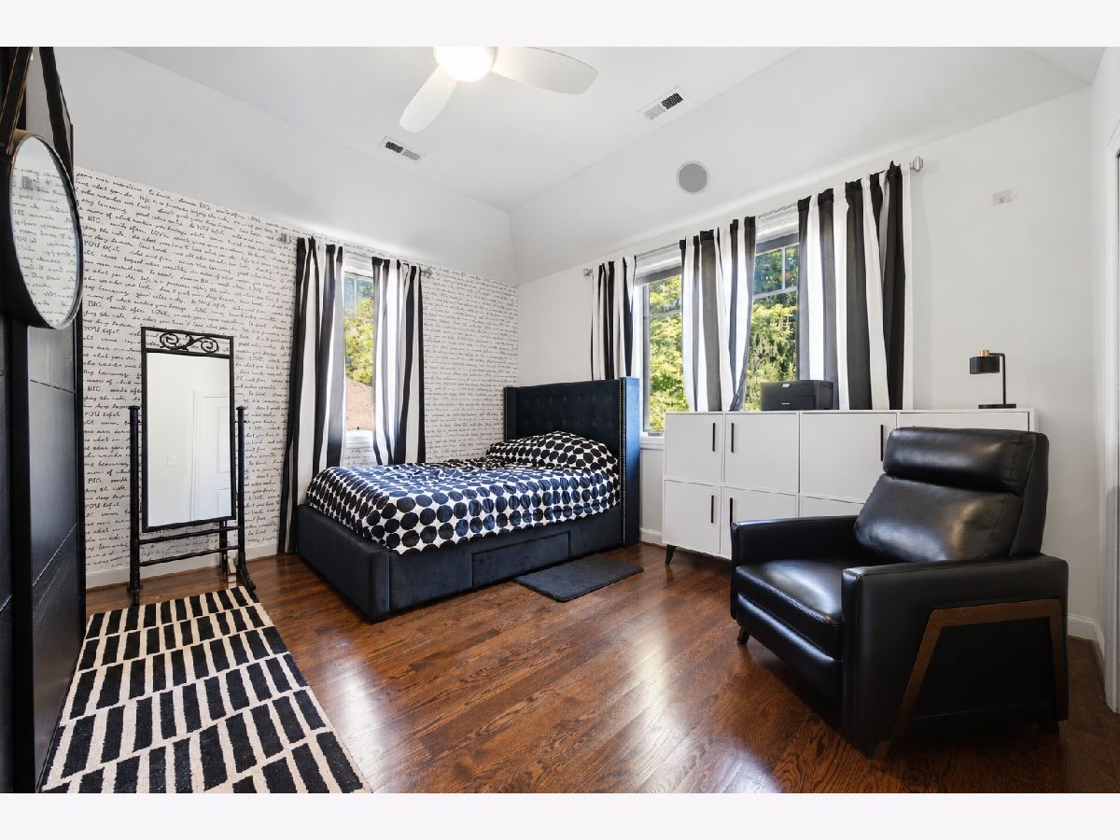
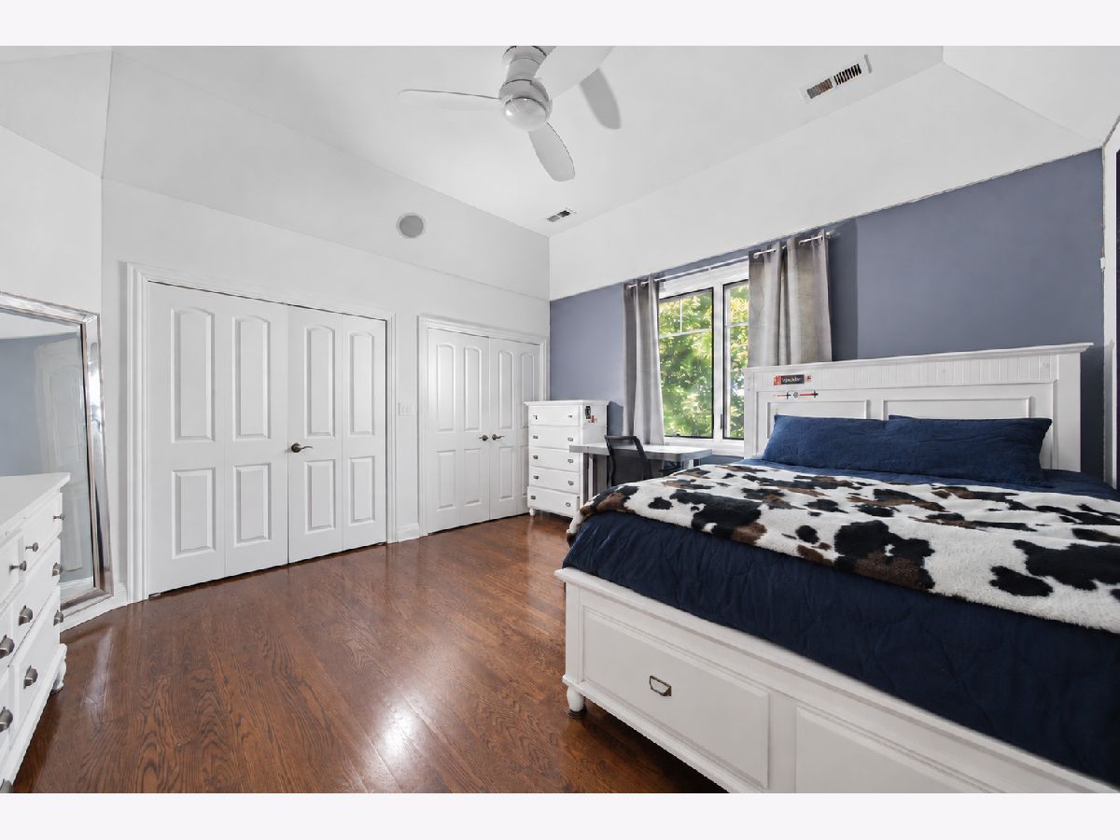
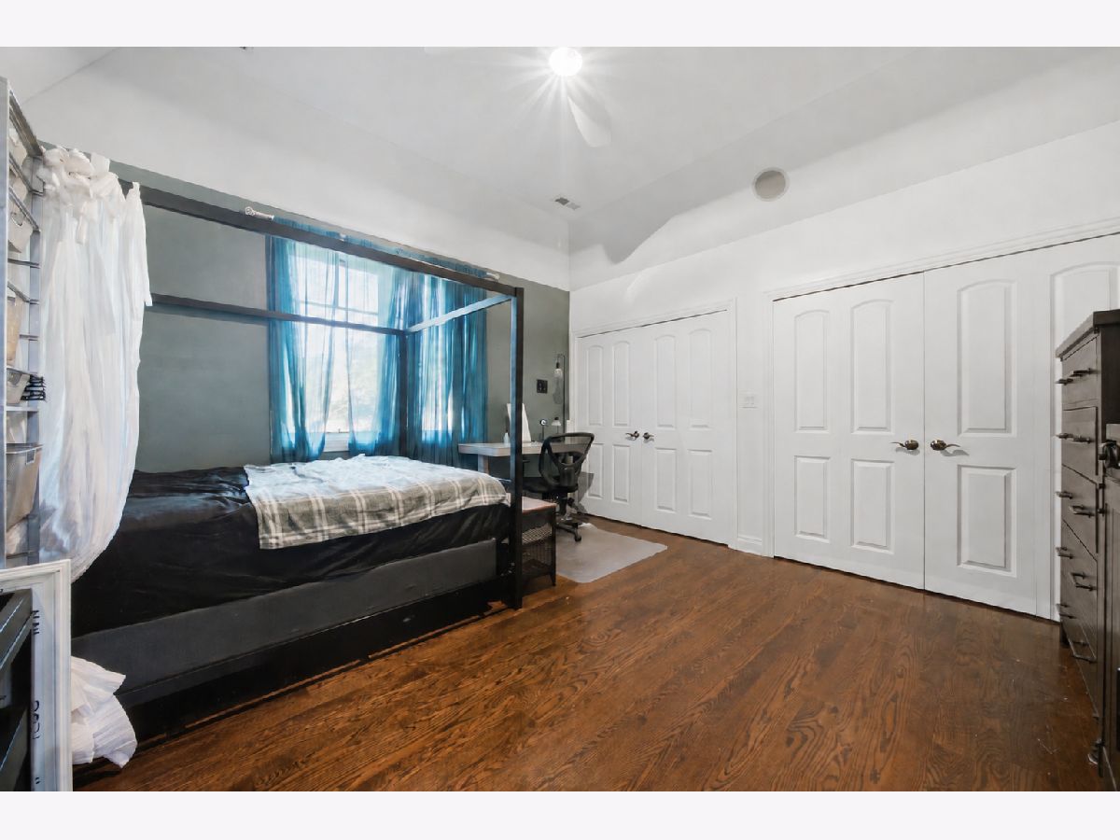
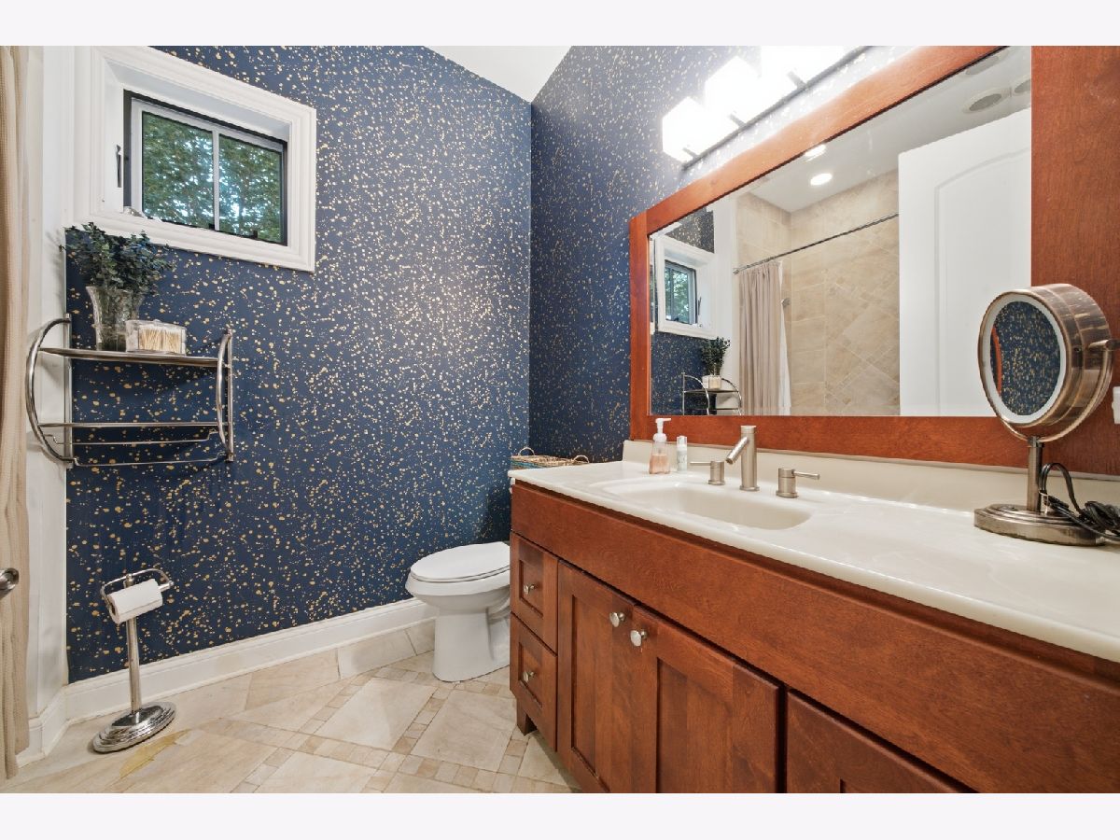
Room Specifics
Total Bedrooms: 5
Bedrooms Above Ground: 4
Bedrooms Below Ground: 1
Dimensions: 18X22
Floor Type: Hardwood
Dimensions: 16X13
Floor Type: Hardwood
Dimensions: 13X13
Floor Type: Hardwood
Dimensions: 13X13
Floor Type: Hardwood
Full Bathrooms: 4
Bathroom Amenities: —
Bathroom in Basement: 1
Dimensions: 17X11
Floor Type: Hardwood
Dimensions: 25X21
Floor Type: Hardwood
Features: Eating Area-Breakfast Bar, Island, Pantry-Closet, Custom Cabinetry, Granite Counters
Dimensions: 10X8
Floor Type: —
Dimensions: 16X14
Floor Type: Hardwood
Dimensions: 25X16
Floor Type: Hardwood
Rooms: Bedroom 5, Game Room, Mud Room, Utility Room-Lower Level, Walk In Closet
Name: Bedroom 5
Dimensions: 10X17
Floor Type: Carpet
Name: Game Room
Dimensions: 15X12
Floor Type: Laminate
Name: Mud Room
Dimensions: 9X5
Floor Type: —
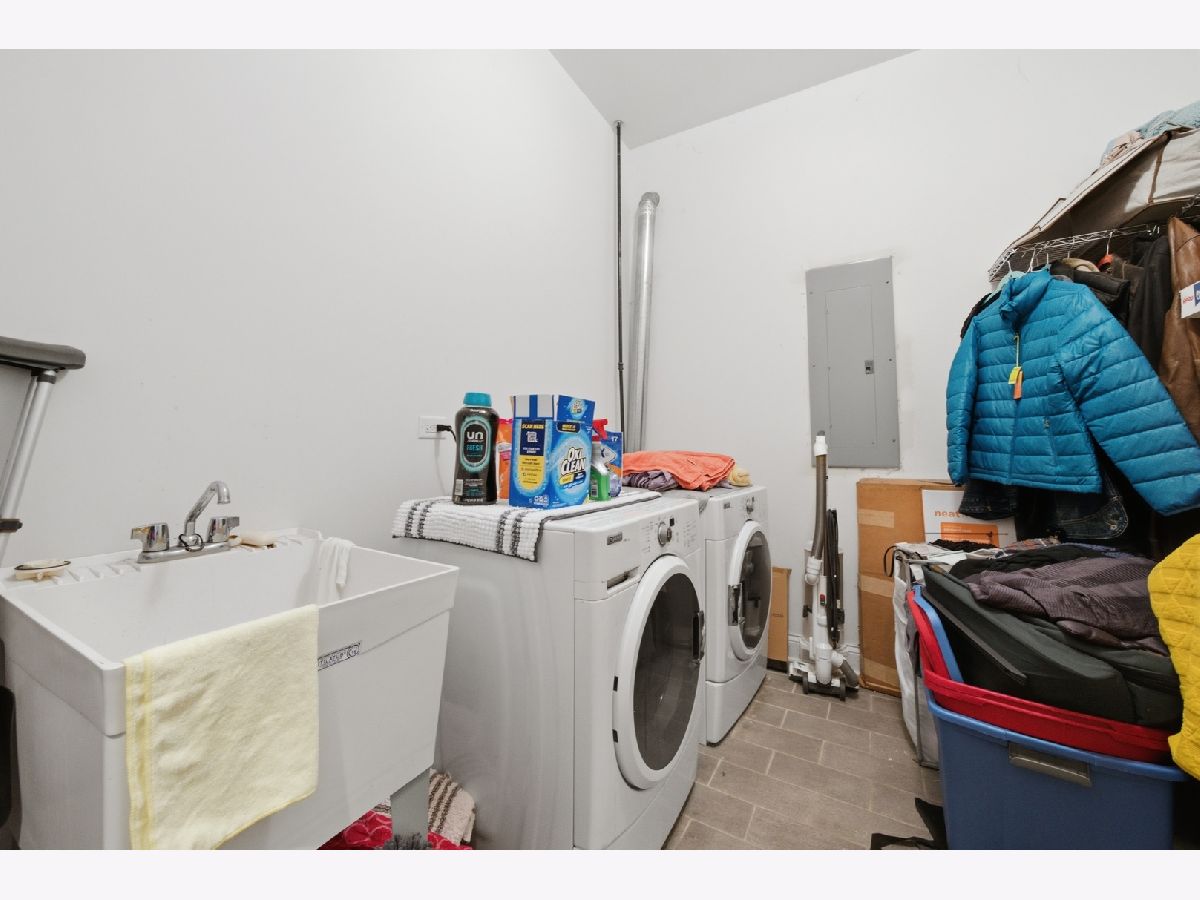
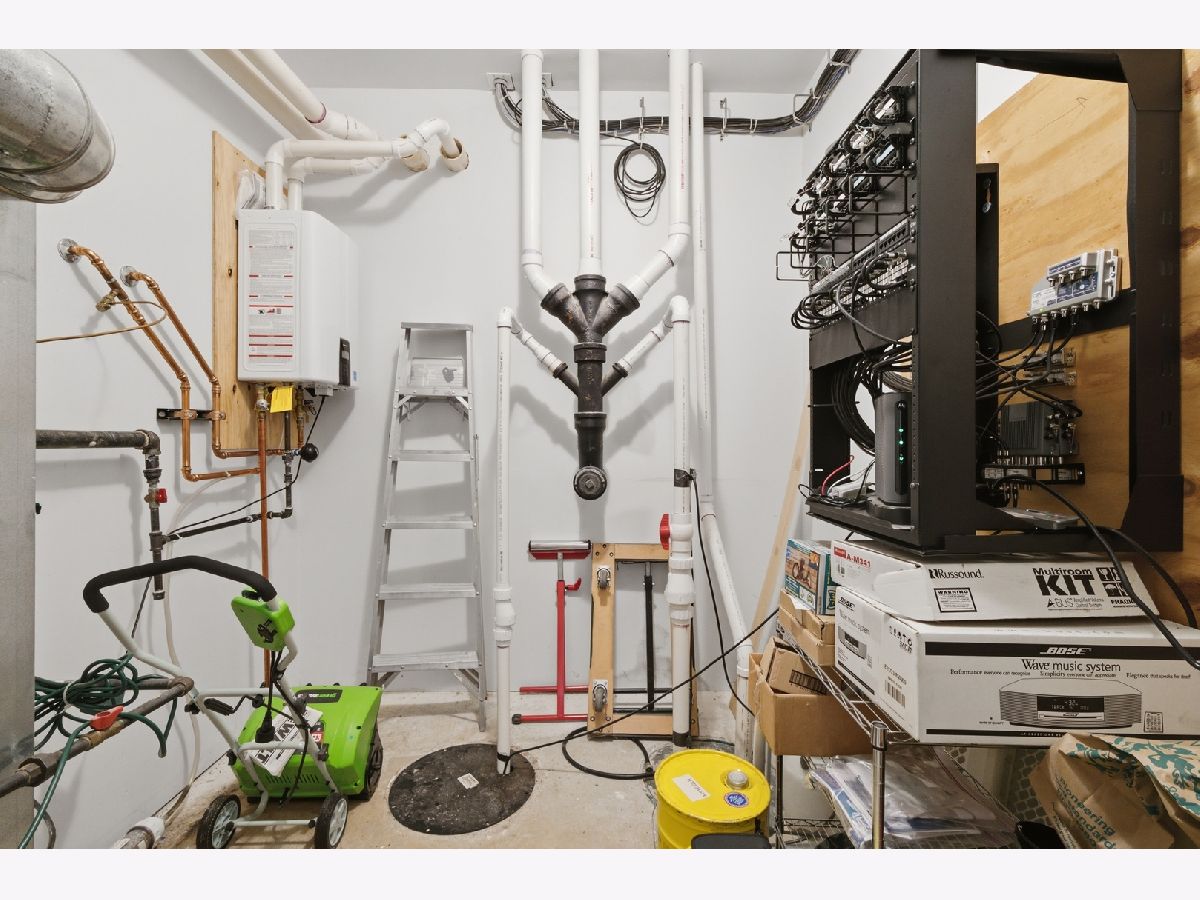
Name: Utility Room-Lower Level
Dimensions: 10X8
Floor Type: —
Name: Walk In Closet
Dimensions: 4X9
Floor Type: Carpet
Other Specifics
| 3 | |
| — | |
| Concrete, Detached, Garage | |
| — | |
| Hardwood | |
| — | |
| — | |
| — | |
| 50x135 | |
| — | |
| Full | |
| Walk-In Closet(s), Open Floorplan, Pantry | |
| — | |
| Not in DB | |
| — | |
| — | |
| — |
Contact Agent
Nearby Similar Homes
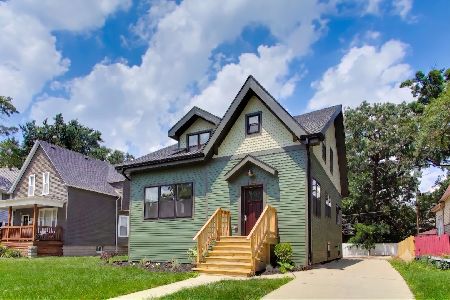
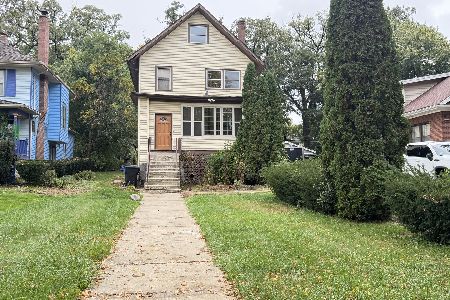
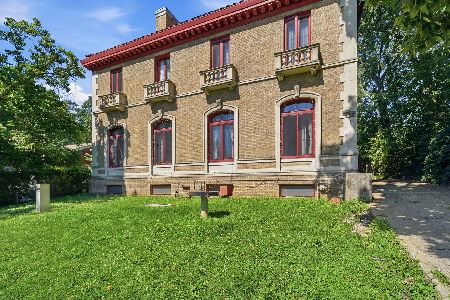
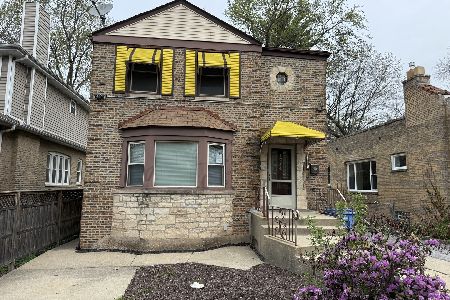
Nearby Sold Comparables

Contact Agent
Listing Provided By
RE/MAX 10
