

17055 145th Street, Lockport, Illinois 60441


$649,900
|
For Sale
|
|
| Status: | Contingent |
| Sqft: | 2,418 |
| Cost/Sqft: | $269 |
| Beds: | 4 |
| Baths: | 4 |
| Year Built: | 1991 |
| Property Taxes: | $13,302 |
| Days On Market: | 26 |
| Lot Size: | 2,40 |
Description
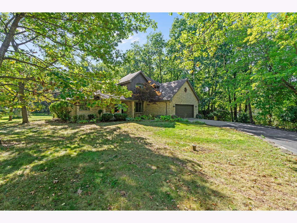
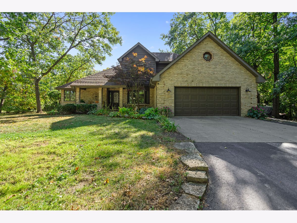
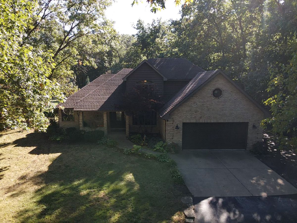
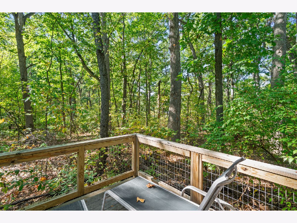
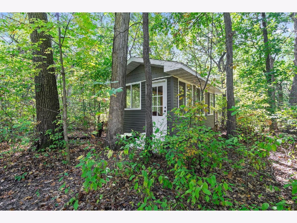
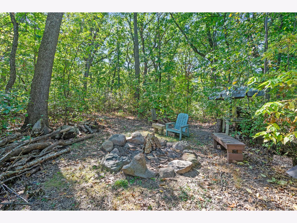
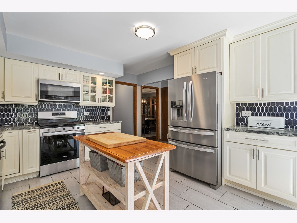
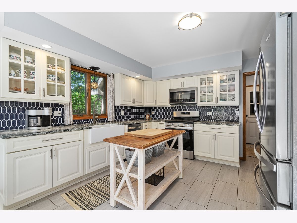
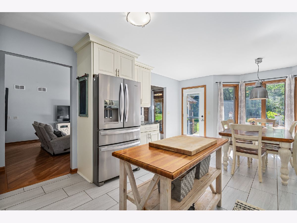
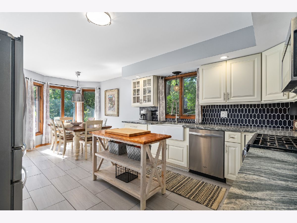
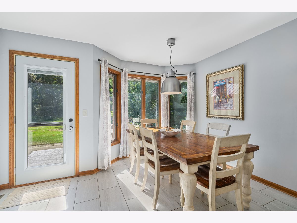
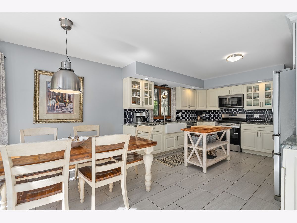
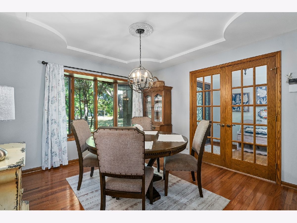
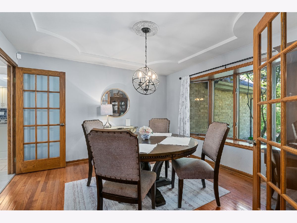
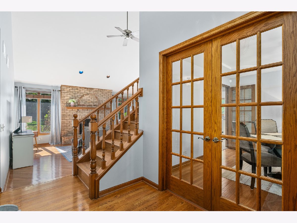
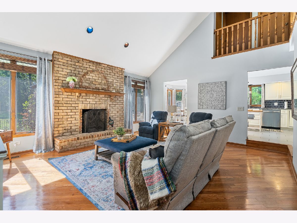
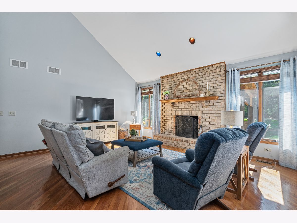
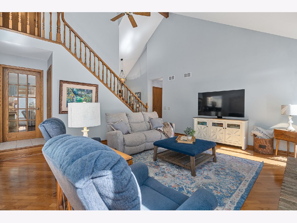
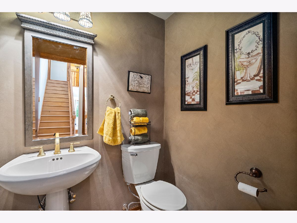
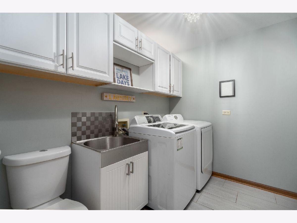
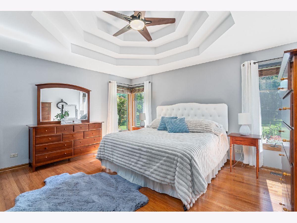
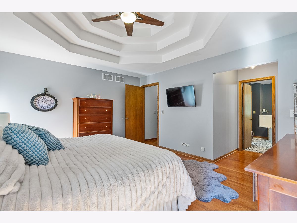
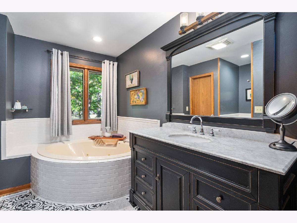
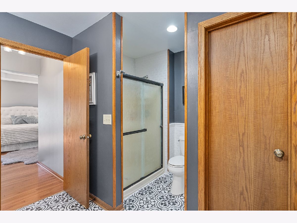
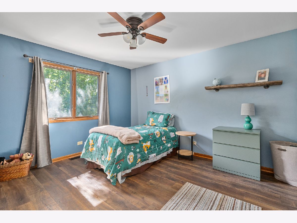
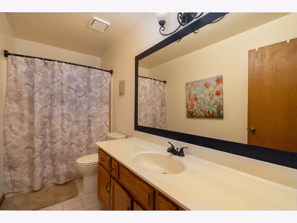
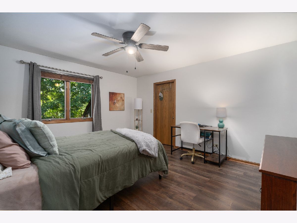
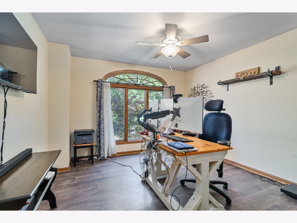
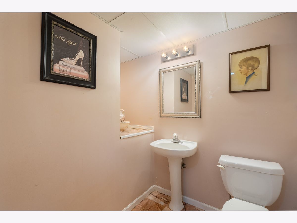
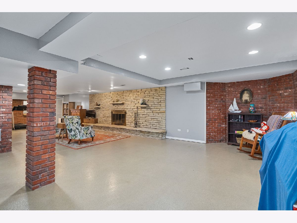
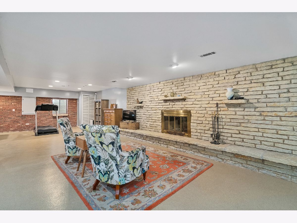
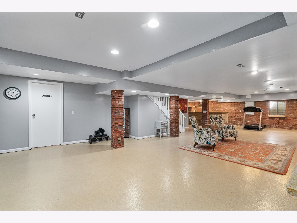
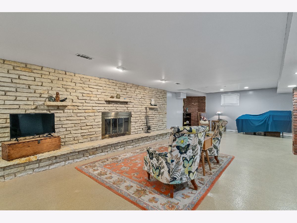
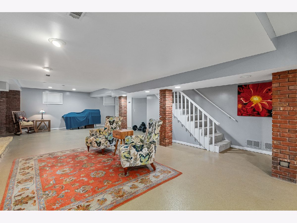
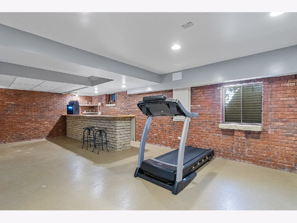
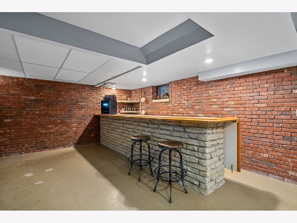
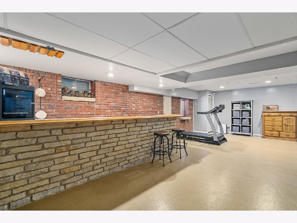
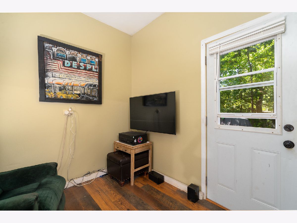
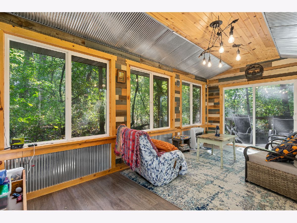
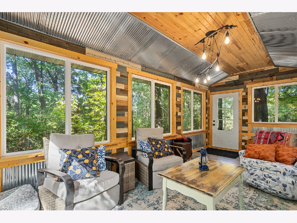
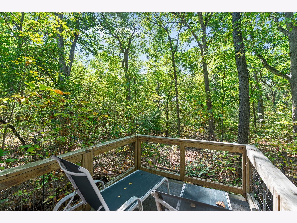
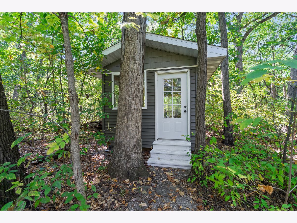
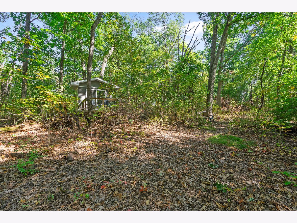
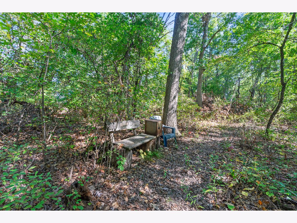
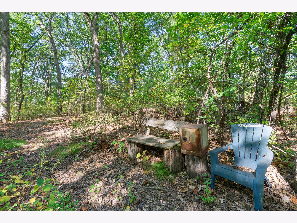
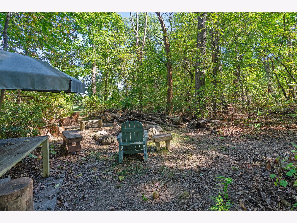
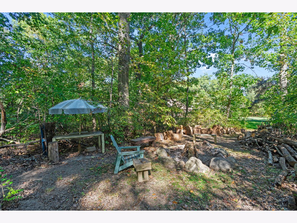
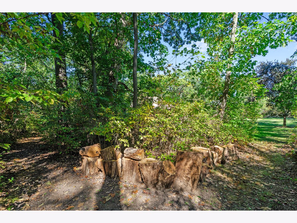
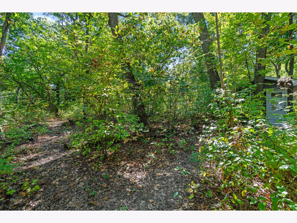
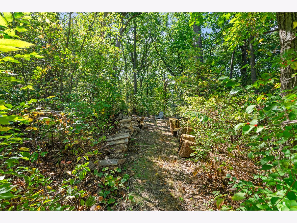
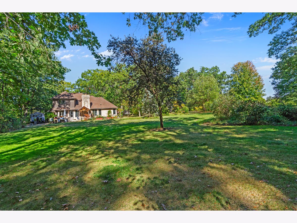
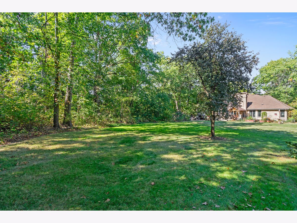
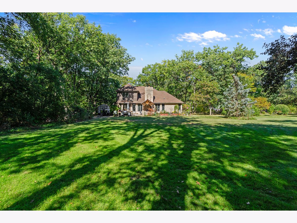
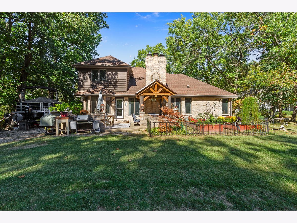
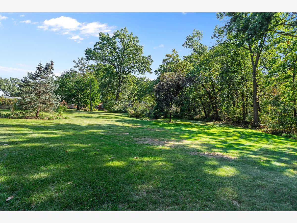
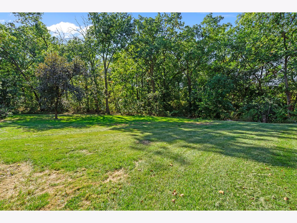
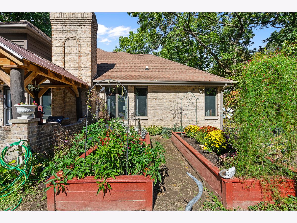
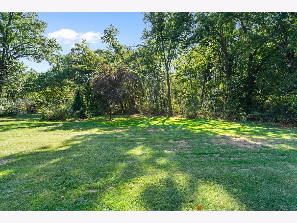
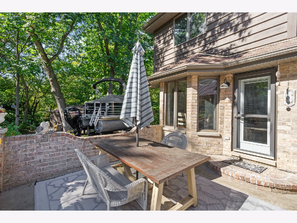
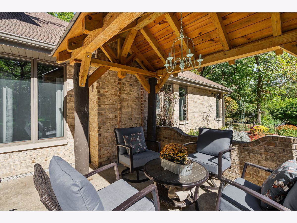
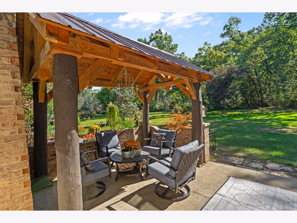
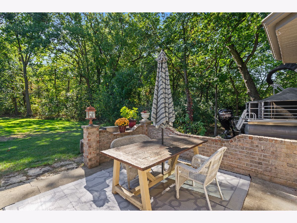
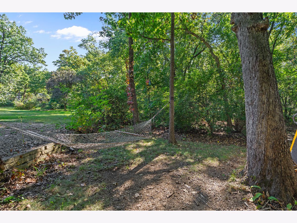
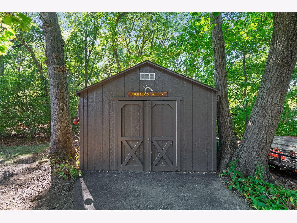
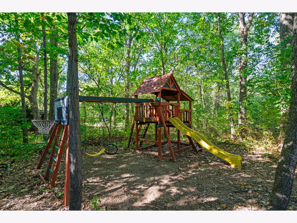
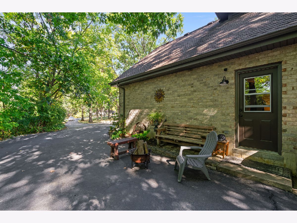
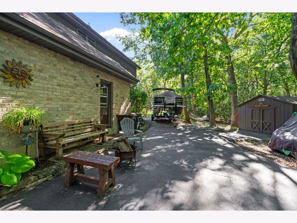
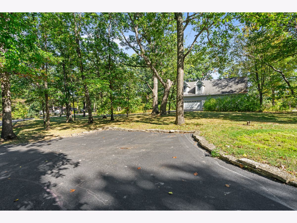
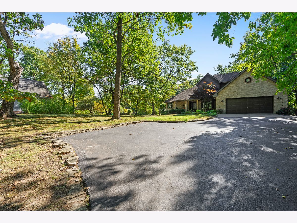
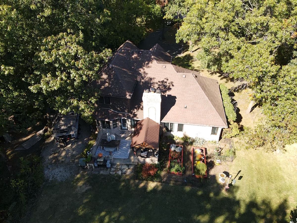
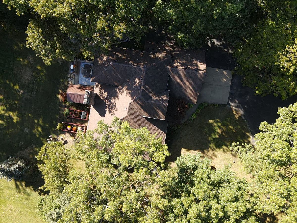
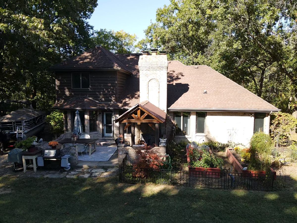
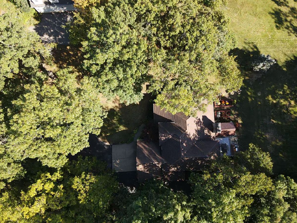
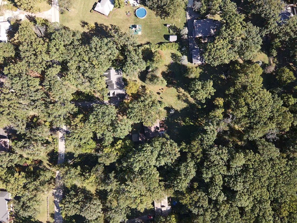
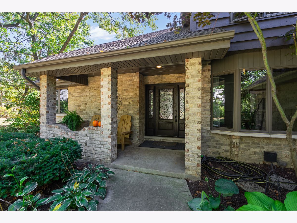
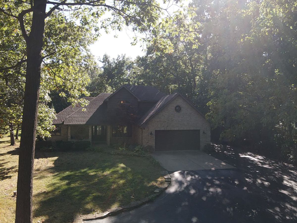
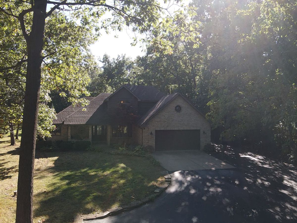
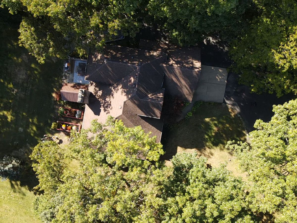
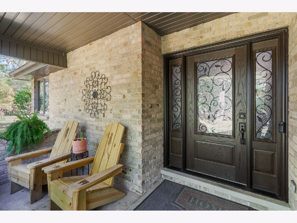
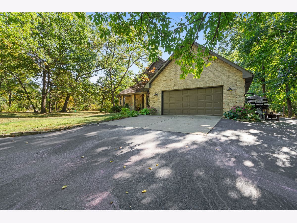
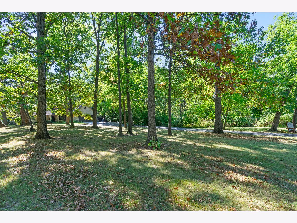
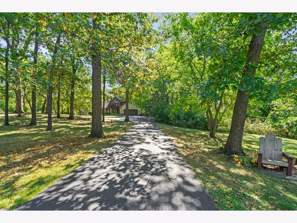
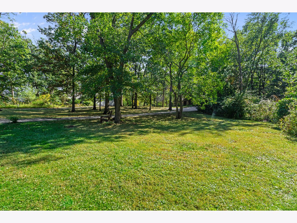
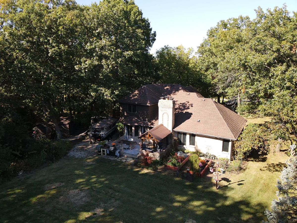
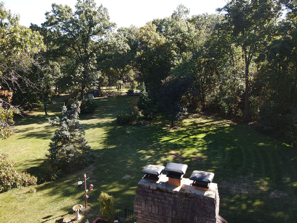
MULTIPLE OFFERS RECEIVED. HIGHEST & BEST REQUESTED BY 5PM FRIDAY, MAY 8. Nestled on 2.4 acres of breathtaking wooded seclusion, this stunning custom-built estate offers the perfect blend of luxury, privacy, and nature. Surrounded by mature trees, the home welcomes you with a grand double-door entry into the formal dining room with gleaming hardwood floors and opens to a beautifully remodeled kitchen featuring white cabinetry, custom backsplash, granite countertops, farmhouse sink, and stainless steel appliances. The adjacent breakfast area overlooks the expansive tree-lined yard offering picturesque views of nature from every window. The vaulted and beamed living room centers around a wood-burning, gas-start fireplace, while the main-level master suite is a true retreat with a tiered ceiling, updated bath featuring a whirlpool tub, quartz vanity, subway-tiled shower, and a walk-in closet. Hardwood flooring continues throughout the main level, which also includes a convenient laundry room. Upstairs offers three spacious bedrooms and a full bath, while the finished basement is built for entertaining with a large family room, second fireplace, full wet bar with refrigerator, and a half bath. Step outside and enjoy vacation-style living every day with a custom gazebo, beautiful gardens, a large fire pit area, and a private path leading to a charming separate cottage in the woods with its own composite deck-ideal for quiet relaxation. Additional highlights include a 16x20 shed, a playset, and a large mudroom off the attached garage, all in a prime location with easy access to shopping, dining, I-355, and the train.
Property Specifics
| Single Family | |
| — | |
| — | |
| 1991 | |
| — | |
| — | |
| No | |
| 2.4 |
| Will | |
| — | |
| 0 / Not Applicable | |
| — | |
| — | |
| — | |
| 12435258 | |
| 1104122010050000 |
Nearby Schools
| NAME: | DISTRICT: | DISTANCE: | |
|---|---|---|---|
|
Grade School
Reed Elementary School |
92 | — | |
|
Middle School
Oak Prairie Junior High School |
92 | Not in DB | |
Property History
| DATE: | EVENT: | PRICE: | SOURCE: |
|---|---|---|---|
| 31 Oct, 2013 | Sold | $387,500 | MRED MLS |
| 29 Sep, 2013 | Under contract | $424,900 | MRED MLS |
| — | Last price change | $444,900 | MRED MLS |
| 22 Mar, 2013 | Listed for sale | $489,900 | MRED MLS |
| 7 Aug, 2015 | Sold | $391,500 | MRED MLS |
| 11 Jul, 2015 | Under contract | $399,900 | MRED MLS |
| 23 Jun, 2015 | Listed for sale | $399,900 | MRED MLS |
| 9 May, 2026 | Under contract | $649,900 | MRED MLS |
| 5 May, 2026 | Listed for sale | $649,900 | MRED MLS |
Room Specifics
Total Bedrooms: 4
Bedrooms Above Ground: 4
Bedrooms Below Ground: 0
Dimensions: —
Floor Type: —
Dimensions: —
Floor Type: —
Dimensions: —
Floor Type: —
Full Bathrooms: 4
Bathroom Amenities: Whirlpool,Separate Shower
Bathroom in Basement: 1
Rooms: —
Basement Description: —
Other Specifics
| 2.5 | |
| — | |
| — | |
| — | |
| — | |
| 162X629 | |
| Full | |
| — | |
| — | |
| — | |
| Not in DB | |
| — | |
| — | |
| — | |
| — |
Tax History
| Year | Property Taxes |
|---|---|
| 2013 | $8,419 |
| 2015 | $9,100 |
| 2026 | $13,302 |
Contact Agent
Nearby Similar Homes
Nearby Sold Comparables

Contact Agent
Listing Provided By
Wirtz Real Estate Group Inc.
