

1706 Aspen Drive, Mount Prospect, Illinois 60056


$599,000
|
For Sale
|
|
| Status: | New |
| Sqft: | 2,105 |
| Cost/Sqft: | $285 |
| Beds: | 4 |
| Baths: | 3 |
| Year Built: | 1968 |
| Property Taxes: | $8,920 |
| Lot Size: | 0,21 |
Description
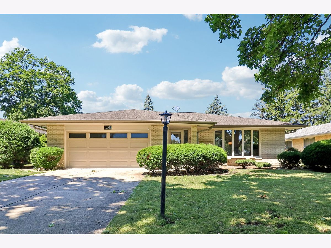
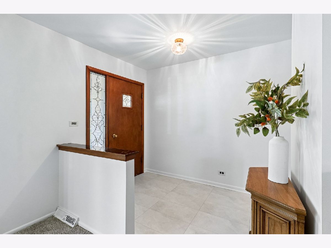
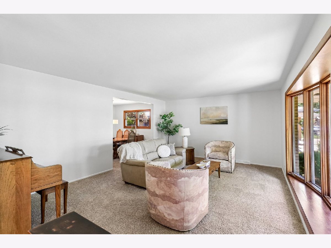
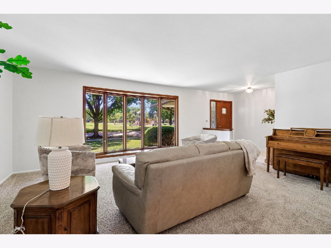
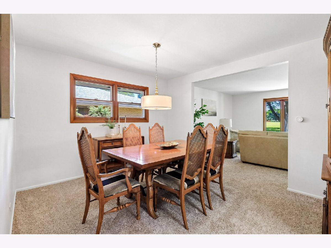
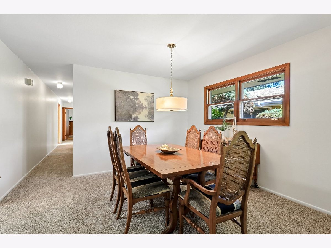
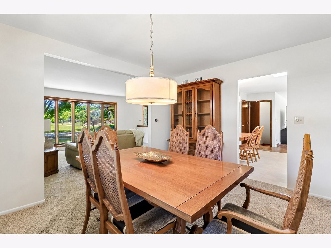
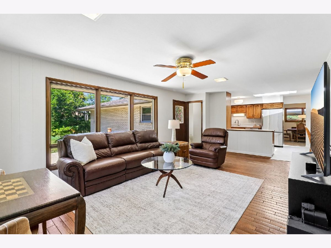
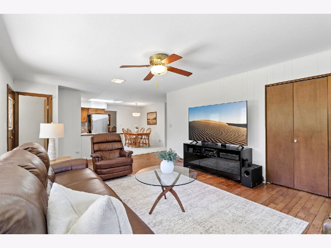
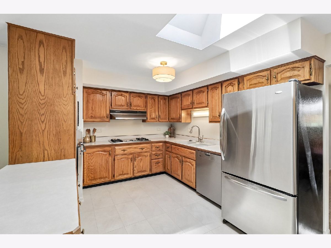
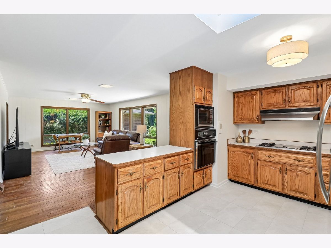
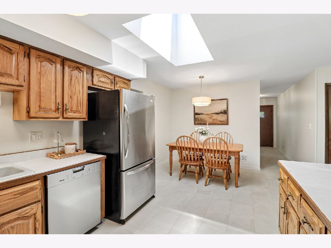
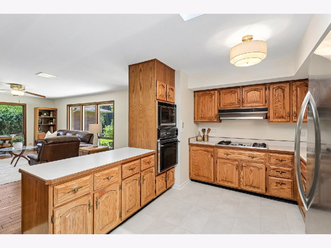
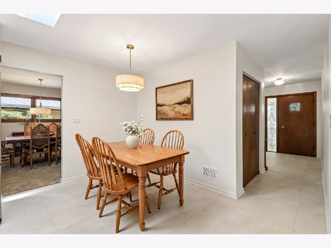
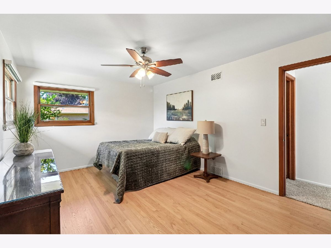
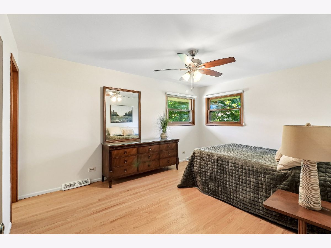
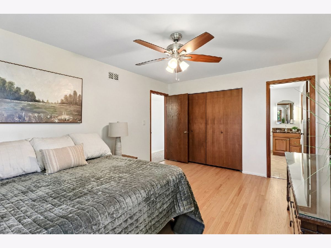
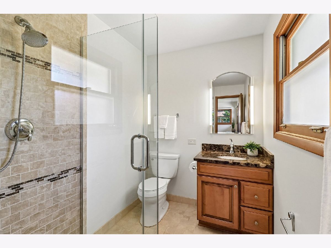
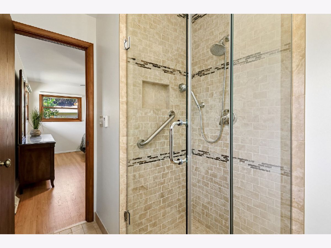
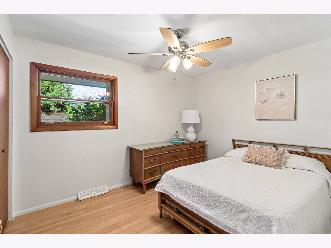
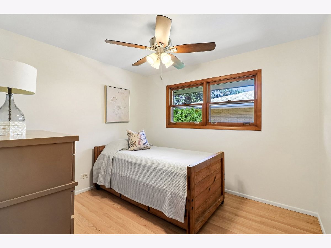
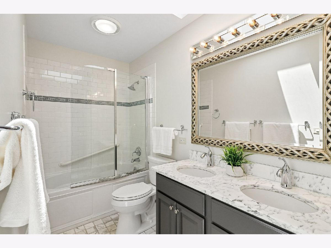
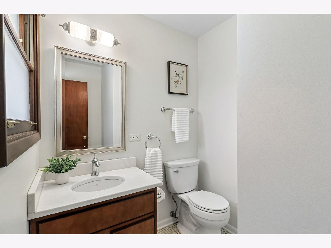
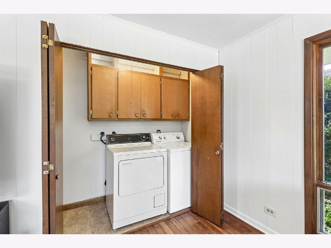
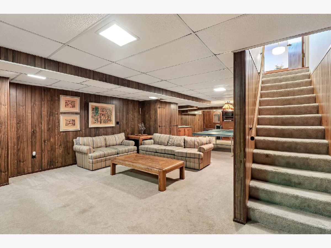
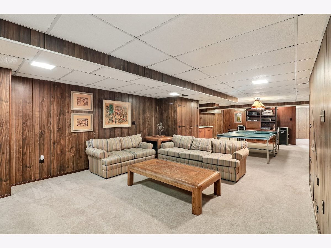
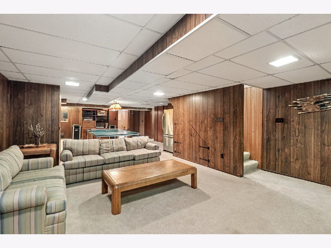
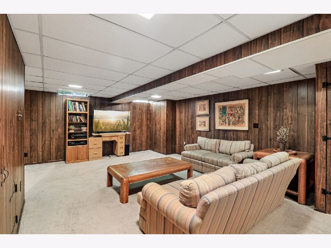
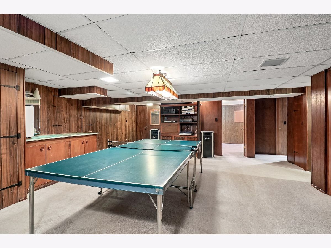
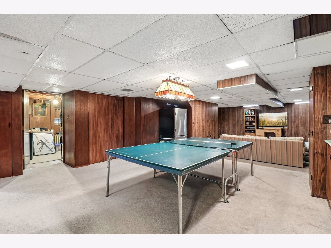
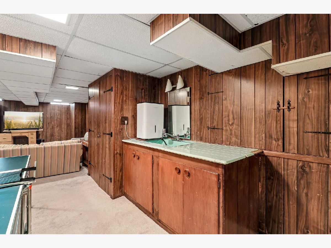
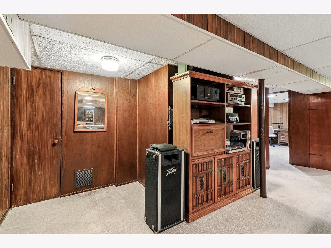
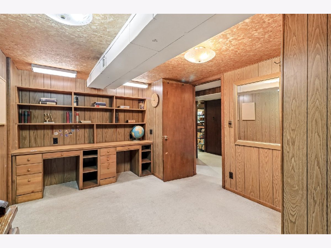
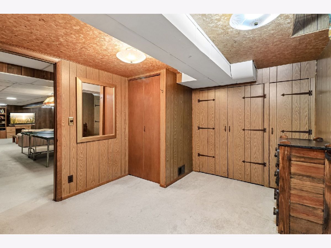
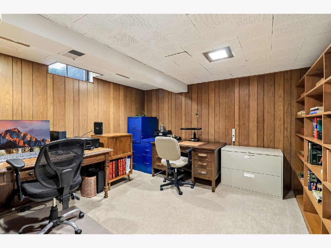
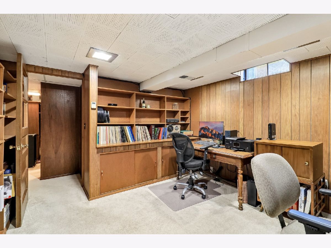
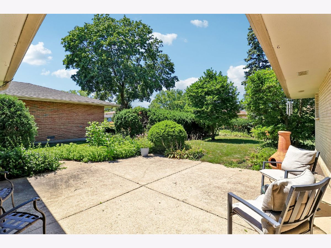
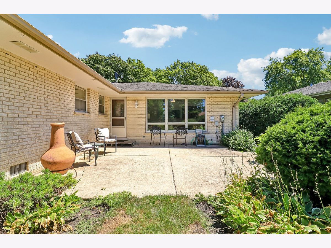
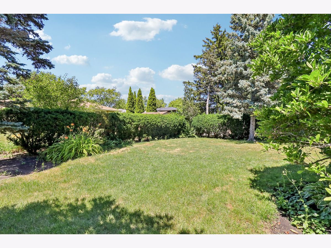
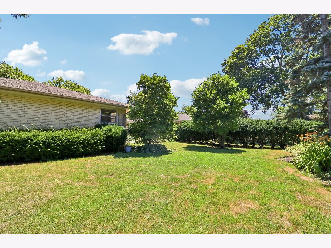
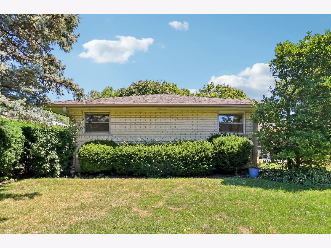
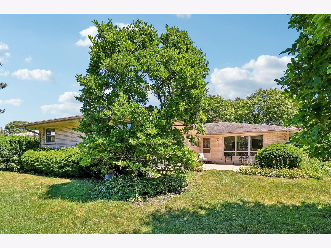
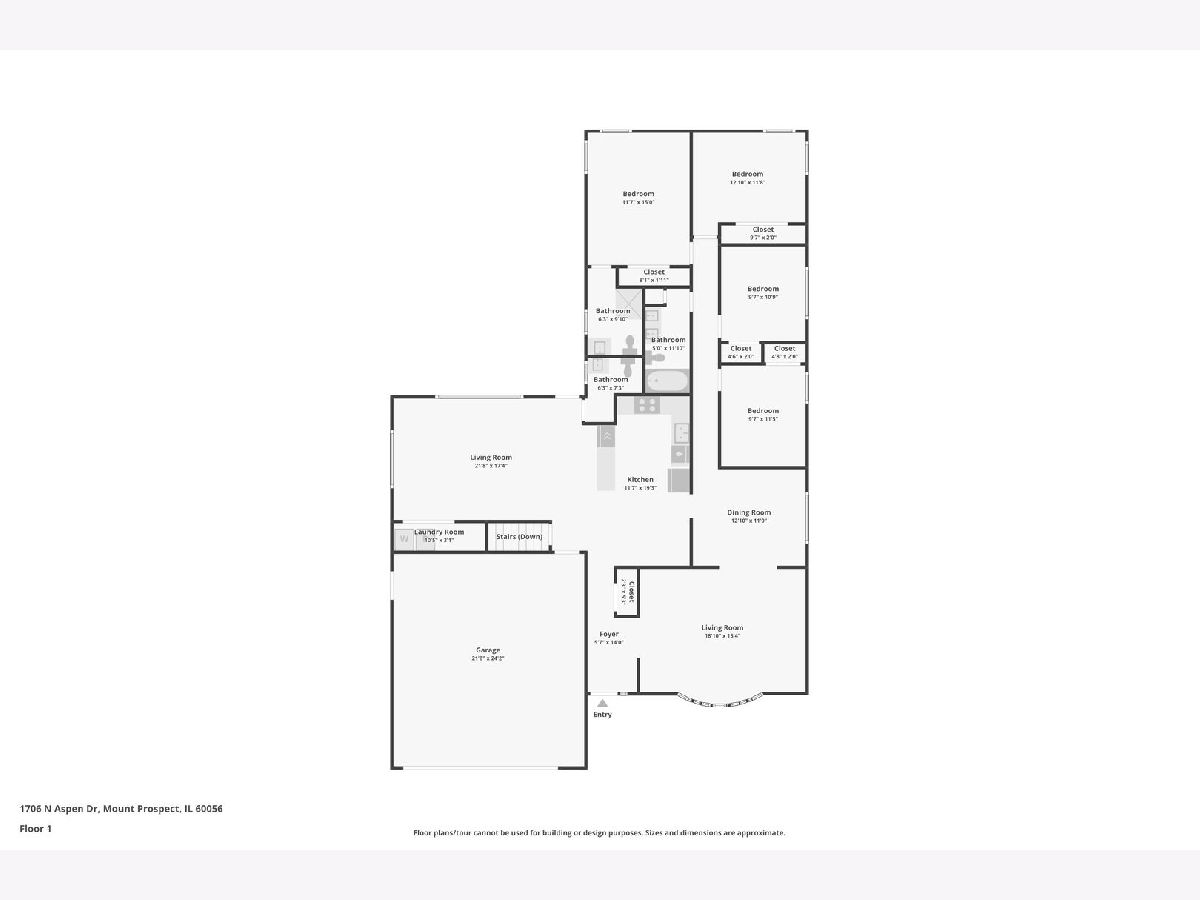
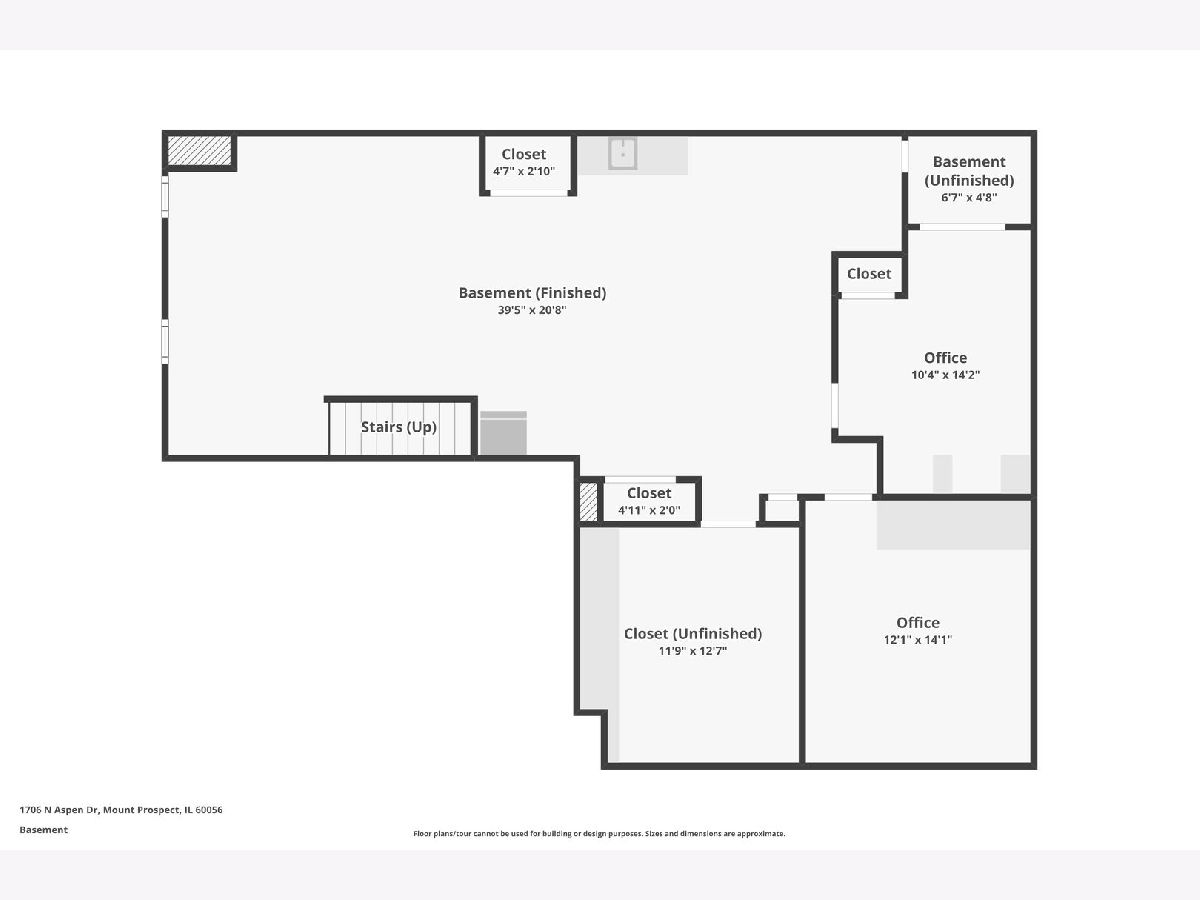
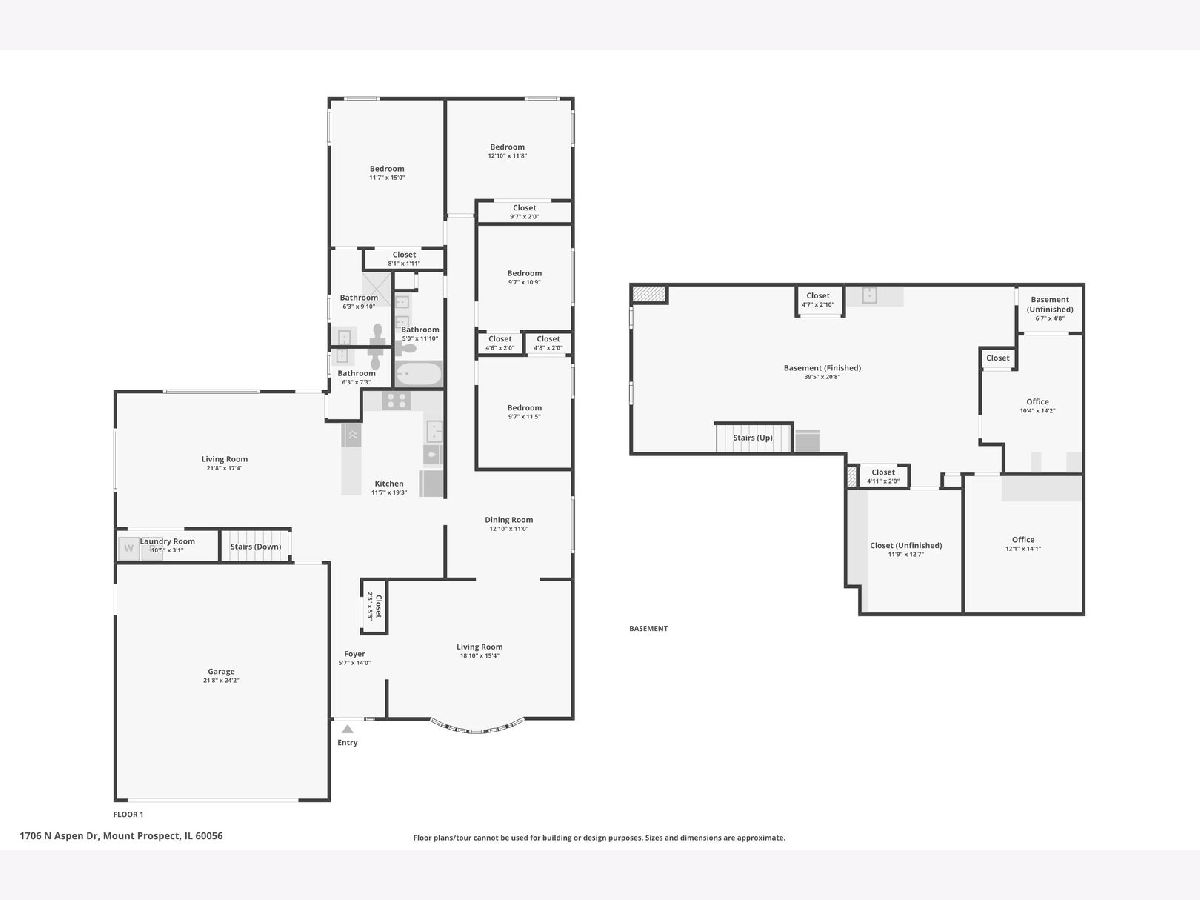
Unbeatable location and exceptional living! Set directly across from Aspen Trails Park, this 2,100 sq ft all-brick mid-century modern ranch features a rare 4-bedroom, 2.5-bath main-level layout with clean lines and timeless character. Move-in ready, it has been freshly updated with new paint, brand-new carpet, and newly refinished hardwood floors in all four bedrooms. The light-filled open floor plan is flooded with natural light from expansive windows and two skylights in the kitchen and main bath. Highlights include a spacious living room with a bay window framing picturesque park views, an adjoining dining room, first-floor laundry, and an oversized family room with a convenient half-bath that opens to the private backyard and patio. The generously sized kitchen offers abundant cabinetry, counter space, and table area, while renovated bathrooms showcase beautiful marble and stone, including a primary suite with a walk-in shower. The finished lower level adds nearly 1,000 sq ft of flexible space featuring a large rec room, private office, custom workshop, and a bonus room with built-in desks, shelves, and a closet. Complete with front porch park views, mature landscaping, and an extra-deep 2-car garage with attic storage, this home delivers an outstanding combination of space, updates, and setting.
Property Specifics
| Single Family | |
| — | |
| — | |
| 1968 | |
| — | |
| — | |
| No | |
| 0.21 |
| Cook | |
| — | |
| — / Not Applicable | |
| — | |
| — | |
| — | |
| 12718722 | |
| 03243140060000 |
Nearby Schools
| NAME: | DISTRICT: | DISTANCE: | |
|---|---|---|---|
|
Grade School
Robert Frost Elementary School |
21 | — | |
|
Middle School
Oliver W Holmes Middle School |
21 | Not in DB | |
|
High School
Wheeling High School |
214 | Not in DB | |
Room Specifics
Total Bedrooms: 4
Bedrooms Above Ground: 4
Bedrooms Below Ground: 0
Dimensions: —
Floor Type: —
Dimensions: —
Floor Type: —
Dimensions: —
Floor Type: —
Full Bathrooms: 3
Bathroom Amenities: Soaking Tub
Bathroom in Basement: 0
Rooms: —
Basement Description: —
Other Specifics
| 2 | |
| — | |
| — | |
| — | |
| — | |
| 140 x 65 | |
| Unfinished | |
| — | |
| — | |
| — | |
| Not in DB | |
| — | |
| — | |
| — | |
| — |
Contact Agent
Contact Agent
Listing Provided By
Compass
