

1706 Stockton Avenue, Des Plaines, Illinois 60018
Subdivision > Riverview


$319,000
|
For Sale
|
|
| Status: | Active |
| Sqft: | 1,003 |
| Cost/Sqft: | $318 |
| Beds: | 3 |
| Baths: | 1 |
| Year Built: | 1946 |
| Property Taxes: | $5,564 |
| Days On Market: | 12 |
| Lot Size: | 0,00 |
Sorry but we don't have exact coordinates for this place
Description
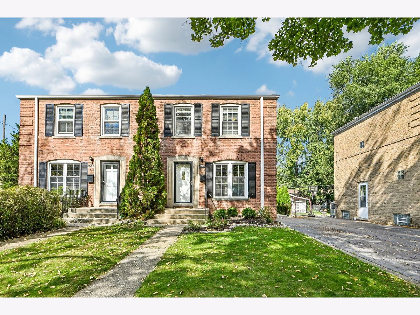
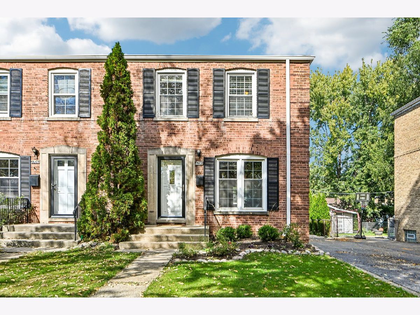
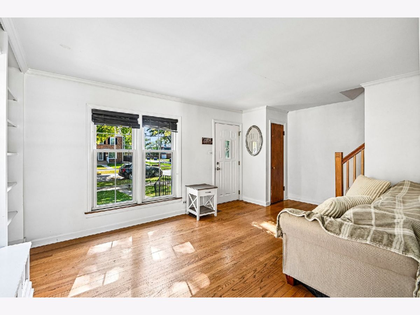
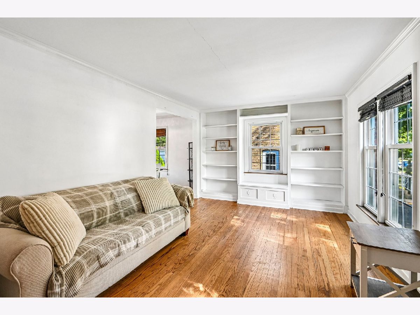
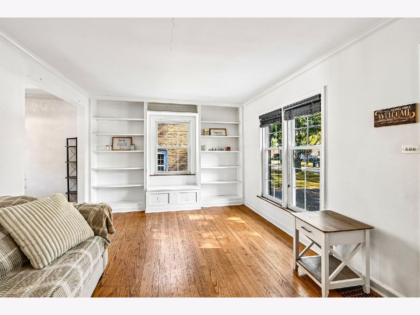
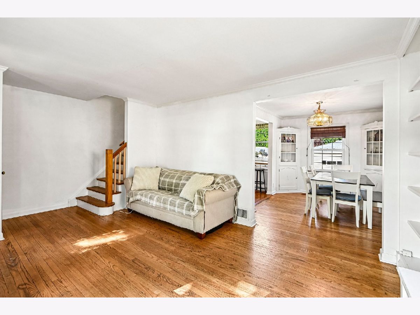
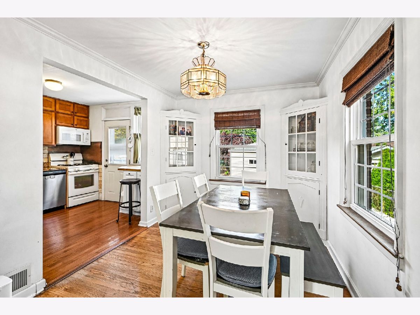
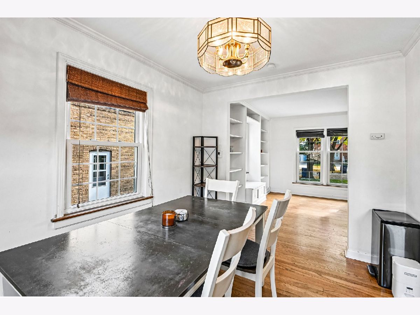
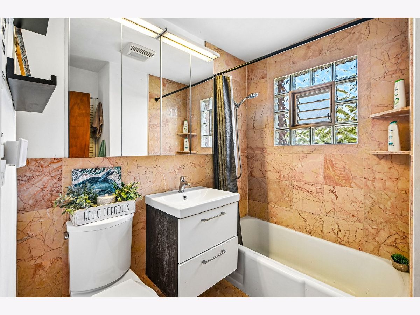
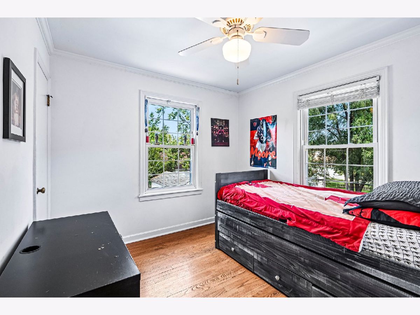
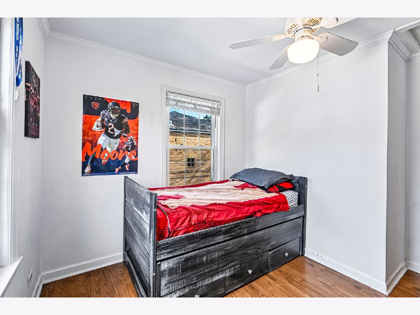
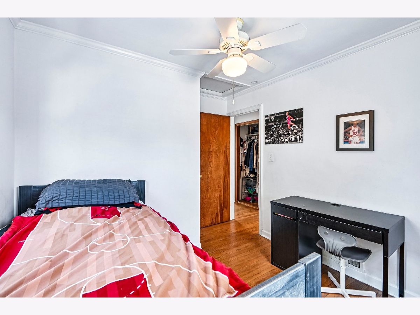
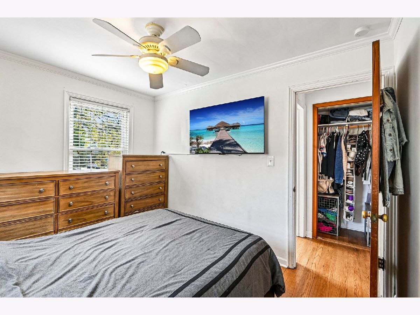
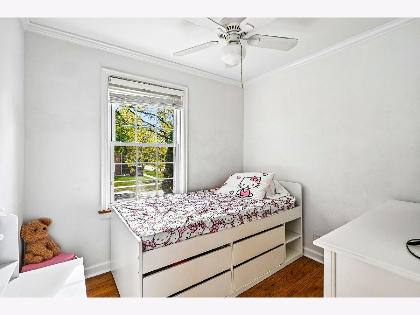
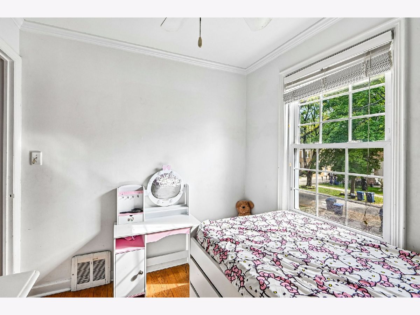
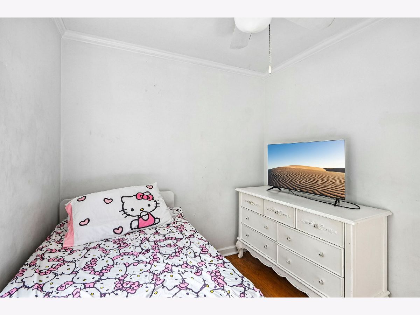
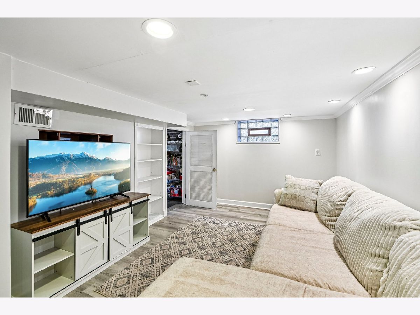
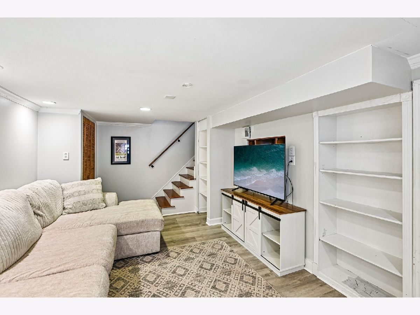
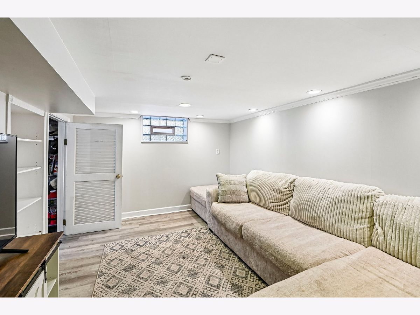
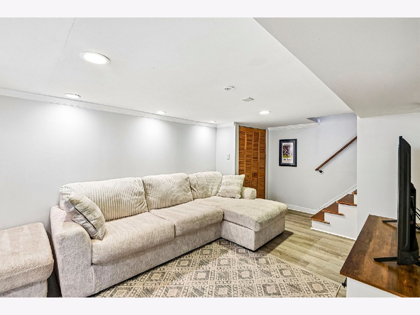
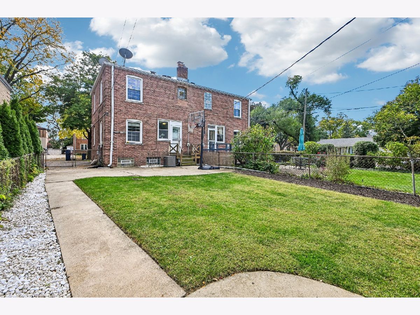
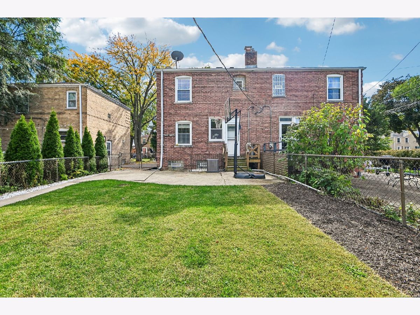
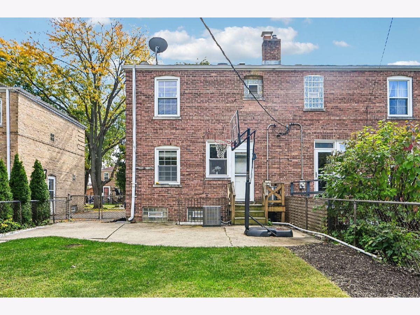
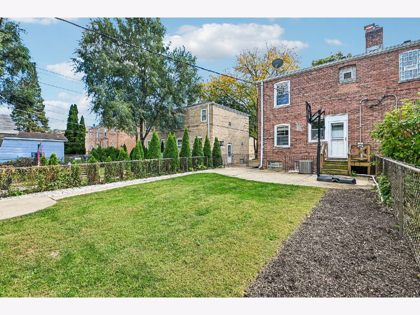
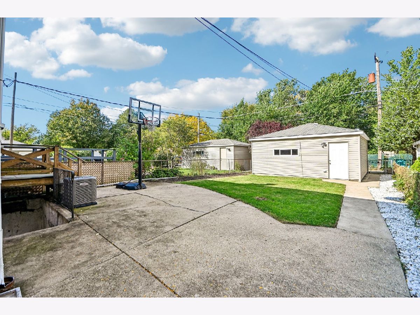
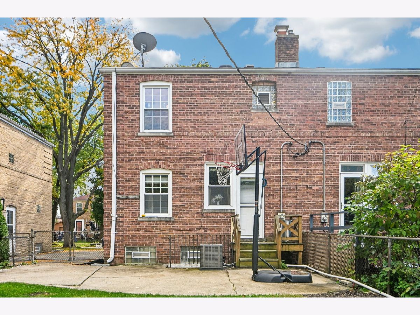
Welcome to this charming 1/2 duplex in Des Plaines! Featuring 3 bedrooms and 1 full bath of living space, this home offers a functional layout with additional living space in the partially finished basement. Enjoy brand-new basement flooring installed less than a year ago, adding a fresh touch to the lower level. A 2-car garage provides convenient parking and extra storage. Ideally located near O'Hare International Airport, Arndt Park, and the public swimming pool, this home offers easy access to recreation and transportation. A great opportunity to enjoy comfortable living in a convenient Des Plaines location!
Property Specifics
| Condos/Townhomes | |
| 2 | |
| — | |
| 1946 | |
| Finished, Full | |
| Brick | |
| — | |
| GEORGIAN | |
| No | |
| — |
| Cook | |
| Riverview | |
| — / Not Applicable | |
| None | |
| Lake Michigan | |
| Shared Septic | |
| Central Air | |
| Gas | |
| No | |
| 12796236 | |
| 09281200240000 |
Nearby Schools
| NAME: | DISTRICT: | DISTANCE: | |
|---|---|---|---|
|
Grade School
South Elementary School |
62 | — | |
|
Middle School
Algonquin Middle School |
62 | Not in DB | |
|
High School
Maine West High School |
207 | Not in DB | |
Property History
| DATE: | EVENT: | PRICE: | SOURCE: |
|---|---|---|---|
| 9 Mar, 2015 | Under contract | $0 | MRED MLS |
| 27 Jan, 2015 | Listed for sale | $0 | MRED MLS |
| 2 Jan, 2017 | Under contract | $0 | MRED MLS |
| 25 Nov, 2016 | Listed for sale | $0 | MRED MLS |
| 18 Jan, 2019 | Under contract | $0 | MRED MLS |
| 17 Sep, 2018 | Listed for sale | $0 | MRED MLS |
| 15 Aug, 2022 | Sold | $276,000 | MRED MLS |
| 2 Jul, 2022 | Under contract | $269,900 | MRED MLS |
| 25 Jun, 2022 | Listed for sale | $269,900 | MRED MLS |
| 29 Oct, 2026 | Listed for sale | $319,000 | MRED MLS |
Room Specifics
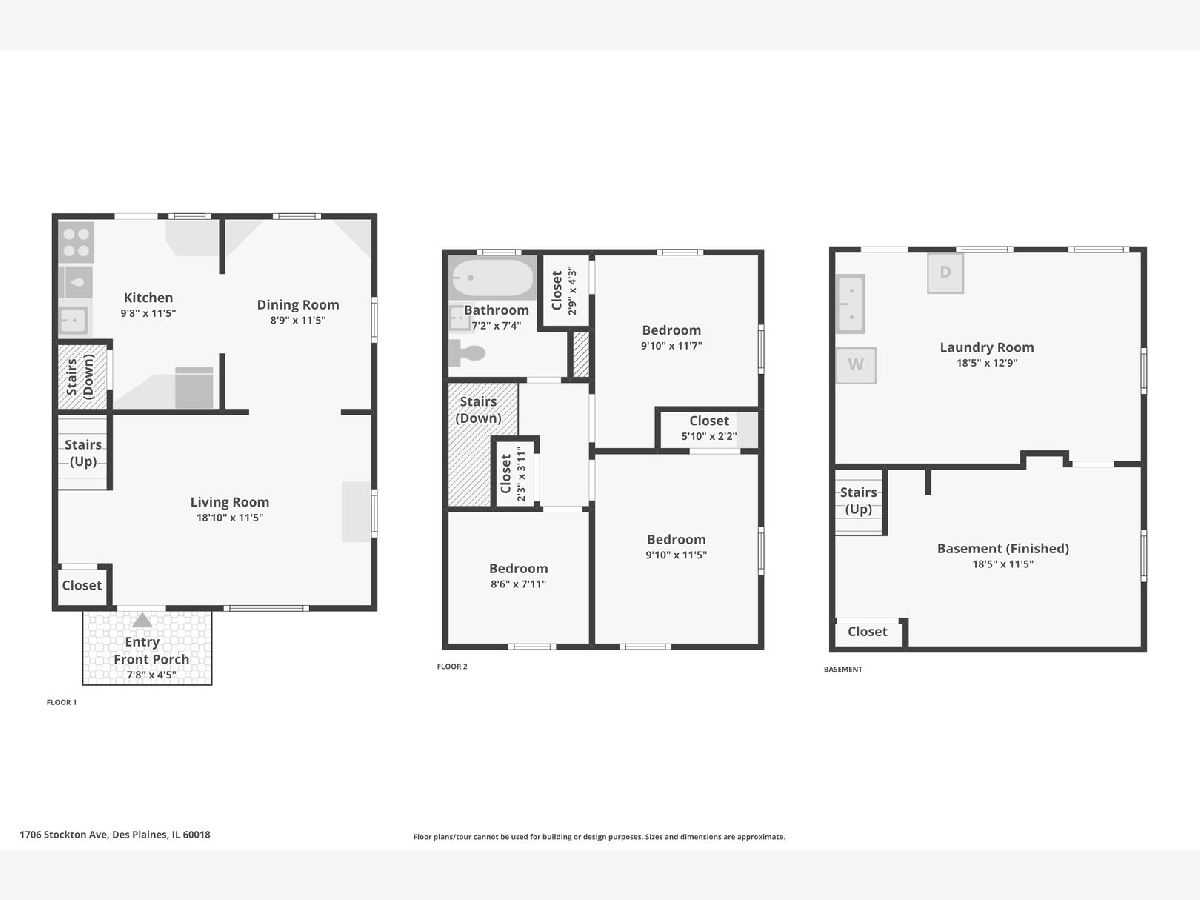
All Bedroom Info:
Total Bedrooms: 3
Bedrooms Above Ground: 3
Bedrooms Below Ground: 0
Total Bedrooms: 3
Bedrooms Above Ground: 3
Bedrooms Below Ground: 0
Master Bedroom Info:
Dimensions: 10X12
Location: 2nd LevelDimensions: 10X12
Floor Type: Hardwood
Second Bedroom Info:
Dimensions: 10X12
Location: 2nd LevelDimensions: 10X12
Floor Type: Hardwood
Third Bedroom Info:
Dimensions: 9X8
Location: 2nd LevelDimensions: 9X8
Floor Type: Hardwood
Bathroom Info:
Full Bathrooms: 1
Partial Bathrooms: 0Full Bathrooms: 1
Bathroom Amenities: —
Bathroom in Basement: 0
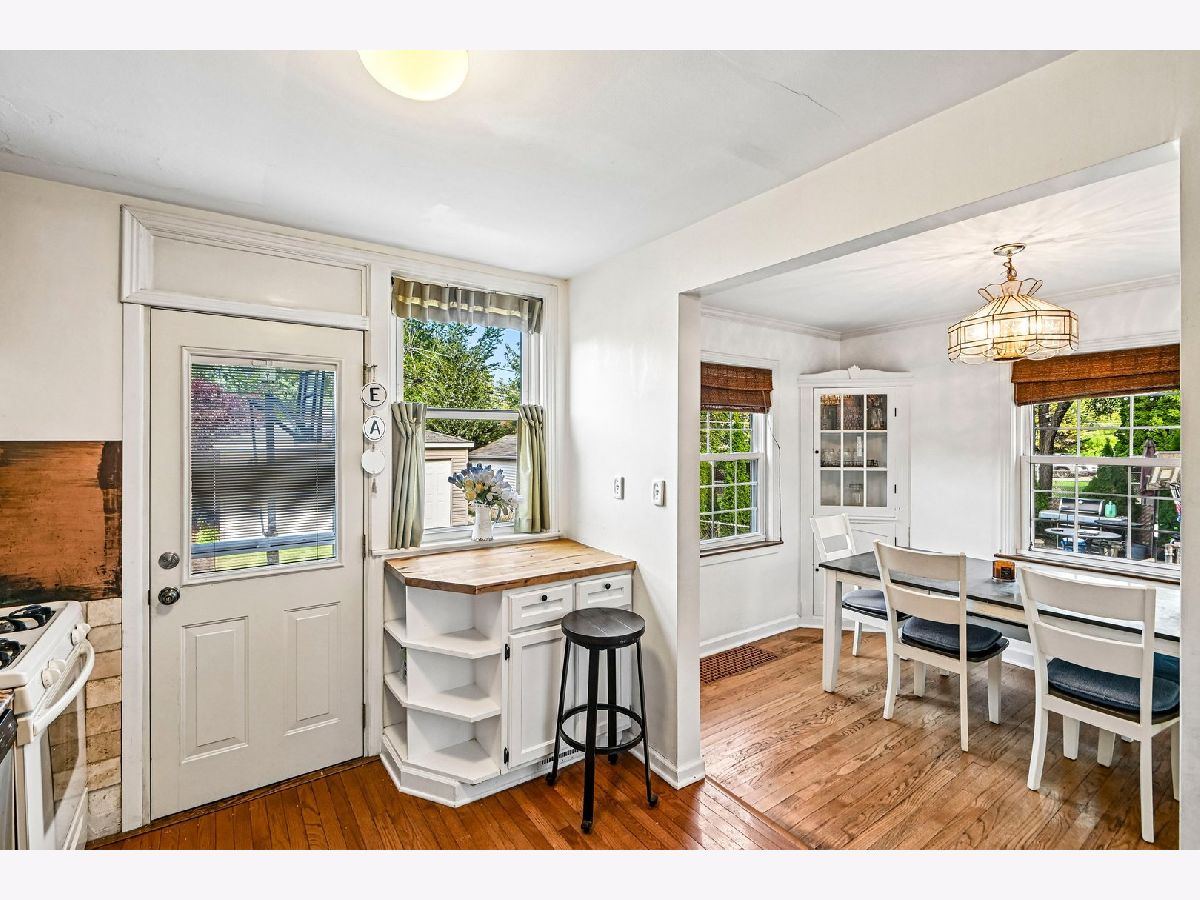
Dining Room Info:
Dimensions: 9X12
Location: Main LevelDimensions: 9X12
Floor Type: Hardwood
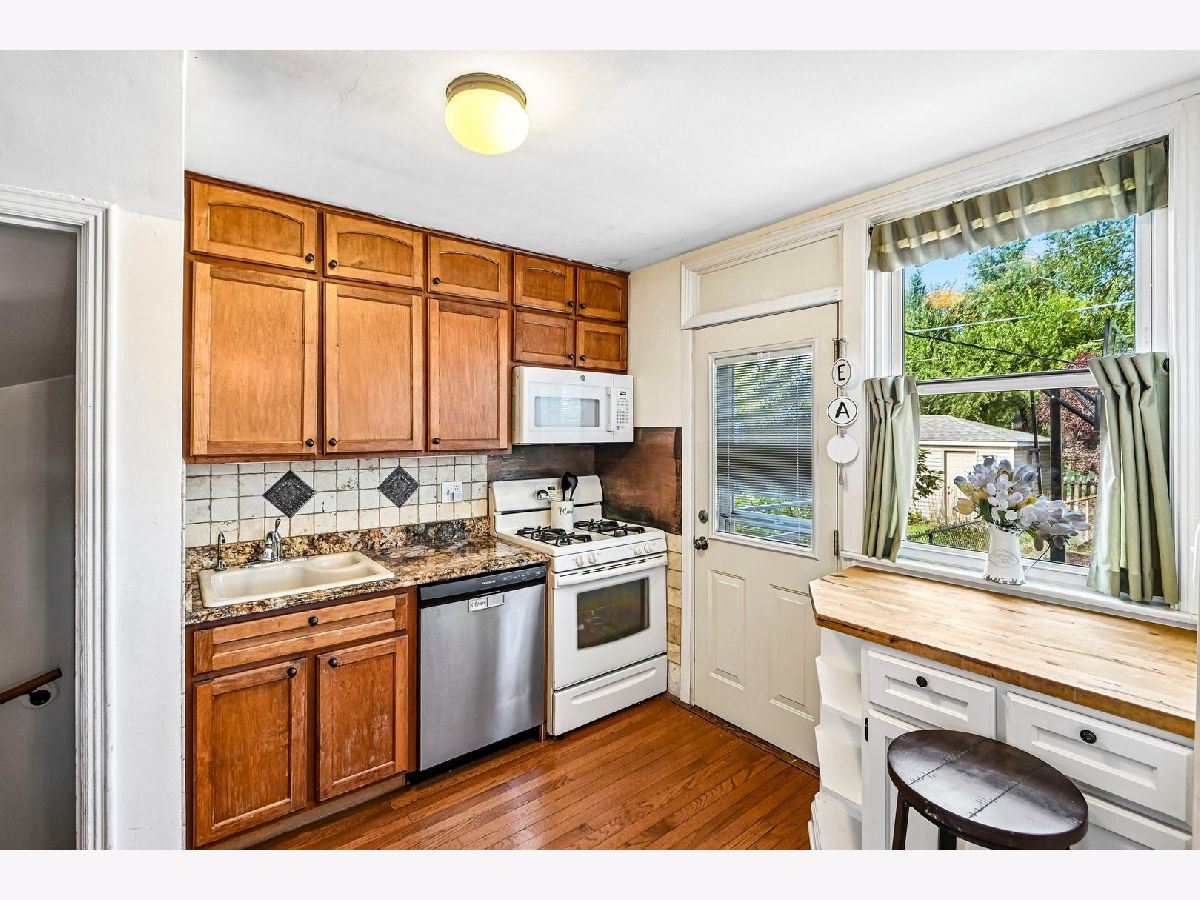
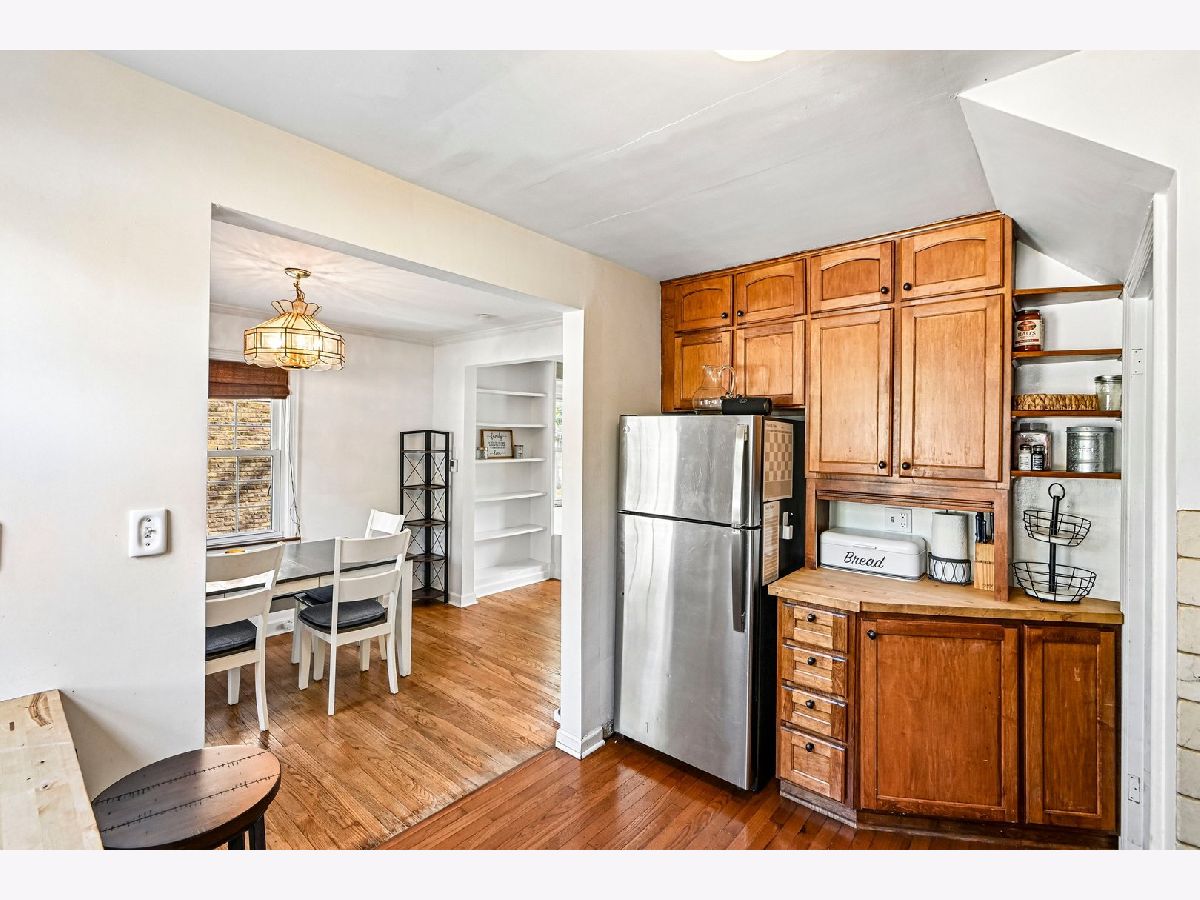
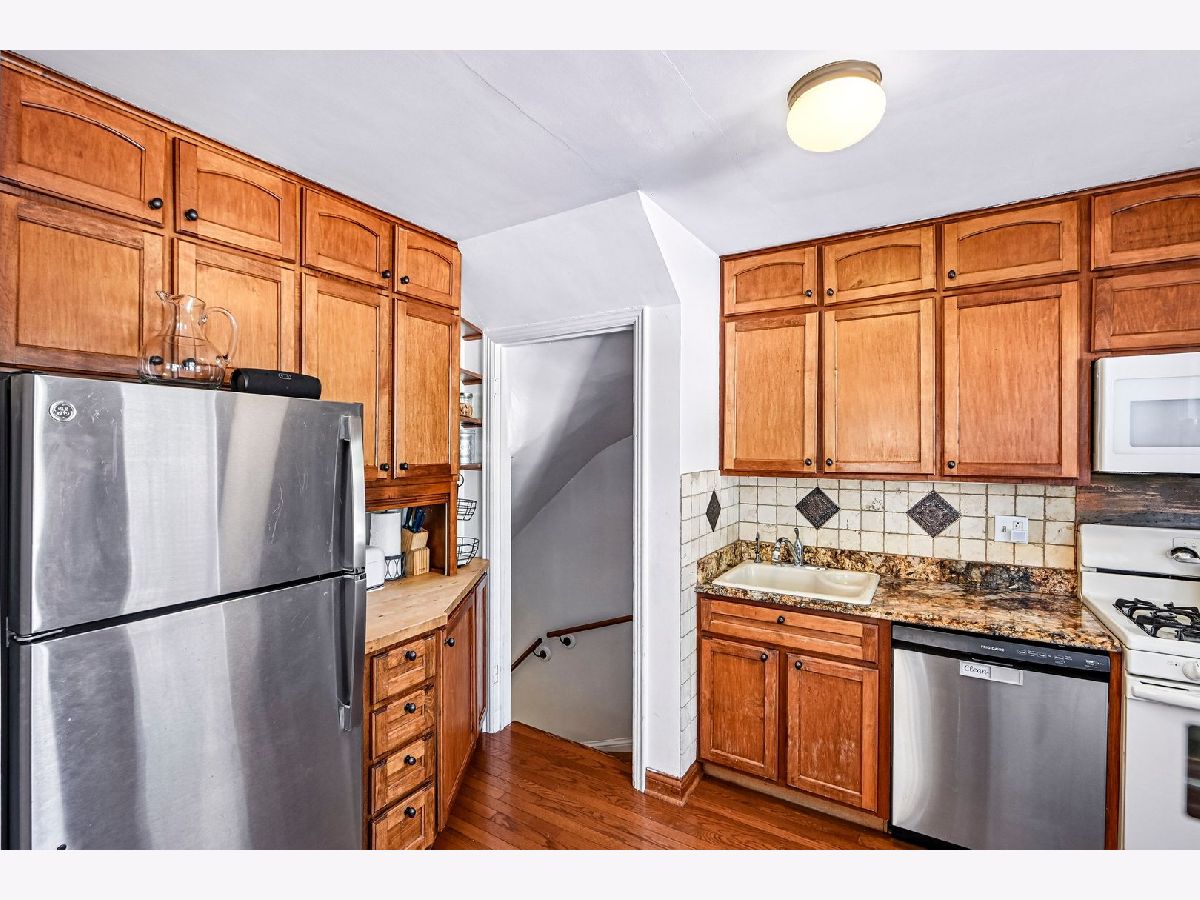
Kitchen Info:
Dimensions: 10X12
Location: Main LevelDimensions: 10X12
Floor Type: Hardwood
Laundry Room Info:
Dimensions: 19X13
Location: BasementDimensions: 19X13
Floor Type: Other
Living Room Info:
Dimensions: 19X12
Location: Main LevelDimensions: 19X12
Floor Type: Hardwood
Family Room Info:
Dimensions: 19X12
Location: BasementDimensions: 19X12
Floor Type: Hardwood
Additional Rooms Info:
Rooms: No additional rooms
Basement: Finished, FullRooms: No additional rooms
Other Specifics
| 4 | |
| — | |
| Garage Door Opener, Garage Owned, Detached, Garage | |
| Washer Hookup, In Unit, Sink | |
| Hardwood | |
| Patio | |
| — | |
| — | |
| 29X124 | |
| — | |
| None | |
| Built-in Features, Separate Dining Room | |
| Double Oven, Microwave, Dishwasher, Refrigerator, Washer, Dryer, Gas Oven | |
| Not in DB | |
| — | |
| — | |
| — |
Tax History
| Year | Property Taxes |
|---|---|
| 2022 | $5,049 |
| 2026 | $5,564 |
Contact Agent
Contact Agent
Listing Provided By
Redfin Corporation
