

1706 Tall Tree Lane, Johnsburg, Illinois 60051


$525,000
|
For Sale
|
|
| Status: | Active |
| Sqft: | 3,096 |
| Cost/Sqft: | $170 |
| Beds: | 4 |
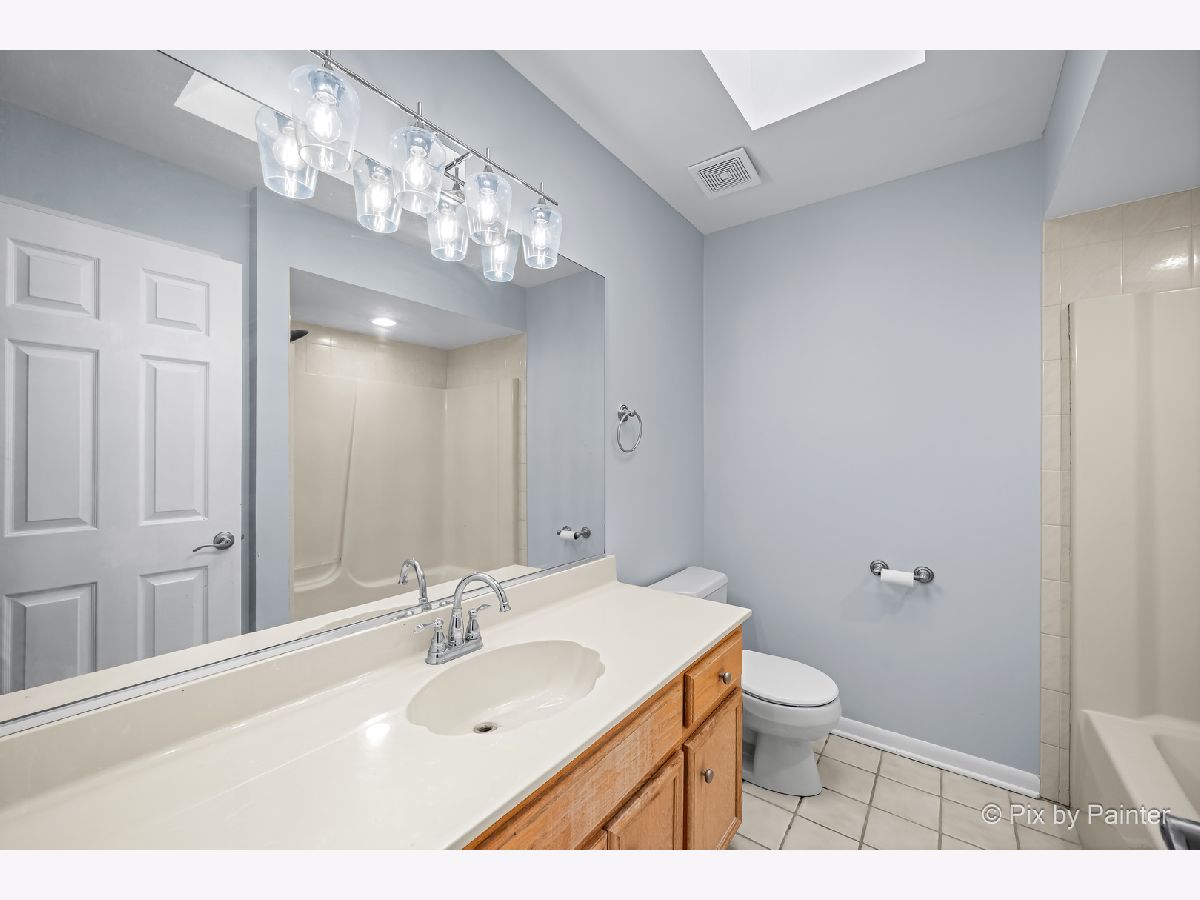
| Baths: | 3 |
| Year Built: | 1993 |
| Property Taxes: | $8,142 |
| Lot Size: | 0,58 |
Sorry but we don't have exact coordinates for this place
Description
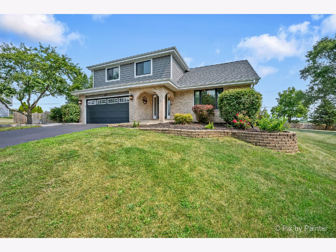
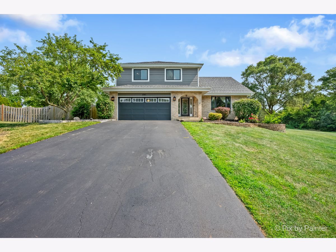
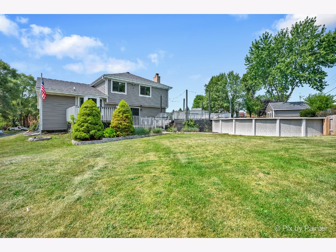
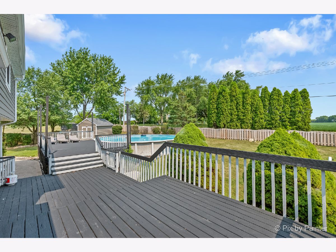
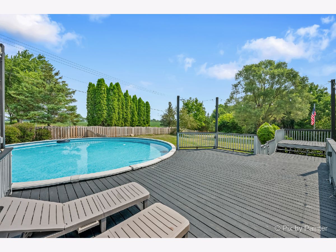
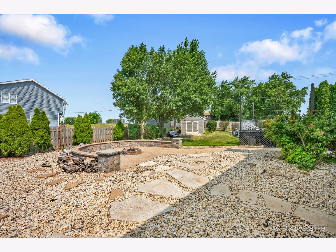
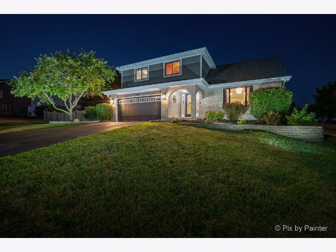
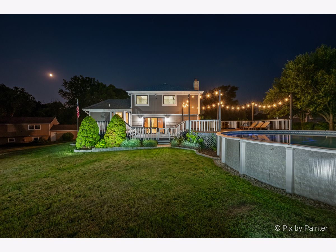
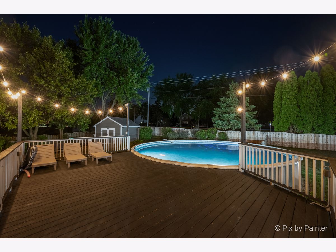
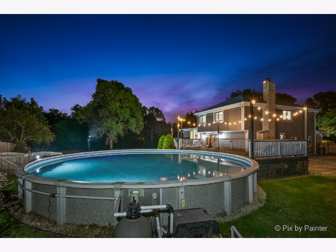
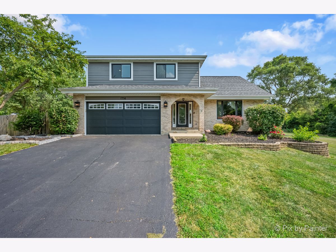
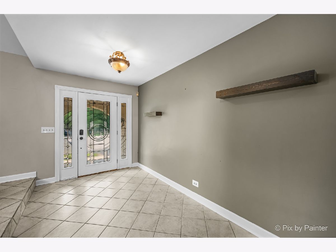
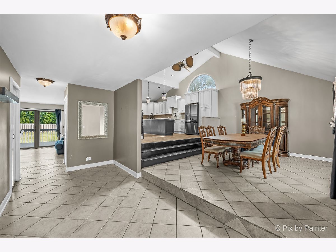
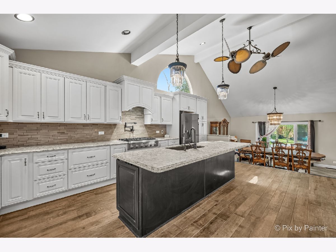
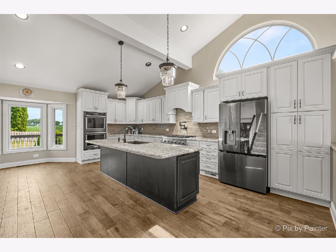
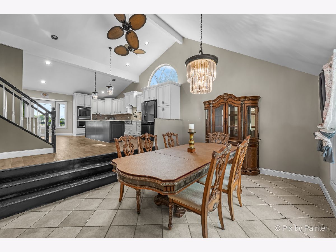
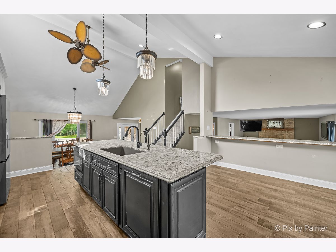
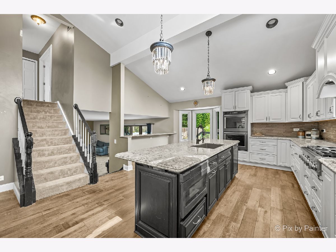
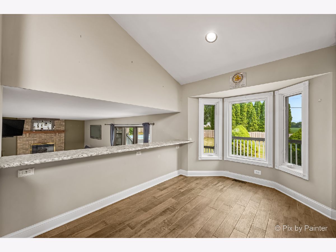
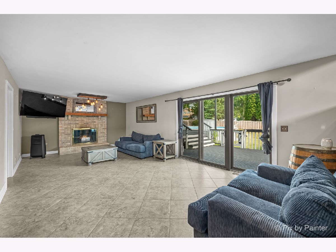
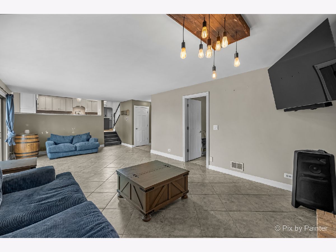
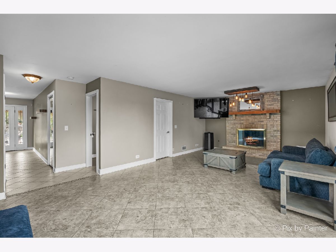
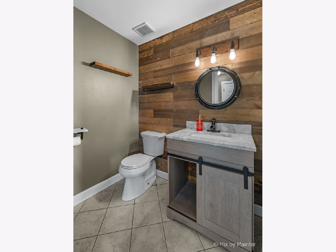
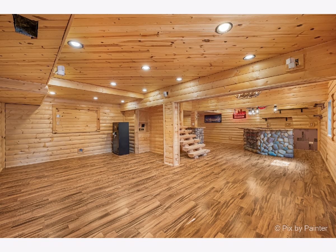
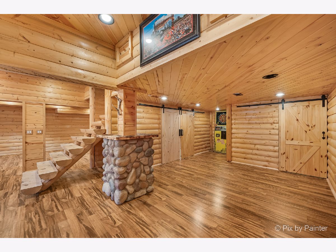
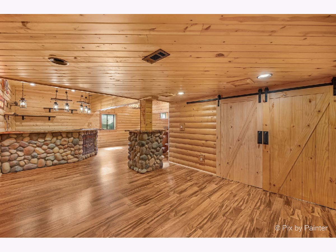
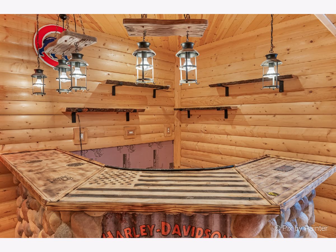
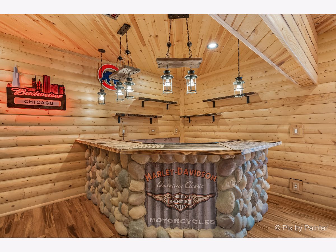
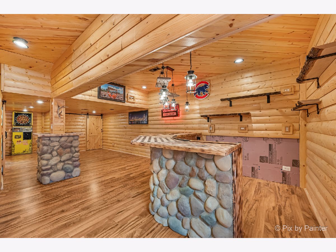
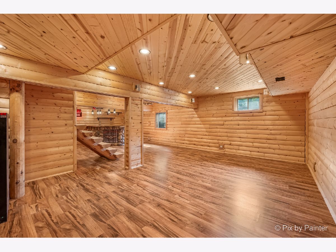
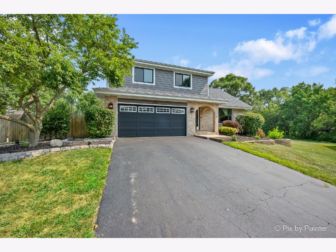
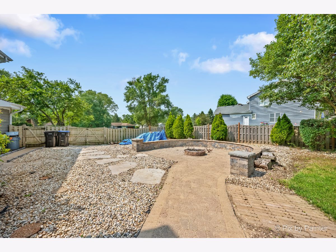
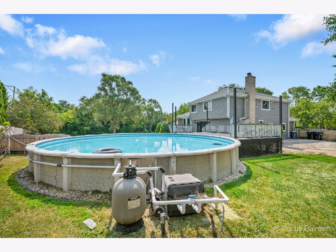
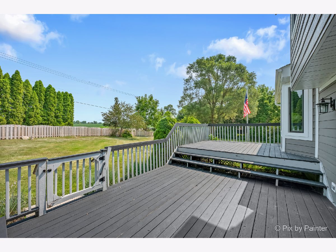
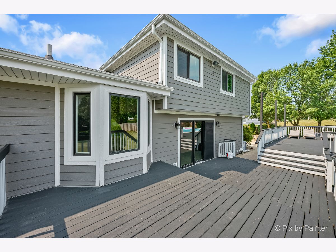
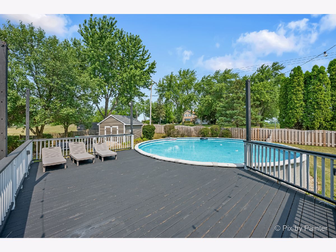
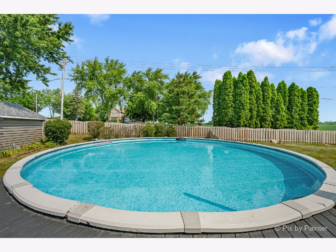
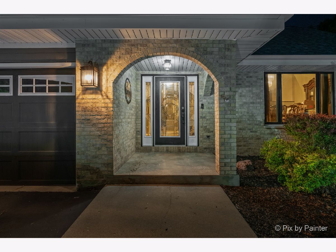
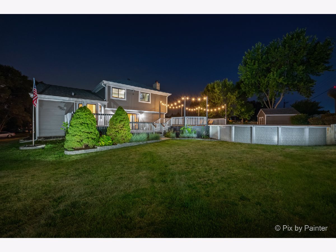
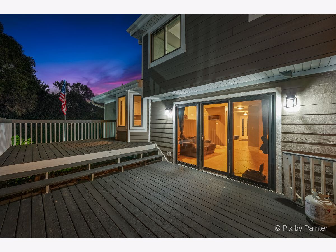
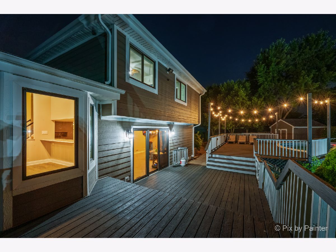
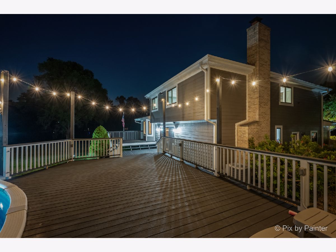
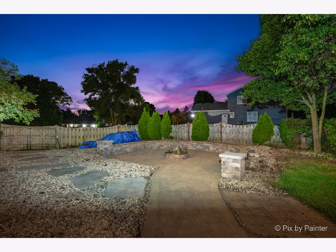
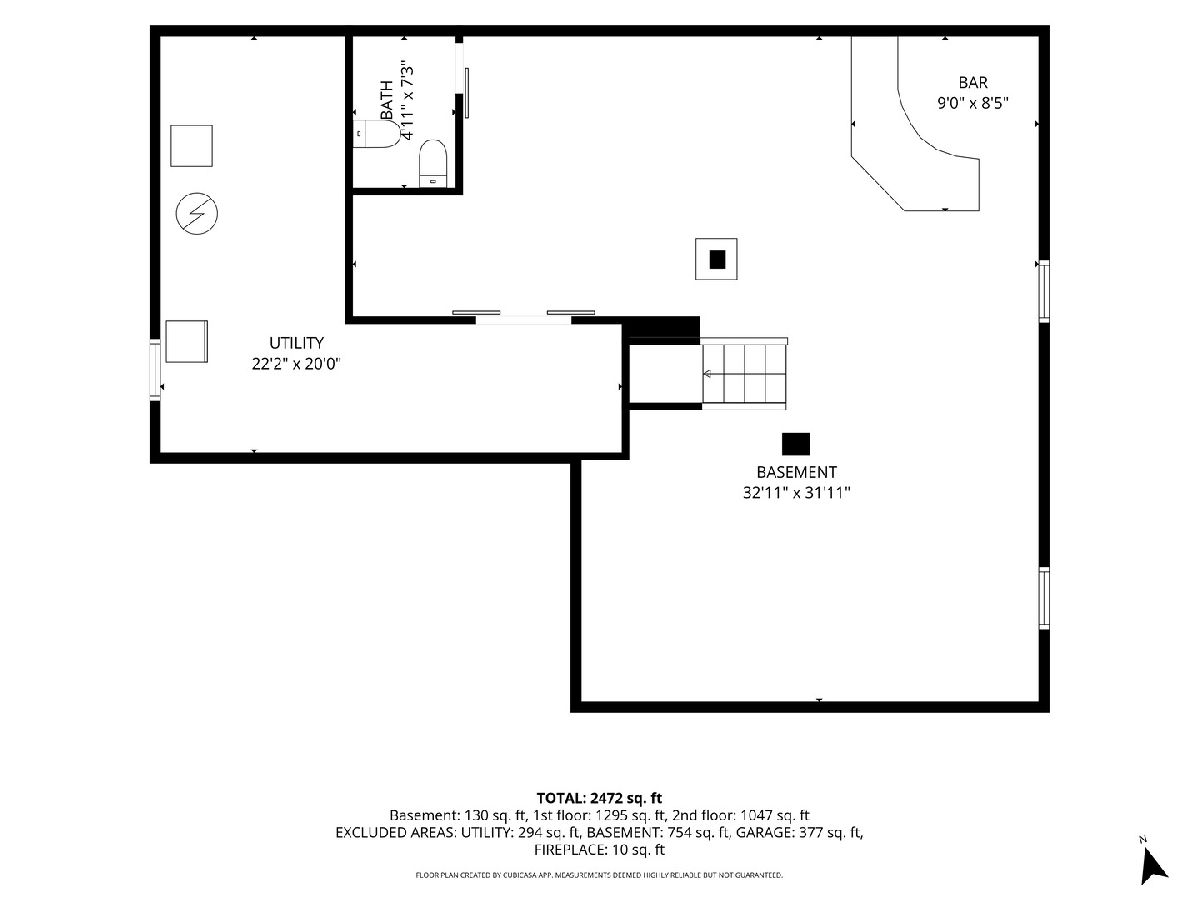
Beautifully updated 4-bedroom, 2.5-bath split-level in the heart of Johnsburg's sought-after golf cart community! This home features an incredible designer kitchen with quality finishes, a spacious layout, and a full finished basement with a warm, cabin-inspired design that's perfect for cozy nights, entertaining, or watching the big game. An attached 2-car garage adds everyday convenience. Outside, enjoy durable fiber cement board siding, a fenced backyard with an above-ground pool, and plenty of room to relax or entertain. Move-in ready and full of character, this home offers the perfect blend of modern updates, inviting spaces, and the unique lifestyle that makes Johnsburg such a special place to call home.
Property Specifics
| Single Family | |
| — | |
| — | |
| 1993 | |
| 2020 | |
| Finished, Full | |
| Fiber Cement | |
| Asphalt | |
| — | |
| No | |
| 0.58 |
| — | |
| — | |
| 0 / Not Applicable | |
| None | |
| Private | |
| Septic Tank | |
| Central Air | |
| Natural Gas, Forced Air | |
| No | |
| 12778632 | |
| 1007127005 |
Nearby Schools
| NAME: | DISTRICT: | DISTANCE: | |
|---|---|---|---|
|
Grade School
Johnsburg Elementary School |
12 | — | |
|
Middle School
Johnsburg Junior High School |
12 | Not in DB | |
|
High School
Johnsburg High School |
12 | Not in DB | |
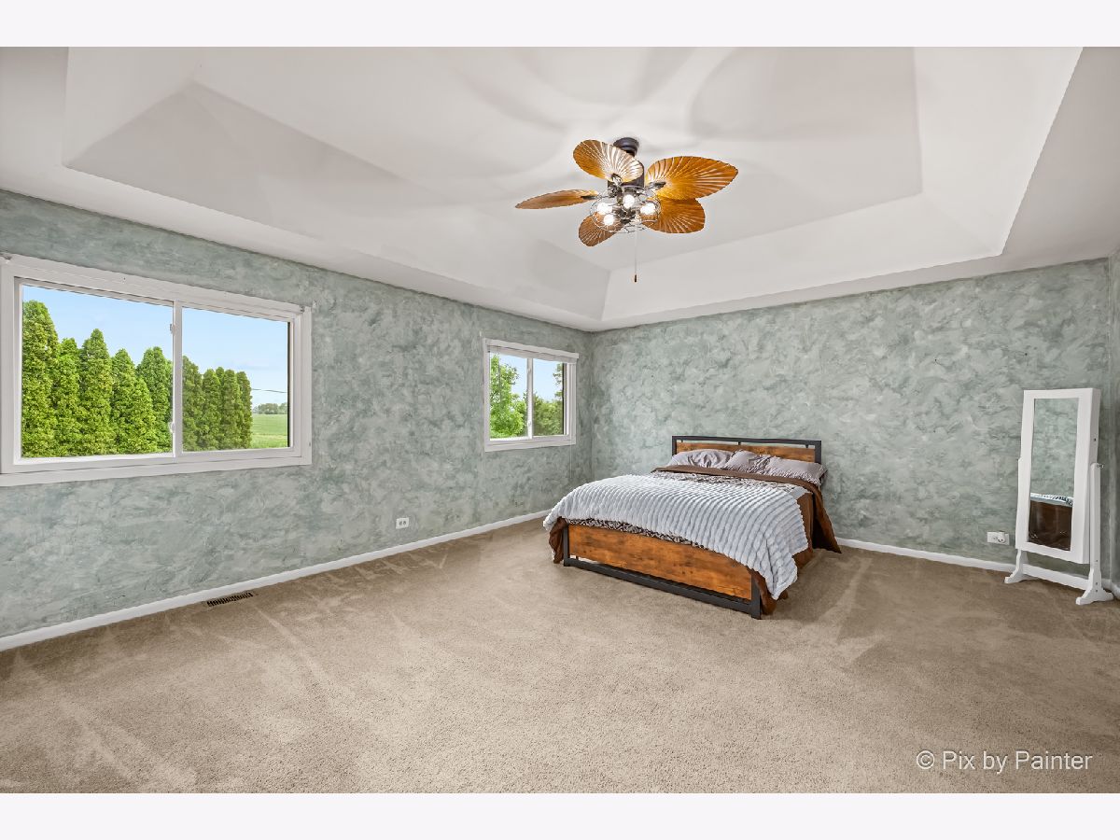
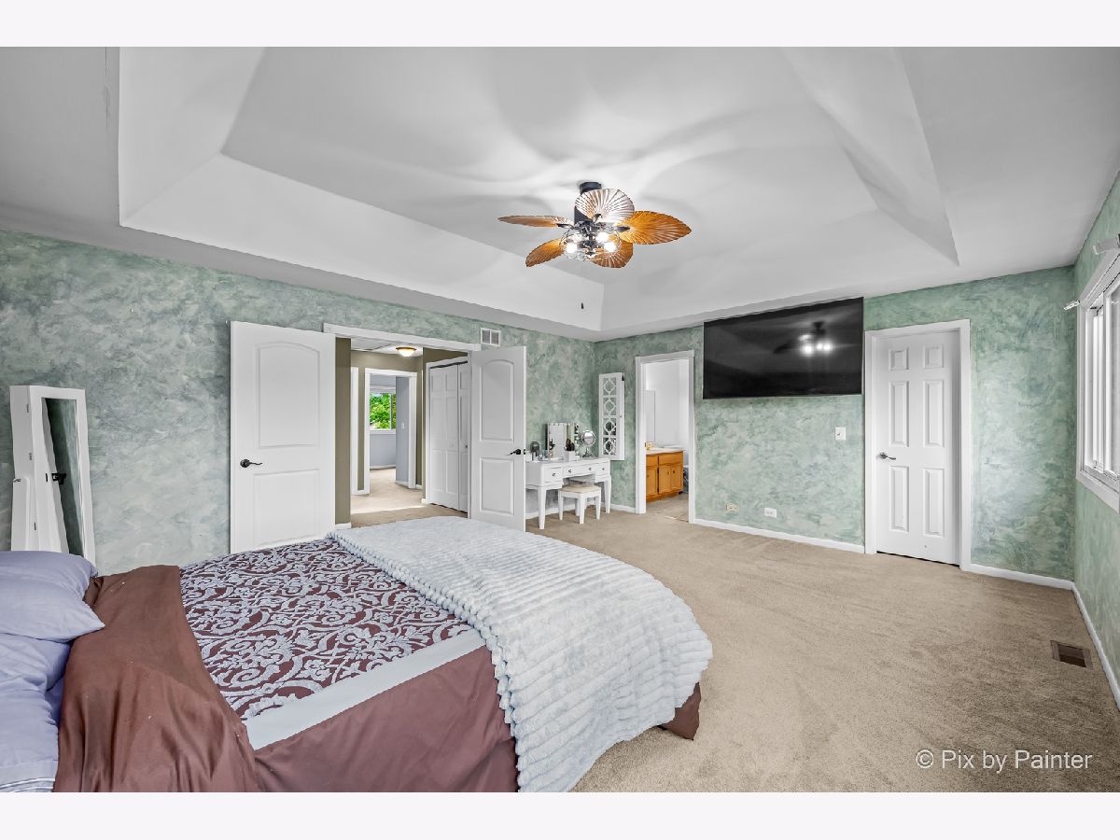
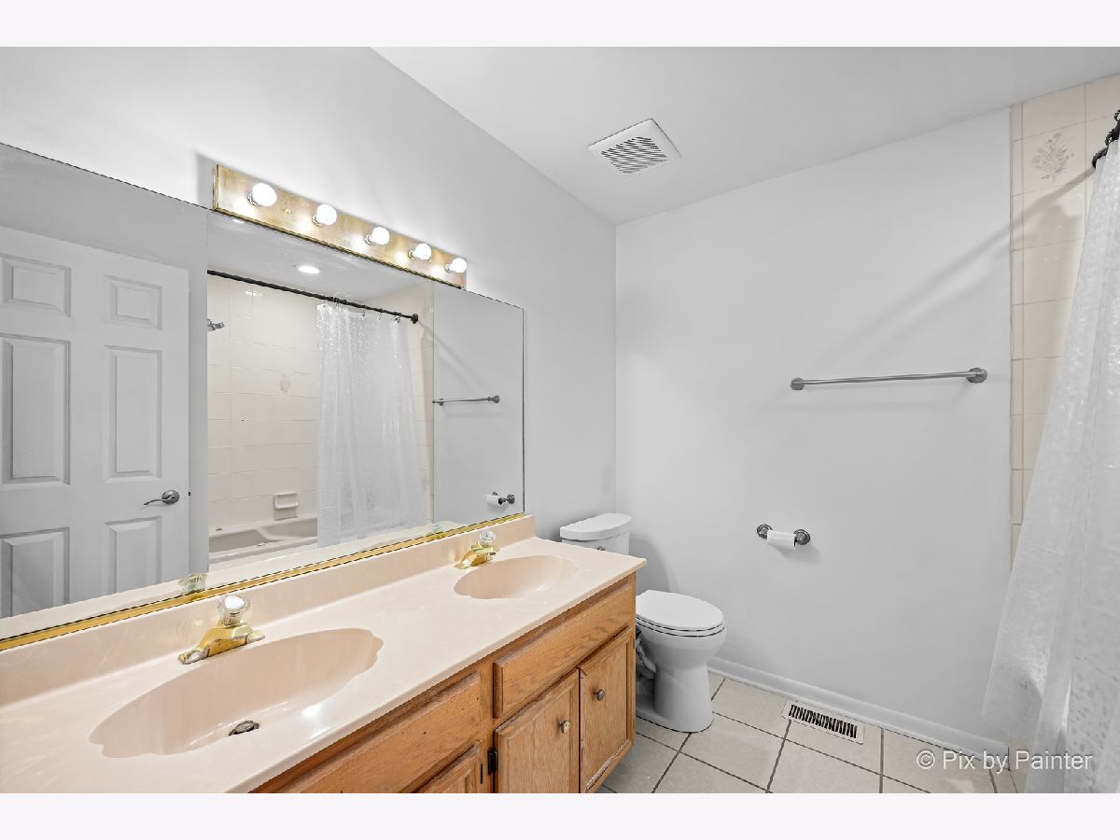
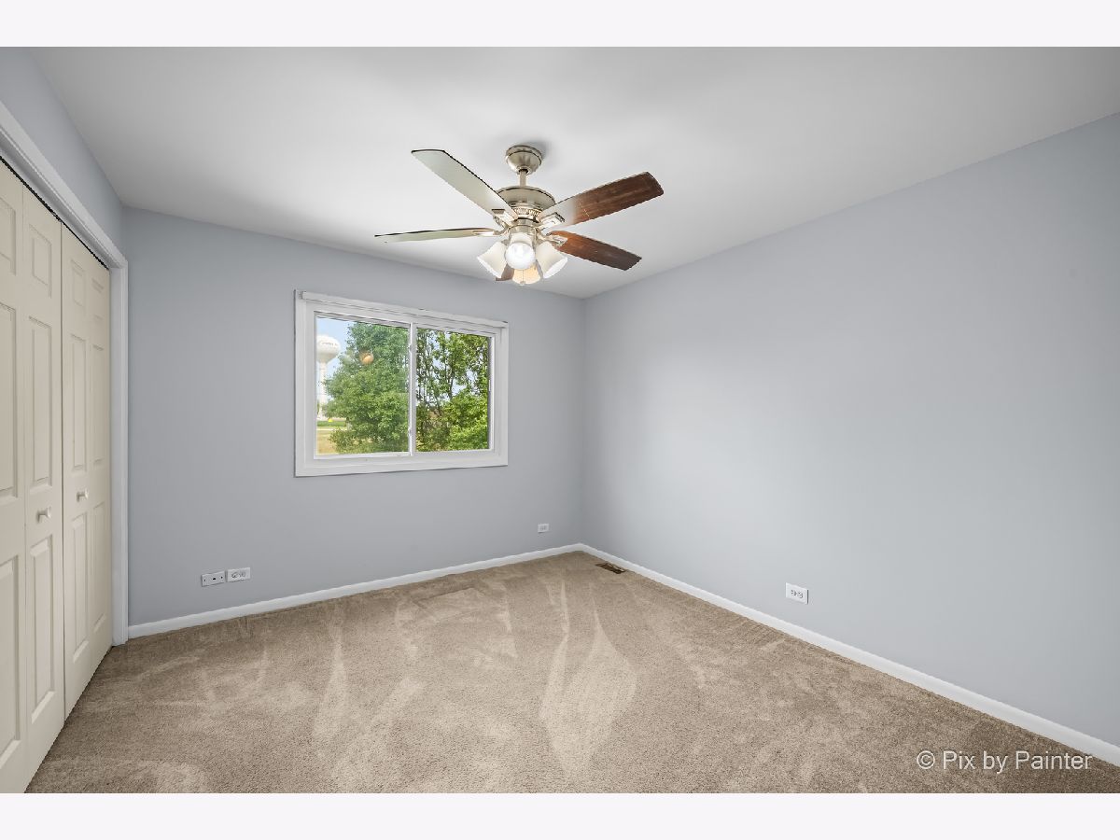
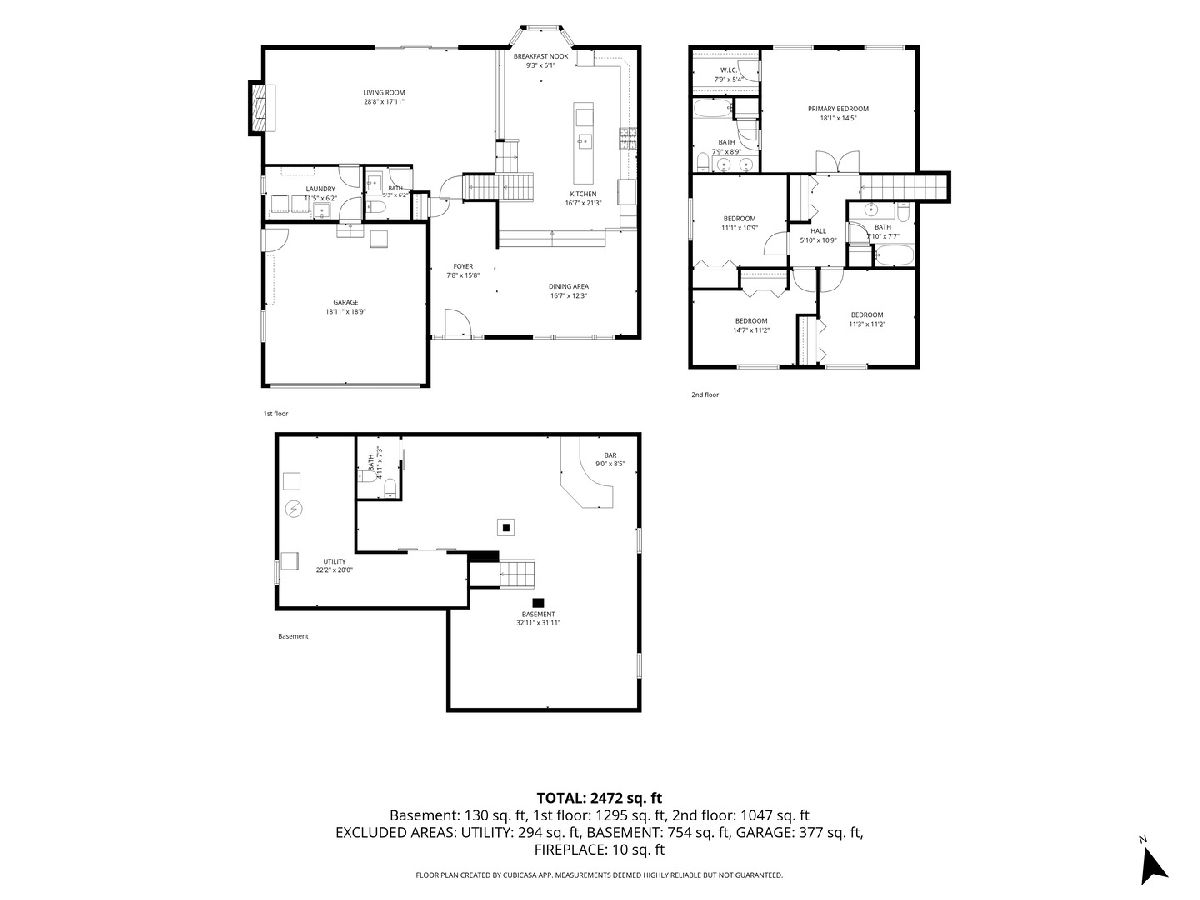
Room Specifics
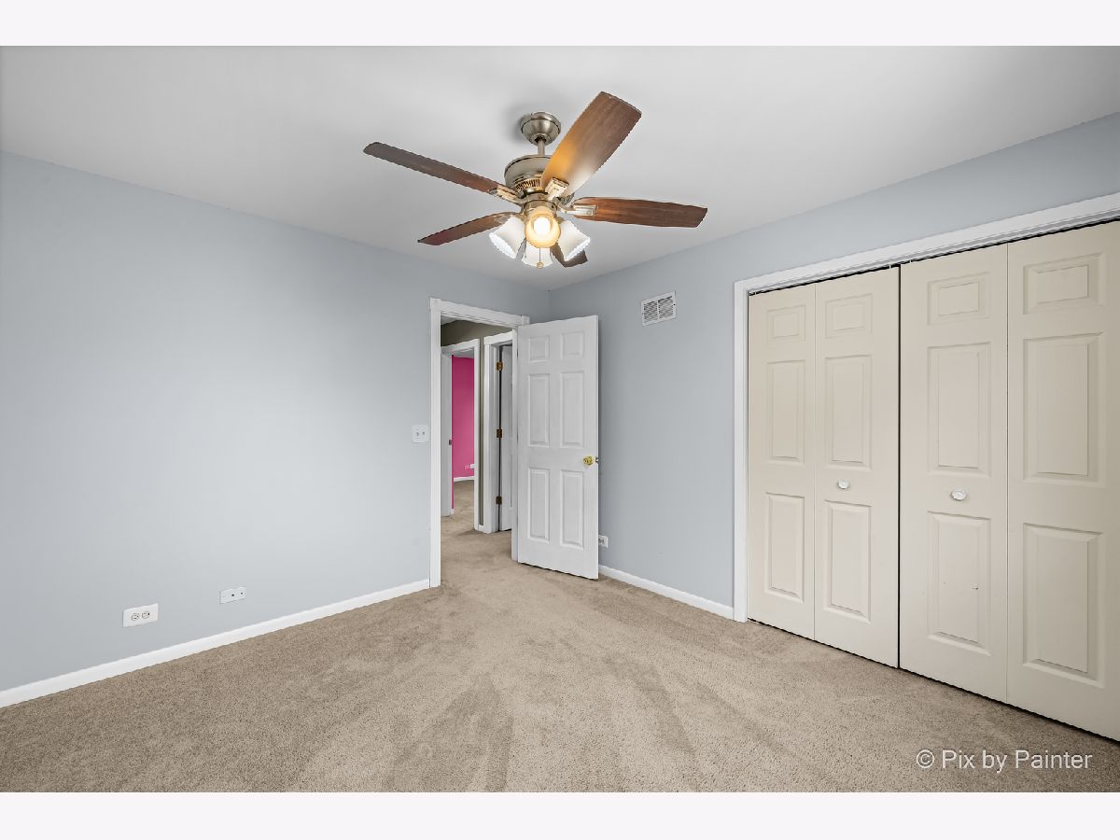
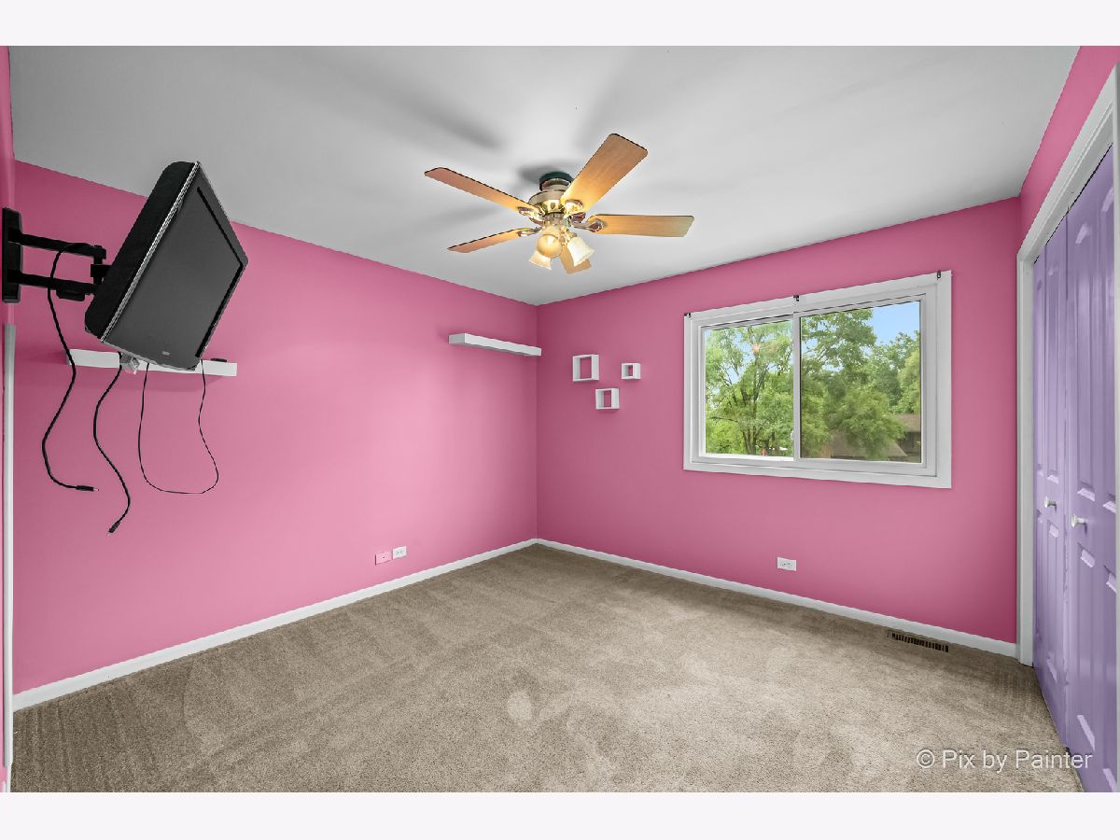
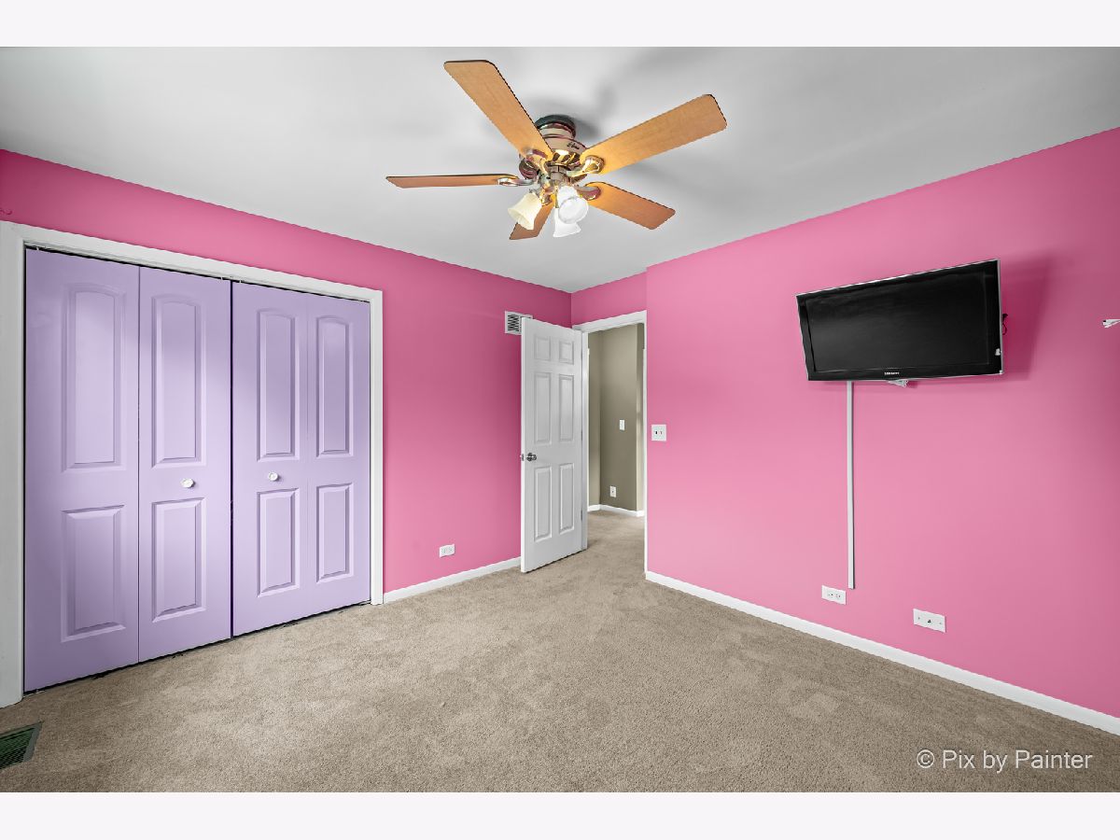
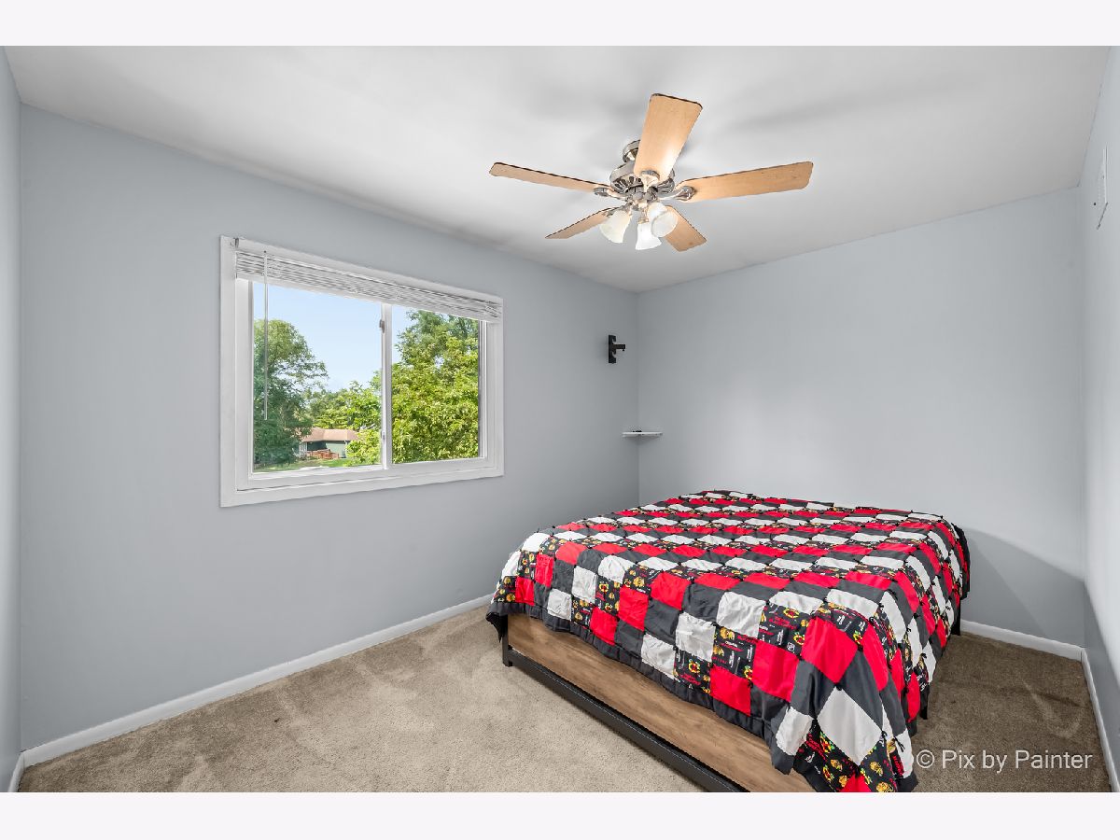
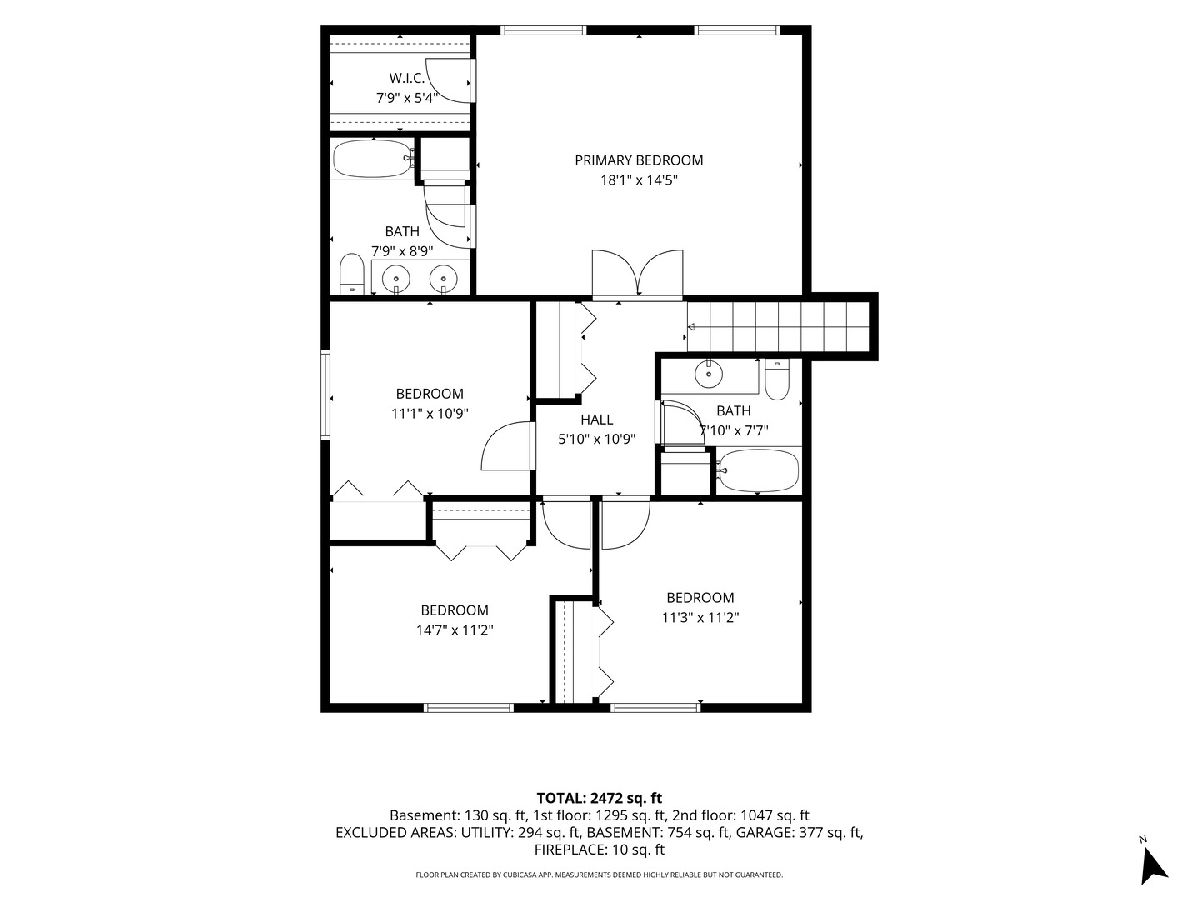
All Bedroom Info:
Total Bedrooms: 4
Bedrooms Above Ground: 4
Bedrooms Below Ground: 0
Total Bedrooms: 4
Bedrooms Above Ground: 4
Bedrooms Below Ground: 0
Master Bedroom Info:
Dimensions: 18X14
Location: 2nd LevelDimensions: 18X14
Floor Type: —
Second Bedroom Info:
Dimensions: 11X11
Location: 2nd LevelDimensions: 11X11
Floor Type: —
Third Bedroom Info:
Dimensions: 14X11
Location: 2nd LevelDimensions: 14X11
Floor Type: —
Fourth Bedroom Info:
Dimensions: 11X11
Location: 2nd LevelDimensions: 11X11
Floor Type: —
Bathroom Info:
Full Bathrooms: 3
Partial Bathrooms: 1Full Bathrooms: 3
Bathroom Amenities: —
Bathroom in Basement: 0
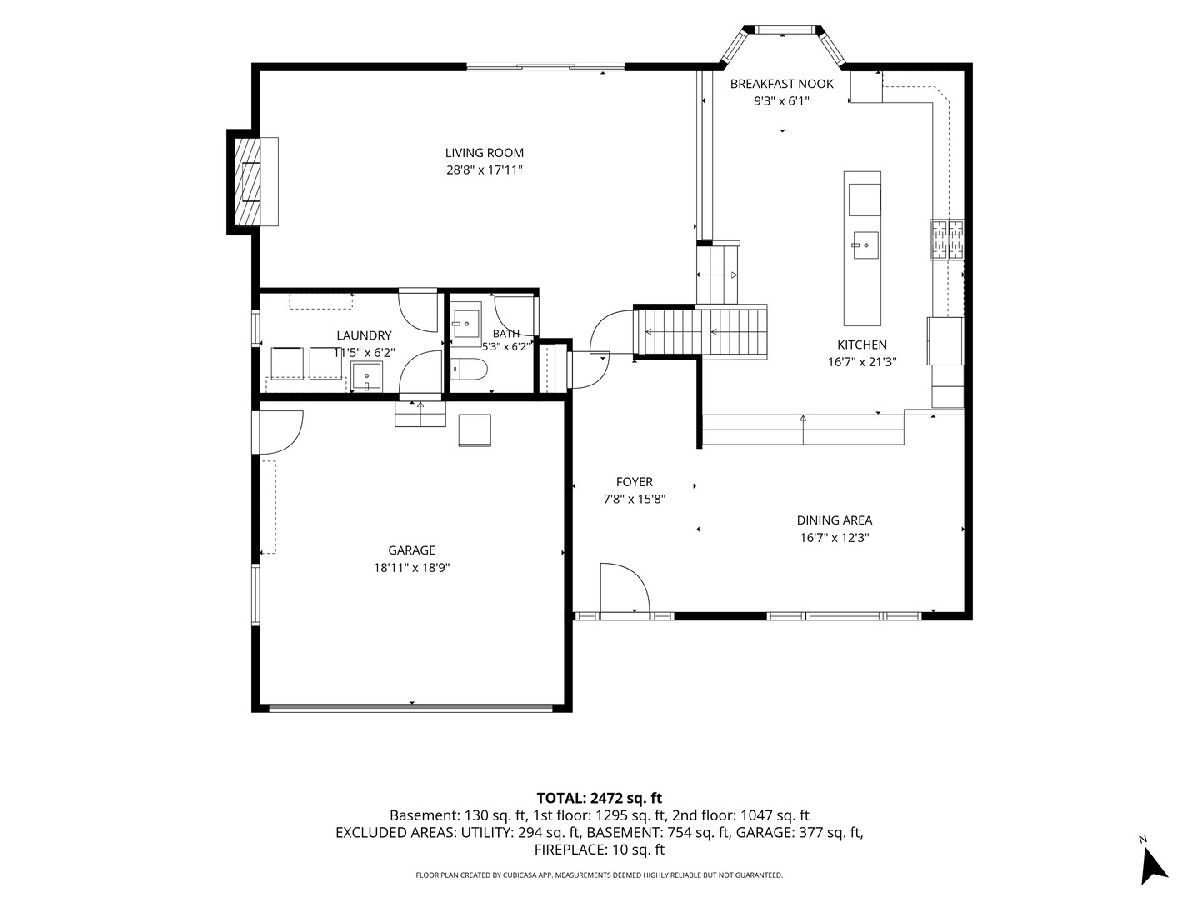
Dining Room Info:
Dimensions: 16X12
Location: Main LevelDimensions: 16X12
Floor Type: —
Kitchen Info:
Dimensions: 16X21
Location: Main LevelDimensions: 16X21
Floor Type: —
Features: Eating Area-Table Space, Island
Laundry Room Info:
Dimensions: 11X6
Location: Main LevelDimensions: 11X6
Floor Type: —
Living Room Info:
Dimensions: 28X18
Location: Main LevelDimensions: 28X18
Floor Type: —
Additional Rooms Info:
Rooms: Breakfast Room
Basement: Finished, FullRooms: Breakfast Room
First Additional Room Info:
Name: Breakfast Room
Dimensions: 9X6
Location: Main LevelName: Breakfast Room
Dimensions: 9X6
Floor Type: —
Other Specifics
| 2 | |
| — | |
| Asphalt, Garage Door Opener, Garage Owned, Attached, Garage | |
| — | |
| — | |
| Deck, Patio | |
| Above Ground | |
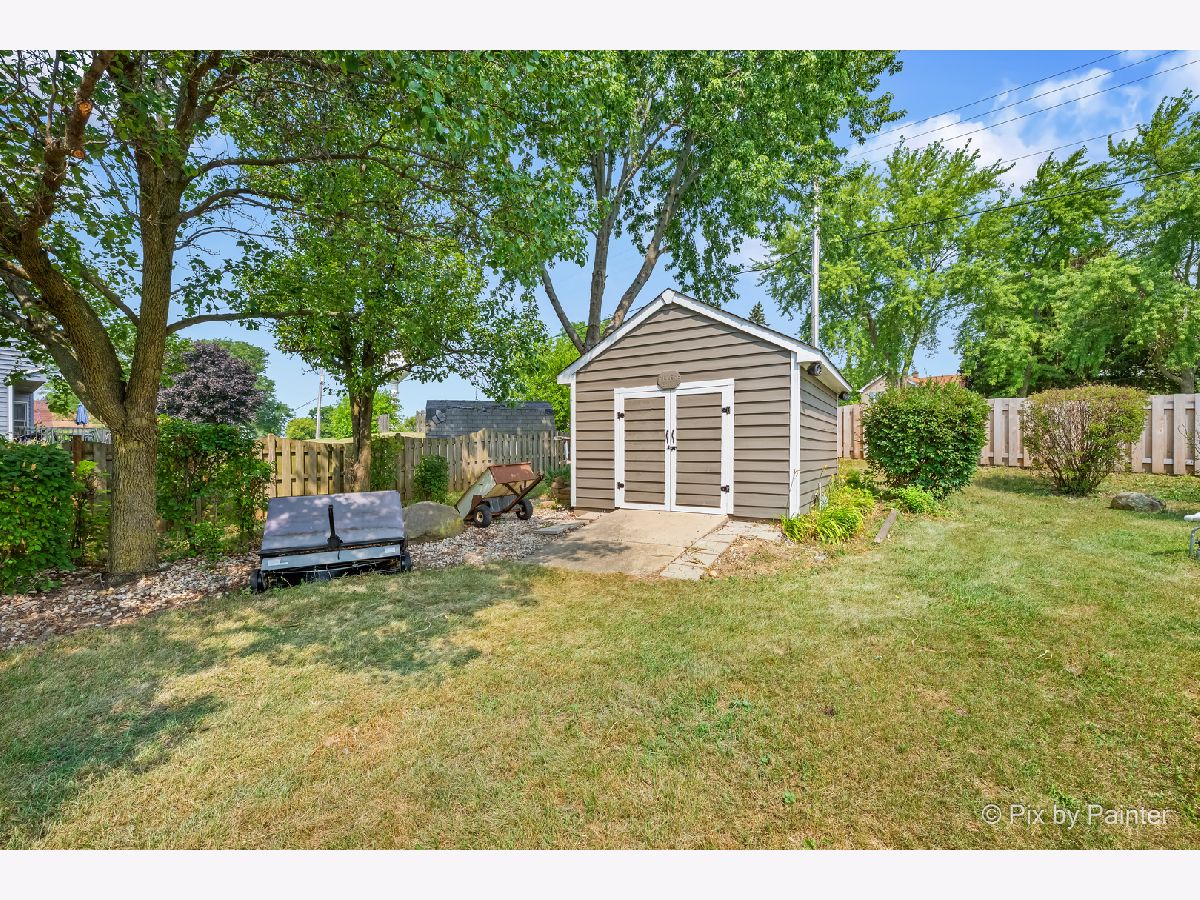
| Shed(s) | |
| Fire Pit | |
| Cul-De-Sac | |
| 60x246x279x142 | |
| — | |
| Full | |
| — | |
| — | |
| Not in DB | |
| — | |
| — | |
| Gas Starter |
Contact Agent
Contact Agent
Listing Provided By
HomeSmart Connect LLC
