

17063 Foxtail Drive, Orland Park, Illinois 60467


$615,000
|
For Sale
|
|
| Status: | Active |
| Sqft: | 2,400 |
| Cost/Sqft: | $256 |
| Beds: | 4 |
| Baths: | 5 |
| Year Built: | 2021 |
| Property Taxes: | $0 |
| Lot Size: | 0,00 |
Description
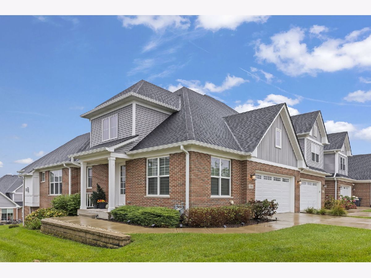
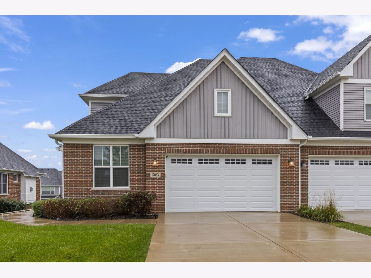
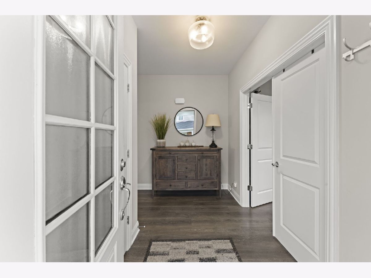
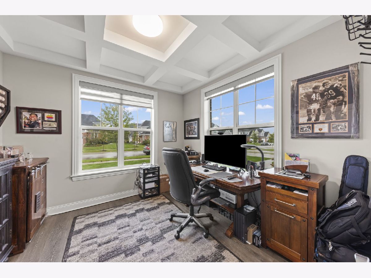
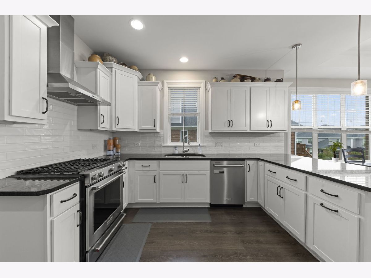
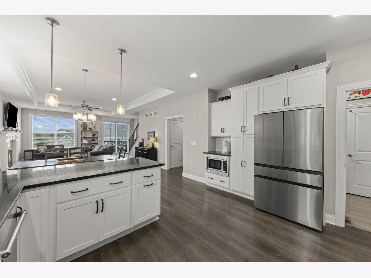
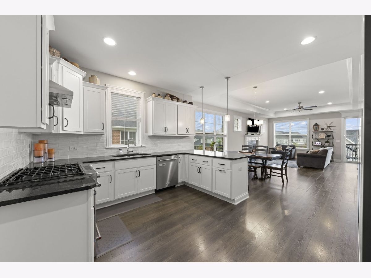
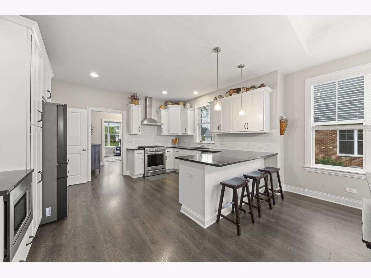
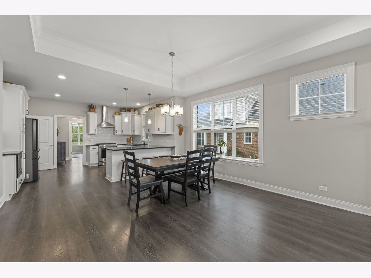
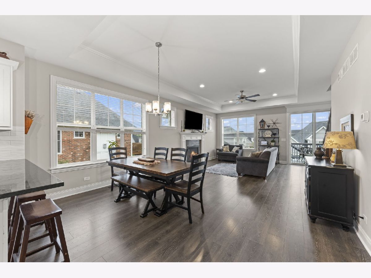
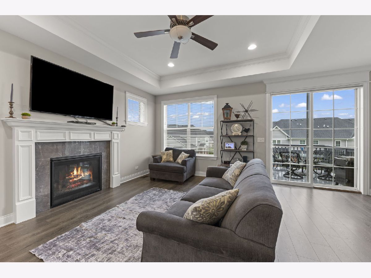
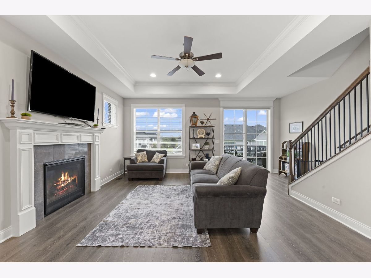
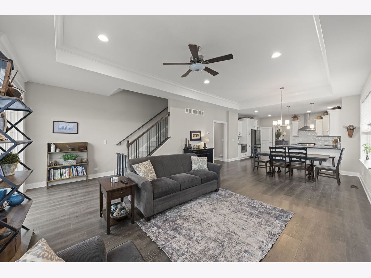
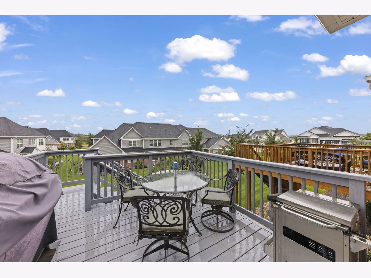
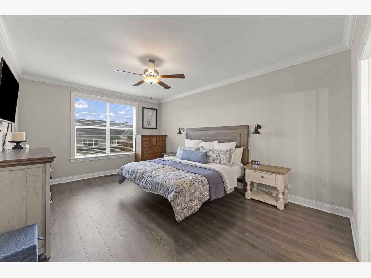
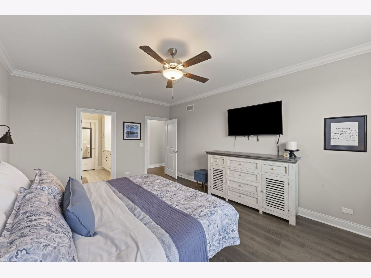
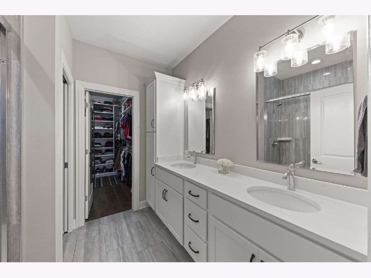
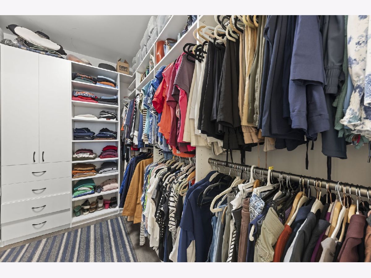
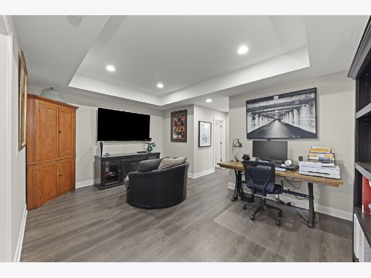
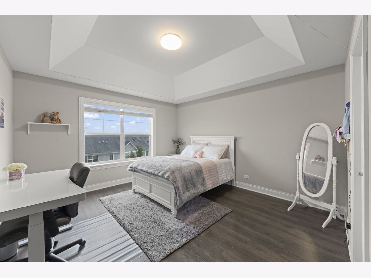
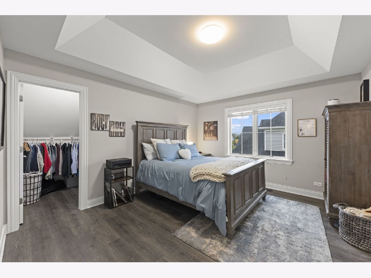
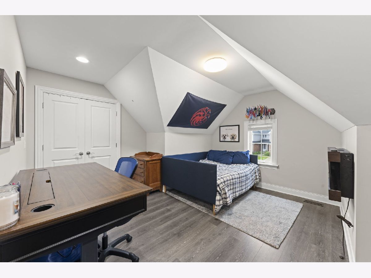
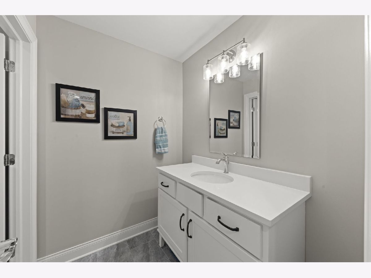
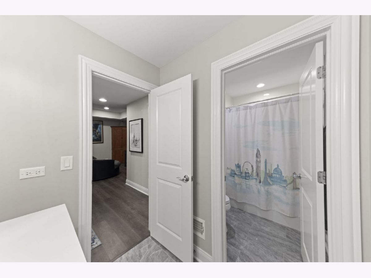
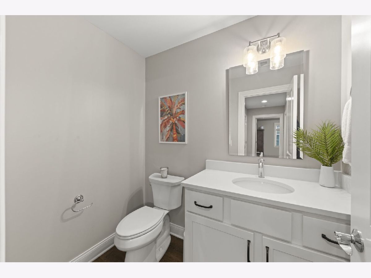
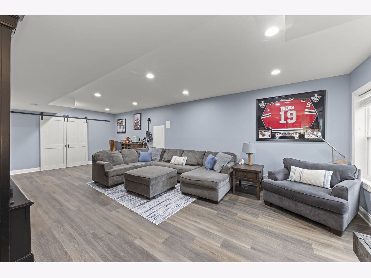
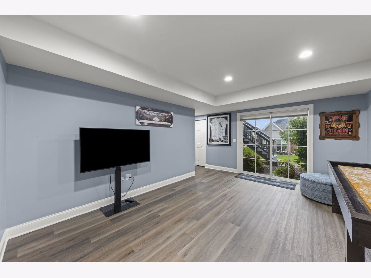
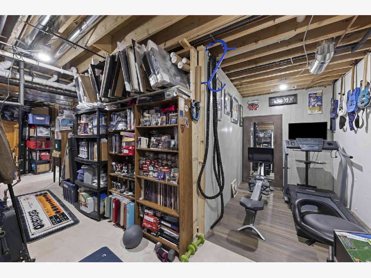
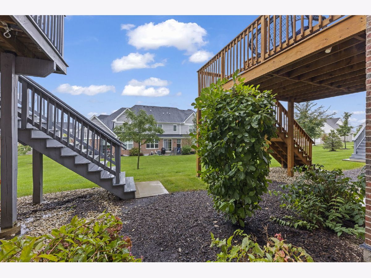
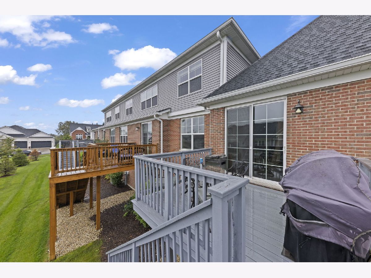
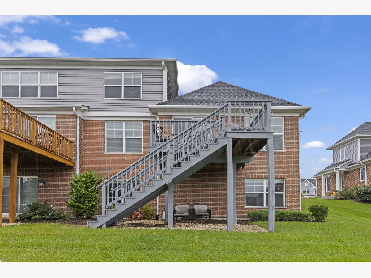
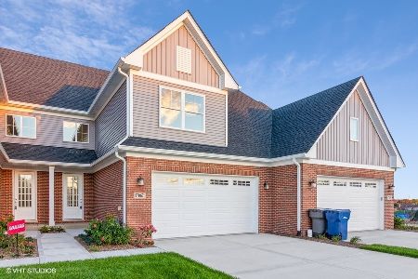
Do you love the space and comfort of a single-family home but also the convenience of townhome living? This 2021 built, "better than new", 4-bedroom, 3 full bathroom, 2 half bathroom townhome in the Bluff Pointe subdivision of Orland Park will check all your boxes. Beautiful design choices can be seen throughout, from the trey ceilings, luxury vinyl plank flooring, white doors and trim, to the lighting, fixtures, cabinets and counters creating a stylish and modern aesthetic. The main level features true open-concept living, with the spacious kitchen flowing seamlessly into the dining and living areas, making it ideal for everyday living and entertaining. The sprawling primary suite is also located on the main level and features a beautiful en-suite bathroom and a generous walk-in closet with custom organizers. Just off the entryway, a versatile bonus room currently used as an office could easily serve as a playroom, reading room, study, or additional living space. Upstairs offers even more room and flexibility, including an additional spacious bedroom beyond the two typically found in this floor plan, a full bathroom, half bathroom, and a loft perfect for relaxing. The finished walk-out basement truly sets this home apart, featuring two separate finished living spaces, a full bathroom, and ample storage. Finished after the owners purchased the home as new construction, the basement adds incredible versatility and additional living space. We cannot forget to mention the fireplace, deck off the living room, and epoxy flooring in the garage. The current owners have taken an already fantastic home, and truly made it their own with these excellent features. With its thoughtful layout, modern updates, and abundance of finished space, this home offers the perfect blend of comfort, functionality, and convenience.
Property Specifics
| Condos/Townhomes | |
| 2 | |
| — | |
| 2021 | |
| — | |
| Drexel Model | |
| No | |
| — |
| Cook | |
| Bluff Pointe | |
| 200 / Monthly | |
| — | |
| — | |
| — | |
| 12763956 | |
| 27302110390000 |
Nearby Schools
| NAME: | DISTRICT: | DISTANCE: | |
|---|---|---|---|
|
Grade School
Meadow Ridge School |
135 | — | |
|
Middle School
Century Junior High School |
135 | Not in DB | |
|
High School
Carl Sandburg High School |
230 | Not in DB | |
Room Specifics
Total Bedrooms: 4
Bedrooms Above Ground: 4
Bedrooms Below Ground: 0
Dimensions: —
Floor Type: —
Dimensions: —
Floor Type: —
Dimensions: —
Floor Type: —
Full Bathrooms: 5
Bathroom Amenities: Separate Shower,Double Sink
Bathroom in Basement: 1
Rooms: —
Basement Description: —
Other Specifics
| 2 | |
| — | |
| — | |
| — | |
| — | |
| 125 x 166 | |
| — | |
| — | |
| — | |
| — | |
| Not in DB | |
| — | |
| — | |
| — | |
| — |
Contact Agent
Nearby Similar Homes
Nearby Sold Comparables
Contact Agent
Listing Provided By
Keller Williams Infinity
