

1708 Cranshire Court, Deerfield, Illinois 60015


$850,000
|
For Sale
|
|
| Status: | Active |
| Sqft: | 3,306 |
| Cost/Sqft: | $257 |
| Beds: | 5 |
| Baths: | 4 |
| Year Built: | 1988 |
| Property Taxes: | $16,655 |
| Days On Market: | 7 |
| Lot Size: | 0,00 |
Description
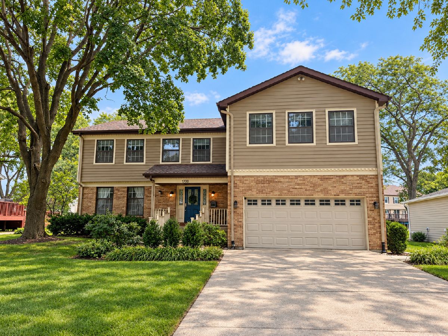
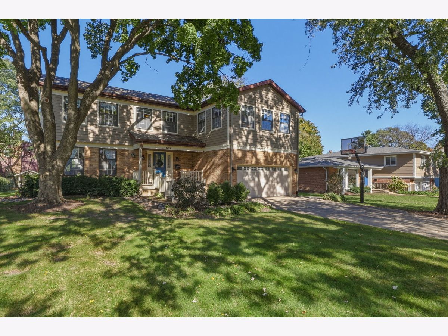
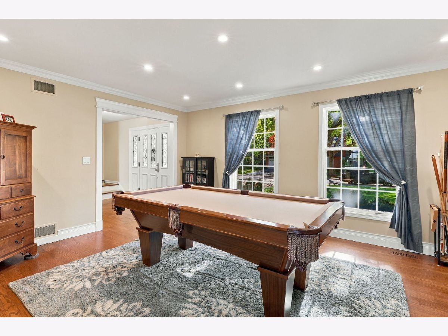
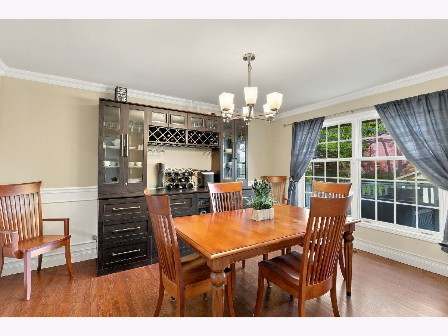
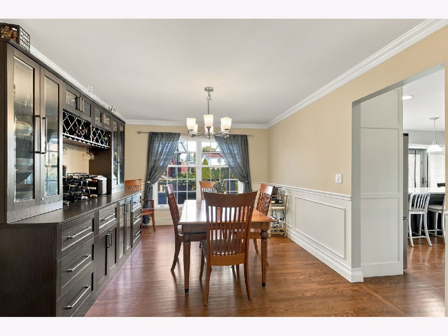
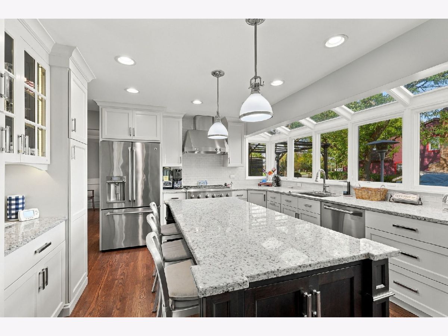
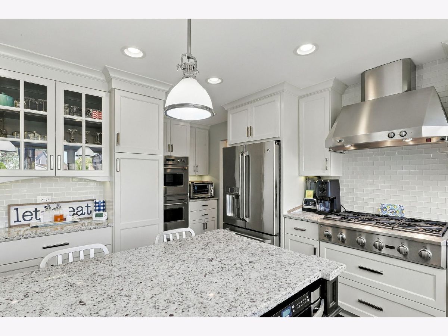
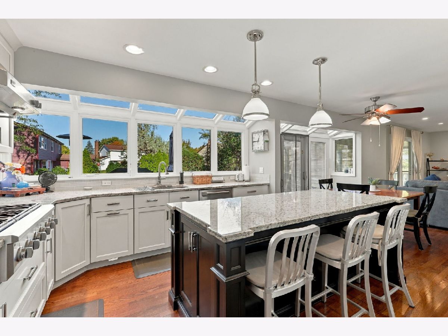
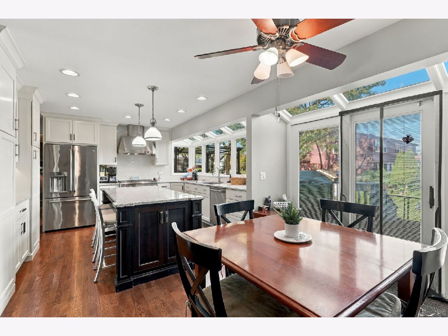
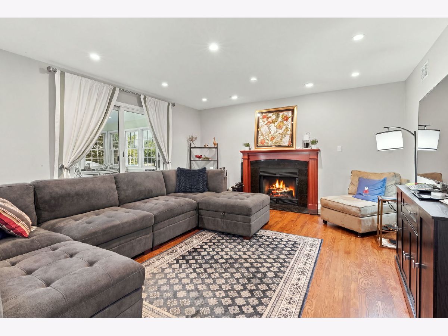
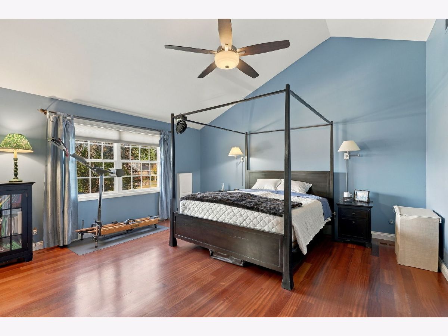
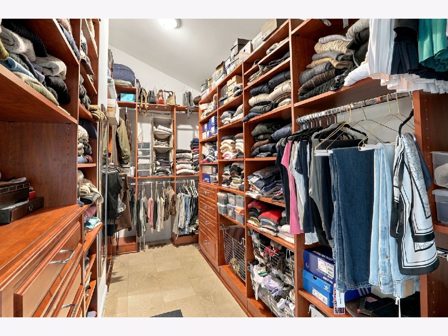
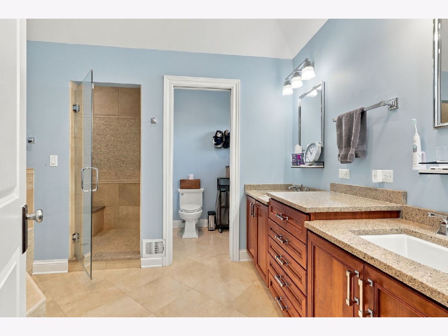
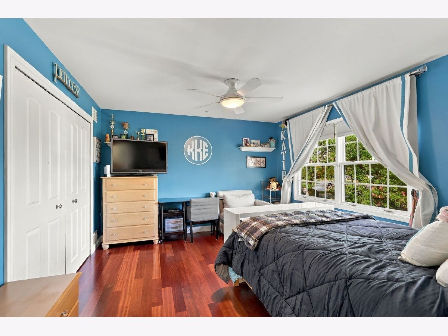
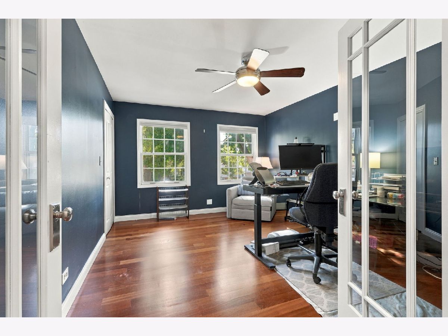
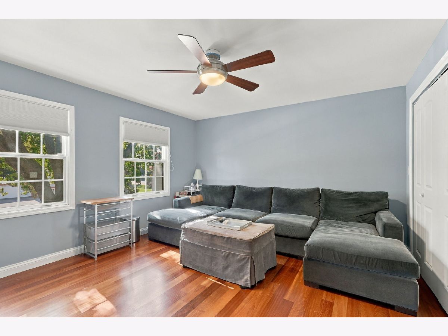
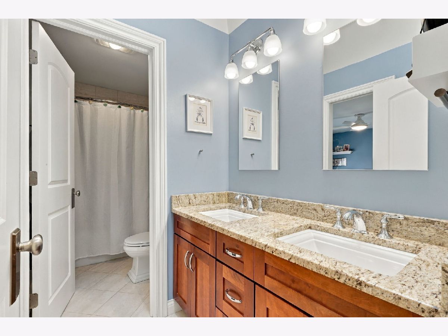
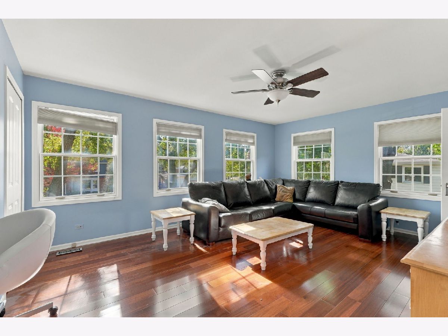
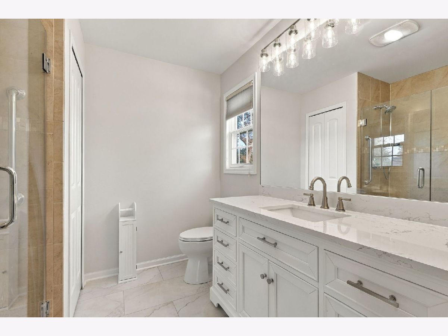
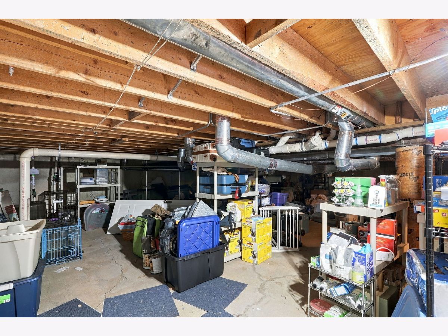
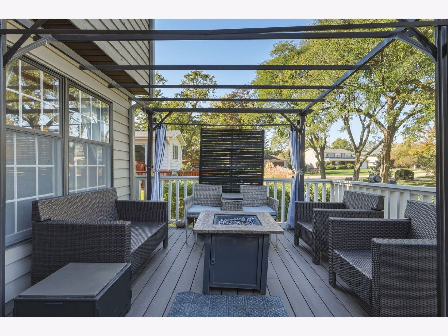
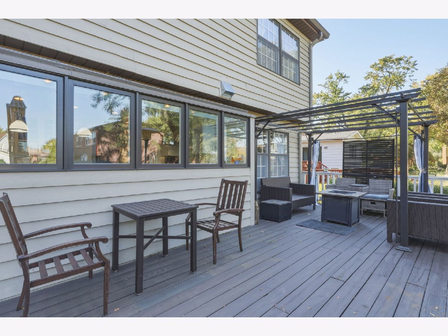
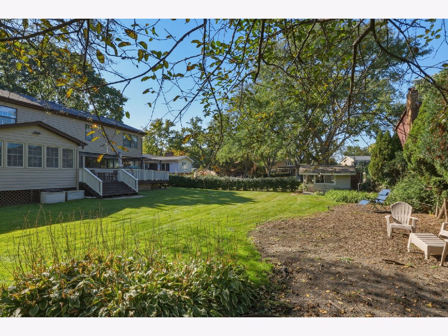
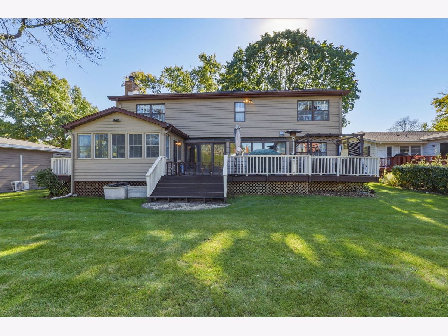
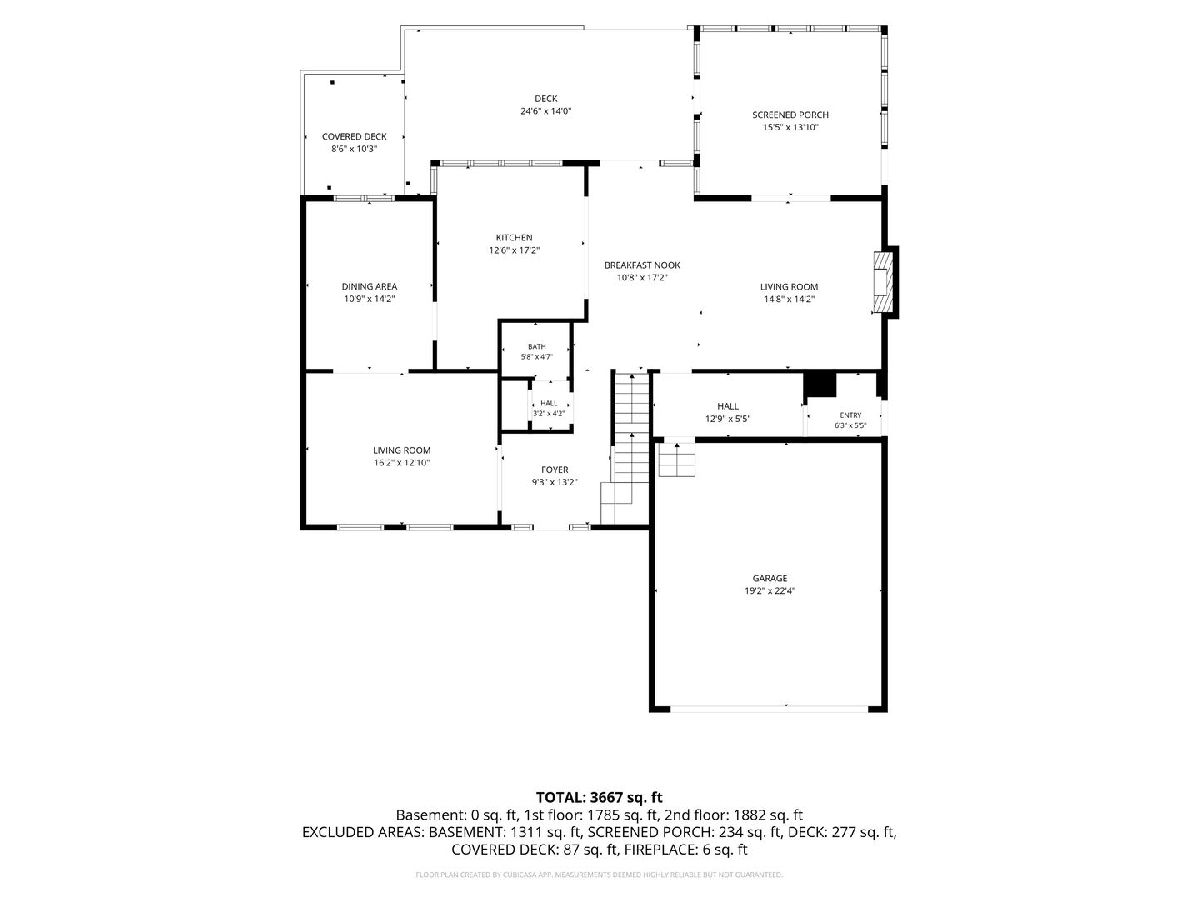
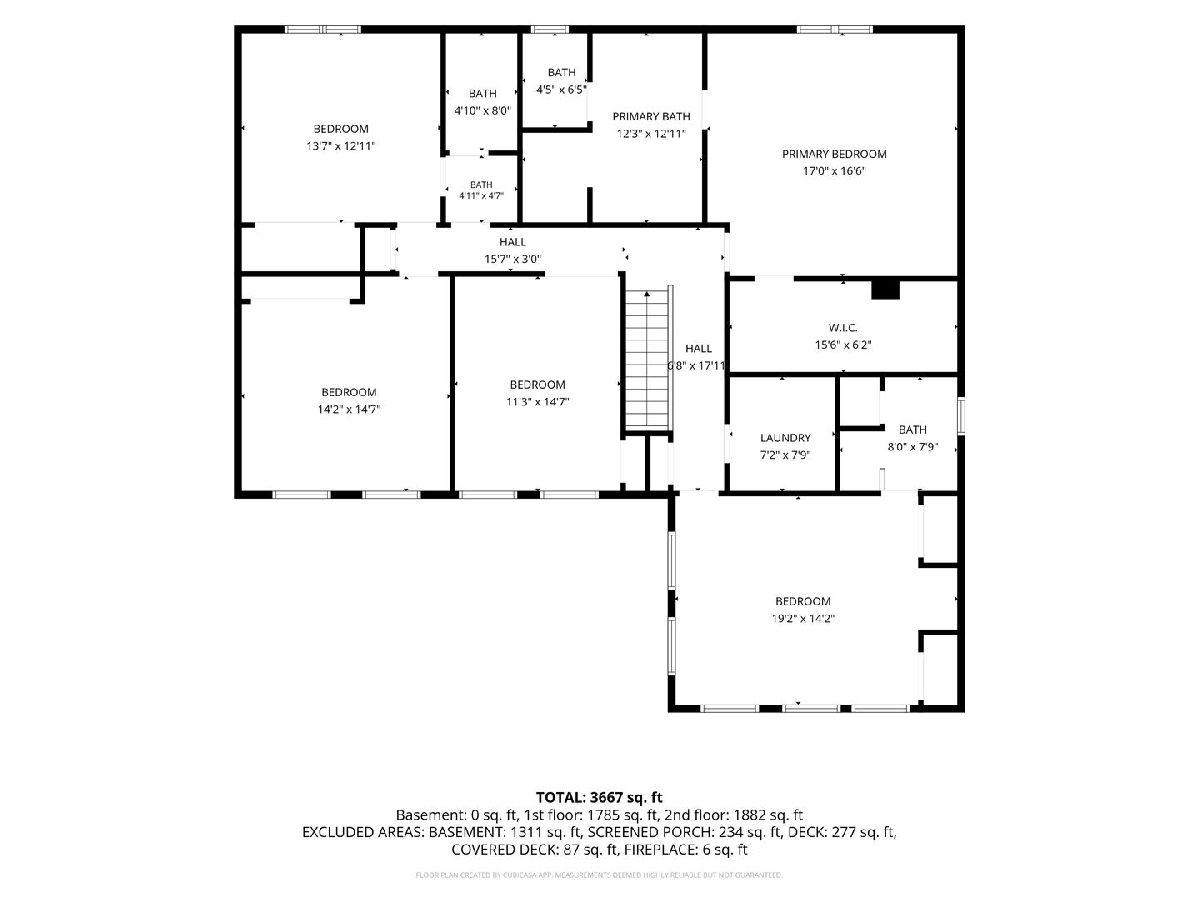
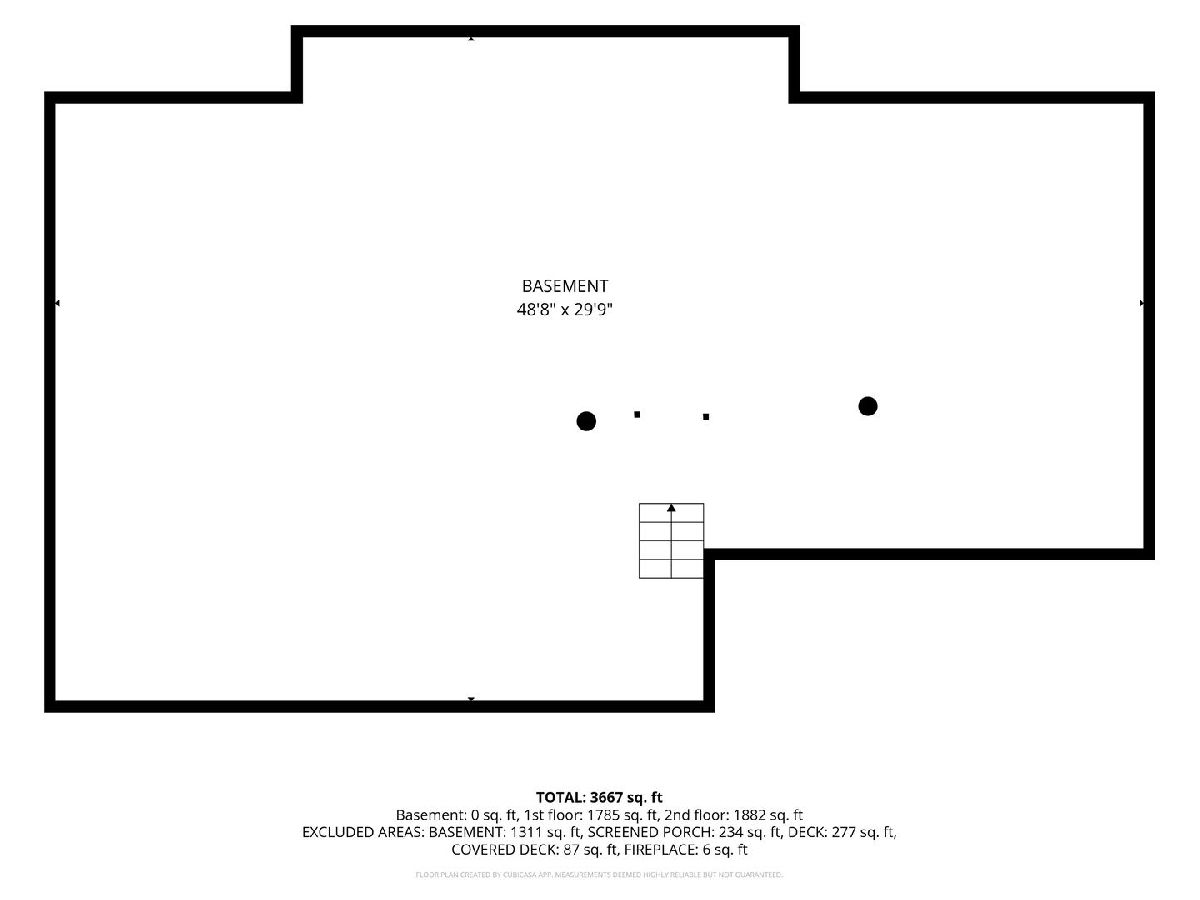
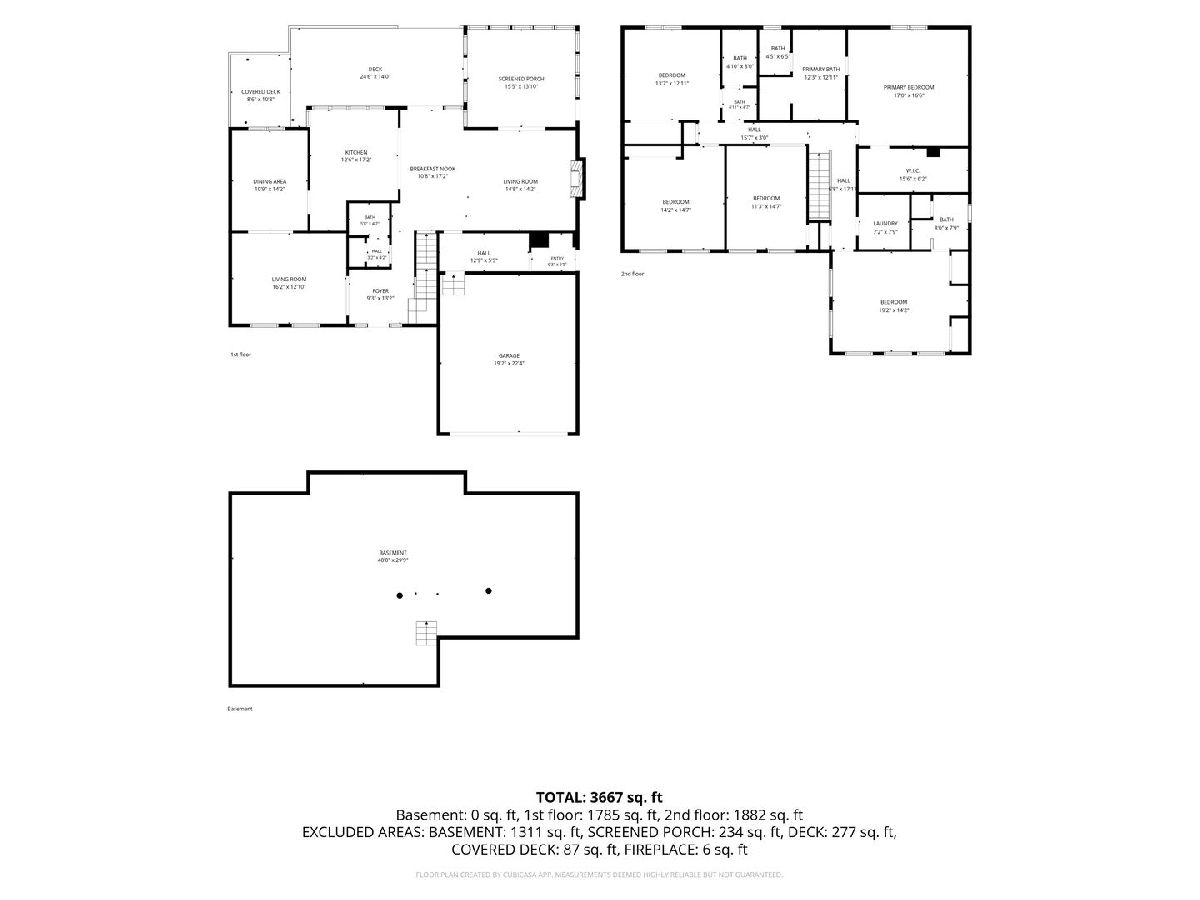
WELCOME TO THIS SPACIOUS 3306 SQ. FT. 2-STORY HOME IN A GREAT DEERFIELD LOCATION, OFFERING 5 BEDROOMS, 3 FULL BATHS AND A WONDERFULLY FLEXIBLE FLOOR PLAN. THE MAIN LEVEL WITH AN UPDATED KITCHEN FROM 2016 IS DESIGNED FOR BOTH EVERYDAY LIVING AND ENTERTAINING, WITH A FORMAL LIVING ROOM, SEPARATE DINING ROOM AND SPACIOUS EAT-IN KITCHEN FEATURING A LARGE CENTER ISLAND AND OPENING DIRECTLY TO THE HUGE FAMILY ROOM. THIS OPEN-CONCEPT LAYOUT PROVIDES GREAT FLOW THROUGHOUT THE HEART OF THE HOME. A SUNROOM EXTENDS THE LIVING SPACE OUTDOORS AND CONNECTS TO AN OVERSIZED DECK OVERLOOKING THE SERENE BACKYARD. THE YARD IS BEAUTIFULLY MAINTAINED AND INCLUDES A STORAGE SHED. THE SECOND FLOOR FEATURES FIVE GENEROUSLY SIZED BEDROOMS, ALL WITH HARDWOOD FLOORING, INCLUDING A LARGE PRIMARY SUITE WITH A BEAUTIFULLY UPDATED BATH FEATURING A WALK-IN SHOWER, SEPARATE TUB AND LARGE WALK-IN CLOSET. AN ADDITIONAL BEDROOM OFFERS ITS OWN EN-SUITE BATH, PERFECT FOR FAMILY OR GUESTS. AN INCREDIBLE APPROXIMATELY 1,700 SQ. FT. CRAWL SPACE WITH CEILINGS APPROACHING 6 FEET PROVIDES AN ABUNDANCE OF STORAGE AND UNIQUE FLEXIBLE SPACE, WITH PORTIONS OFFERING POTENTIAL FOR PLAY OR RECREATIONAL USE. TONS OF STORAGE THROUGHOUT THE HOME. CONVENIENTLY LOCATED CLOSE TO PARKS, SCHOOLS AND ALL THE SHOPPING, DINING, METRA AND OTHER AMENITIES DEERFIELD HAS TO OFFER. A SPACIOUS HOME WITH A GREAT FLOOR PLAN, WONDERFUL OUTDOOR SPACE AND AN EXCEPTIONAL DEERFIELD LOCATION!
Property Specifics
| Single Family | |
| — | |
| Colonial | |
| 1988 | |
| Crawl Space | |
| Brick, Cedar | |
| Asphalt | |
| — | |
| No | |
| — |
| Lake | |
| — | |
| — / Not Applicable | |
| None | |
| Lake Michigan | |
| Public Sewer | |
| Central Air | |
| Gas, Forced Air | |
| 12779880 | |
| 16304020020000 |
Nearby Schools
| NAME: | DISTRICT: | DISTANCE: | |
|---|---|---|---|
|
Grade School
Wilmot Elementary School |
109 | — | |
|
Middle School
Charles J Caruso Middle School |
109 | Not in DB | |
|
High School
Deerfield High School |
113 | Not in DB | |
Property History
| DATE: | EVENT: | PRICE: | SOURCE: |
|---|---|---|---|
| 26 Oct, 2026 | Listed for sale | $850,000 | MRED MLS |
Room Specifics
Total Bedrooms: 5
Bedrooms Above Ground: 5
Bedrooms Below Ground: 0
Dimensions: 17X17
Floor Type: Hardwood
Dimensions: 19X14
Floor Type: Hardwood
Dimensions: 14X15
Floor Type: Hardwood
Dimensions: 14X13
Floor Type: Hardwood
Full Bathrooms: 4
Bathroom Amenities: Separate Shower, Soaking Tub
Bathroom in Basement: 0
Dimensions: 11X14
Floor Type: Hardwood
Dimensions: 13X17
Floor Type: Hardwood
Features: Island, Breakfast Room, Granite Counters, Updated Kitchen
Dimensions: 7X8
Floor Type: Ceramic Tile
Dimensions: 16X13
Floor Type: Hardwood
Dimensions: 15X14
Floor Type: Hardwood
Rooms: Bedroom 5, Breakfast Room, Foyer, Enclosed Porch
Name: Bedroom 5
Dimensions: 11X15
Floor Type: Hardwood
Name: Breakfast Room
Dimensions: 11X17
Floor Type: Hardwood
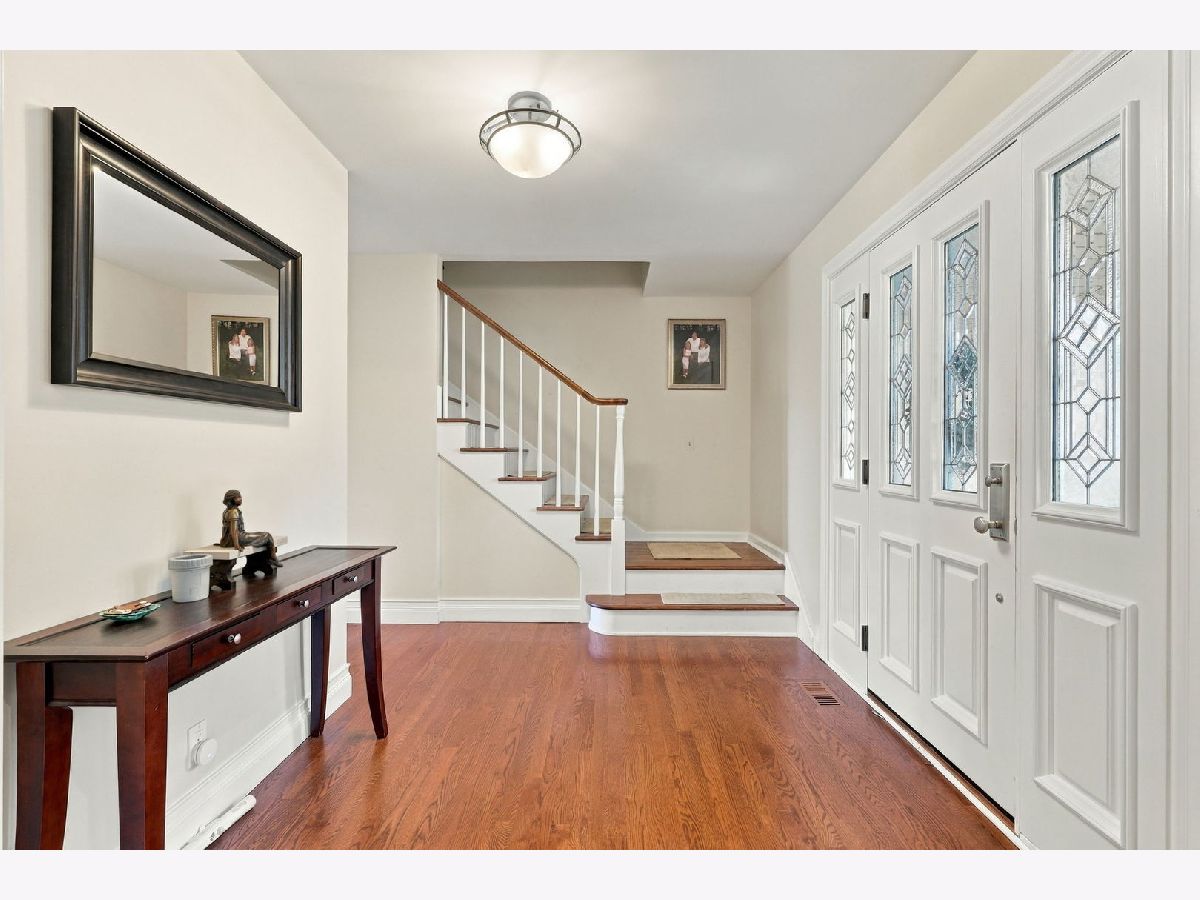
Name: Foyer
Dimensions: 9X13
Floor Type: Hardwood
Name: Enclosed Porch
Dimensions: 16X14
Floor Type: Ceramic Tile
Other Specifics
| 2 | |
| Concrete Perimeter | |
| Asphalt, Garage Owned, Attached, Garage | |
| — | |
| Hardwood | |
| Deck | |
| Shed(s) | |
| — | |
| Landscaped | |
| 75X158 | |
| — | |
| Full | |
| Vaulted Ceiling(s), Walk-In Closet(s) | |
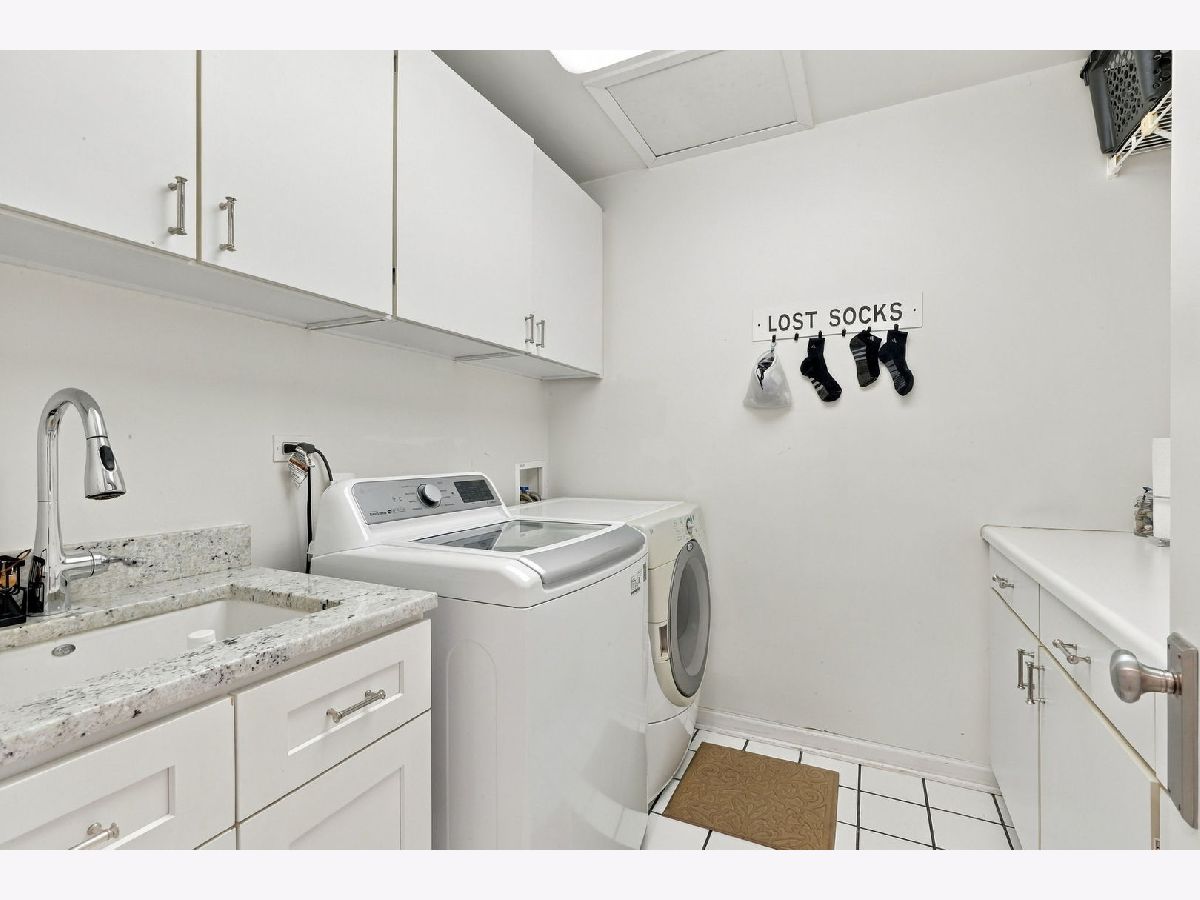
| Double Oven, Microwave, Dishwasher, Refrigerator, Washer, Dryer, Stainless Steel Appliance(s), Cooktop, Humidifier | |
| Not in DB | |
| Park, Curbs, Sidewalks, Street Lights, Street Paved | |
| — | |
| Wood Burning, Gas Starter |
Tax History
| Year | Property Taxes |
|---|---|
| 2026 | $16,655 |
Contact Agent
Contact Agent
Listing Provided By
Coldwell Banker Realty
