

1709 Oakwood Avenue, Dekalb, Illinois 60115


$150,000
|
For Sale
|
|
| Status: | Contingent |
| Sqft: | 864 |
| Cost/Sqft: | $174 |
| Beds: | 3 |
| Baths: | 1 |
| Year Built: | 1958 |
| Property Taxes: | $4,714 |
| Lot Size: | 0,00 |
Description
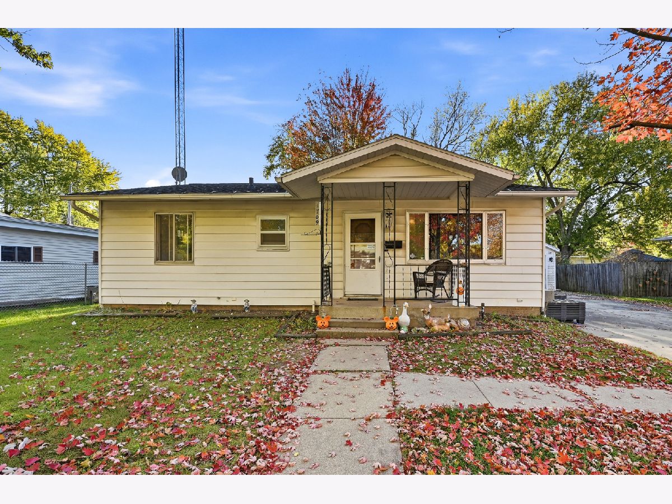
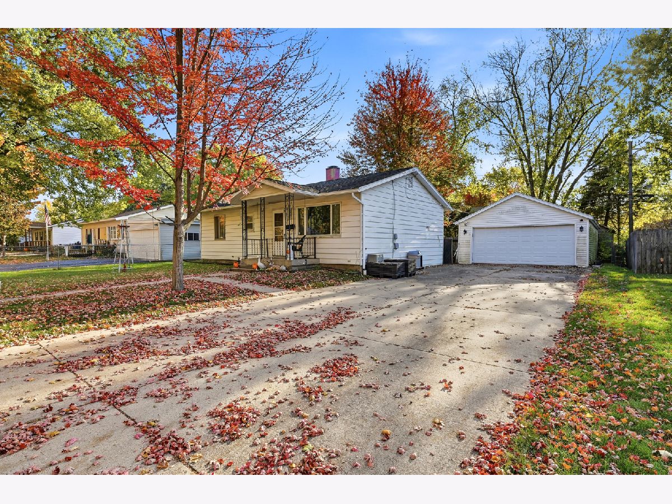
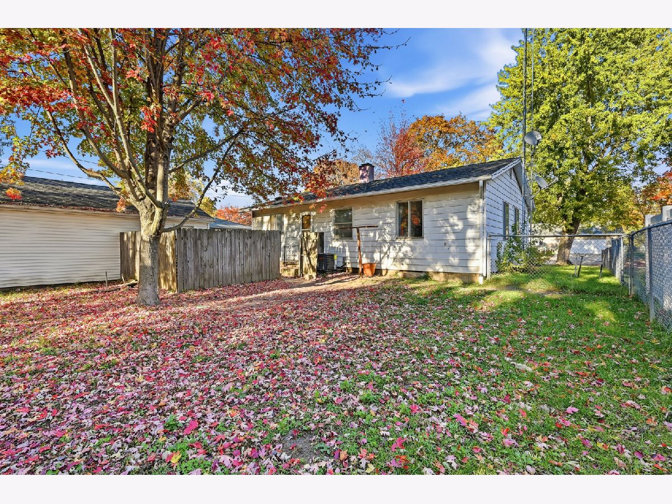
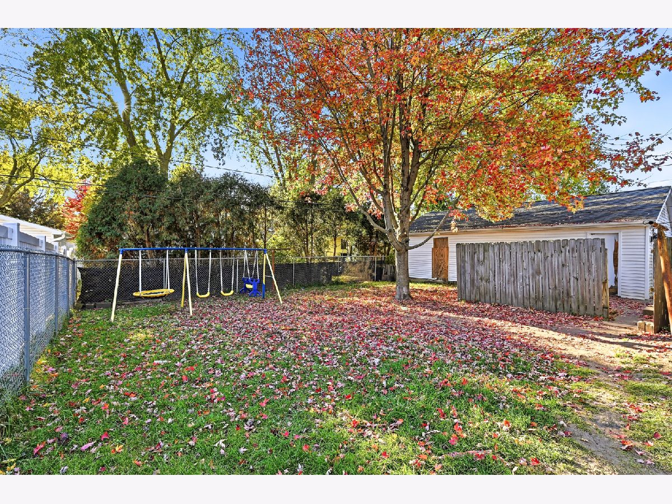
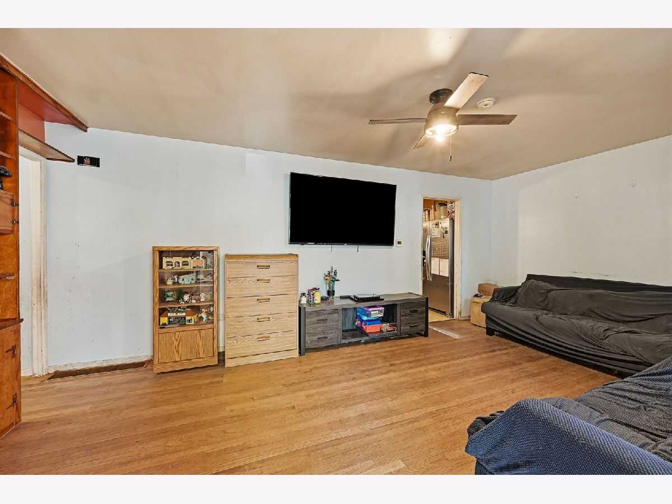
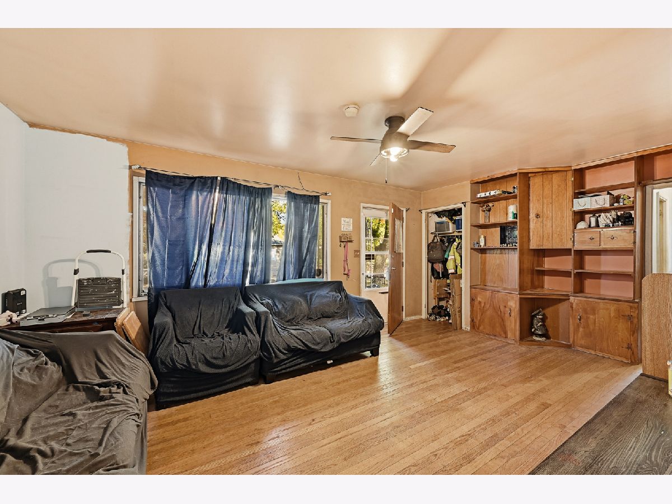
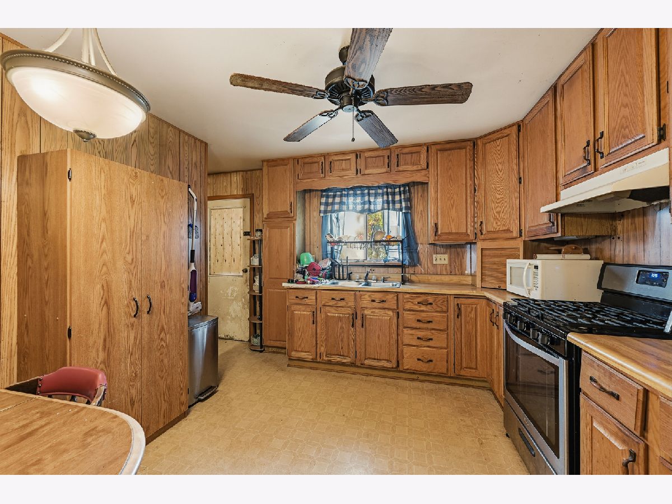
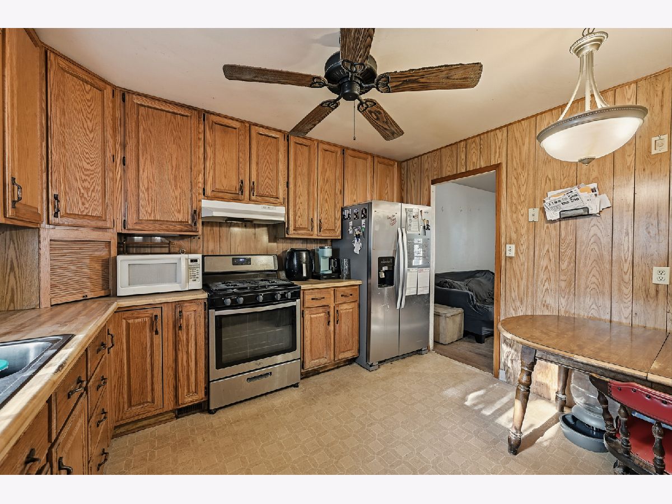
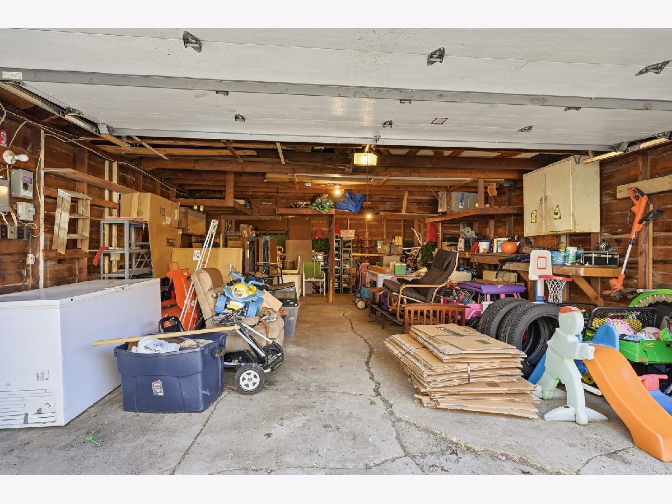
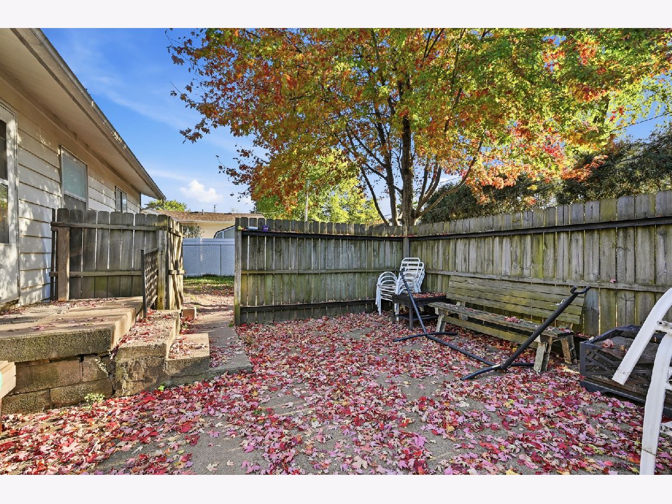
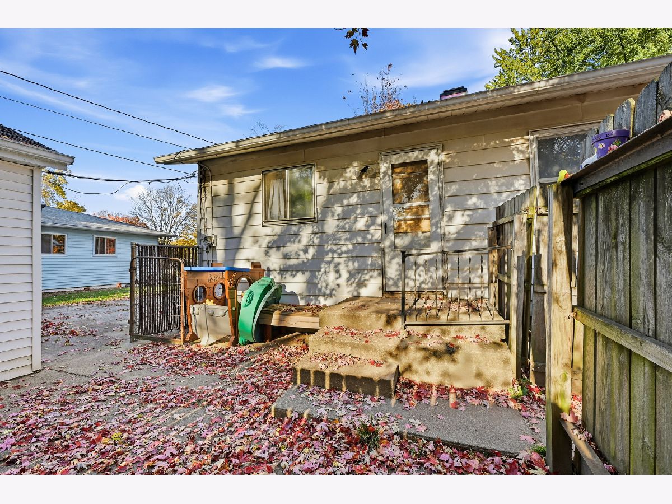
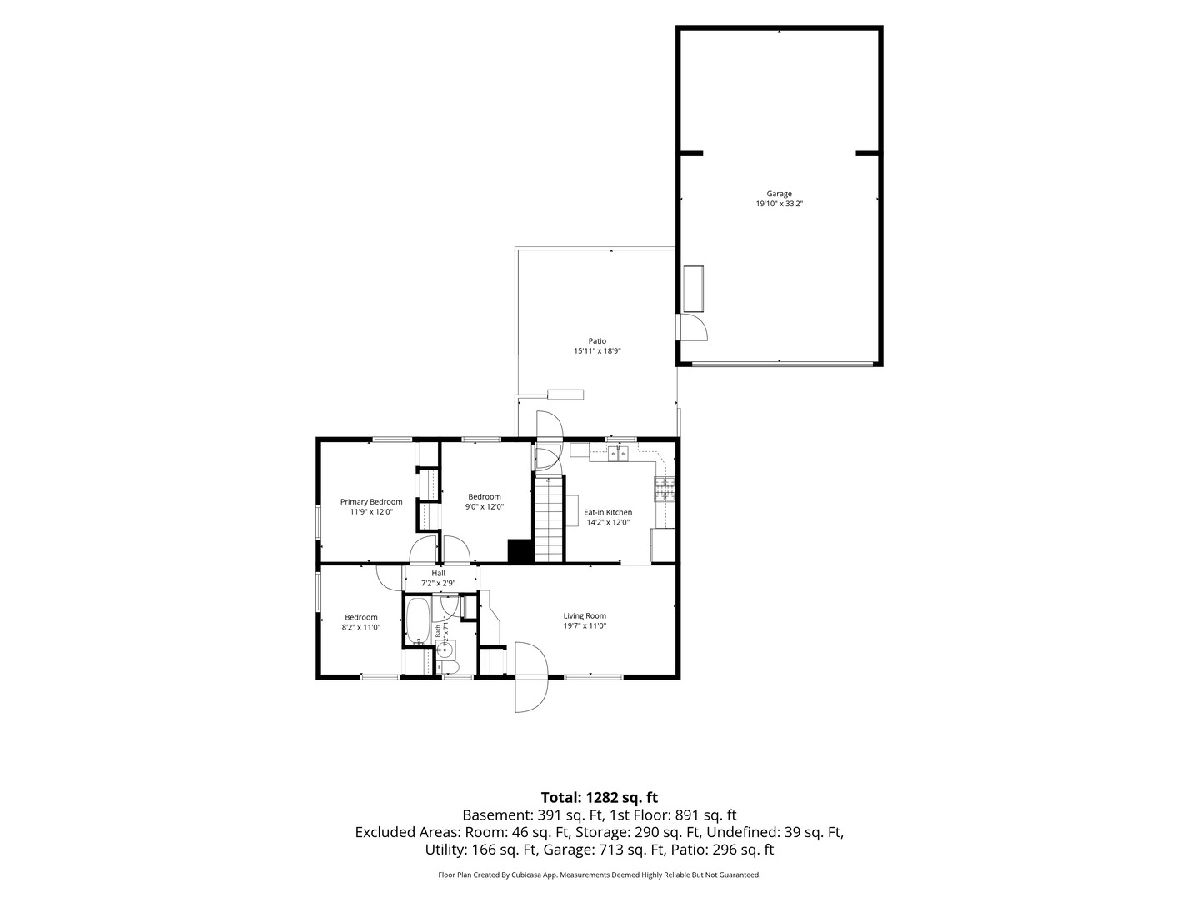
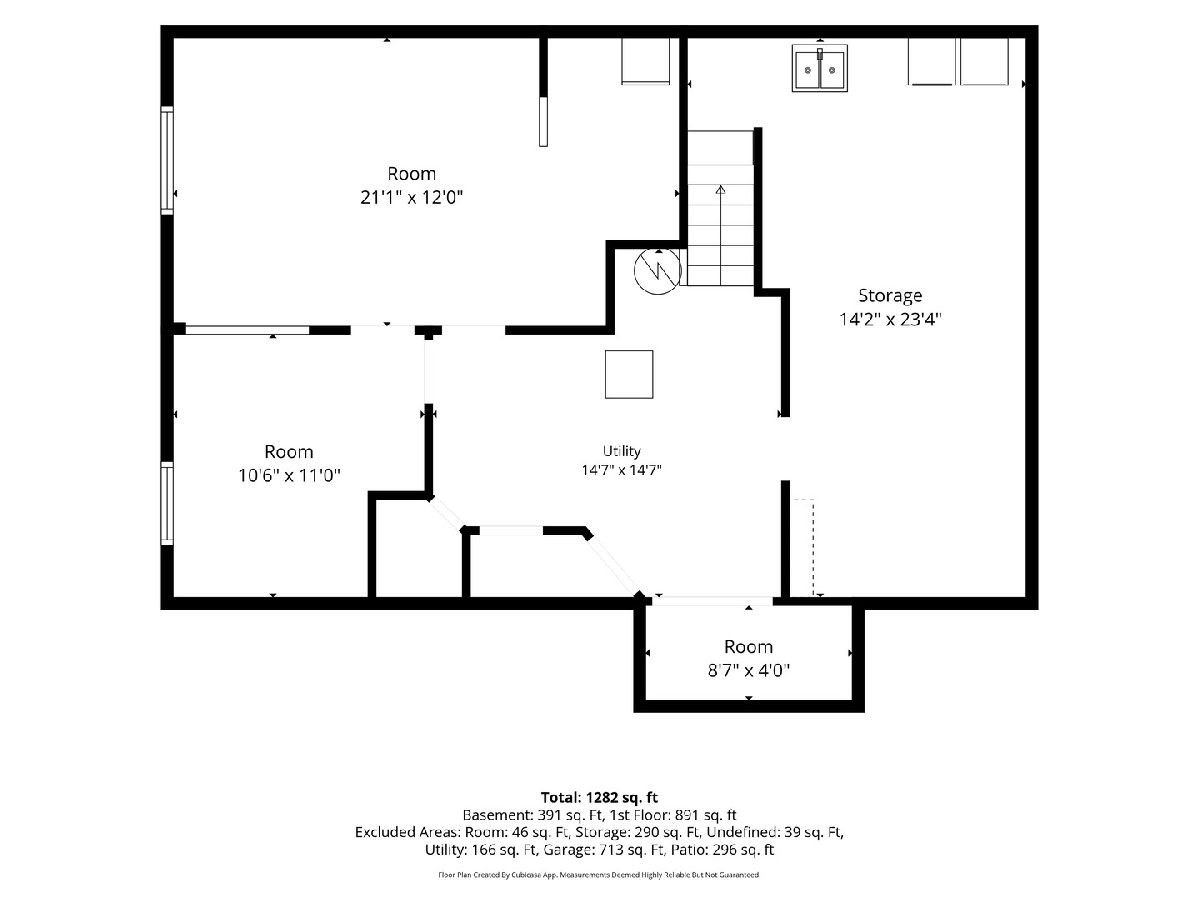
** Multiple offers received. Highest & Best offers due by 12 pm CST on Wednesday, Nov 4th. Call listing agent with any questions. **. Cherished by the same family for over 50 years, this charming 865-square-foot ranch home offers a wonderful opportunity in a fabulous, highly sought-after location. Featuring a flexible 2-to-3 bedroom layout and 1 full bath, this property boasts an EXCEPTIONAL 4-car tandem garage paired with a massive concrete driveway-perfect for hobbyists, mechanics, or extra vehicle and equipment storage! Recent Mechanical & Appliance Upgrades: Stay comfortable year-round with a BRAND NEW central air conditioning unit (2026). Newer appliance package (2021) including refrigerator, stove, washer, and dryer-all included with the home! Full unfinished basement provides ample room for additional storage, a workshop, or future living space additions. Classic curb appeal featuring a covered front porch, mature trees, and a spacious yard. Lovingly maintained for decades, this gem is ready for its next owners to make it their own. Schedule your private showing today before it's gone!
Property Specifics
| Single Family | |
| — | |
| Ranch | |
| 1958 | |
| Unfinished, Full | |
| Vinyl Siding | |
| — | |
| — | |
| No | |
| — |
| — | |
| — | |
| — / Not Applicable | |
| None | |
| Public | |
| Public Sewer | |
| Central Air | |
| Gas | |
| 12792852 | |
| 0813354003 |
Room Specifics
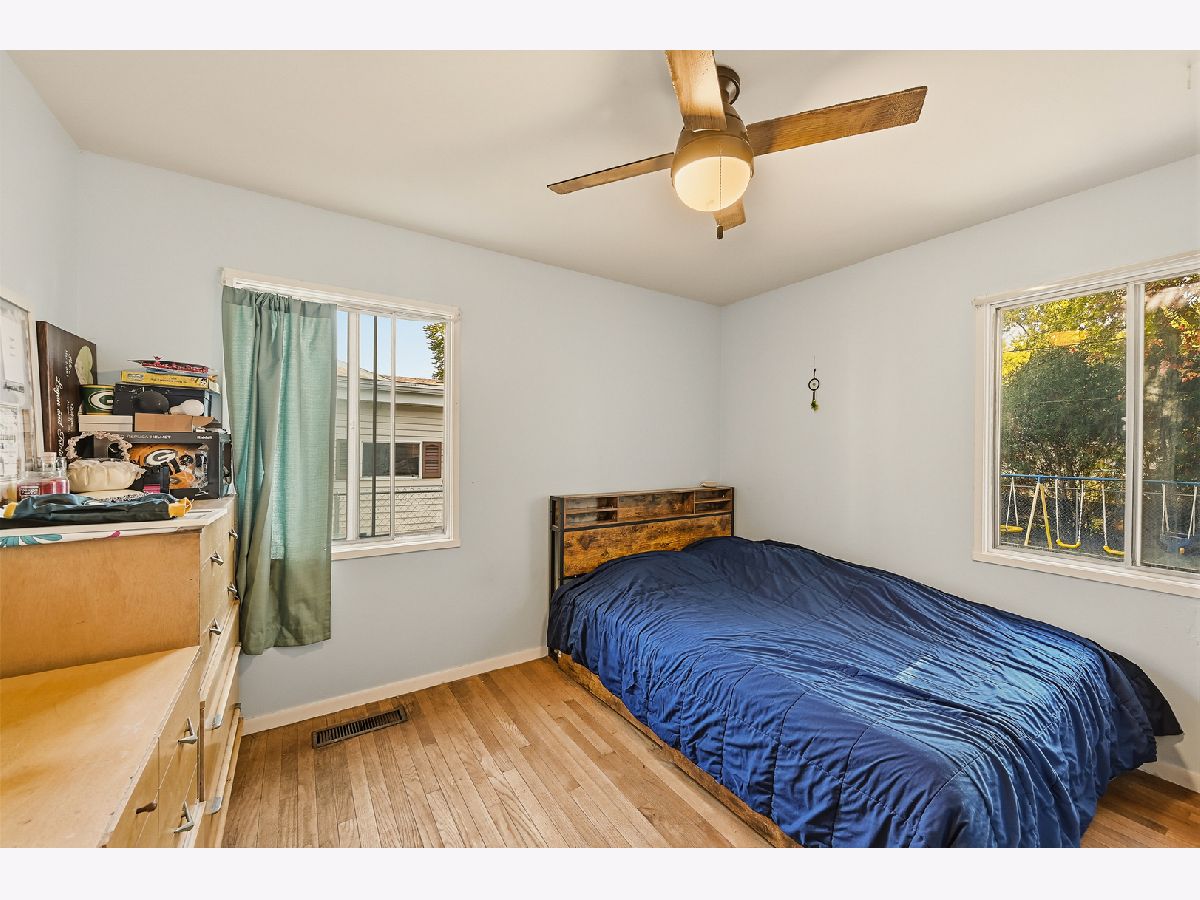
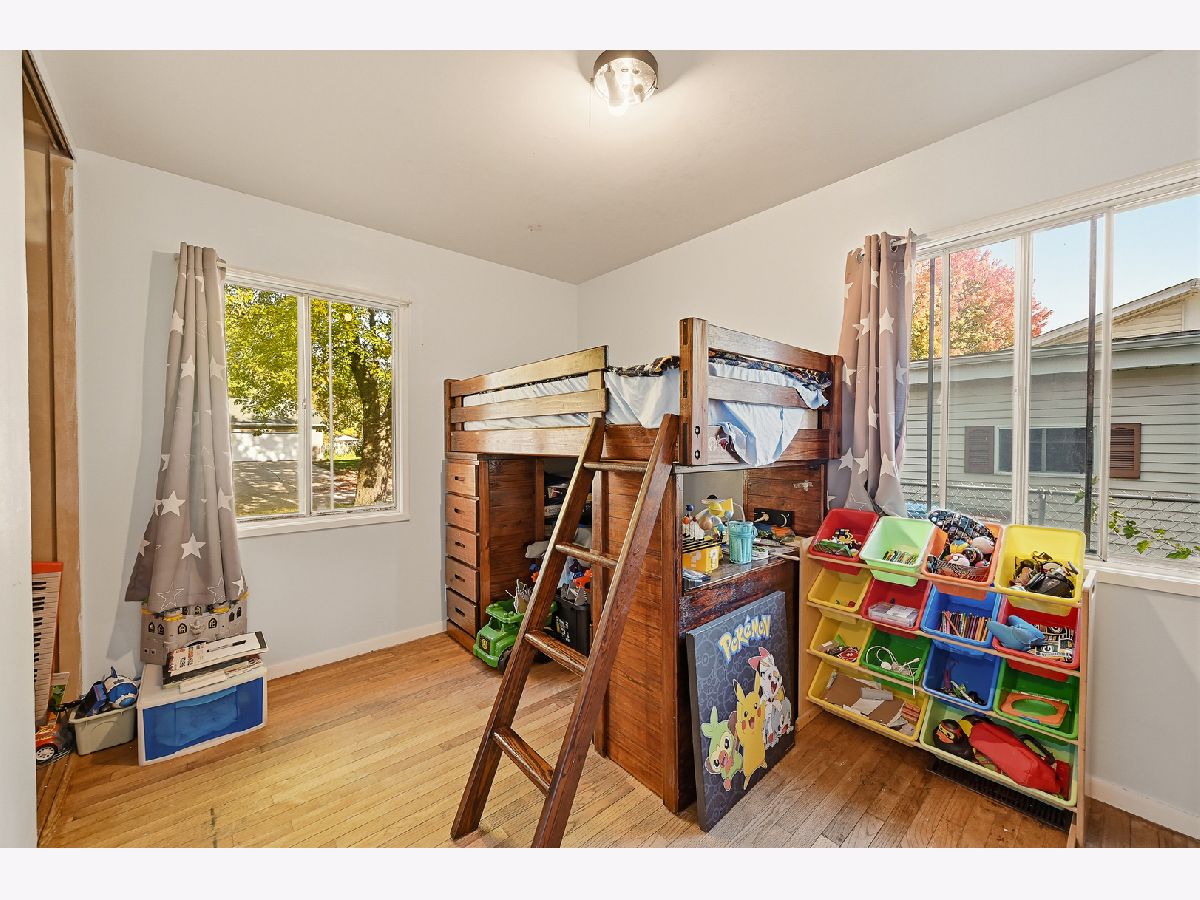
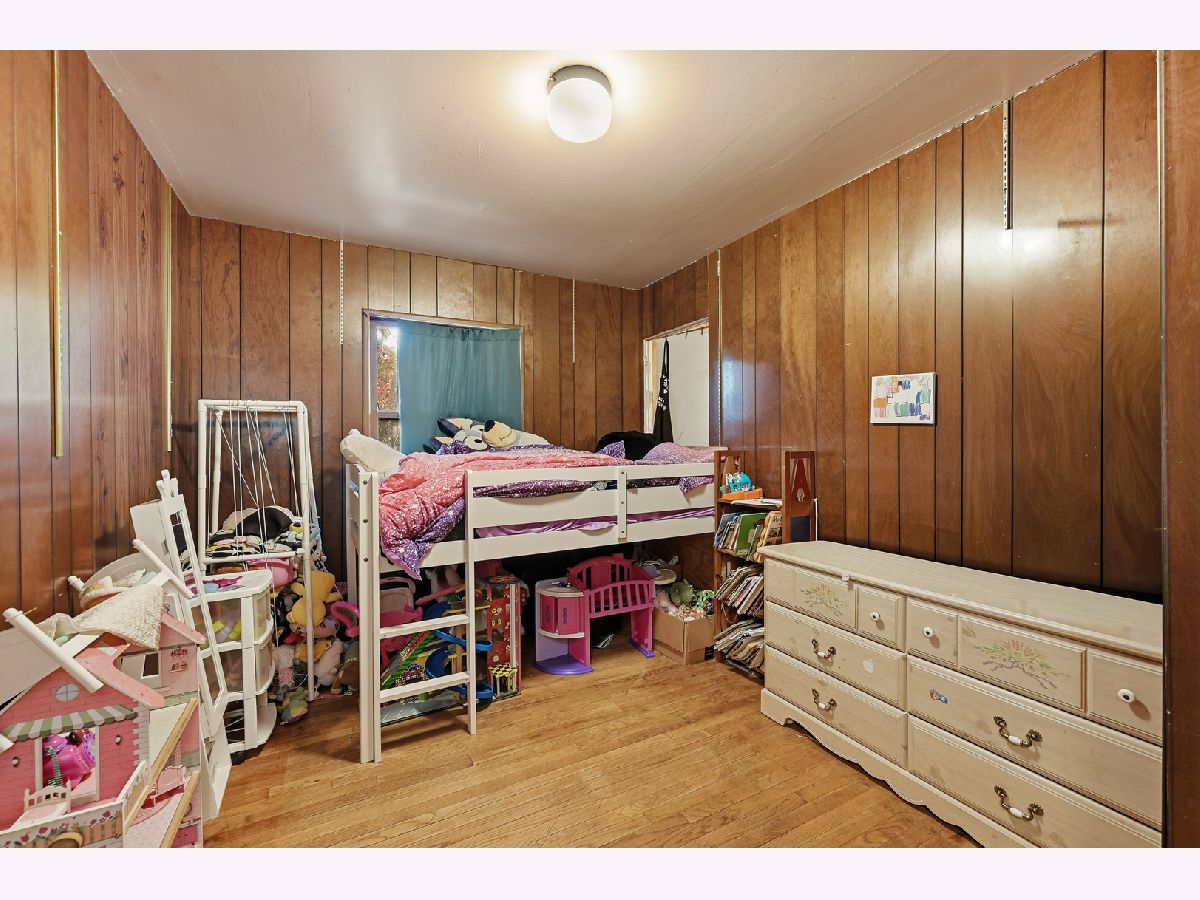
Total Bedrooms: 3
Bedrooms Above Ground: 3
Bedrooms Below Ground: 0
Dimensions: 10X11
Floor Type: —
Dimensions: 12X10
Floor Type: —
Dimensions: 10X10
Floor Type: —
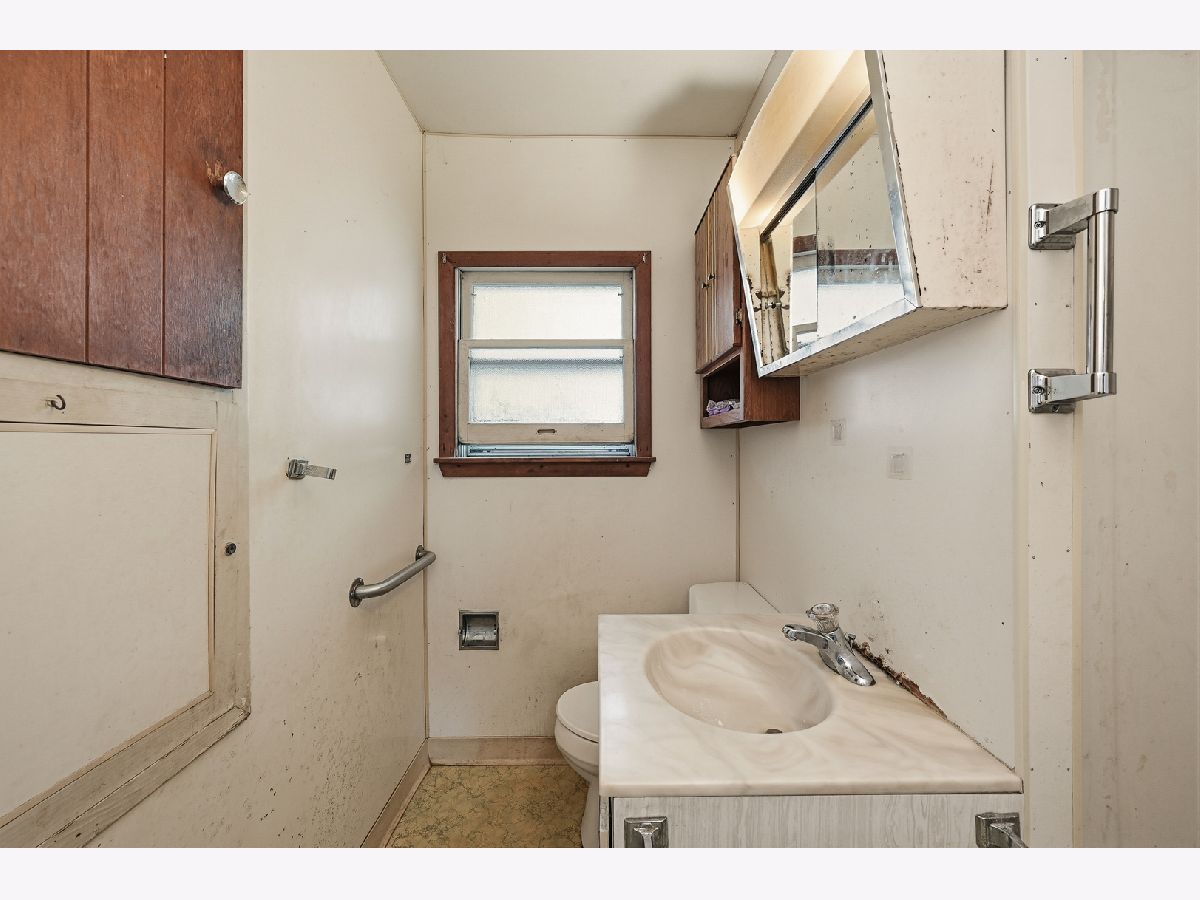
Full Bathrooms: 1
Bathroom Amenities: —
Bathroom in Basement: 0
Dimensions: 12X10
Floor Type: —
Features: Eating Area-Table Space
Dimensions: 13X11
Floor Type: —
Rooms: No additional rooms
Other Specifics
| 4 | |
| — | |
| Concrete, Tandem, Garage Owned, Detached, Garage | |
| — | |
| — | |
| Patio | |
| — | |
| — | |
| 73 x 110 | |
| — | |
| — | |
| — | |
| Range, Refrigerator, Washer, Dryer | |
| Not in DB | |
| — | |
| — | |
| — |
Contact Agent
Contact Agent
Listing Provided By
Baird & Warner
