

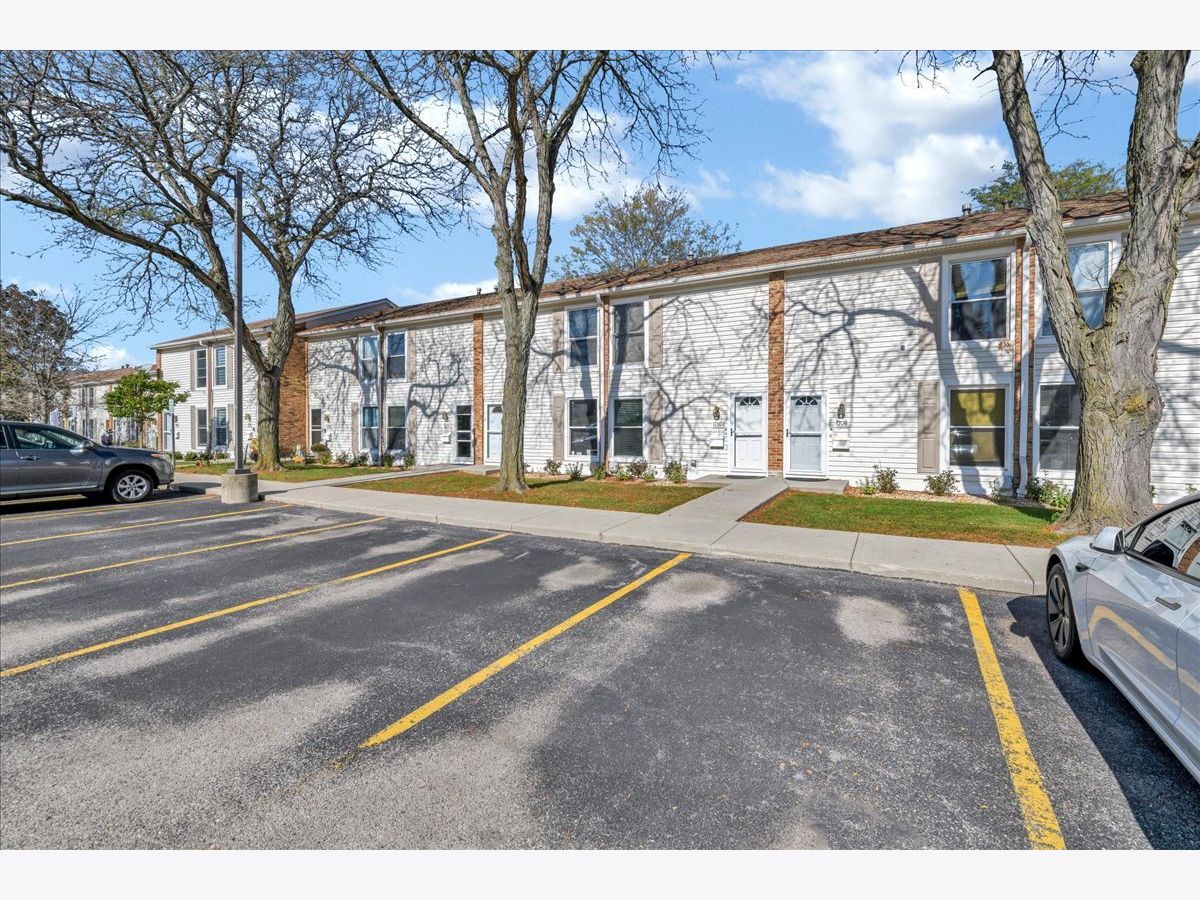
1710 Ardwick Drive, Hoffman Estates, Illinois 60169


$295,000
|
For Sale
|
|
| Status: | New |
| Sqft: | 1,400 |
| Cost/Sqft: | $211 |
| Beds: | 2 |
| Baths: | 2 |
| Year Built: | 1973 |
| Property Taxes: | $5,004 |
| Days On Market: | 5 |
| Lot Size: | 0,00 |
Description
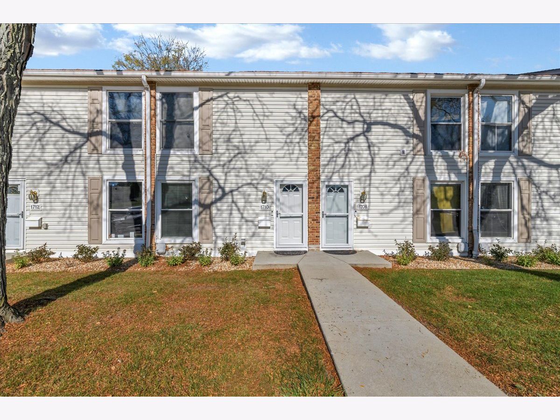
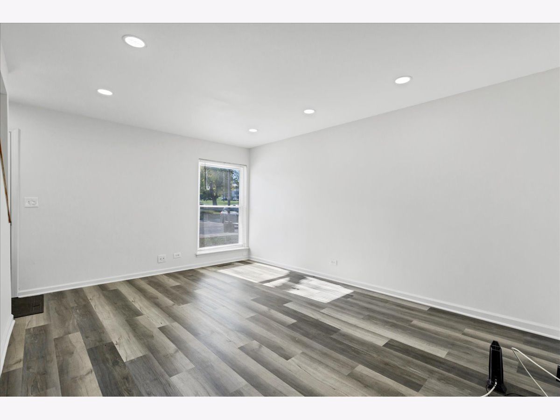
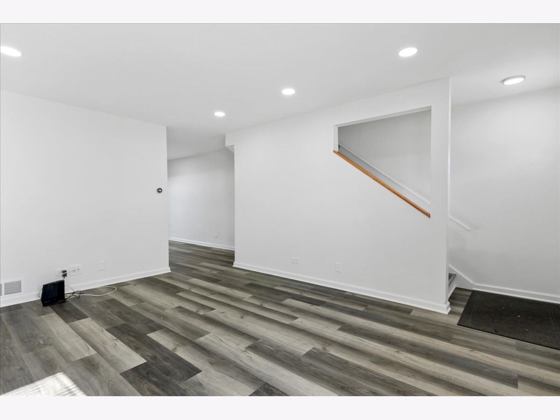
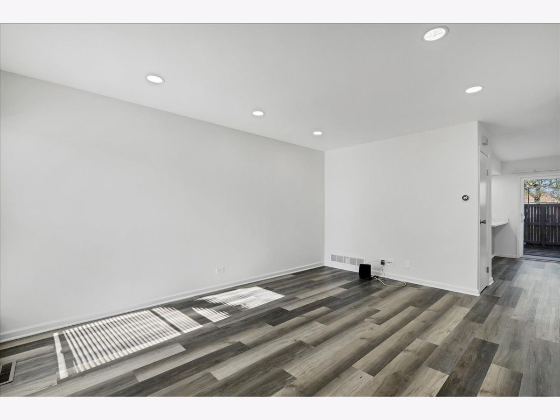
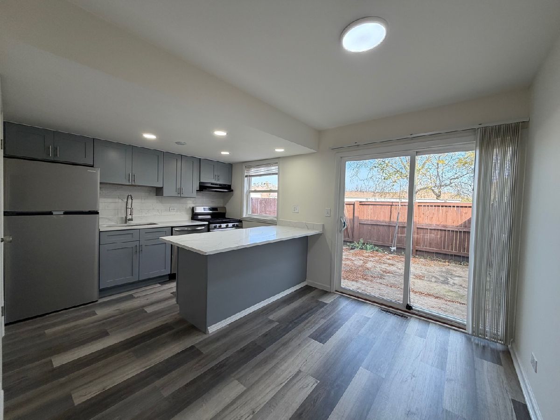
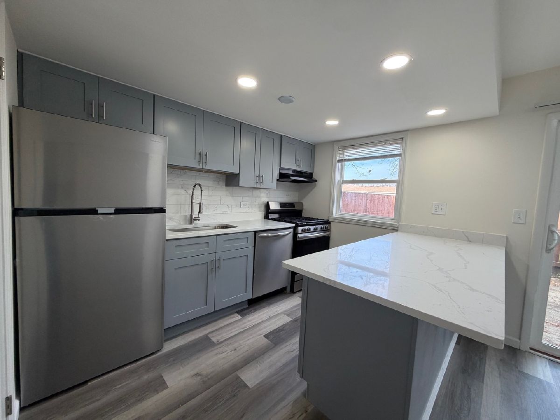
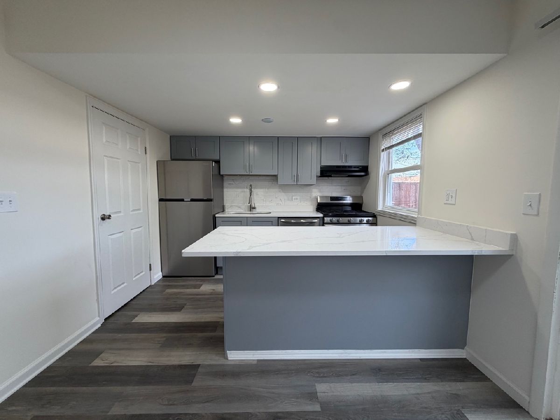
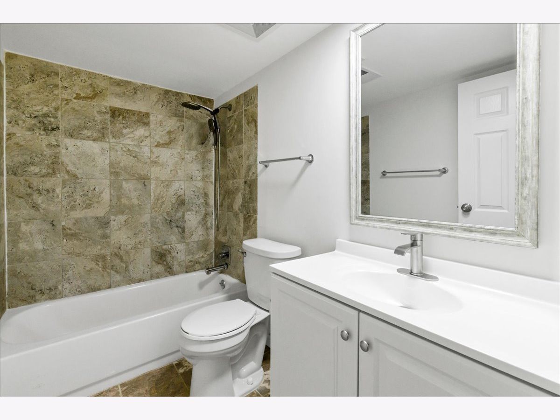
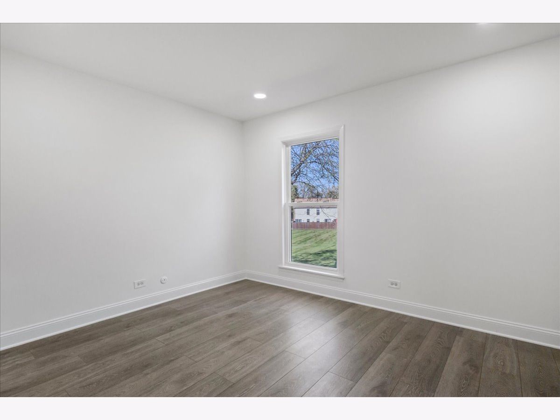
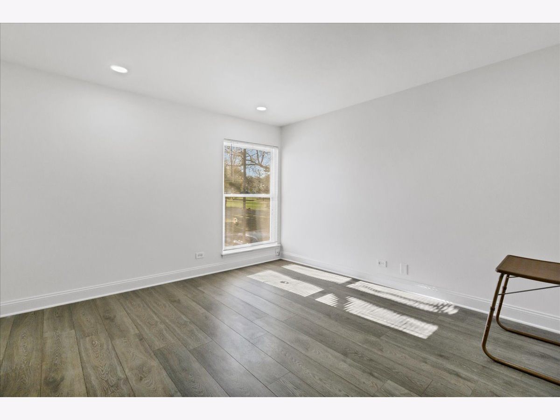
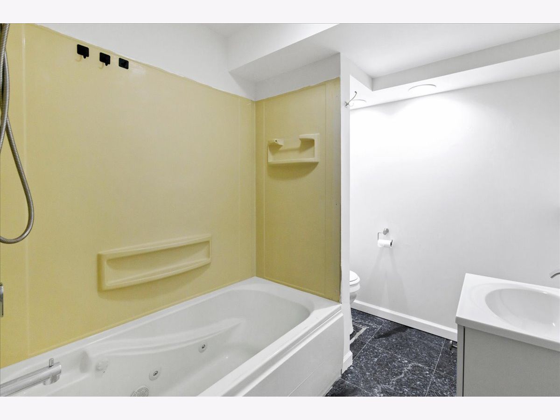
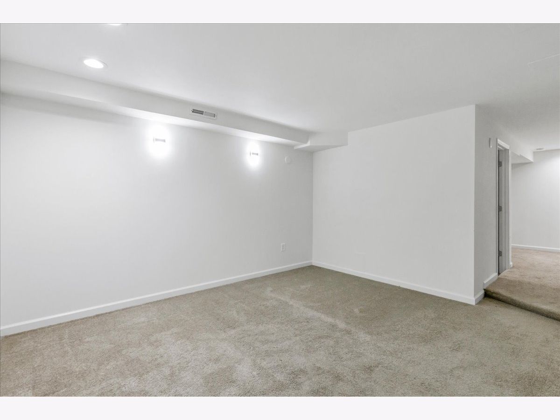
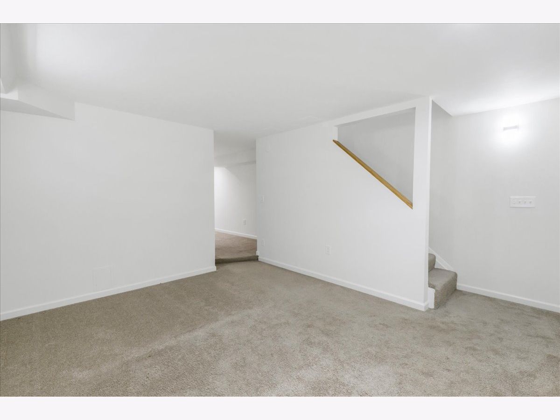
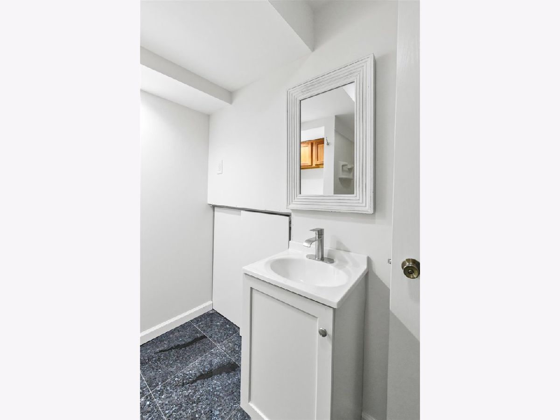
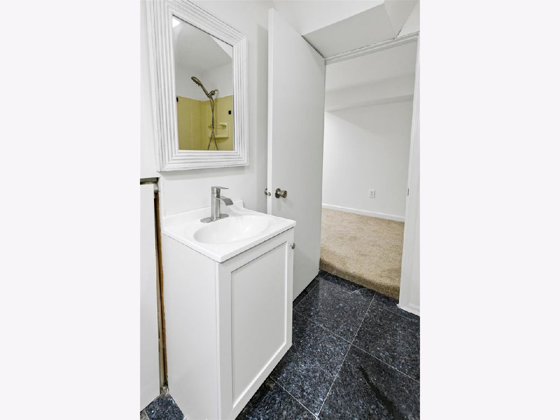
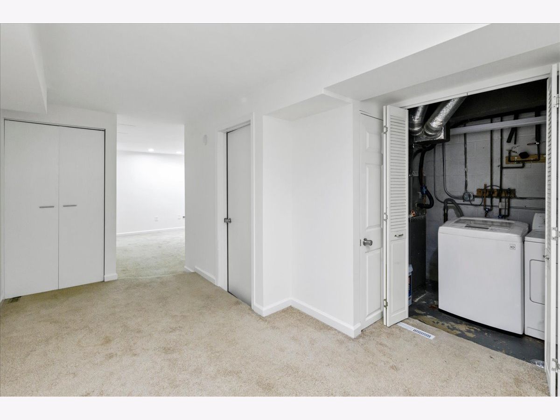
Beautifully updated two-story townhome in Hoffman Estates offering 2 bedrooms, 2 full bathrooms, and a fully finished basement! Freshly painted interiors, vinyl flooring, and recessed lighting create a welcoming feel. The renovated kitchen shines with new cabinetry, quartz countertops, and stainless steel appliances-perfect for everyday cooking and entertaining. A fully finished basement with a full bathroom adds versatile living space for a recreation room, home office, or relaxing retreat. Enjoy a convenient location near shopping, major highways, Hilldale Golf Club, and the Triphahn Community Center & Ice Arena. Served by School Districts 54 and 211, this move-in-ready home combines stylish updates with everyday convenience. Just unpack and enjoy!
Property Specifics
| Condos/Townhomes | |
| 2 | |
| — | |
| 1973 | |
| 2026 | |
| Finished, Full | |
| Aluminum Siding, Vinyl Siding | |
| — | |
| — | |
| No | |
| — |
| Cook | |
| — | |
| 310 / Monthly | |
| Water, Gas, Parking, Insurance, Exterior Maintenance, Lawn Care, Scavenger, Snow Removal | |
| Lake Michigan, Public | |
| Public Sewer | |
| Central Air | |
| Gas, Forced Air | |
| 12797137 | |
| 07081090170000 |
Property History
| DATE: | EVENT: | PRICE: | SOURCE: |
|---|---|---|---|
| 7 Mar, 2014 | Sold | $100,000 | MRED MLS |
| 12 Feb, 2014 | Under contract | $94,900 | MRED MLS |
| 14 Jan, 2014 | Listed for sale | $94,900 | MRED MLS |
| 29 Oct, 2026 | Listed for sale | $295,000 | MRED MLS |
Room Specifics
Total Bedrooms: 2
Bedrooms Above Ground: 2
Bedrooms Below Ground: 0
Dimensions: 14X14
Floor Type: —
Dimensions: 12X12
Floor Type: —
Full Bathrooms: 2
Bathroom Amenities: —
Bathroom in Basement: 0
Dimensions: 10X8
Floor Type: —
Dimensions: 13X10
Floor Type: —
Dimensions: 16X14
Floor Type: —
Dimensions: 24X20
Floor Type: —
Rooms: No additional rooms
Other Specifics
| — | |
| — | |
| — | |
| — | |
| — | |
| — | |
| — | |
| — | |
| 782 | |
| — | |
| Full | |
| — | |
| — | |
| Not in DB | |
| — | |
| — | |
| — |
Tax History
| Year | Property Taxes |
|---|---|
| 2014 | $2,981 |
| 2026 | $5,004 |
Contact Agent
Contact Agent
Listing Provided By
Home 4 U Realty, Inc.
