

1711 Driving Park Road, Wheaton, Illinois 60187


$1,125,000
|
For Sale
|
|
| Status: | New |
| Sqft: | 3,631 |
| Cost/Sqft: | $310 |
| Beds: | 5 |
| Baths: | 3 |
| Year Built: | 2013 |
| Property Taxes: | $20,402 |
| Lot Size: | 0,29 |
Description
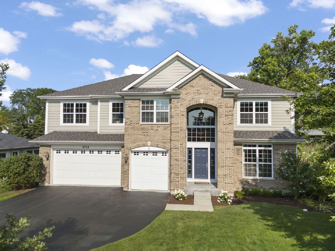
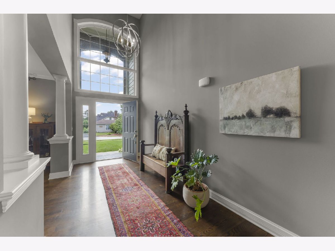
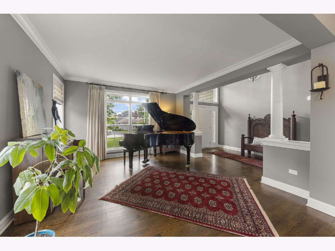
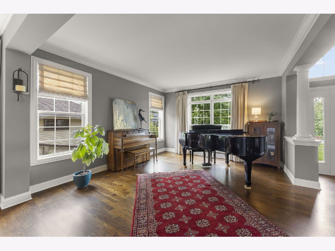
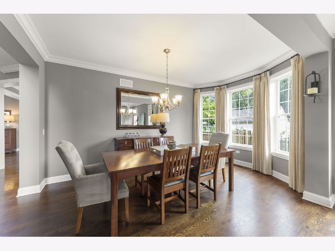
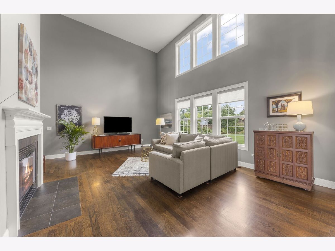
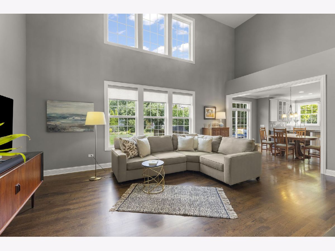
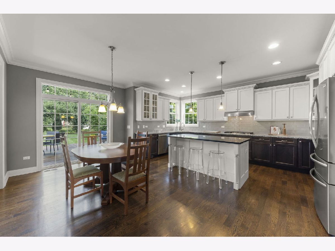
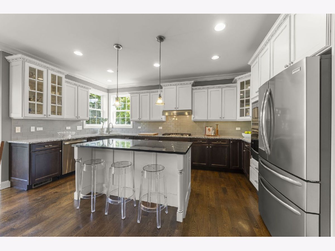
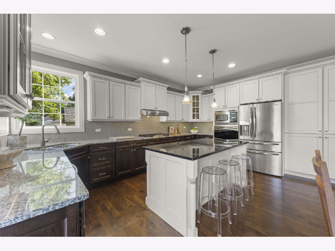
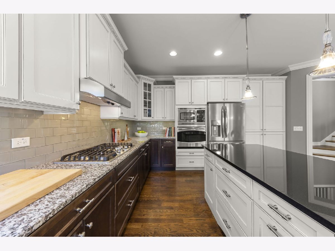
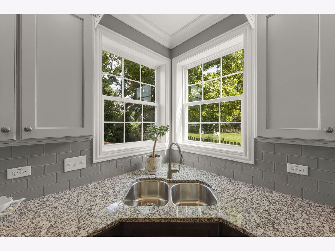
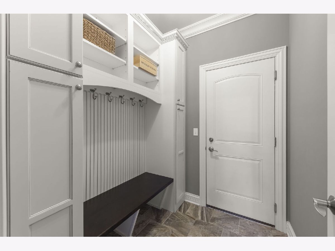
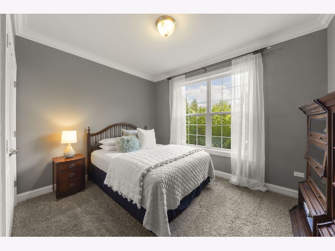
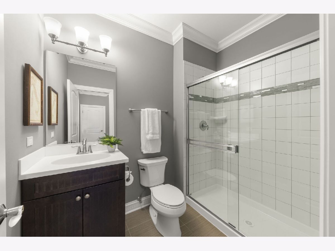
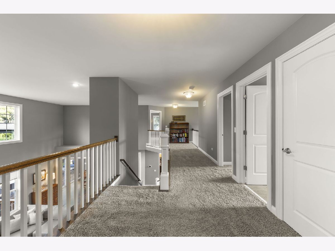
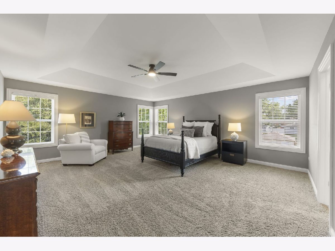
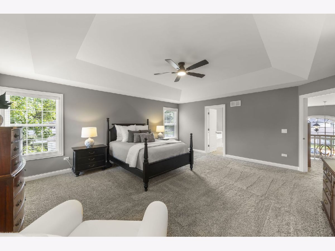
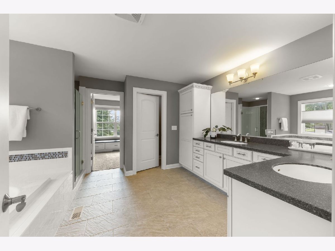
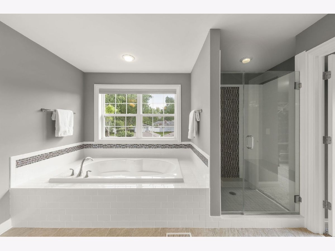
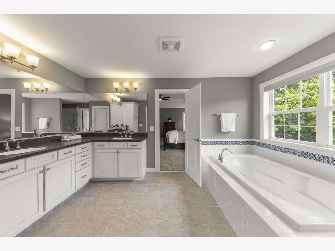
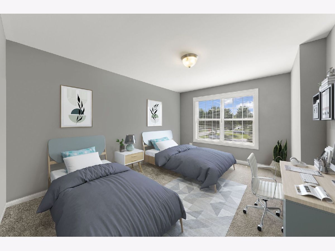
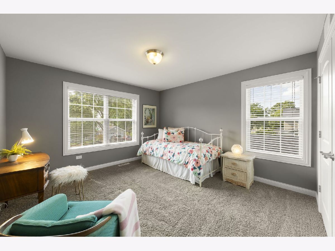
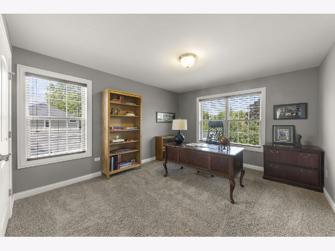
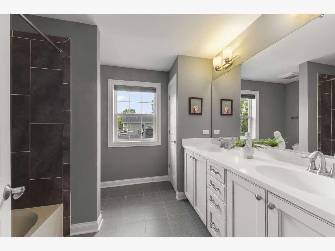
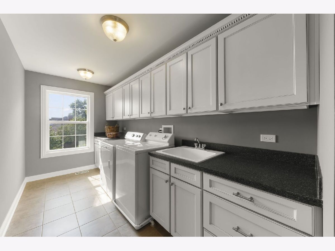
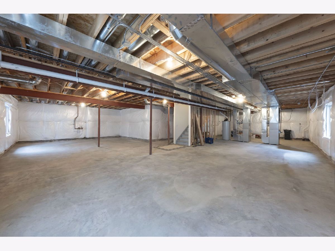
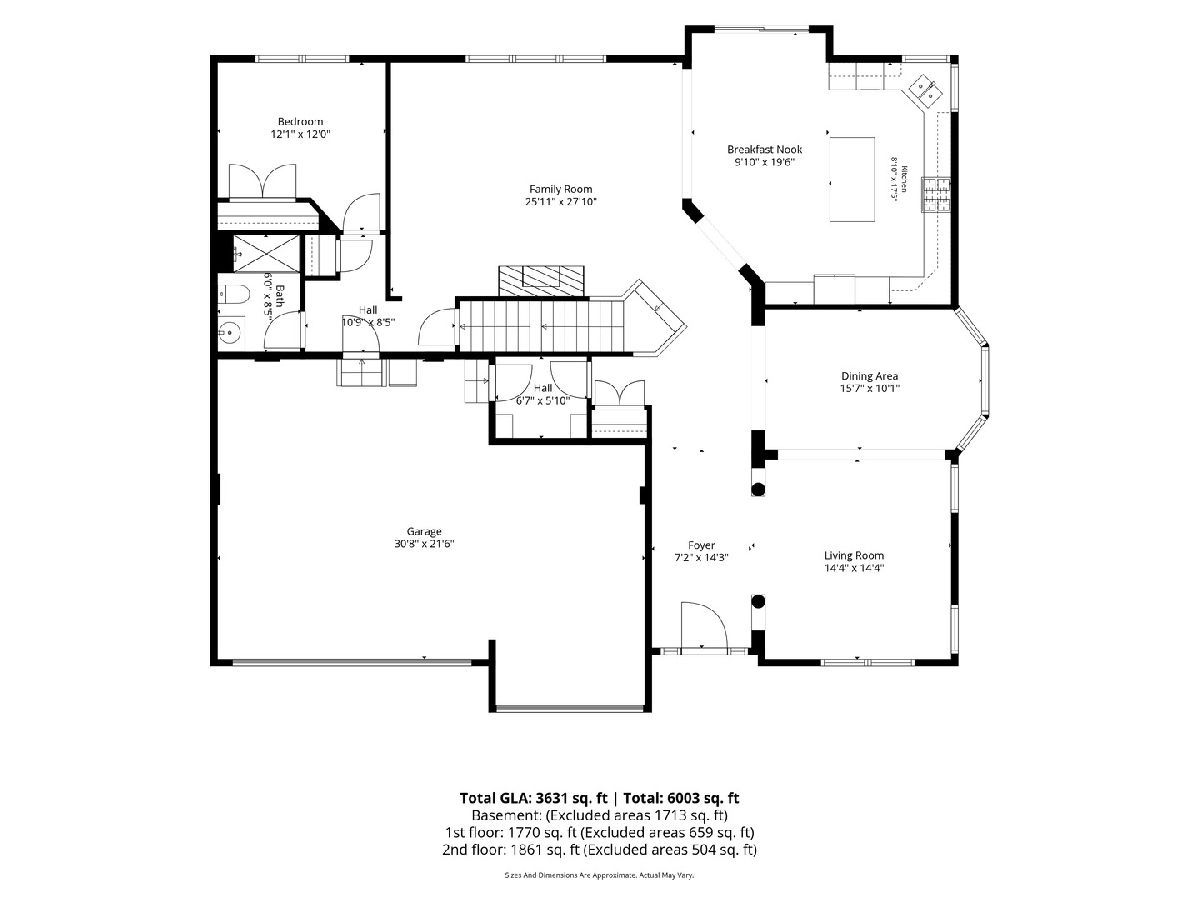
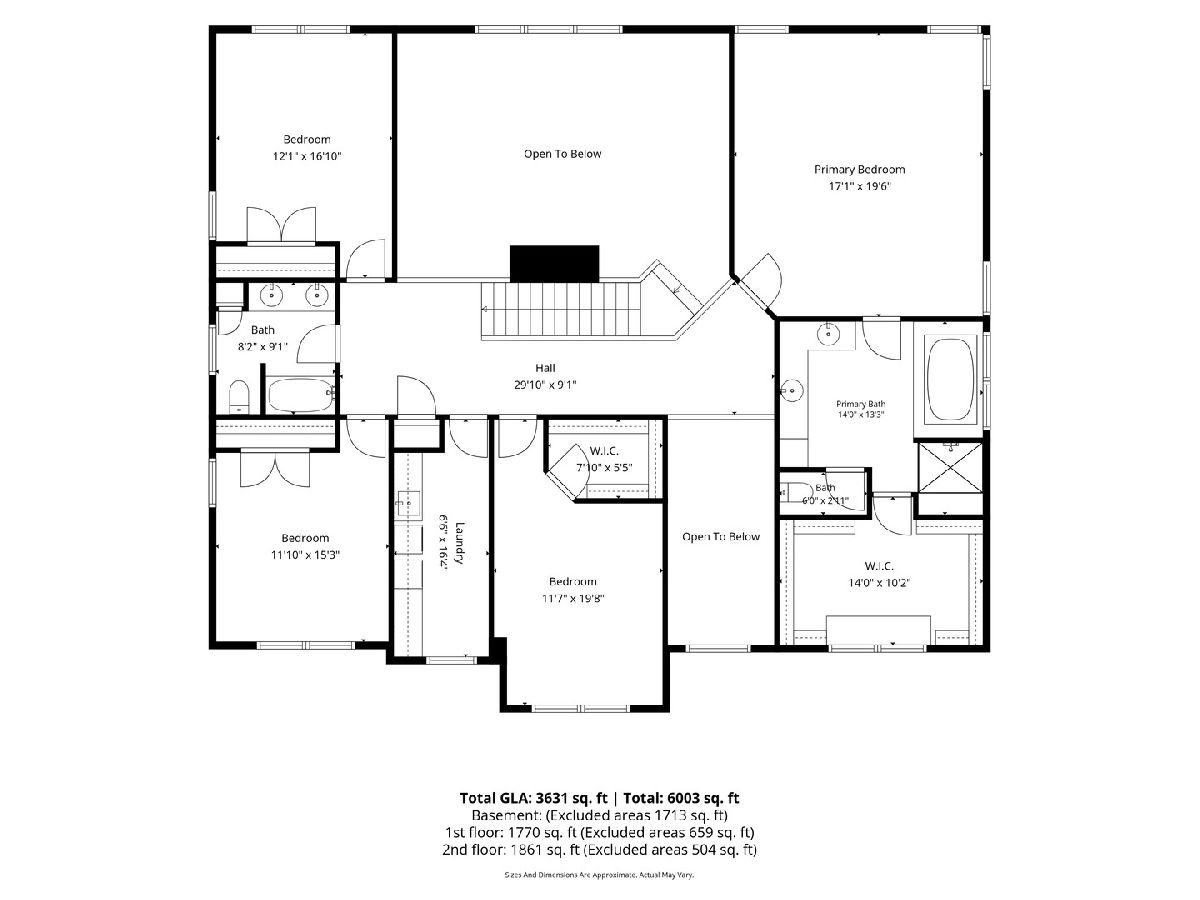
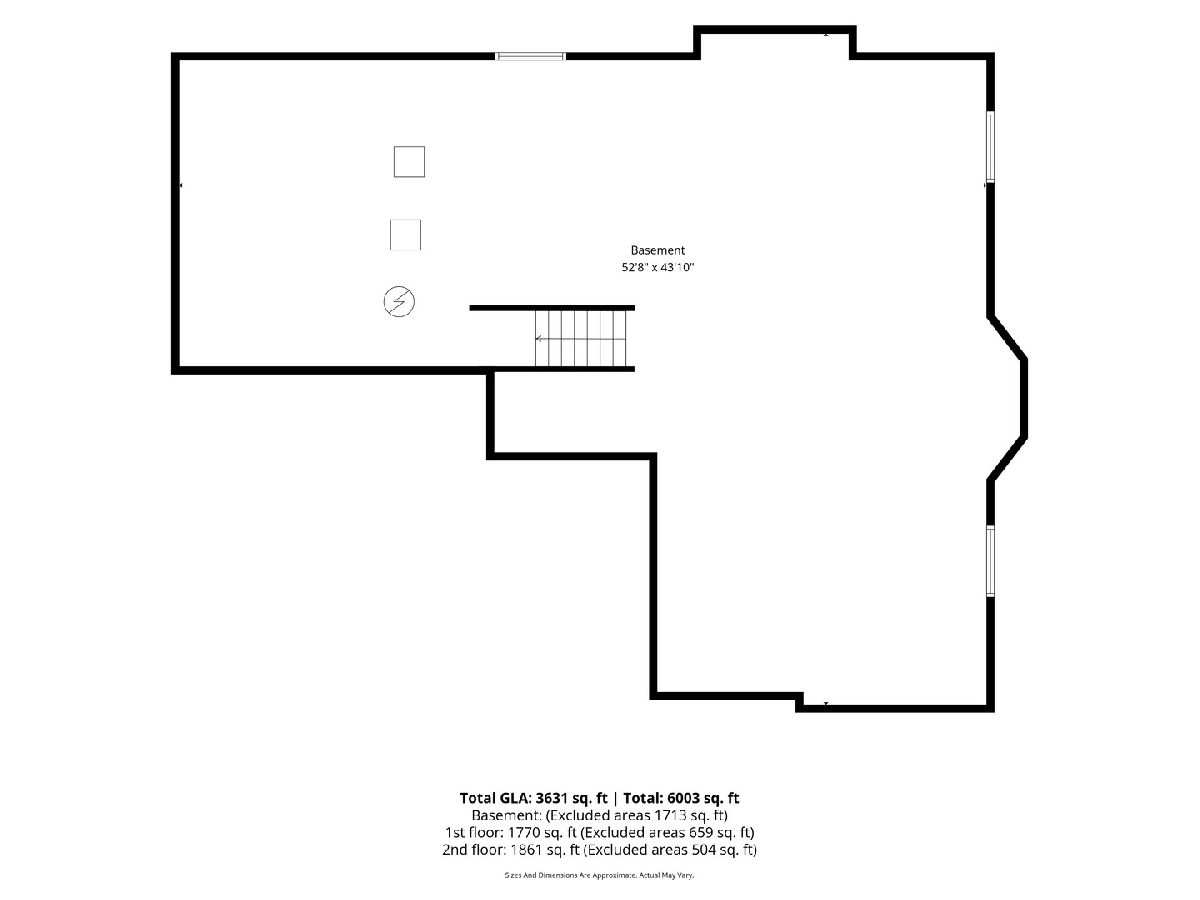
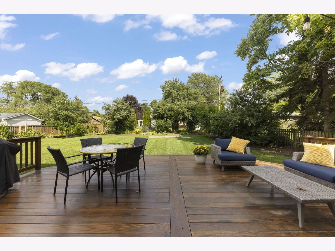
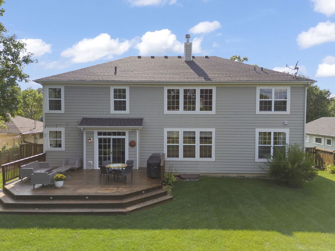
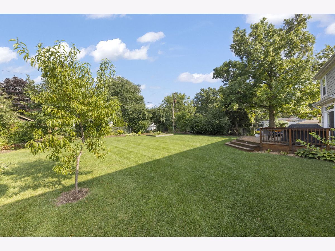
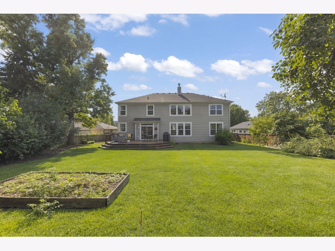
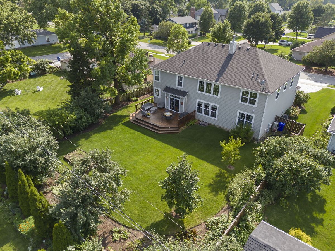
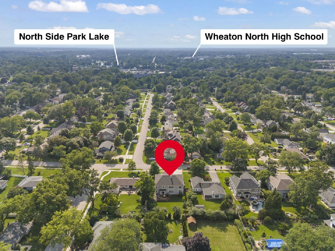
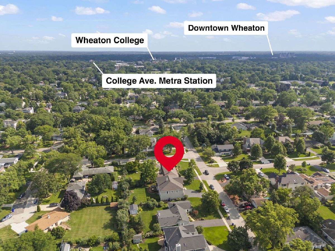
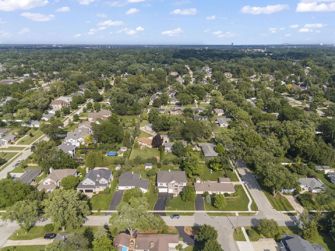
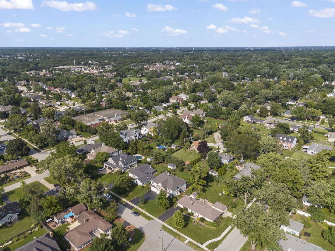
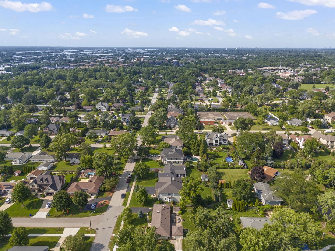
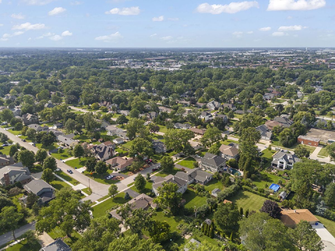
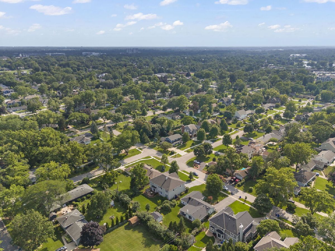
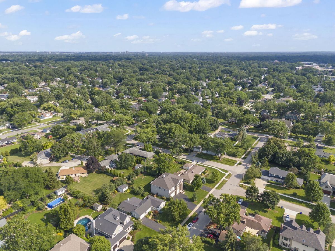
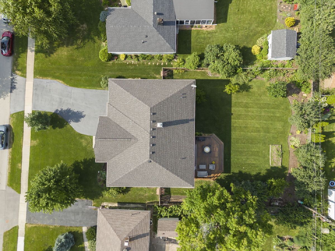
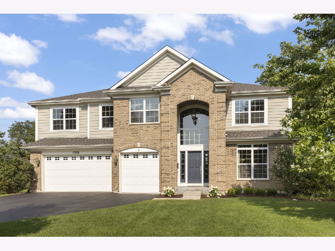
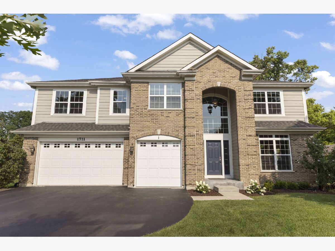
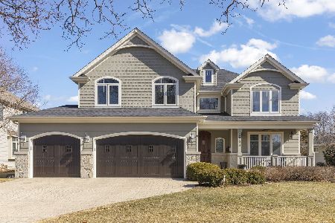
Nearly new and beautifully appointed 5-bedroom, 3 bath Wheaton home! This pretty neighborhood of tree-lined and winding streets is just around the corner from Washington Elementary School and within walking distance to the College Avenue Metra Station, Wheaton North High School and Northside Park and Pool. Built in 2013, with over 3500 square feet of finished living space, the gracious front entry welcomes. Formal living room and separate dining rooms, bathed in natural light from the floor to ceiling windows, feature 9 ft ceilings, a beautiful millwork package and hardwood flooring. The site line gives way to the back of the home to the sunny, open concept cooks kitchen. Equipped with 8 ft center island, stainless appliances, an abundance of cabinetry, a double pantry and an eat-in area, it flows seamlessly to the family room and out to the deck through patio doors overlooking the lush backyard. The spectacular family room or great room features a wood burning fireplace with gas starter, hardwood flooring and wall of windows also overlooking the backyard. Included on the first floor is a private bedroom and full bath which is also perfect as a quiet home office. Convenient access points to the attached three car garage are from both the mudroom or the back hallway. Upstairs, find the full-sized laundry room, four generous bedrooms with ample closet space and two full baths. The relaxing primary retreat, overlooking the back yard, features a tray ceiling, large walk-in closet and gorgeous spa bath with soaking tub, separate shower and double sink vanity. And for the new owners' finishing touch is the dry, deep pour and insulated full basement with egress windows in place. Additional updates include New Roof 2021, New Deck 2017. This convenient location is near all things Wheaton...schools, parks, grocery, restaurants and shops. This is an amazing value!
Property Specifics
| Single Family | |
| — | |
| — | |
| 2013 | |
| — | |
| — | |
| No | |
| 0.29 |
| — | |
| — | |
| 0 / Not Applicable | |
| — | |
| — | |
| — | |
| 12724147 | |
| 0509214005 |
Nearby Schools
| NAME: | DISTRICT: | DISTANCE: | |
|---|---|---|---|
|
Grade School
Washington Elementary School |
200 | — | |
|
Middle School
Franklin Middle School |
200 | Not in DB | |
|
High School
Wheaton North High School |
200 | Not in DB | |
Room Specifics
Total Bedrooms: 5
Bedrooms Above Ground: 5
Bedrooms Below Ground: 0
Dimensions: —
Floor Type: —
Dimensions: —
Floor Type: —
Dimensions: —
Floor Type: —
Dimensions: —
Floor Type: —
Full Bathrooms: 3
Bathroom Amenities: Separate Shower,Double Sink,Soaking Tub
Bathroom in Basement: 0
Rooms: —
Basement Description: —
Other Specifics
| 3 | |
| — | |
| — | |
| — | |
| — | |
| 80X160 | |
| — | |
| — | |
| — | |
| — | |
| Not in DB | |
| — | |
| — | |
| — | |
| — |
Contact Agent
Nearby Similar Homes
Nearby Sold Comparables


Contact Agent
Listing Provided By
Keller Williams Premiere Properties
