

1712 Wildberry Drive, Glenview, Illinois 60025


$699,000
|
For Sale
|
|
| Status: | Active |
| Sqft: | 2,650 |
| Cost/Sqft: | $264 |
| Beds: | 3 |
| Baths: | 4 |
| Year Built: | 1970 |
| Property Taxes: | $7,551 |
| Lot Size: | 0,00 |
Description
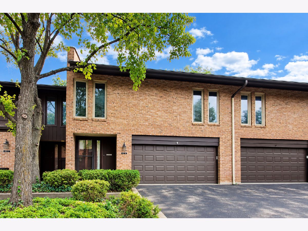
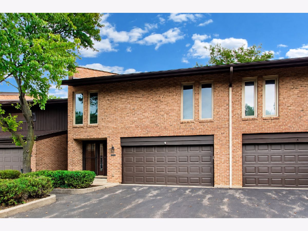
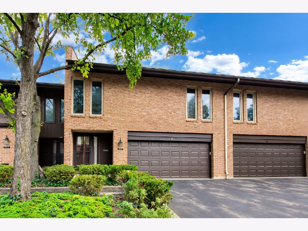
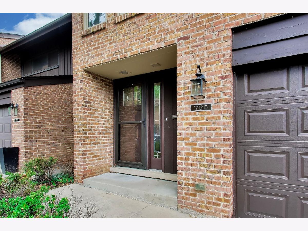
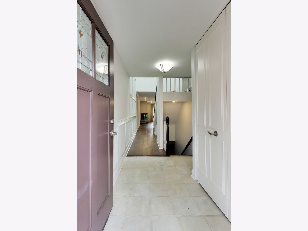
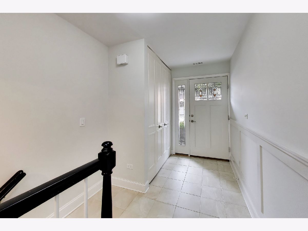
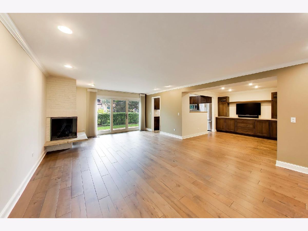
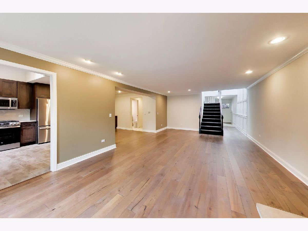
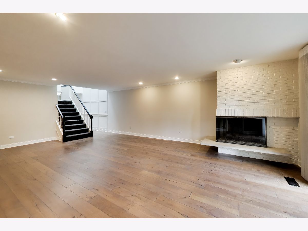
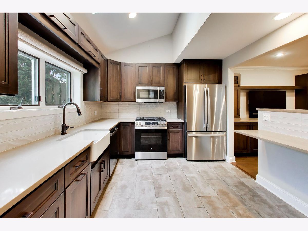
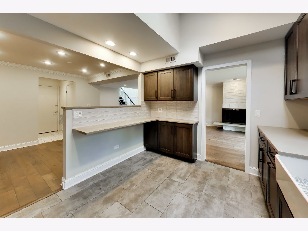
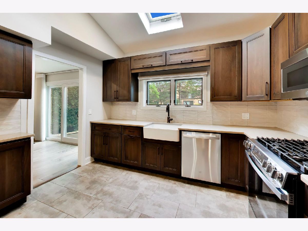
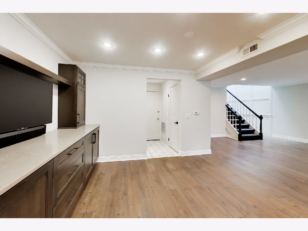
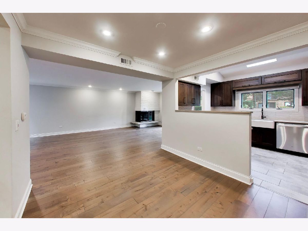
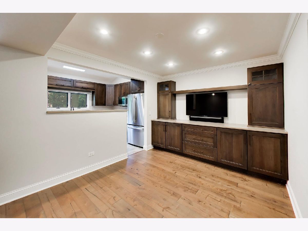
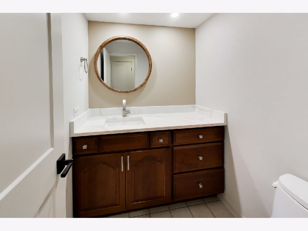
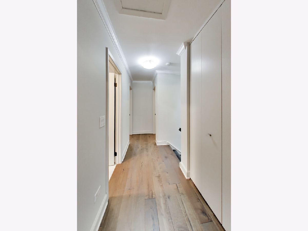
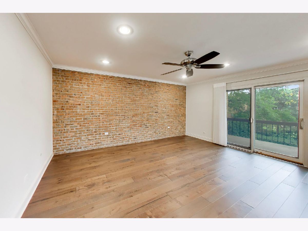
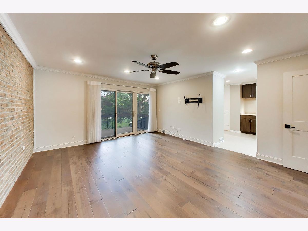
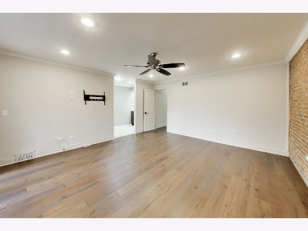
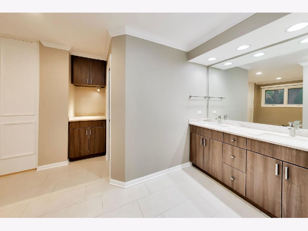
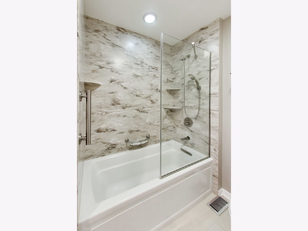
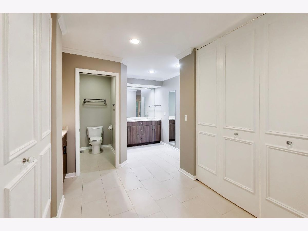
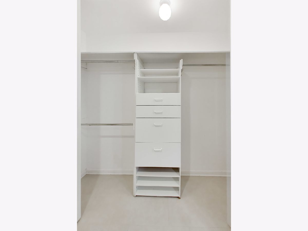
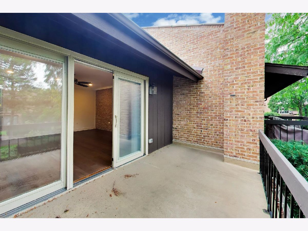
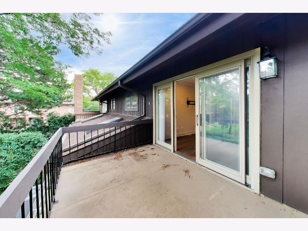
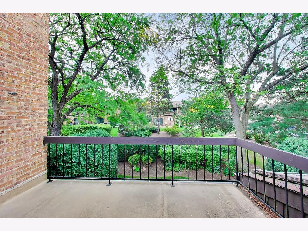
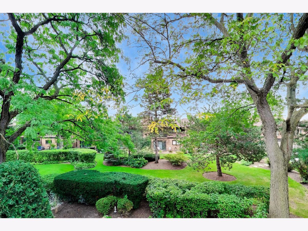
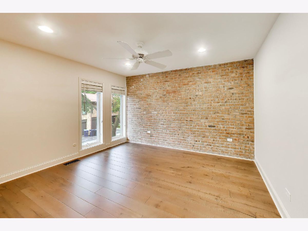
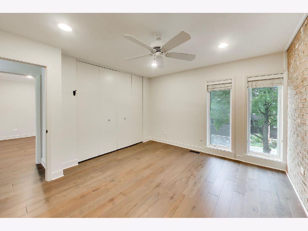
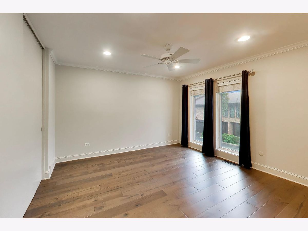
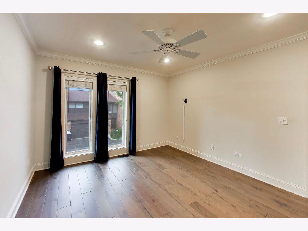
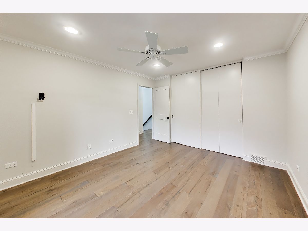
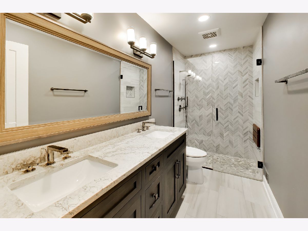
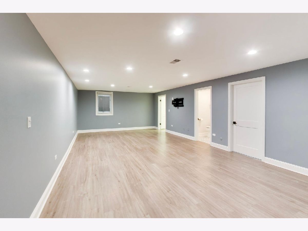
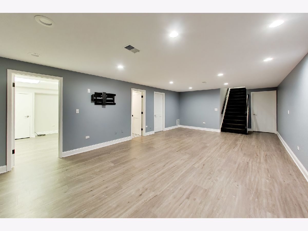
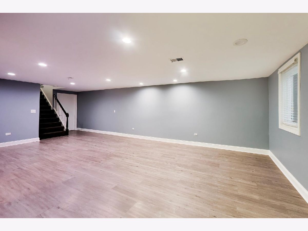
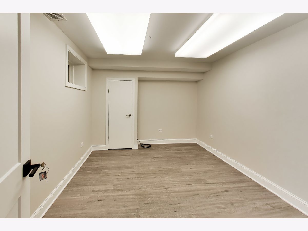
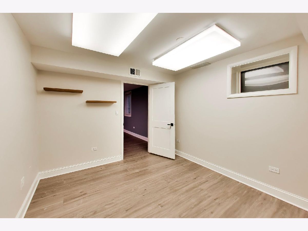
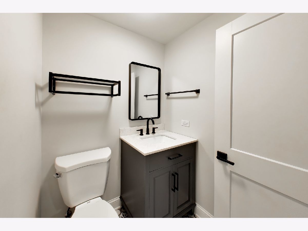
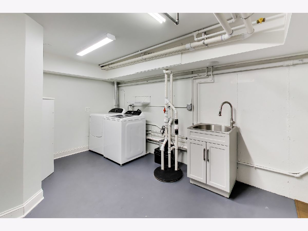
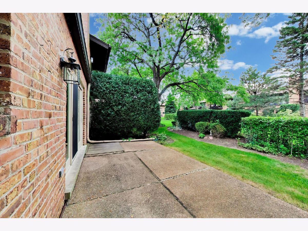
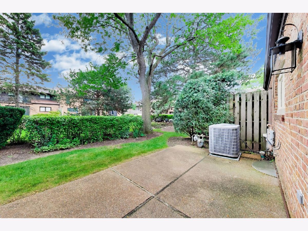
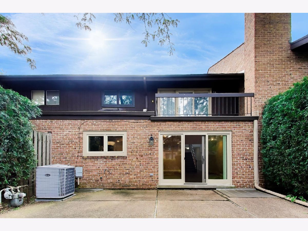
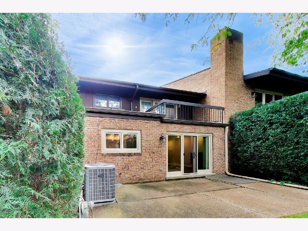
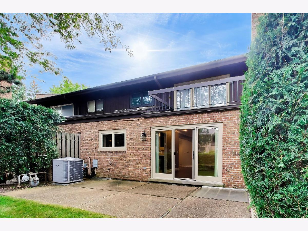
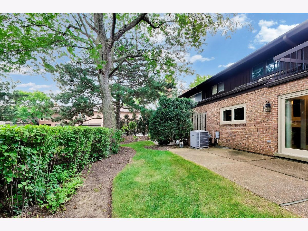
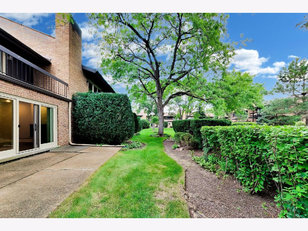
Welcome home to this beautifully updated three-bedroom townhome in Valley Lo's desirable Wildberry community. From the moment you enter, you'll be impressed by the dedicated foyer featuring a generous guest closet and a dramatic two-story accent wall with beautiful trim detail, enhanced by abundant natural light from a skylight. Gorgeous dark wide-plank flooring flows throughout the home, creating a warm and sophisticated feel. The inviting main living space offers a wonderful combination of style, warmth, and functionality. The beautifully updated kitchen features quartz countertops, a classic subway tile backsplash, a farmhouse sink, stainless steel appliances, abundant cabinetry, and a lofted ceiling that brings in even more natural light. The kitchen flows seamlessly into a dedicated dining area, perfect for both everyday meals and entertaining. The living room is anchored by a fireplace and framed by sliding glass doors that fill the room with sunlight and lead to a private patio overlooking peaceful green space. A striking natural brick wall extends throughout the living area, adding character, texture, and warmth. A convenient powder room and access to the attached two-car garage complete the main level. Upstairs, the expansive primary suite is a true retreat, featuring a beautiful brick accent wall, private balcony, generous closet space, and an updated ensuite bath with a double vanity and tub/shower combination. Two additional spacious bedrooms with ample closets share an updated hall bath featuring a double vanity and flush-entry walk-in shower. The living space continues in the finished lower level with a large recreation room and an additional flexible room ideal for a home office, exercise space, playroom, or hobby room. A powder room, added in 2022, and a dedicated laundry room complete this level. Beyond the beautiful cosmetic updates, many of the important behind-the-scenes improvements have already been taken care of, including a new furnace and central air conditioning in 2020, water heater and patio doors in 2022, garage door in 2024, and new kitchen appliances in 2025. Enjoy all that Wildberry has to offer, including the community pool, along with a convenient Glenview location close to shopping, restaurants, grocery stores, and transportation. All of this within award-winning Glenview School Districts 34 and 225. This wonderful home offers the ideal combination of updated style, generous living space, and important recent improvements, ready for its next owner to enjoy.
Property Specifics
| Condos/Townhomes | |
| 3 | |
| — | |
| 1970 | |
| 2024 | |
| Finished, Full | |
| Brick | |
| Asphalt | |
| — | |
| No | |
| — |
| Cook | |
| Valley Lo | |
| 400 / Monthly | |
| Water, Insurance, Pool, Exterior Maintenance, Lawn Care, Scavenger, Snow Removal | |
| Lake Michigan | |
| Public Sewer | |
| Central Air | |
| Gas, Forced Air | |
| 12792329 | |
| 04233020441002 |
Nearby Schools
| NAME: | DISTRICT: | DISTANCE: | |
|---|---|---|---|
|
Grade School
Lyon Elementary School |
34 | — | |
|
Middle School
Pleasant Ridge Elementary School |
34 | Not in DB | |
|
High School
Glenbrook South High School |
225 | Not in DB | |
Property History
| DATE: | EVENT: | PRICE: | SOURCE: |
|---|---|---|---|
| 30 Apr, 2014 | Sold | $405,000 | MRED MLS |
| 28 Mar, 2014 | Under contract | $415,000 | MRED MLS |
| 3 Feb, 2014 | Listed for sale | $415,000 | MRED MLS |
| 22 Oct, 2026 | Listed for sale | $699,000 | MRED MLS |
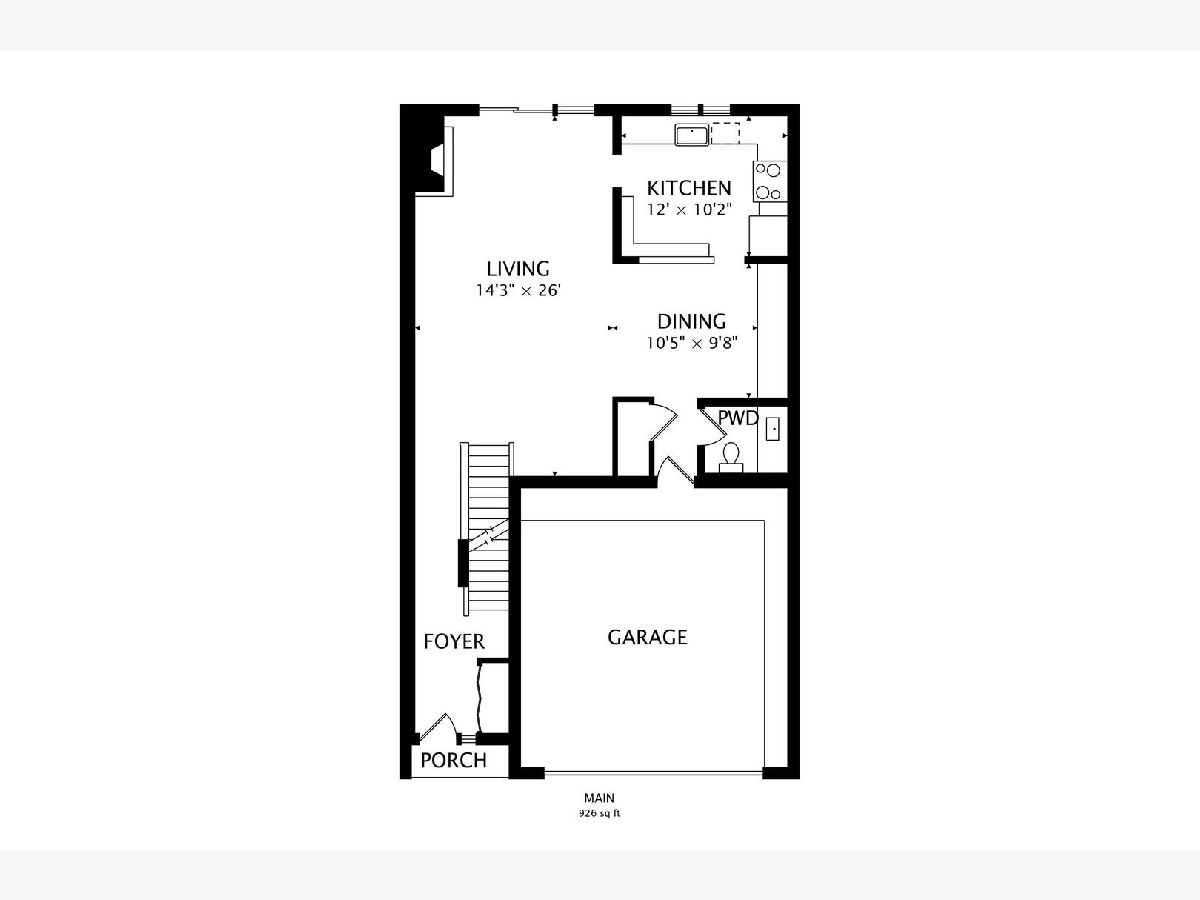
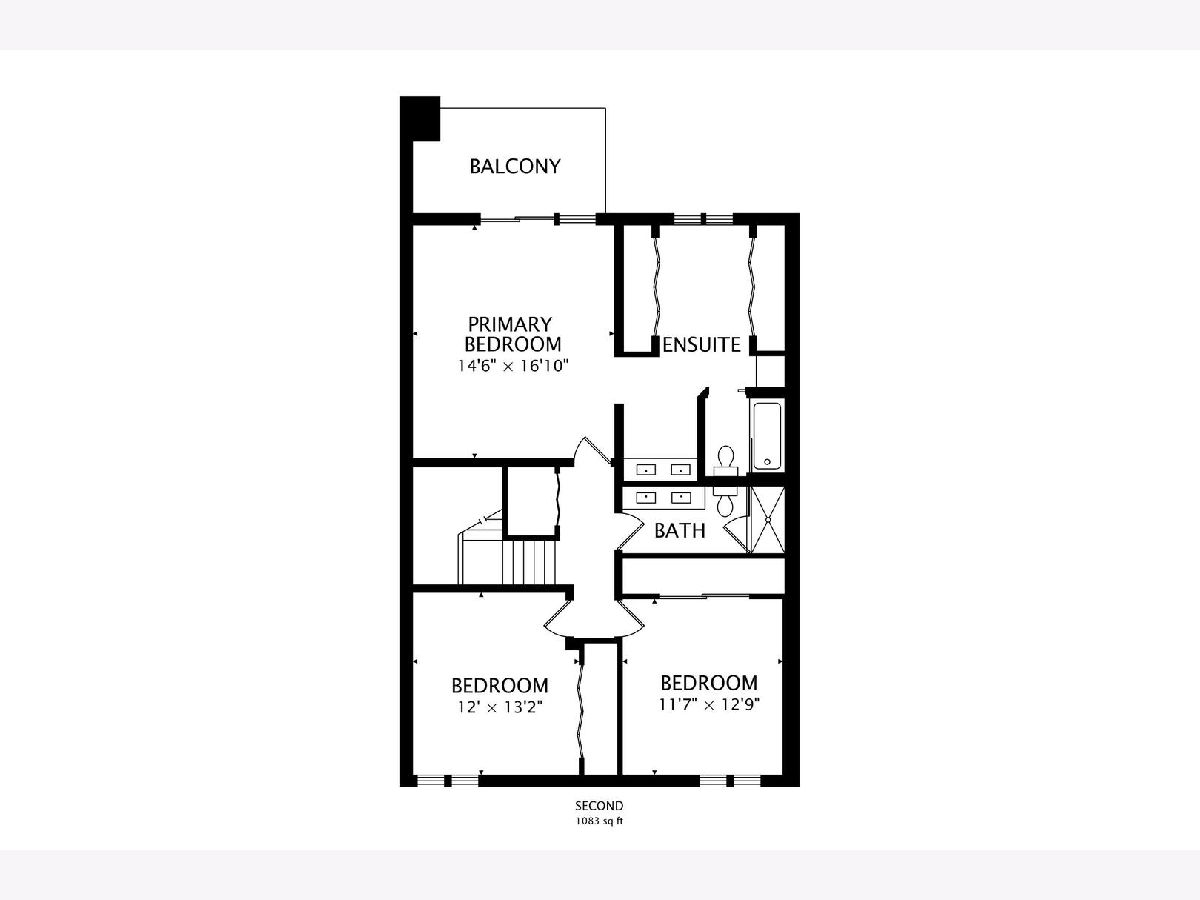
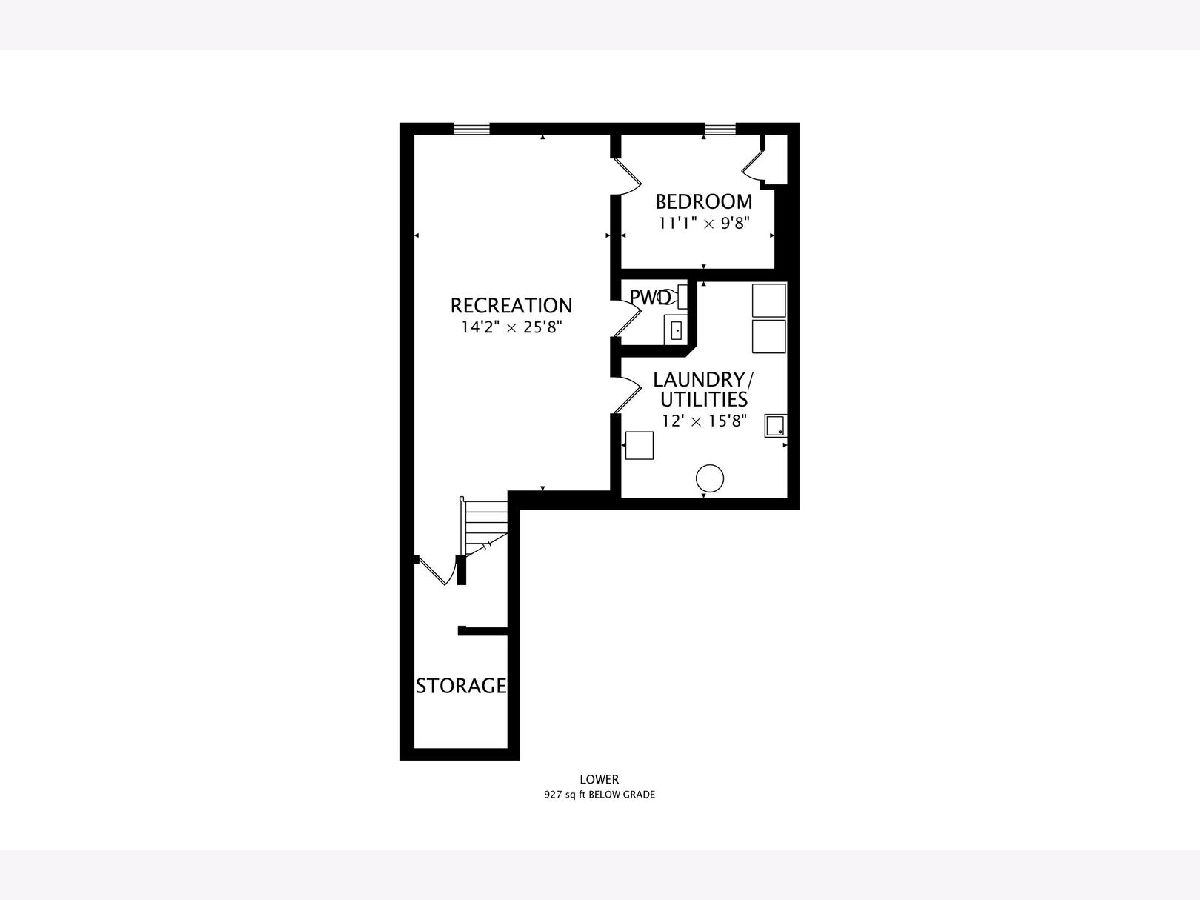
Room Specifics
Total Bedrooms: 3
Bedrooms Above Ground: 3
Bedrooms Below Ground: 0
Dimensions: 17X15
Floor Type: Luxury Vinyl
Dimensions: 13X12
Floor Type: Luxury Vinyl
Dimensions: 13X12
Floor Type: Luxury Vinyl
Full Bathrooms: 4
Bathroom Amenities: —
Bathroom in Basement: 1
Dimensions: 10X10
Floor Type: Luxury Vinyl
Dimensions: 12X10
Floor Type: —
Dimensions: 16X12
Floor Type: —
Dimensions: 26X14
Floor Type: Luxury Vinyl
Dimensions: 26X14
Floor Type: —
Rooms: Office
Name: Office
Dimensions: 11X10
Floor Type: Luxury Vinyl
Other Specifics
| 2 | |
| — | |
| Garage Door Opener, Garage Owned, Attached, Garage | |
| — | |
| — | |
| — | |
| — | |
| — | |
| COMMON | |
| — | |
| Full | |
| — | |
| Humidifier | |
| Not in DB | |
| — | |
| Pool, School Bus, Skylights | |
| Attached Fireplace Doors/Screen, Gas Log, Gas Starter |
Tax History
| Year | Property Taxes |
|---|---|
| 2014 | $5,435 |
| 2026 | $7,551 |
Contact Agent
Nearby Similar Homes
Nearby Sold Comparables



Contact Agent
Listing Provided By
@properties Christie's International Real Estate
