

1713 Maserati Drive, Joliet, Illinois 60435

$349,000
|
For Sale
|
|
| Status: | Active |
| Sqft: | 1,800 |
| Cost/Sqft: | $194 |
| Beds: | 3 |
| Baths: | 2 |
| Year Built: | 1991 |
| Property Taxes: | $5,743 |
| Days On Market: | 7 |
| Lot Size: | 0,00 |
Description
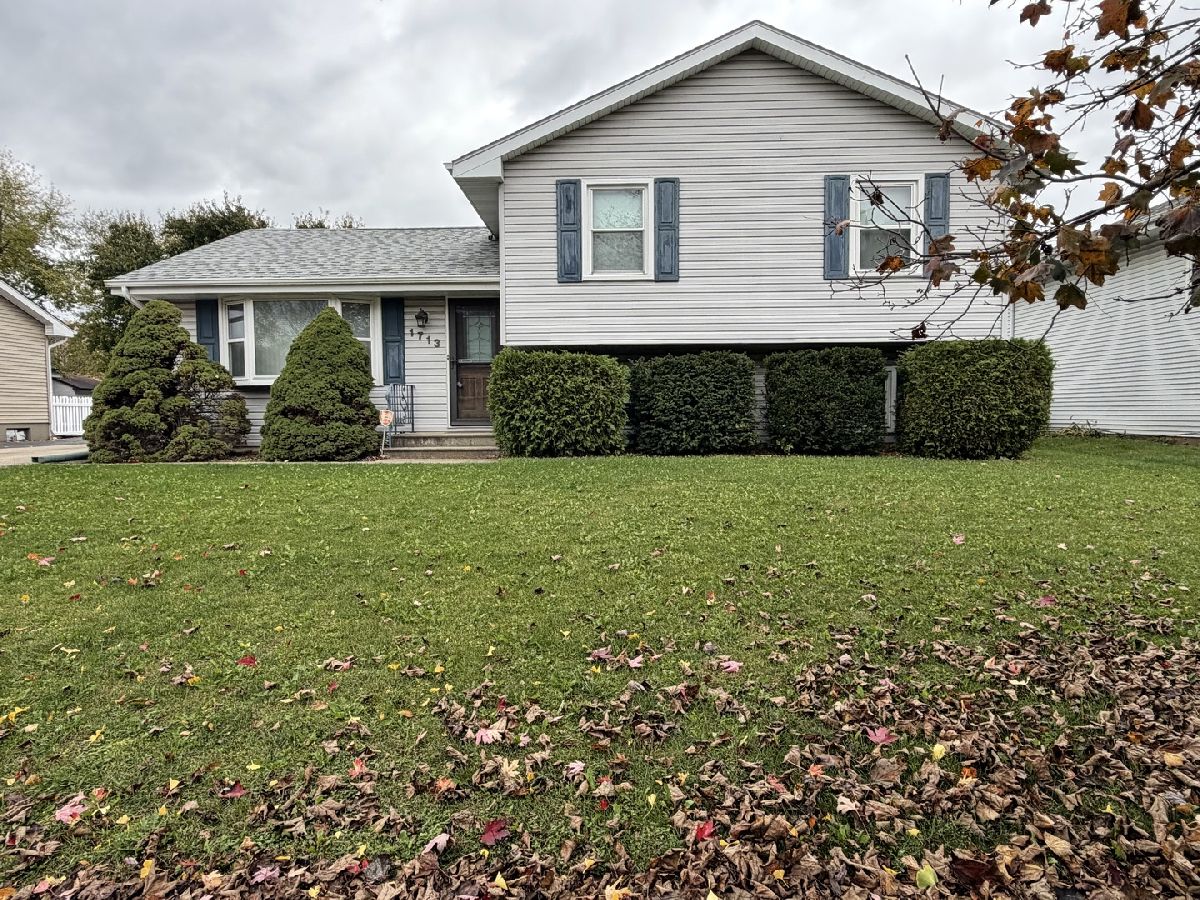
Welcome to 1713 Maserati Drive in Joliet! This spacious 3-bedroom, 2-bathroom quad-level home offers a versatile layout, plenty of potential, and the opportunity to make it your own! Located within Plainfield School District 202, this home has much to offer. Several major improvements have already been completed, including a new roof approximately 2 years ago, updated heating system, and updated water heater. The quad-level layout offers flexibility, while the unfinished fourth level provides additional usable space, currently set up as a home gym with exercise equipment included in the sale! Whether you envision a workout area, extra storage, or future finished living space, this space offers plenty of possibilities. Step outside and enjoy the above-ground pool, replaced just 2 years ago, perfect for summer gatherings and entertaining! A detached 2-car garage provides additional parking and storage. Professional photos coming soon! Sellers are currently in the process of moving. Don't miss your opportunity to see all this home has to offer!
Property Specifics
| Single Family | |
| — | |
| — | |
| 1991 | |
| Unfinished, Partial | |
| Aluminum Siding | |
| — | |
| — | |
| No | |
| — |
| Will | |
| — | |
| — / Not Applicable | |
| None | |
| Public | |
| Public Sewer | |
| Central Air | |
| Gas | |
| 12800573 | |
| 0603363300110000 |
Property History
| DATE: | EVENT: | PRICE: | SOURCE: |
|---|---|---|---|
| 30 Aug, 2013 | Sold | $165,500 | MRED MLS |
| 25 Jul, 2013 | Under contract | $170,000 | MRED MLS |
| 2 Jul, 2013 | Listed for sale | $170,000 | MRED MLS |
| 3 Nov, 2026 | Listed for sale | $349,000 | MRED MLS |
Room Specifics
Total Bedrooms: 3
Bedrooms Above Ground: 3
Bedrooms Below Ground: 0
Dimensions: 13X13
Floor Type: —
Dimensions: 11X13
Floor Type: —
Dimensions: 13X10
Floor Type: —
Full Bathrooms: 2
Bathroom Amenities: —
Bathroom in Basement: 0
Dimensions: COMBO
Floor Type: —
Dimensions: 11X11
Floor Type: —
Dimensions: 9X9
Floor Type: —
Dimensions: 18X13
Floor Type: —
Dimensions: 23X13
Floor Type: —
Rooms: No additional rooms
Other Specifics
| 2 | |
| — | |
| Asphalt, Detached, Garage | |
| — | |
| — | |
| — | |
| — | |
| — | |
| 66x130 | |
| — | |
| None | |
| — | |
| — | |
| Not in DB | |
| — | |
| — | |
| — |
Tax History
| Year | Property Taxes |
|---|---|
| 2013 | $4,452 |
| 2026 | $5,743 |
Contact Agent
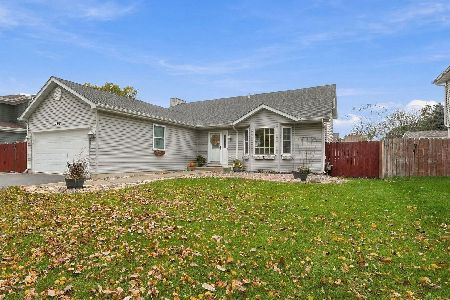
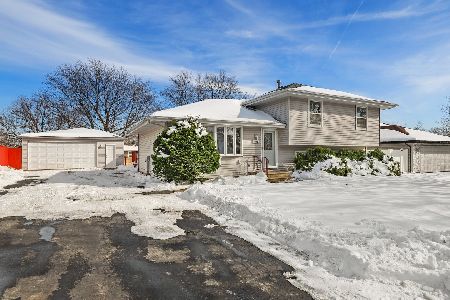
Nearby Similar Homes
Nearby Sold Comparables



Contact Agent
Listing Provided By
Wirtz Real Estate Group Inc.
