

17142 Orchard Lane, Country Club Hills, Illinois 60478


$295,000
|
For Sale
|
|
| Status: | New |
| Sqft: | 1,600 |
| Cost/Sqft: | $184 |
| Beds: | 4 |
| Baths: | 2 |
| Year Built: | 1971 |
| Property Taxes: | $7,879 |
| Lot Size: | 0,00 |
Description
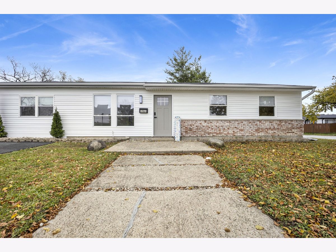
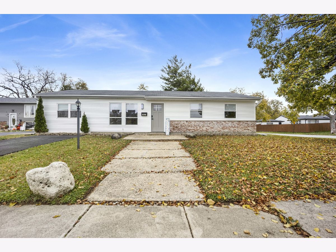
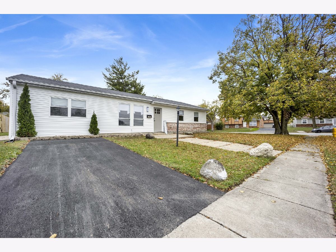
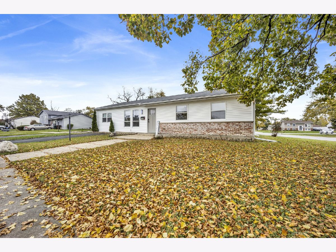
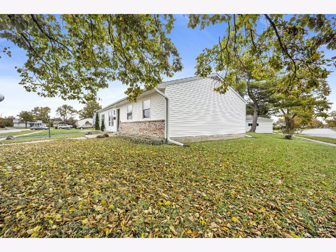
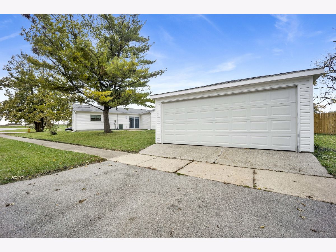
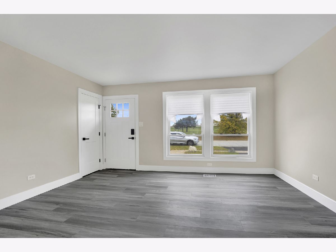
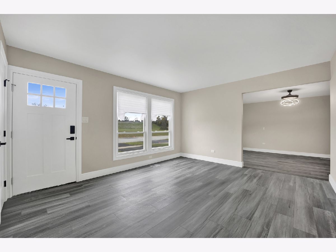
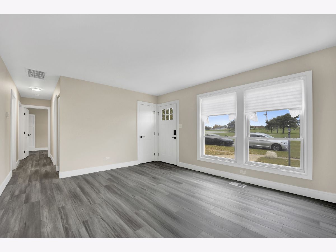
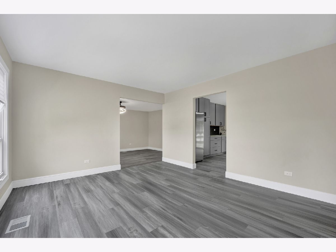
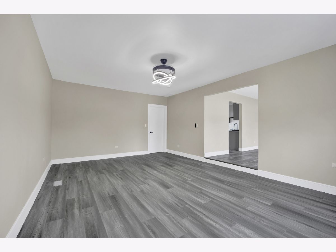
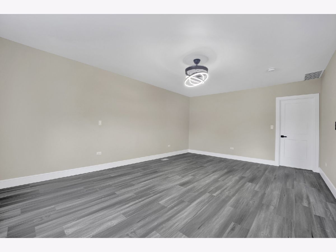
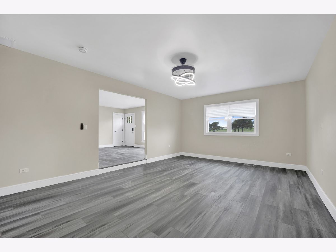
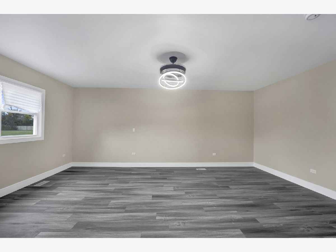
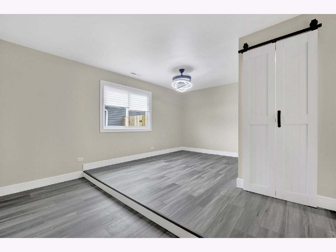
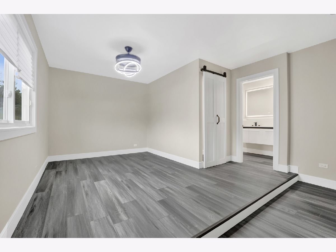
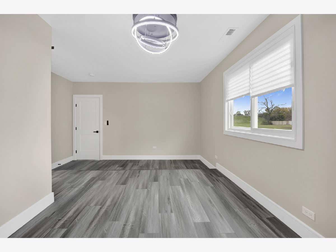
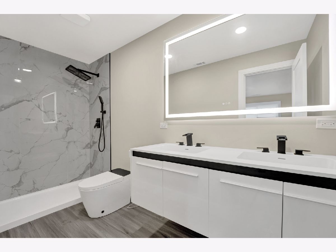
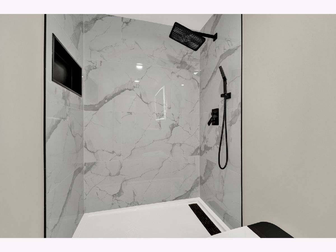
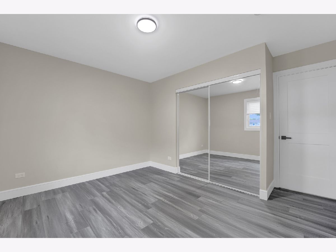
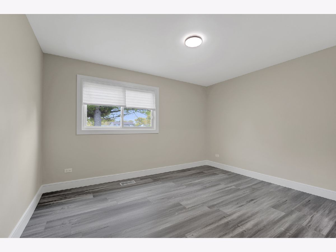
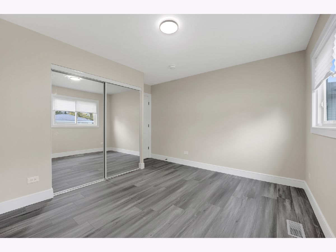
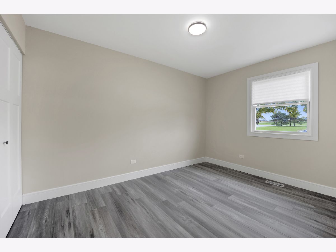
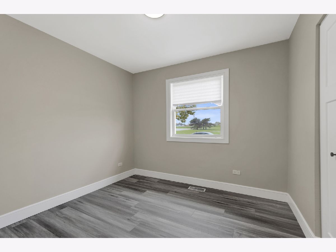
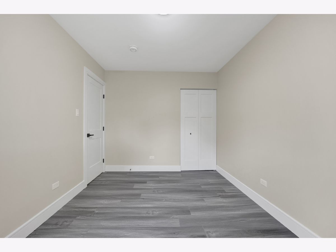
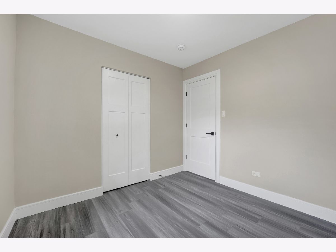
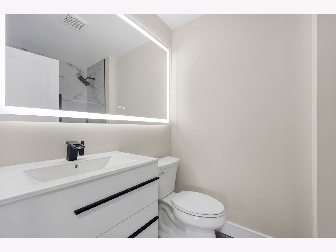
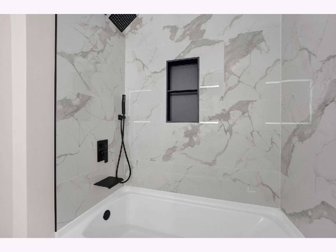
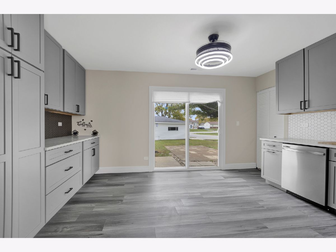
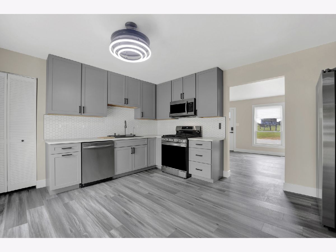
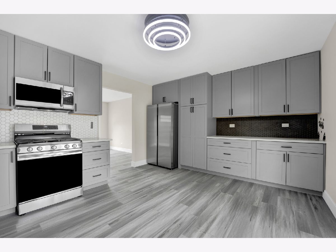
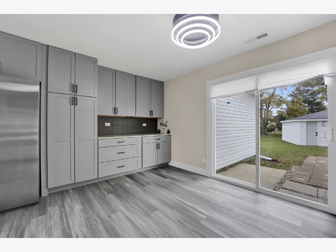
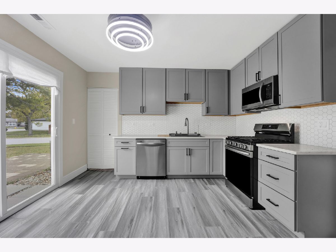
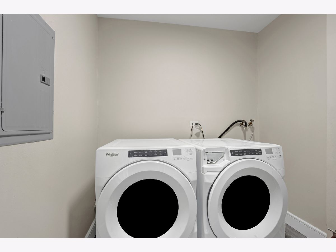
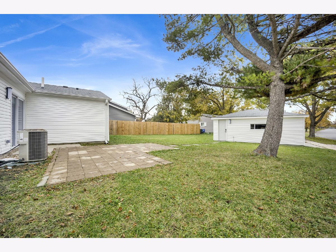
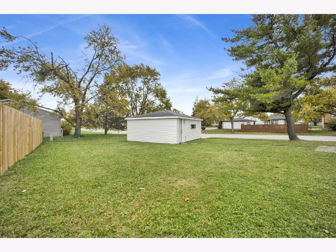
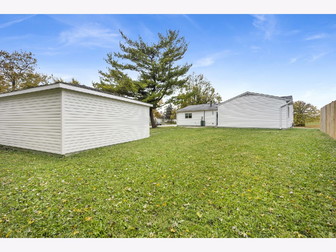
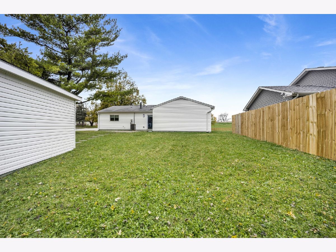
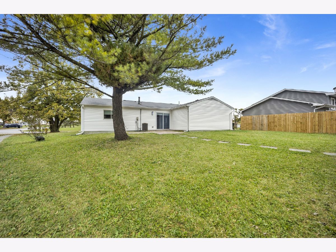
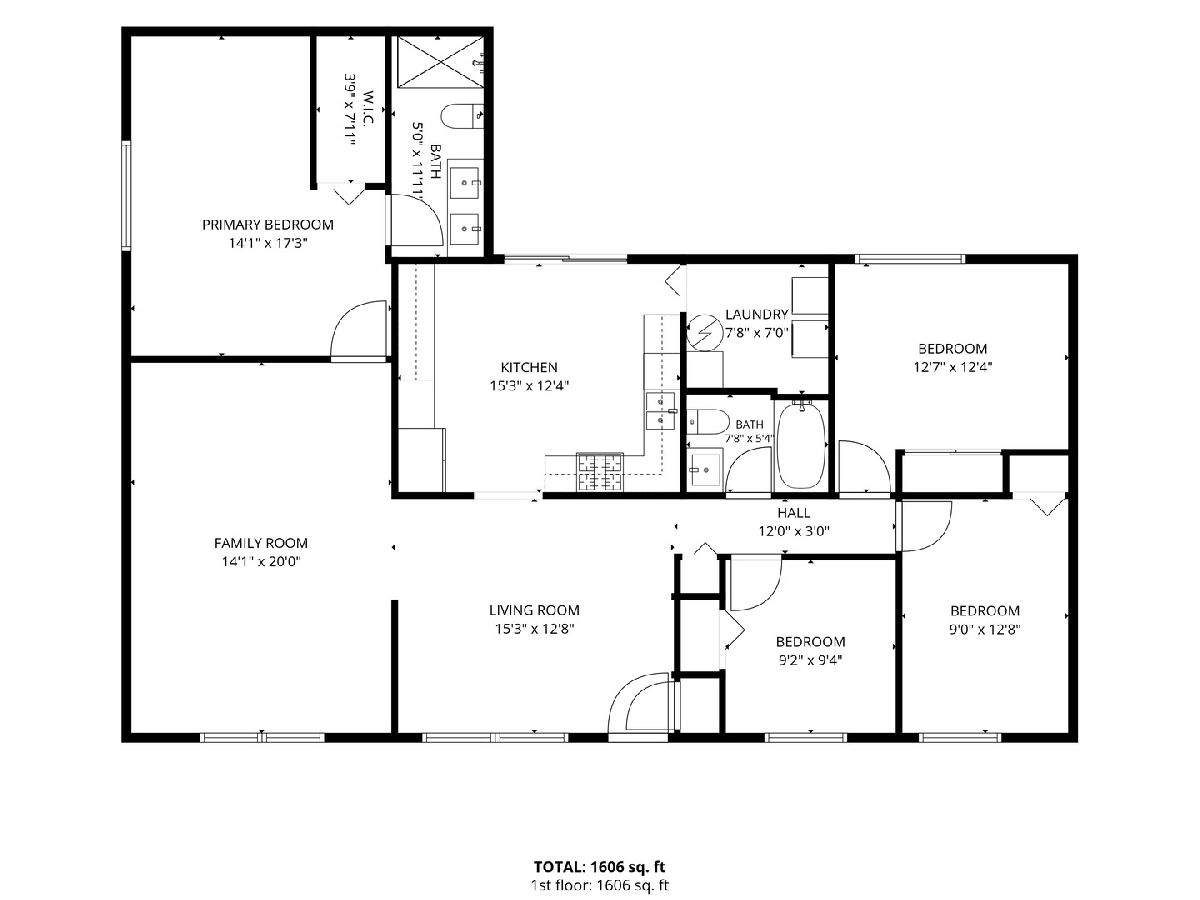
Welcome to this stunning, fully transformed single-story home offering contemporary luxury and unmatched functionality. Located in the welcoming Country Club Hills community, every inch of this property has been completely renovated with high-end modern finishes, smart home technology, and top-tier mechanical updates for absolute peace of mind. 1,610 square feet of bright, seamless open-concept living space with brand new durable luxury vinyl flooring running throughout the entire home. Four spacious bedrooms, including a private primary suite with its own private bath. A vinyl sliding patio door off the kitchen opens directly to the backyard creating a smooth indoor-outdoor flow. Premium, brand new quartz countertops elevate the kitchen and both bathrooms. The beautiful kitchen features plenty of stylish, brand new cabinetry and appliances. Two full baths feature sleek floating vanities, integrated smart mirrors, and the primary bath has a smart toilet. The roof, furnace, and water heater all passed official certification in May 2026. Vinyl windows and brand new vinyl siding wrap the entire house and garage. A premium back paver patio provides an ideal space for grilling and entertaining. This home includes a spacious detached two-car garage, Dual Driveways which include two separate asphalt driveways offering rare, expansive off-street parking. The front driveway comfortably fits two exterior tandem parking spaces while the garage driveway provides two side-by-side exterior parking spaces. Ample street parking is also available for visitors. Strategically located just minutes away from both I-57 and I-80 for effortless commuting across the Chicagoland area. Quick access to local shopping, dining, and parks while nestled in an established neighborhood.
Property Specifics
| Single Family | |
| — | |
| Ranch | |
| 1971 | |
| 2026 | |
| None | |
| Vinyl Siding, Brick | |
| — | |
| — | |
| No | |
| — |
| Cook | |
| — | |
| — / Not Applicable | |
| None | |
| Public | |
| Public Sewer | |
| Central Air | |
| Gas | |
| No | |
| 12647062 | |
| 28263050010000 |
Nearby Schools
| NAME: | DISTRICT: | DISTANCE: | |
|---|---|---|---|
|
High School
Hillcrest High School |
228 | Not in DB | |
Room Specifics
Total Bedrooms: 4
Bedrooms Above Ground: 4
Bedrooms Below Ground: 0
Dimensions: 17X14
Floor Type: Vinyl
Dimensions: 9X9
Floor Type: Vinyl
Dimensions: 9X12
Floor Type: Vinyl
Dimensions: 10X12
Floor Type: Vinyl
Full Bathrooms: 2
Bathroom Amenities: —
Bathroom in Basement: —
Dimensions: 12X15
Floor Type: Vinyl
Dimensions: 7X7
Floor Type: Vinyl
Dimensions: 12X15
Floor Type: Vinyl
Dimensions: 20X14
Floor Type: Vinyl
Rooms: No additional rooms
Other Specifics
| 2 | |
| — | |
| Asphalt, Garage Door Opener, Garage Owned, Detached, Garage | |
| In Unit | |
| — | |
| — | |
| — | |
| — | |
| 92x136x38x149 | |
| — | |
| Full | |
| — | |
| Refrigerator, Range, Dishwasher, Microwave | |
| Not in DB | |
| — | |
| — | |
| — |
Contact Agent
Contact Agent
Listing Provided By
RE/MAX 10
