

1716 Redbud Circle, Eldridge, Iowa 52748


$369,900
|
For Sale
|
|
| Status: | Active |
| Sqft: | 1,488 |
| Cost/Sqft: | $249 |
| Beds: | 2 |
| Baths: | 2 |
| Year Built: | 2026 |
| Property Taxes: | $0 |
| Lot Size: | 0,00 |
Description
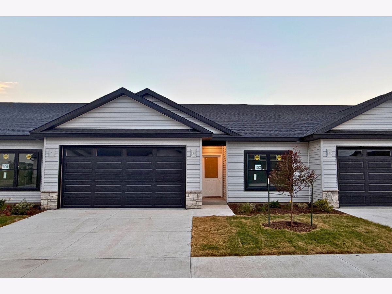
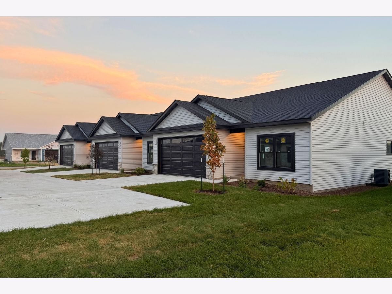
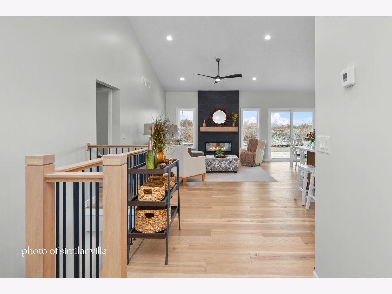
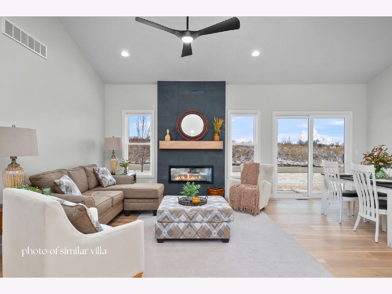
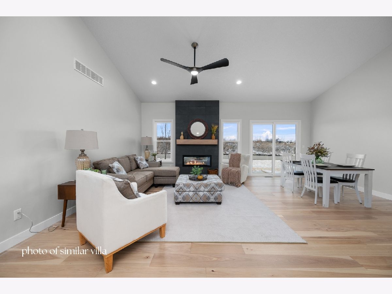
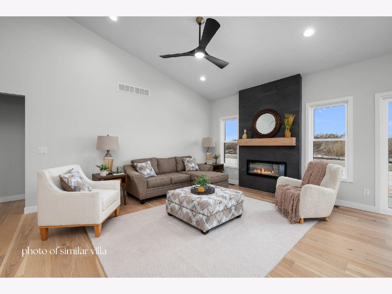
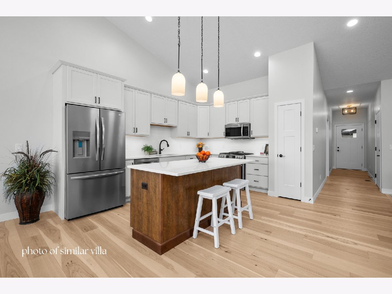
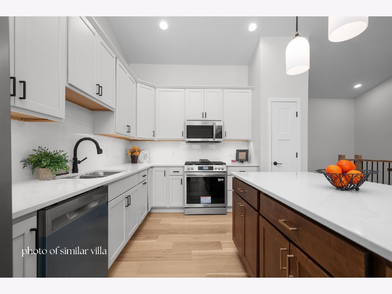
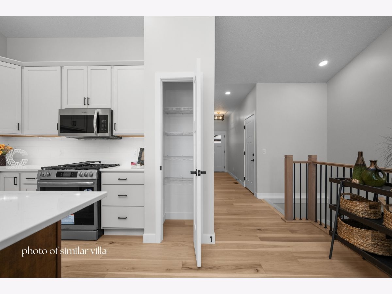
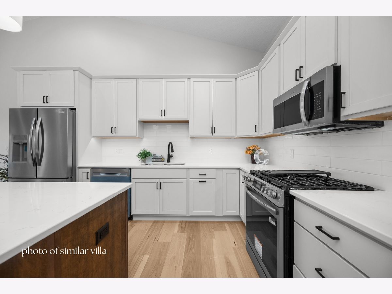
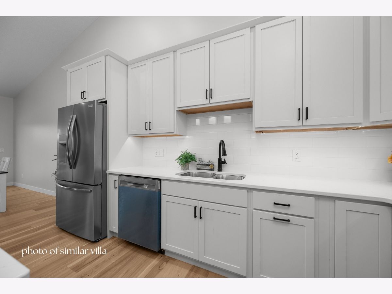
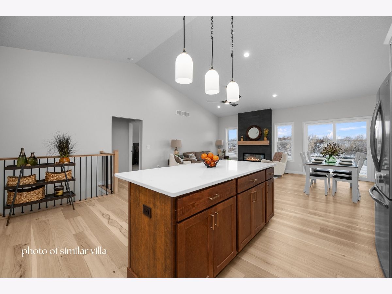
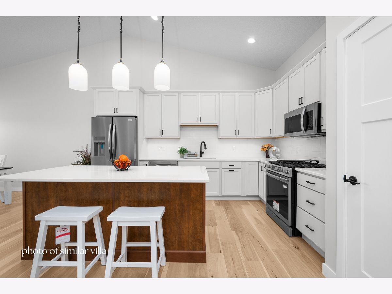
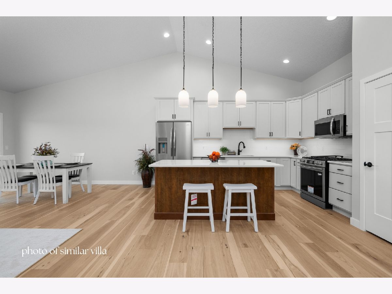
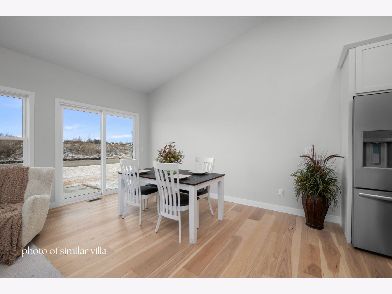
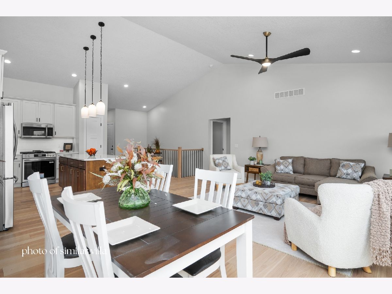
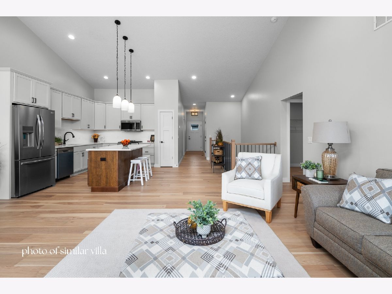
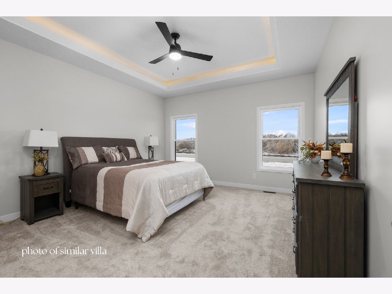
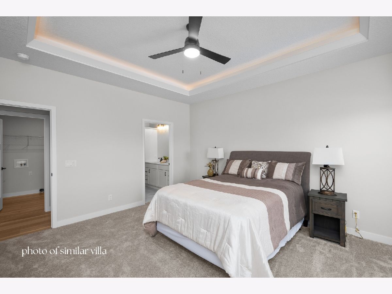
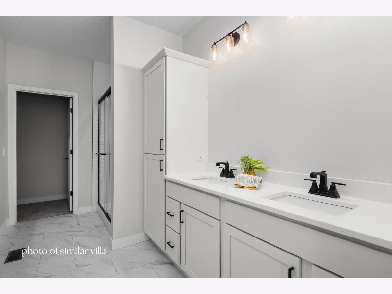
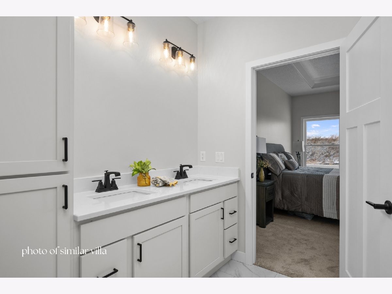
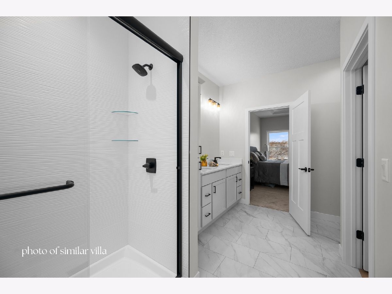
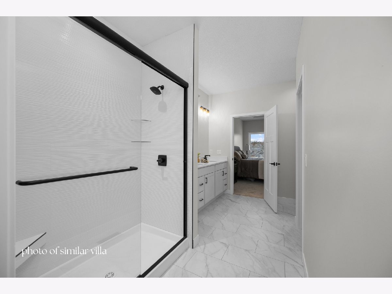
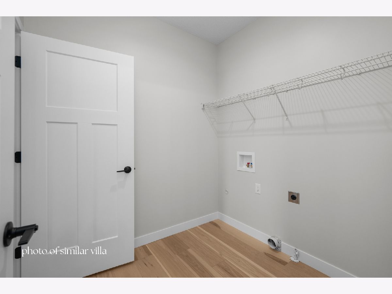
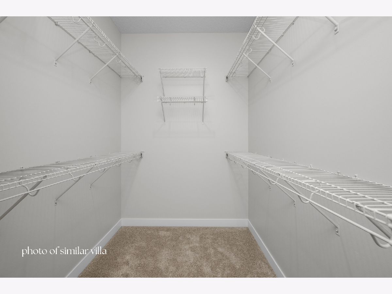
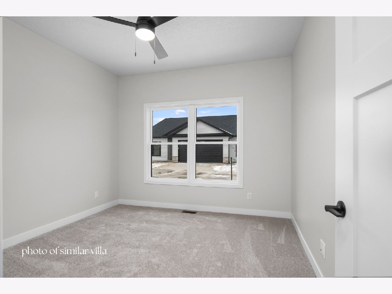
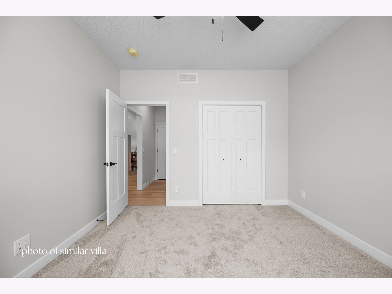
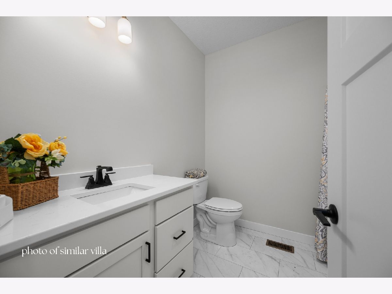
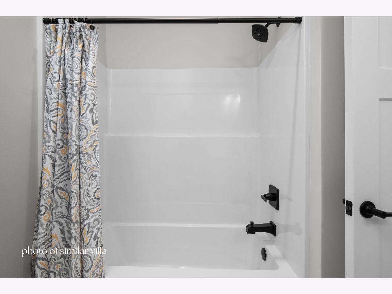
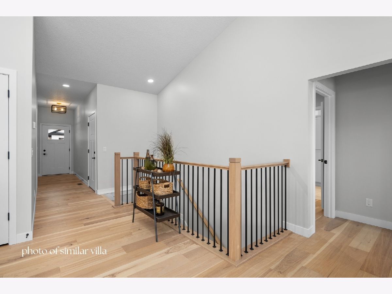
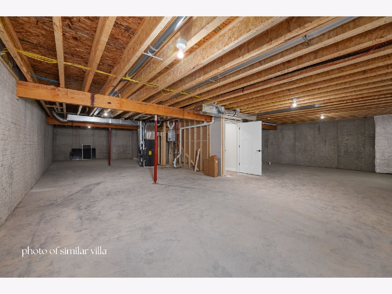
Welcome to the exquisite Redbud Circle Villas by Encore Homes LLC, nestled in the new Grunwald Grove subdivision. These charming attached villas boast two spacious bedrooms, including a primary suite with a walk-in closet next to the laundry room and an en-suite bath featuring a tiled shower and double sinks. The heart of each home is the island kitchen, adorned with hard surface countertops, modern appliances, and a convenient pantry. The hardwood floors seamlessly flow into the dining and living area, where a cozy fireplace invites relaxation, and sliding doors lead to a private patio. For those seeking extra space, the finishable basement offers an egress window, perfect for adding a third bedroom or creating a versatile living area. Enjoy the ease of low HOA fees that cover lawn care, snow removal, and access maintenance, allowing you more time to savor your beautiful surroundings. Discover the perfect blend of style, functionality, and community at Redbud Circle Villas-your ideal home awaits! Visit the model at 1875 Redbud Circle, Unit 102
Property Specifics
| Condos/Townhomes | |
| 1 | |
| — | |
| 2026 | |
| Unfinished, Egress Window, Full | |
| 1,488 | |
| Vinyl Siding, Frame | |
| Asphalt | |
| — | |
| No | |
| — |
| Scott | |
| Grunwald Grove | |
| 150 / Monthly | |
| Lawn Care, Snow Removal | |
| Public | |
| Public Sewer | |
| Central Air, High Efficiency (SEER 14+) | |
| Forced Air, Gas | |
| No | |
| 12751095 | |
| 932301411 |
Nearby Schools
| NAME: | DISTRICT: | DISTANCE: | |
|---|---|---|---|
|
High School
North Scott High School |
4784 | Not in DB | |
Property History
| DATE: | EVENT: | PRICE: | SOURCE: |
|---|---|---|---|
| 3 Sep, 2026 | Listed for sale | $369,900 | MRED MLS |
Room Specifics
Total Bedrooms: 2
Bedrooms Above Ground: 2
Bedrooms Below Ground: 0
Dimensions: 15X14
Floor Type: Carpet
Dimensions: 12X11
Floor Type: Carpet
Full Bathrooms: 2
Bathroom Amenities: —
Bathroom in Basement: 0
Dimensions: 11X12
Floor Type: Hardwood
Features: Island
Dimensions: 6X7
Floor Type: Other
Rooms: Great Room
Name: Great Room
Dimensions: 17X21
Floor Type: Hardwood
Other Specifics
| 2 | |
| Concrete Perimeter | |
| Garage Door Opener, Attached, Garage | |
| Main Level | |
| Hardwood, Carpet | |
| — | |
| Water Heater | |
| — | |
| Level | |
| 36x103 | |
| — | |
| Full | |
| Vaulted Ceiling(s), Walk-In Closet(s), Open Floorplan, Pantry, Quartz Counters | |
| Range, Microwave, Dishwasher, Refrigerator | |
| Not in DB | |
| — | |
| — | |
| Electric |
Tax History
| Year | Property Taxes |
|---|
Contact Agent
Contact Agent
Listing Provided By
Haven. Real Estate
