

1716 Webster Avenue, Logan Square, Chicago, Illinois 60614


$6,950,000
|
For Sale
|
|
| Status: | Contingent |
| Sqft: | 0 |
| Cost/Sqft: | — |
| Beds: | 0 |
| Baths: | 0 |
| Year Built: | — |
| Property Taxes: | $232,422 |
| Days On Market: | 68 |
| Lot Size: | 1,12 |
Description
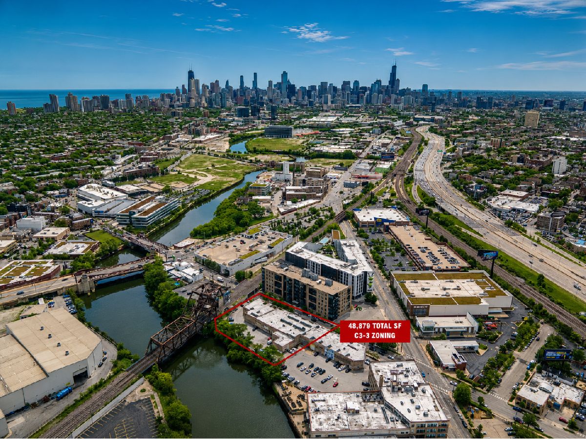
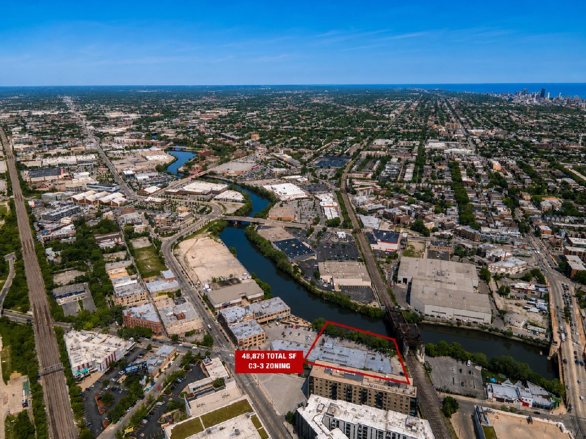
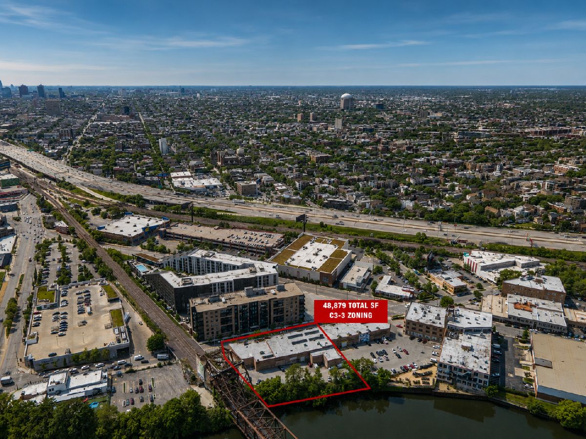
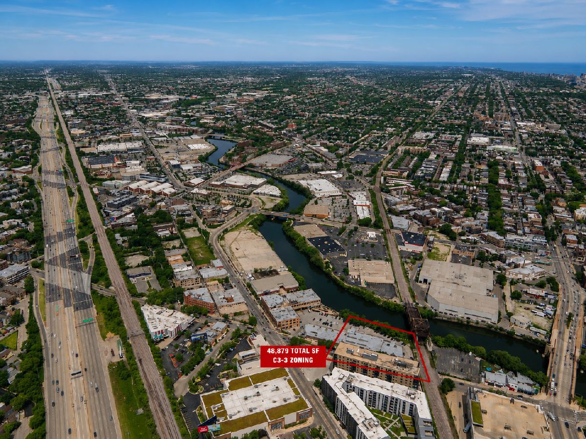
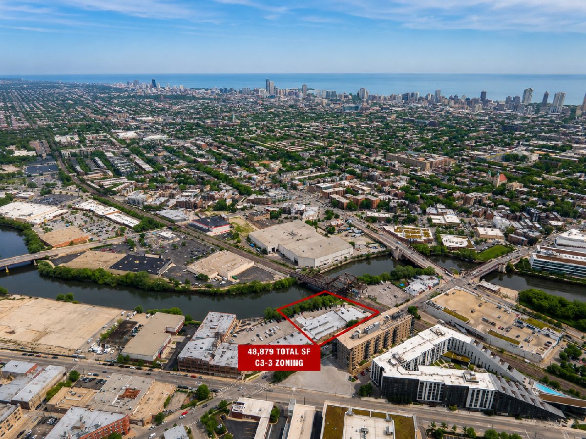
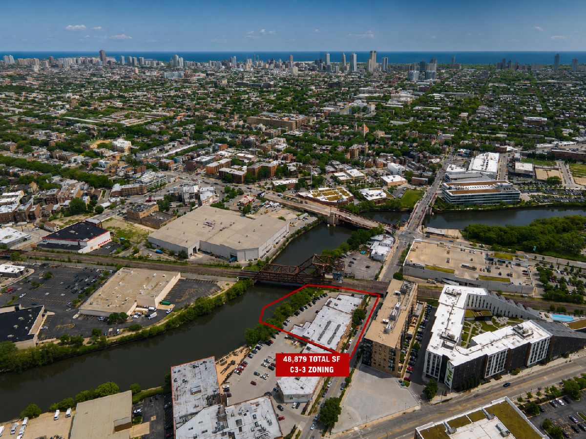
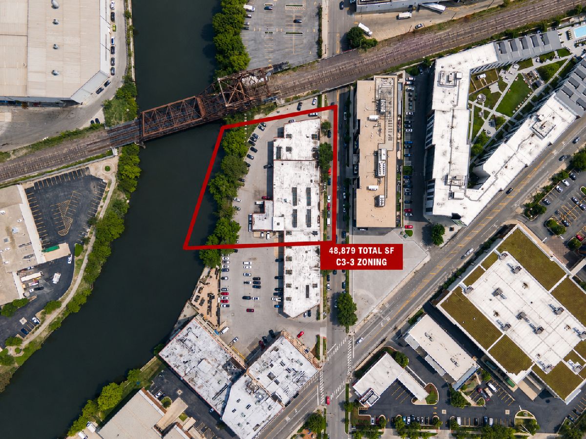
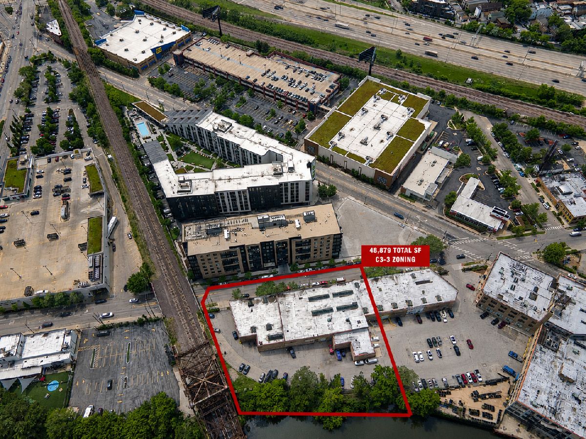
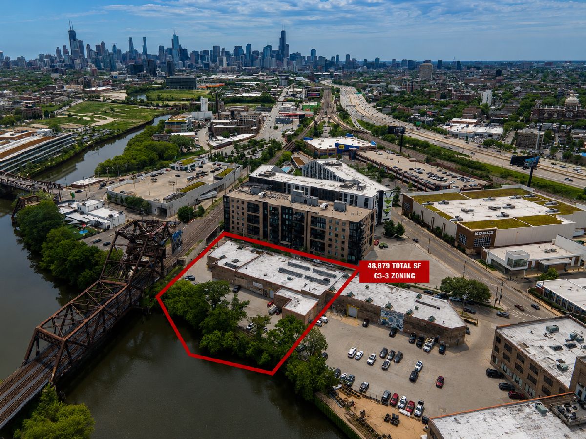
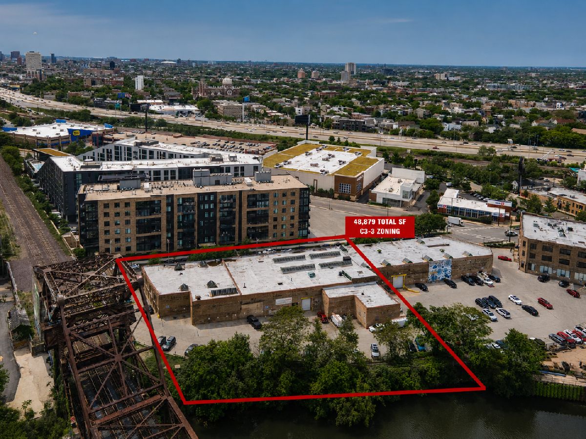
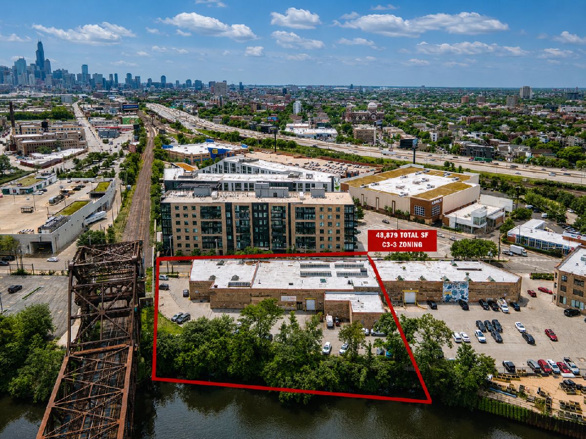
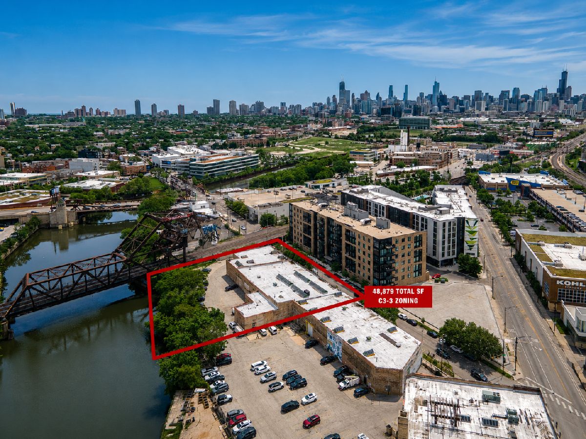
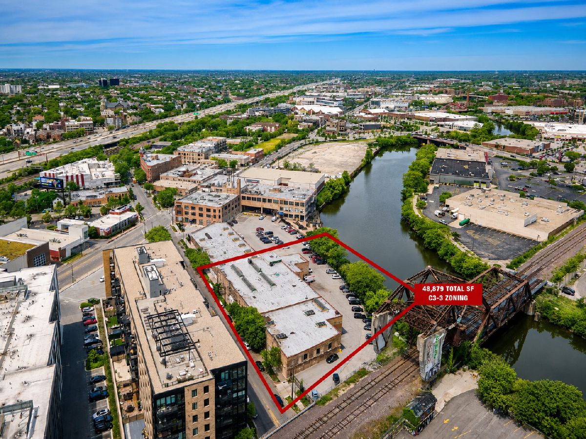
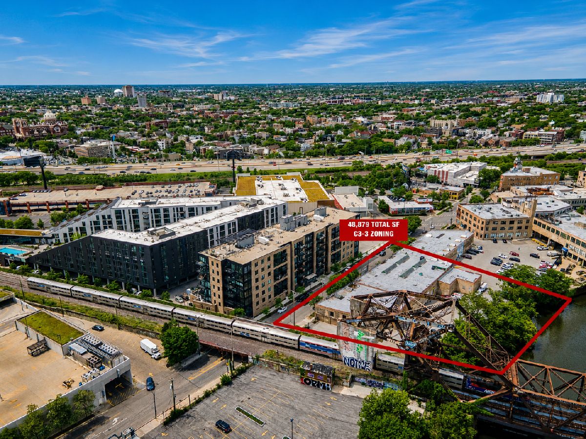
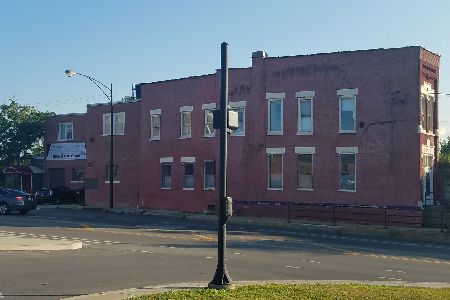
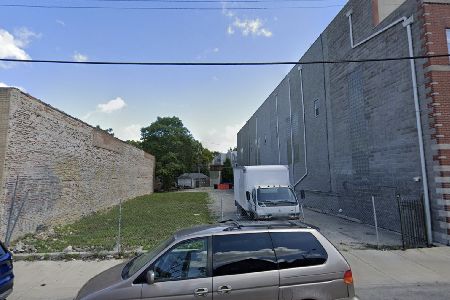
Pleased to present the land and redevelopment opportunity of 1716 W Webster Ave, Chicago, IL 60614. The subject site contains approximately 48,879 SF of land and is being positioned at a land value of $6,950,000 ($142.19 per land SF). The valuation conclusion is supported by (i) the site's scale and redevelopment flexibility, (ii) demonstrated demand for newly delivered multifamily product in the immediate micro-location, (iii) corridor-level fundamentals that can support mid-rise density, and (iv) the depth of the buyer pool for well-located infill development sites. A newly delivered peer project directly across the street-Triangle Square Apartments (1701 W Webster Ave, completed 2025)-provides immediate real-world evidence of what this corridor can support. Triangle Square was executed as a mid-rise luxury apartment building and has reported rent bands indicating the submarket supports premium pricing across multiple unit types, including meaningful demand beyond entry-level studio/1BR. The competitive amenity set typical of current Class A delivery (fitness, roof terrace/sundeck, bike storage, pet-focused features, modern in-unit finishes) reinforces that tenants in this corridor respond to contemporary lifestyle product and that developers are underwriting and building accordingly. From a highest-and-best-use standpoint, the subject site is well-suited for a mid-rise residential redevelopment strategy. Market participants typically evaluate the opportunity through a developer feasibility lens-specifically entitlement path, achievable FAR, design efficiency (net rentable yield), parking/loading solutions, and the ability to deliver an amenity package that supports lease-up velocity and durable stabilized rents. While zoning and entitlement requirements must be confirmed as part of buyer due diligence, the immediate surroundings demonstrate that a mid-rise format can be executed successfully in the corridor. Zoning / Entitlement Consideration: The subject is currently zoned C3-3 (Commercial, Manufacturing and Employment District), which is intended to support business and employment uses and does not permit housing by-right. A residential or mixed-use redevelopment incorporating dwelling units would likely require a zoning map amendment to a residential-allowing district and/or a Planned Development depending on final program intensity and design. This should be validated via zoning counsel and a preliminary massing study.
Property Specifics
| Lot/Land | |
| — | |
| — | |
| — | |
| — | |
| — | |
| Yes | |
| 1.12 |
| Cook | |
| — | |
| — / — | |
| — | |
| — | |
| — | |
| 12699197 | |
| 14312000340000 |
Property History
| DATE: | EVENT: | PRICE: | SOURCE: |
|---|---|---|---|
| 17 Jul, 2026 | Under contract | $6,950,000 | MRED MLS |
| 8 Jul, 2026 | Listed for sale | $6,950,000 | MRED MLS |
Room Specifics
Total Bedrooms: —
Bedrooms Above Ground: 0
Bedrooms Below Ground: —
Dimensions: —
Floor Type: —
Dimensions: —
Floor Type: —
Dimensions: —
Floor Type: —
Full Bathrooms: 0
Bathroom Amenities: —
Bathroom in Basement: 0
Rooms: —
Basement Description: —
Other Specifics
| — | |
| — | |
| — | |
| — | |
| — | |
| 465X298 | |
| — | |
| — | |
| — | |
| — | |
| Not in DB | |
| — | |
| — | |
| — | |
| — |
Tax History
| Year | Property Taxes |
|---|---|
| 2026 | $232,422 |
Contact Agent
Nearby Similar Homes
Nearby Sold Comparables

Contact Agent
Listing Provided By
Keller Williams ONEChicago
