

1717 Humboldt Boulevard, West Town, Chicago, Illinois 60647


$600,000
|
For Sale
|
|
| Status: | New |
| Sqft: | 0 |
| Cost/Sqft: | — |
| Beds: | 3 |
| Baths: | 2 |
| Year Built: | 2020 |
| Property Taxes: | $10,603 |
| Lot Size: | 0,00 |
Description
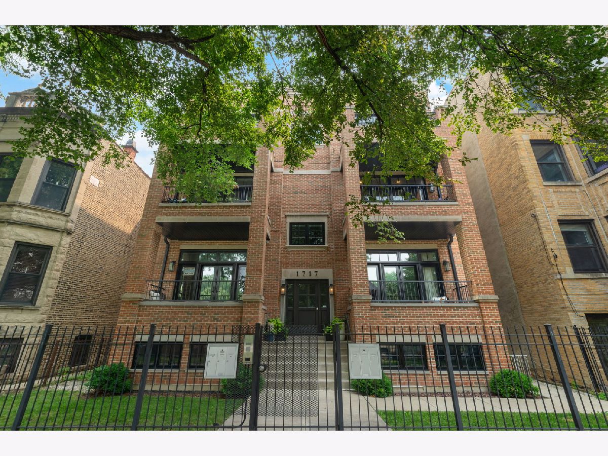
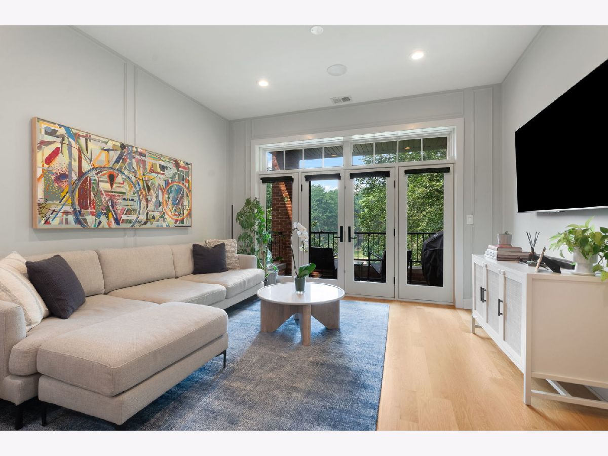
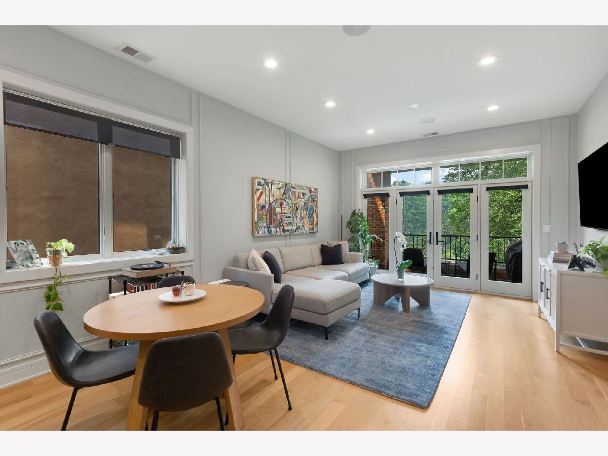
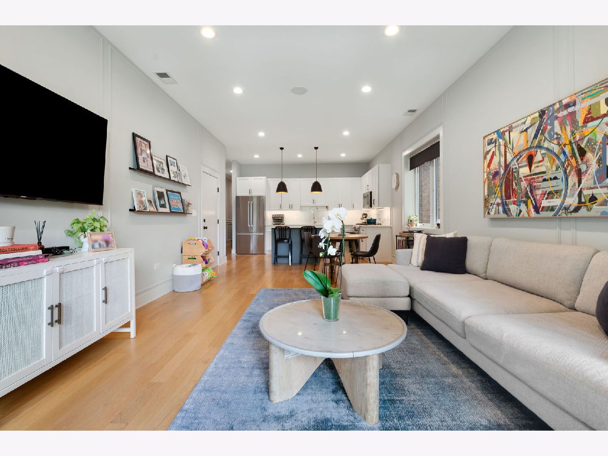
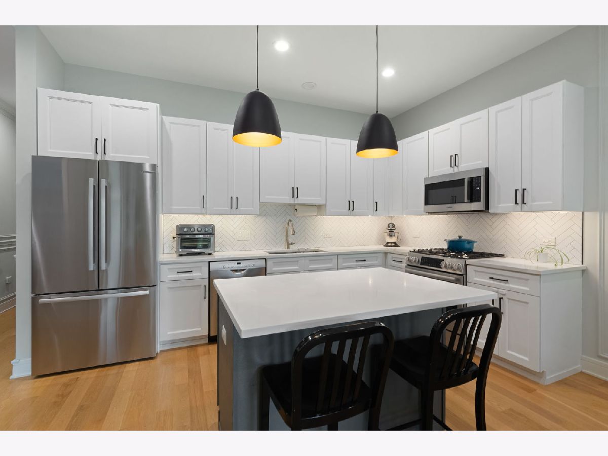
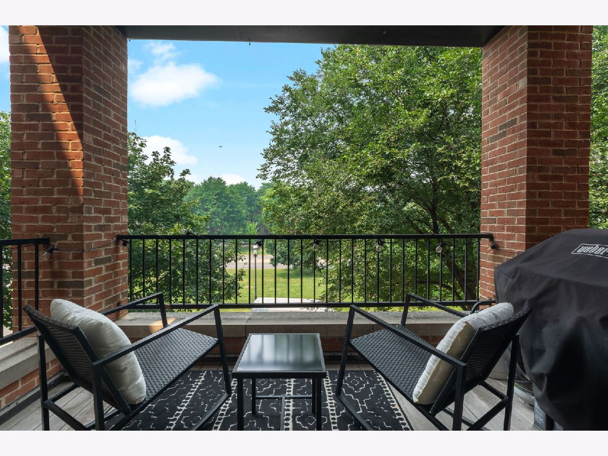
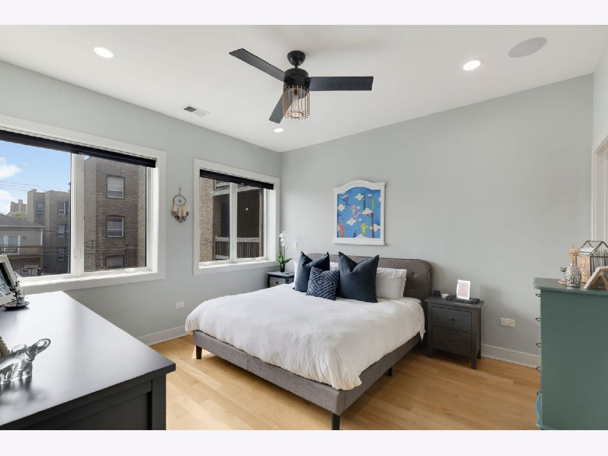
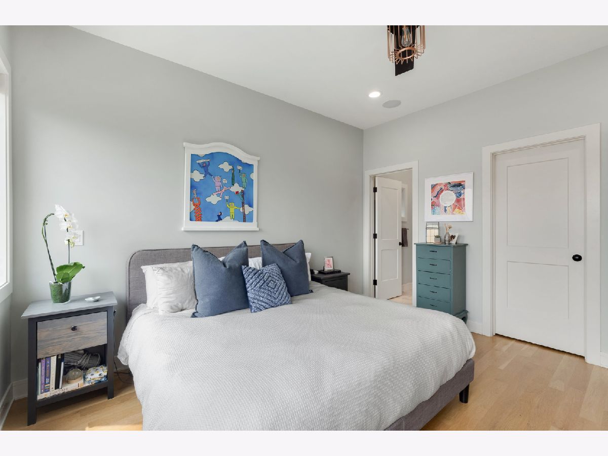
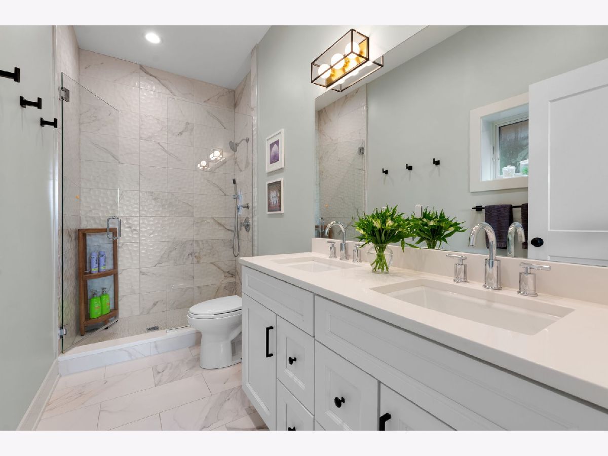
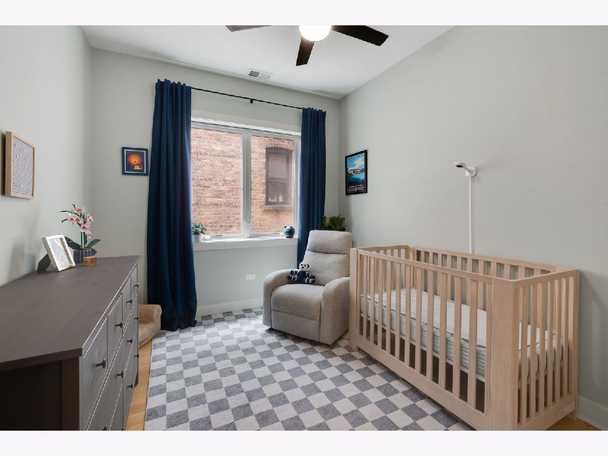
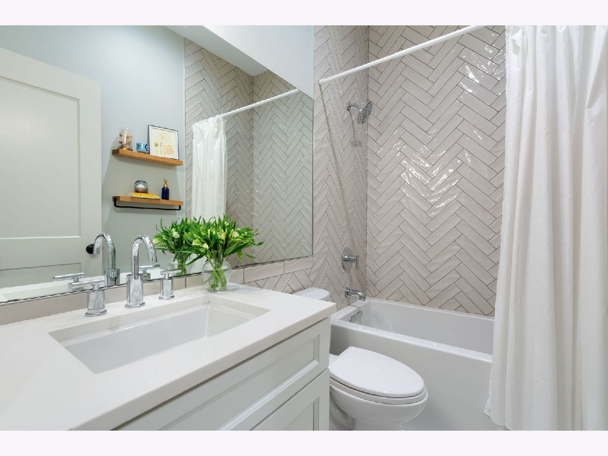
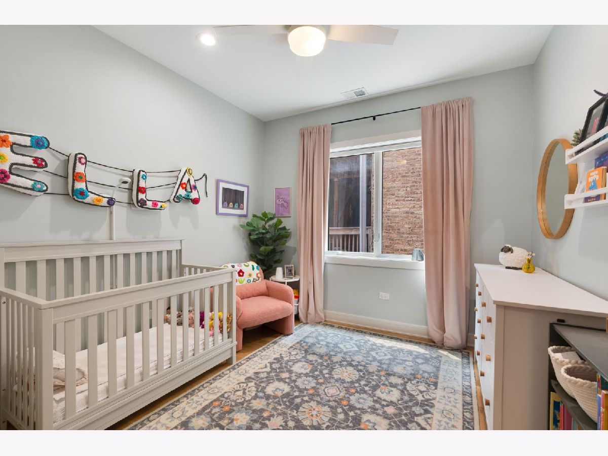
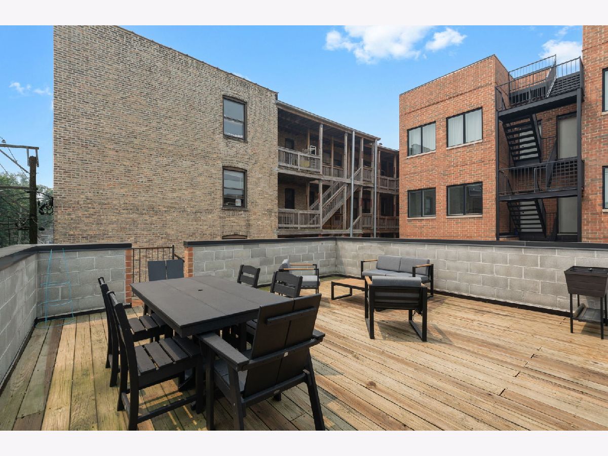
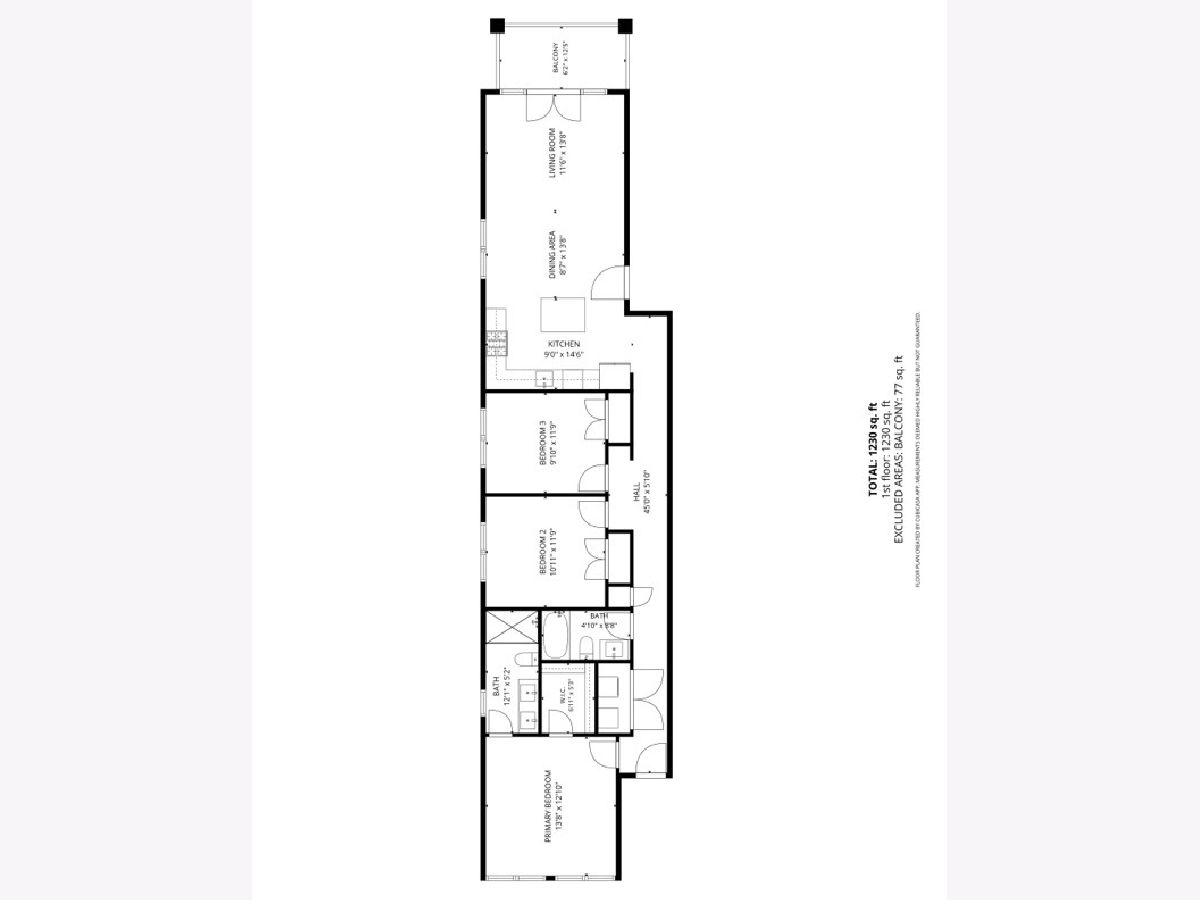
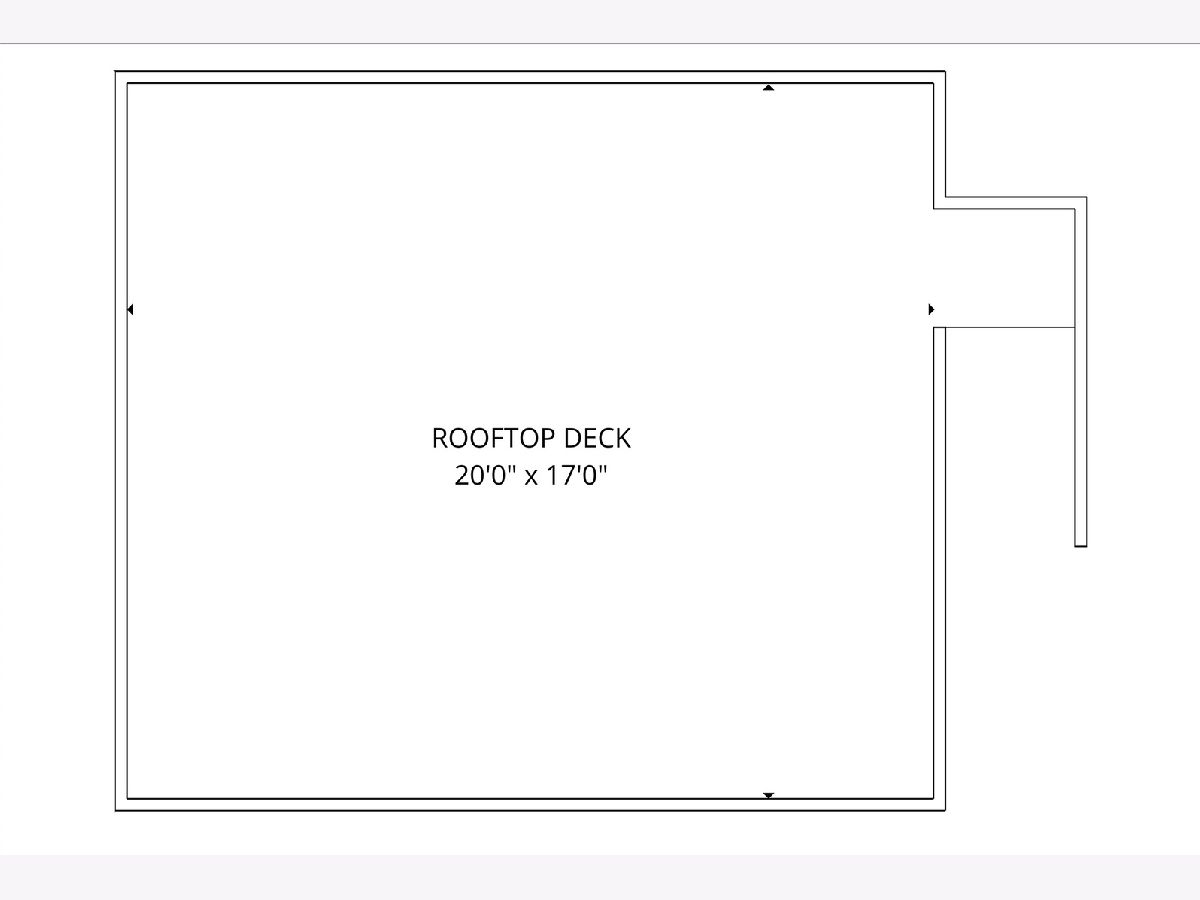
Beautiful newer-construction, all-brick condo on historic Humboldt Boulevard. This sun-filled 3-bedroom, 2-bath home features soaring 10-foot ceilings, an open and airy layout, and two private outdoor spaces. The expansive living and dining area flows seamlessly into the beautifully appointed kitchen, complete with quartz countertops, a herringbone tile backsplash, Bosch stainless steel appliances, and a large island with breakfast bar-perfect for everyday living and effortless entertaining. French doors open to a west-facing front balcony overlooking the picturesque, tree-lined boulevard, creating the perfect spot to relax and enjoy the afternoon sun. The spacious primary suite offers a walk-in closet and a spa-inspired en-suite bath featuring dual vanities and frameless glass walk-in shower. Two generously sized secondary bedrooms, each with organized closets, share a pristine hall bath with a soaking tub and shower combination. Enjoy more private outdoor space on half of the garage roof top deck. Additional highlights include; wide plank white oak hardwood floors throughout, Anderson specialty insulated windows, all-brick building, in-unit full size LG washer and dryer, picture frame wall molding in living room and hallway, custom Smith & Noble shades throughout, wired for sound in living and primary bedroom. Ideally located in the heart of Logan Square, just steps from the 606 Trail, the Blue Line, parks, acclaimed restaurants, and neighborhood shopping. One garage parking space is included. This exceptional, move-in-ready home offers the perfect blend of style, comfort, and location.
Property Specifics
| Condos/Townhomes | |
| 3 | |
| — | |
| 2020 | |
| — | |
| — | |
| No | |
| — |
| Cook | |
| — | |
| 224 / Monthly | |
| — | |
| — | |
| — | |
| 12716314 | |
| 13363200391004 |
Nearby Schools
| NAME: | DISTRICT: | DISTANCE: | |
|---|---|---|---|
|
Grade School
Moos Elementary School |
299 | — | |
|
Middle School
Moos Elementary School |
299 | Not in DB | |
|
High School
Clemente Community Academy Senio |
299 | Not in DB | |
Room Specifics
Total Bedrooms: 3
Bedrooms Above Ground: 3
Bedrooms Below Ground: 0
Dimensions: —
Floor Type: —
Dimensions: —
Floor Type: —
Full Bathrooms: 2
Bathroom Amenities: Double Sink
Bathroom in Basement: 0
Rooms: —
Basement Description: —
Other Specifics
| 1 | |
| — | |
| — | |
| — | |
| — | |
| Common | |
| — | |
| — | |
| — | |
| — | |
| Not in DB | |
| — | |
| — | |
| — | |
| — |
Contact Agent
Contact Agent
Listing Provided By
@properties Christie's International Real Estate
