

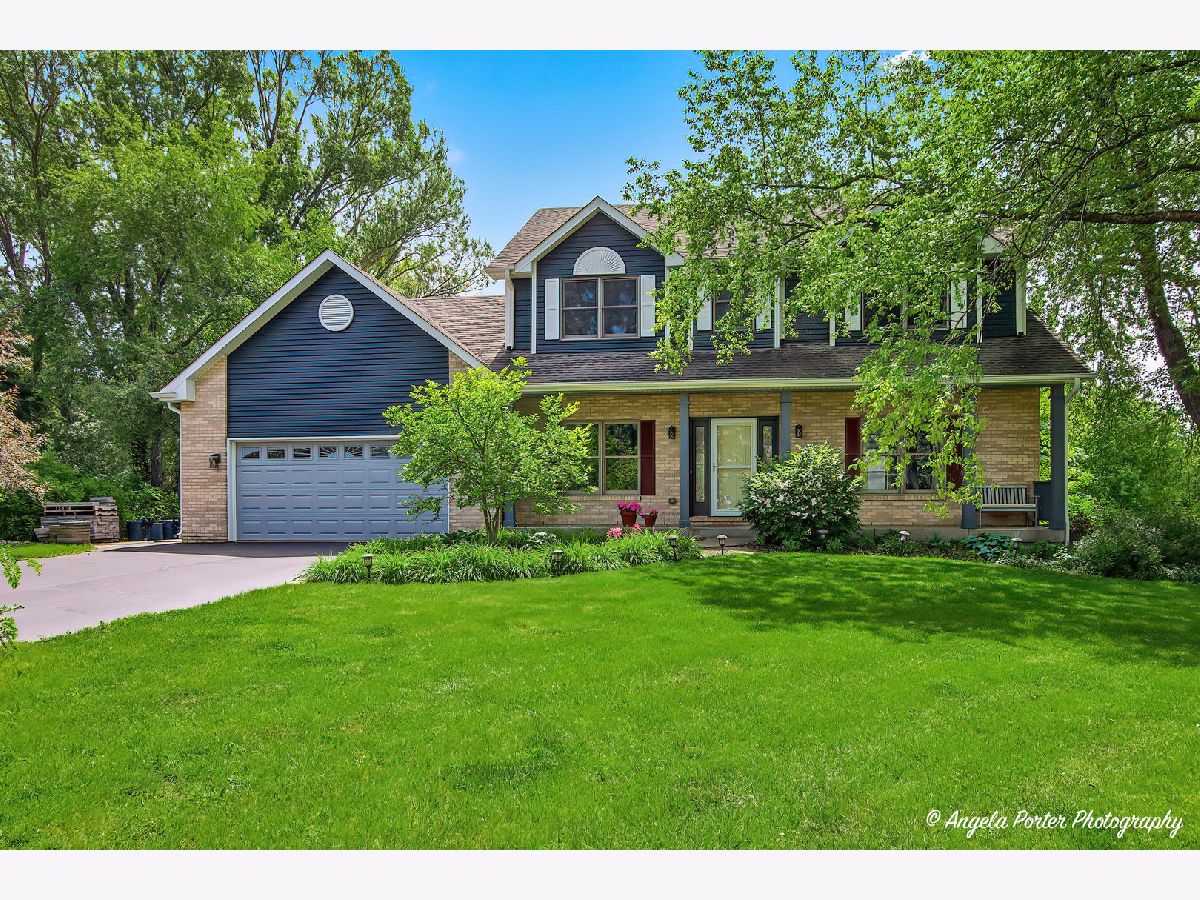
1717 Spruce Street, Spring Grove, Illinois 60081


$499,900
|
For Sale
|
|
| Status: | New |
| Sqft: | 2,372 |
| Cost/Sqft: | $211 |
| Beds: | 3 |
| Baths: | 4 |
| Year Built: | 1998 |
| Property Taxes: | $10,476 |
| Days On Market: | 0 |
| Lot Size: | 1,05 |
Description
Stunning 3 Bed/3.1 Bath Home Being Offered In Much Sought After Orchard Bluff Estates In Spring Grove~Enter Into A Grand 2 Story Foyer With Wood Laminated Flooring Throughout Much Of The Main Level~Separate Dining Room And Formal Living Room Are At The Front Of This Home~Kitchen Boasts White Soft Close Cabinets, Granite Countertops With Tiled Backsplash, W/I Pantry Closet, SS Appliances And Spectaculiar Views Of The Backyard~Spacious Family Room Is Open To Kitchen With The Same Fabulous Views And A Brick Natural Fireplace With Gas Starter~Step Out Through The Patio Doors Onto The Multi-Level Deck Leading To The Large Rectangular Above Ground Pool And Tranquil Backyard With Plenty Of Outdoor Entertainment Space Including A Paver Patio And Firepit~A Half Bath And Laundry/Mudroom With Sink And Storage Complete The Main Level~Upstairs You Will Find A Master With Vaulted Ceilings And An Ensuite Offering Double Sinks, Separate Shower And A Large Walk-In Closet~Two Additional Good Size Bedrooms And Full Bath Complete The Upper Level Of This Amazing Home~The Finished Basement Has A Large Family Room With An Electric Fireplace And Wet Bar, A 3rd Full Bath, A Private Room Perfect For A Home Office And Ample Storage~Attached Oversized 2 Car Garage Offers Additional Storage~Electric Fence To Aid In Keeping Your Fur Babies Safe~Great School District And Only 10 Minutes From Metra Station For Easy Commute.
Property Specifics
| Single Family | |
| — | |
| — | |
| 1998 | |
| — | |
| — | |
| No | |
| 1.05 |
| — | |
| Orchard Bluff Estates | |
| 100 / Annual | |
| — | |
| — | |
| — | |
| 12645312 | |
| 0531176006 |
Nearby Schools
| NAME: | DISTRICT: | DISTANCE: | |
|---|---|---|---|
|
Grade School
Spring Grove Elementary School |
2 | — | |
|
Middle School
Nippersink Middle School |
2 | Not in DB | |
|
High School
Richmond-burton Community High S |
157 | Not in DB | |
Property History
| DATE: | EVENT: | PRICE: | SOURCE: |
|---|---|---|---|
| 26 Aug, 2015 | Sold | $320,000 | MRED MLS |
| 28 Jun, 2015 | Under contract | $320,000 | MRED MLS |
| 22 Jun, 2015 | Listed for sale | $320,000 | MRED MLS |
| 30 Aug, 2018 | Sold | $320,000 | MRED MLS |
| 19 Jul, 2018 | Under contract | $325,000 | MRED MLS |
| 29 Jun, 2018 | Listed for sale | $325,000 | MRED MLS |
| 15 May, 2023 | Sold | $425,000 | MRED MLS |
| 2 Apr, 2023 | Under contract | $425,000 | MRED MLS |
| 1 Apr, 2023 | Listed for sale | $425,000 | MRED MLS |
| 29 May, 2026 | Listed for sale | $499,900 | MRED MLS |


Room Specifics
Total Bedrooms: 3
Bedrooms Above Ground: 3
Bedrooms Below Ground: 0
Dimensions: —
Floor Type: —
Dimensions: —
Floor Type: —
Full Bathrooms: 4
Bathroom Amenities: Separate Shower,Double Sink
Bathroom in Basement: 1
Rooms: —
Basement Description: —
Other Specifics
| 2 | |
| — | |
| — | |
| — | |
| — | |
| 144x238x220x259 | |
| — | |
| — | |
| — | |
| — | |
| Not in DB | |
| — | |
| — | |
| — | |
| — |
Tax History
| Year | Property Taxes |
|---|---|
| 2015 | $6,443 |
| 2018 | $9,132 |
| 2023 | $9,217 |
| 2026 | $10,476 |
Contact Agent
Contact Agent
Listing Provided By
HomeSmart Connect LLC
