

1718 9th Street, Davenport, Iowa 52804


$220,000
|
For Sale
|
|
| Status: | Active |
| Sqft: | 2,960 |
| Cost/Sqft: | $74 |
| Beds: | 4 |
| Baths: | 2 |
| Year Built: | 1900 |
| Property Taxes: | $736 |
| Lot Size: | 0,12 |
Description
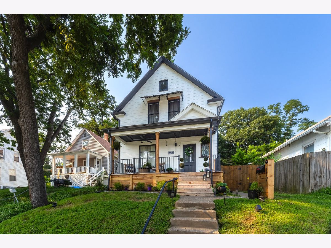
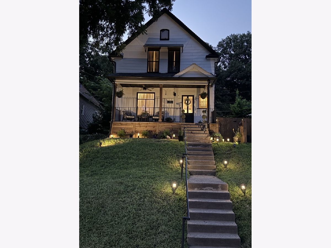
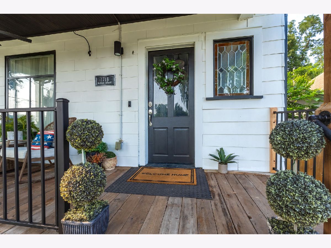
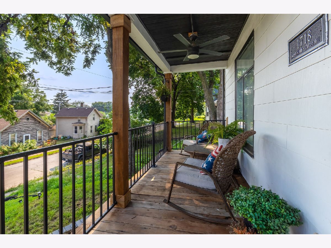
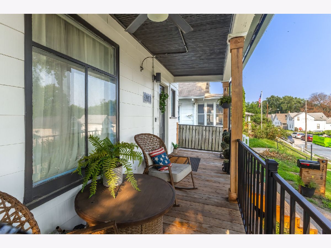
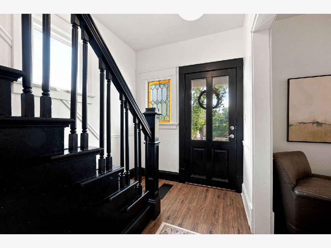
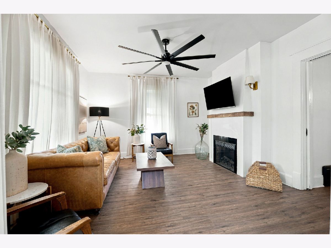
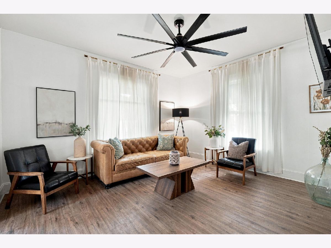
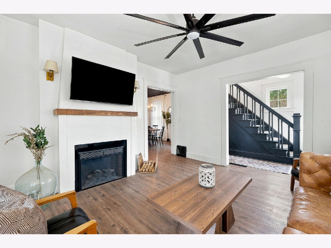
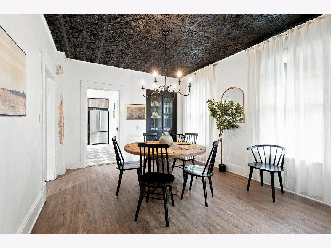
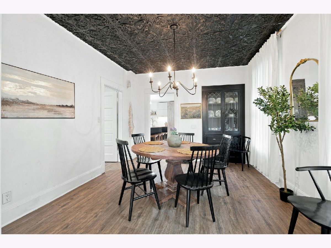
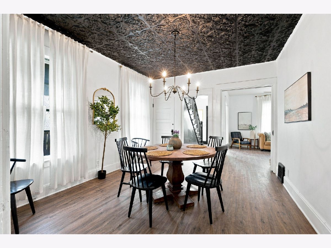
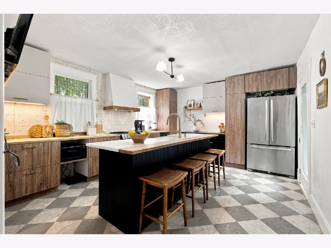
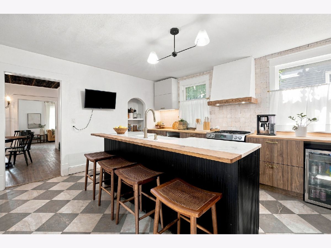
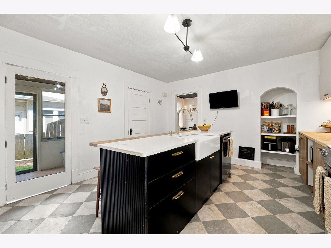
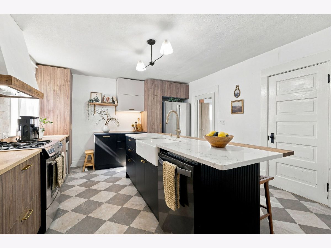
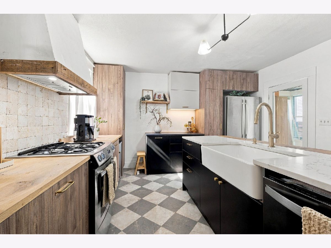
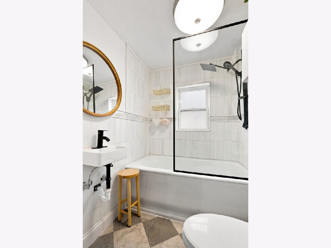
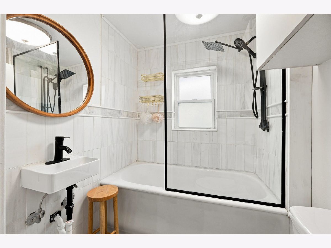
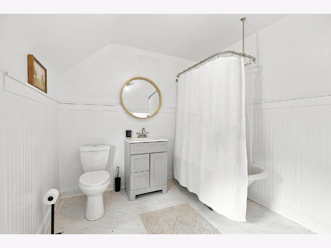
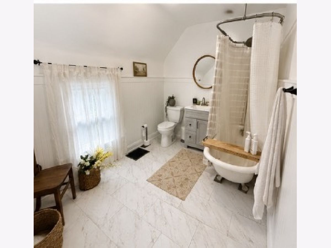
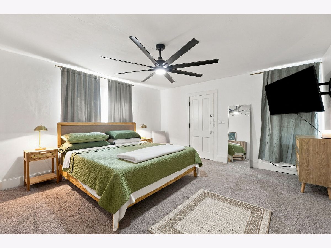
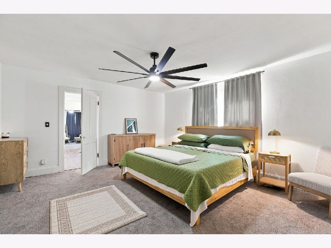
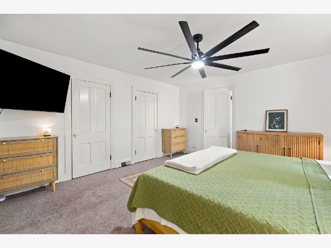
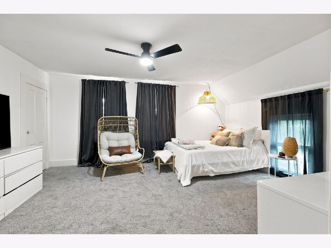
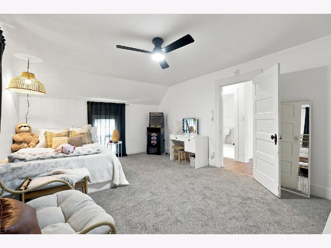
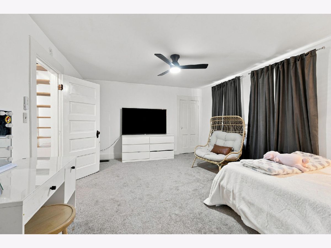
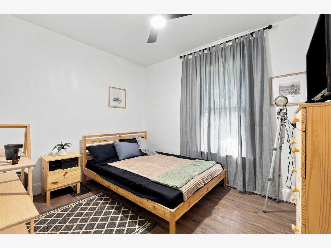
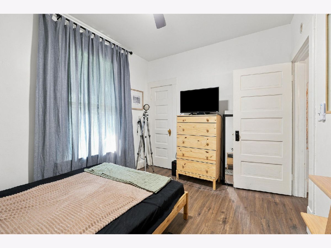
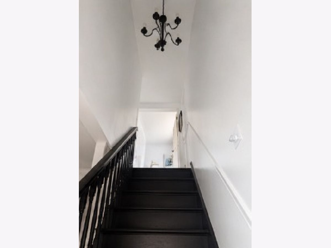
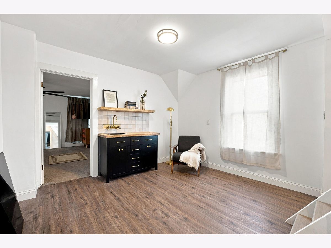
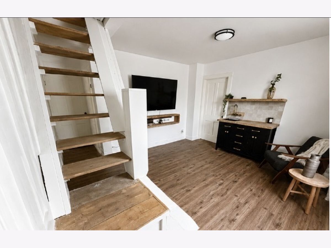
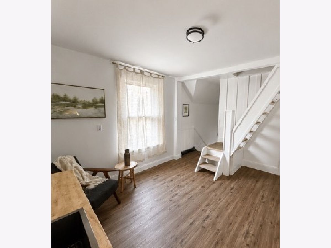
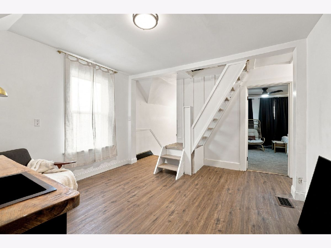
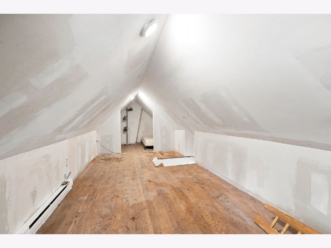
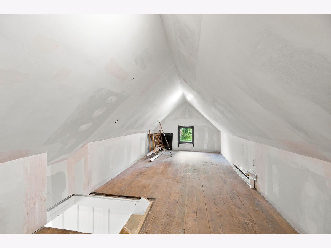
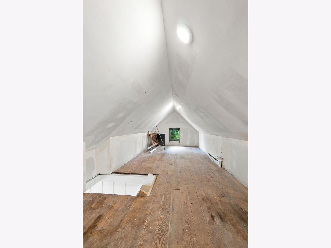
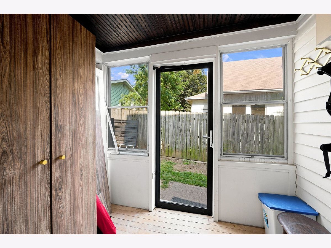
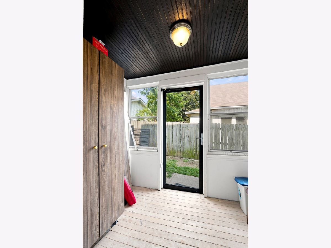
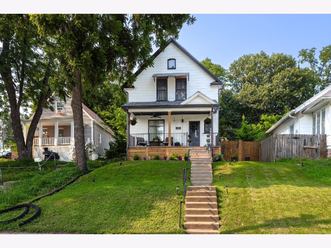
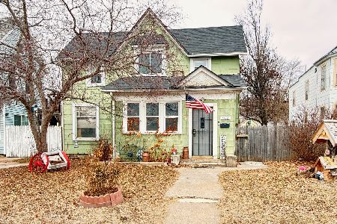
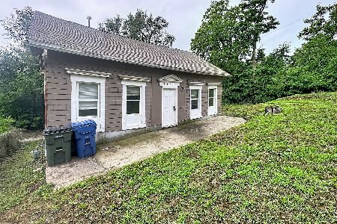
WOW...check out this fabulous turn of the century 4 bedroom, 2 bath home located close to shopping, dining, entertainment, recreation & more! You will be amazed by the wonderful updates throughout yet still maintaining the character & charm. Enter from the newly renovated covered front porch to find a beautiful open stairway & 3'x13' entry way. The living room with cozy fireplace with wood mantle leads to the charming dining room with tin ceiling. This kitchen is a chef's dream with ample quartz & butcher block counter space to prep meals plus new cabinetry to hold all your kitchen needs along with newer appliances. The massive island with farmhouse apron sink features quartz & butcher block plus the kitchen backsplash is tumbled marble to give a little extra pizzazz. There is also a mudroom off the ktichen giving you a great drop zone from the privacy fenced backyard. Enjoy the convenience of main floor bedroom (or potential office) & updated full bath with glass enclosure & marble tiled shower. Upstairs you will find a quaint salon or lounge area at the top of the stairs that includes a wet bar & space for lounging & hanging out. There are 3 more bedrooms all with ample closet space on the second and third floors. The 2nd floor bath is tastefully updated to include the original claw foot tub for posterity with added shower head. Outside you will find a large yard with new wood privacy fence & lighted landscaping & parking slab off of the alley. There are so many beautiful updates to enjoy in this home including flooring, light fixtures, fireplace, kitchen, baths & so much more that make it 'move-in-ready'. You just have to see this home in person - book your showing today!
Property Specifics
| Single Family | |
| — | |
| — | |
| 1900 | |
| — | |
| — | |
| No | |
| 0.12 |
| Scott | |
| — | |
| — / Not Applicable | |
| — | |
| — | |
| — | |
| 12716886 | |
| H004403 |


Room Specifics
Total Bedrooms: 4
Bedrooms Above Ground: 4
Bedrooms Below Ground: 0
Dimensions: —
Floor Type: —
Dimensions: —
Floor Type: —
Dimensions: —
Floor Type: —
Full Bathrooms: 2
Bathroom Amenities: —
Bathroom in Basement: 0
Rooms: —
Basement Description: —
Other Specifics
| — | |
| — | |
| — | |
| — | |
| — | |
| 40x125 | |
| Finished | |
| — | |
| — | |
| — | |
| Not in DB | |
| — | |
| — | |
| — | |
| — |
Contact Agent
Nearby Similar Homes
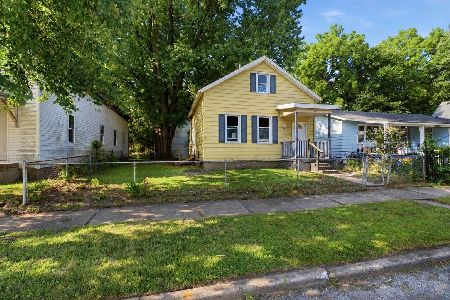
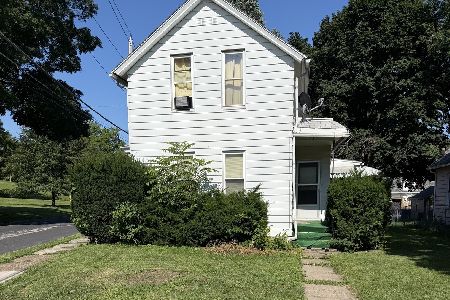
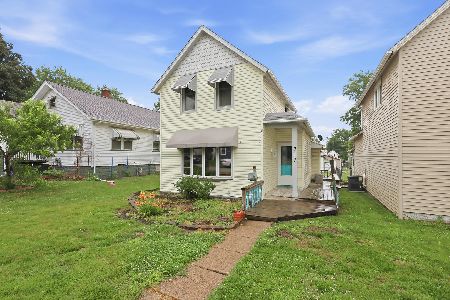
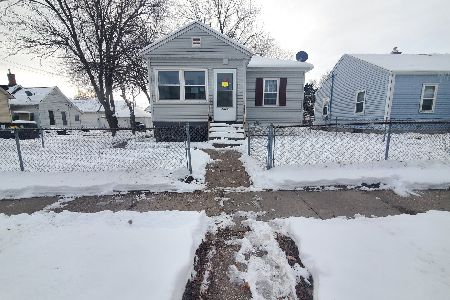
Nearby Sold Comparables
Contact Agent
Listing Provided By
eXp Realty
