

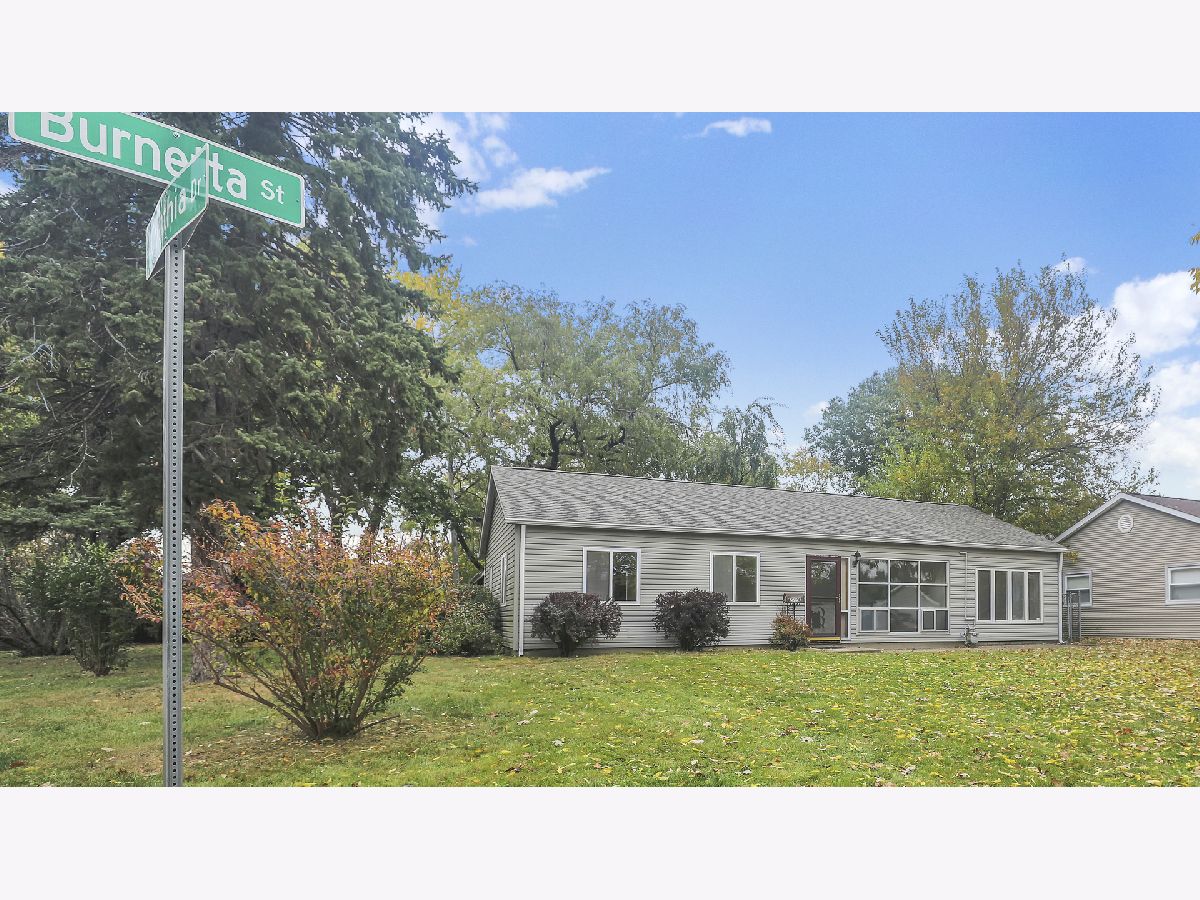
1718 Burnetta Street, Champaign, Illinois 61821


$144,900
|
For Sale
|
|
| Status: | Contingent |
| Sqft: | 1,229 |
| Cost/Sqft: | $118 |
| Beds: | 4 |
| Baths: | 1 |
| Year Built: | 1951 |
| Property Taxes: | $1,706 |
| Days On Market: | 16 |
| Lot Size: | 0,00 |
Description
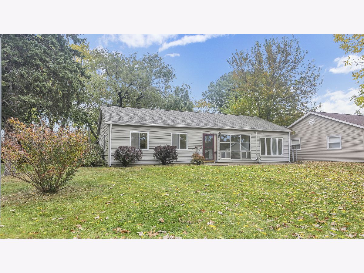
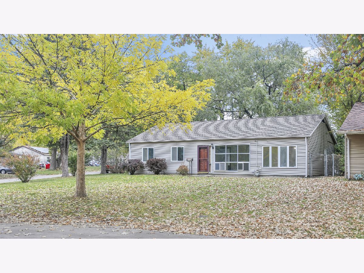
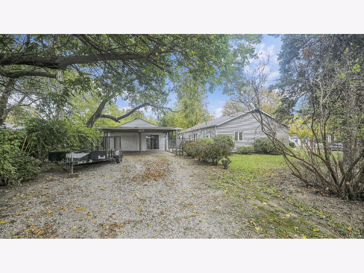
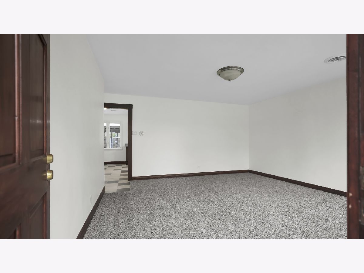
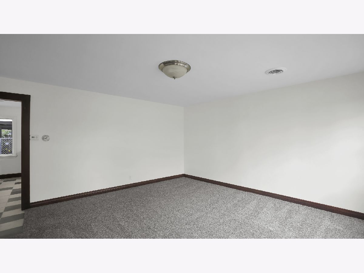
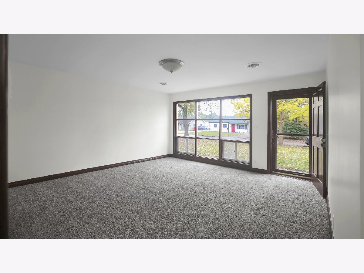
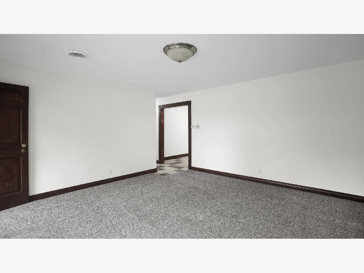
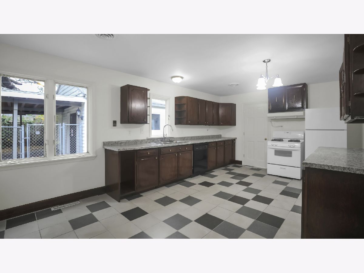
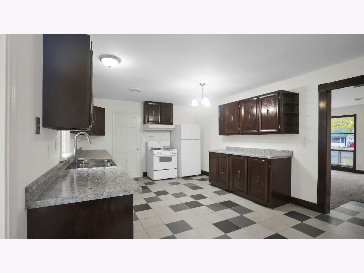
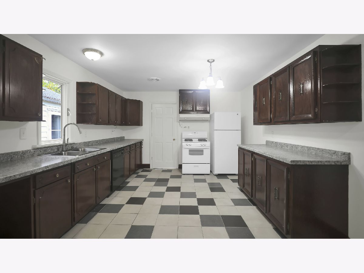
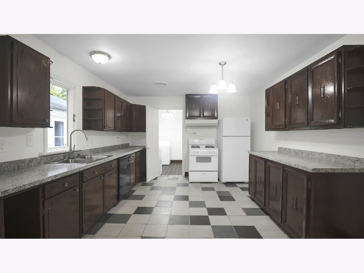
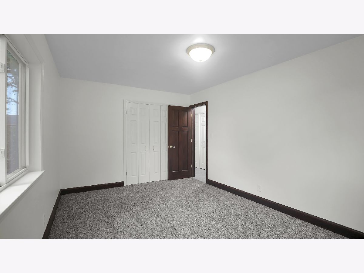
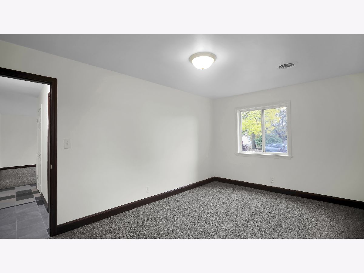
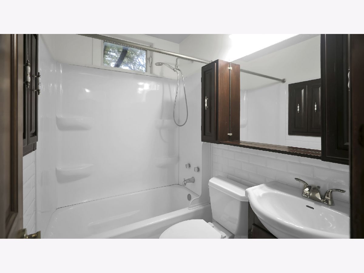
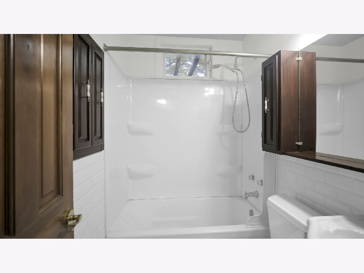
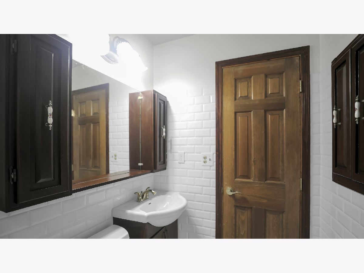
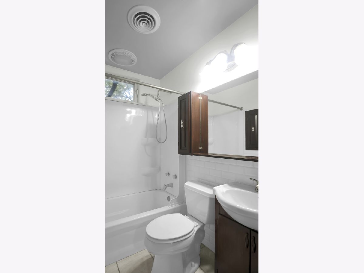
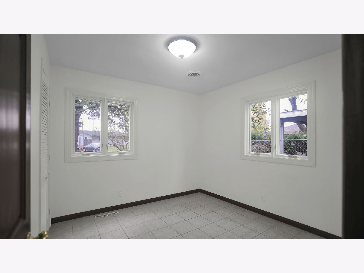
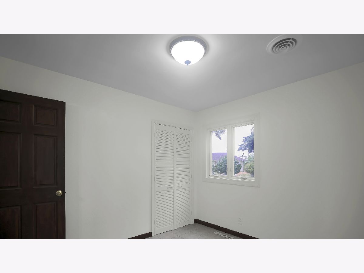
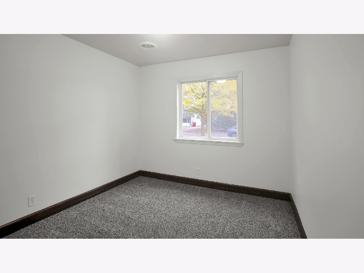
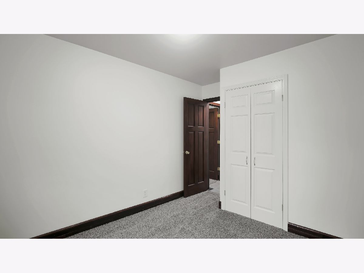
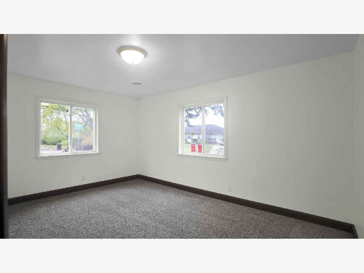
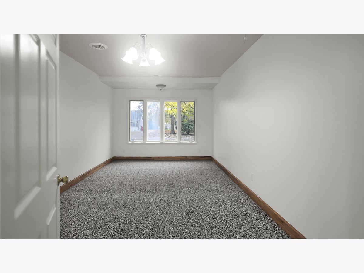
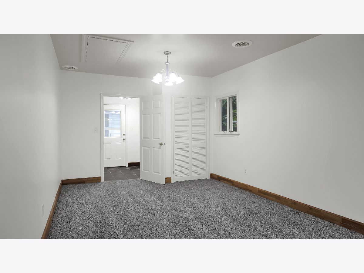
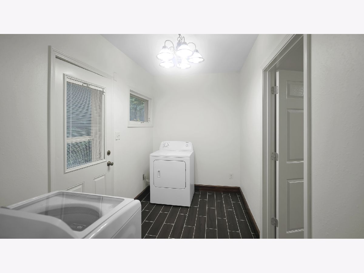
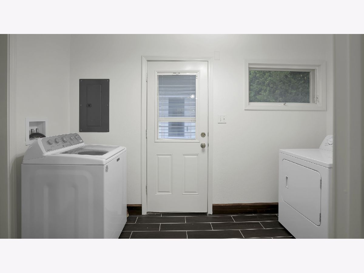
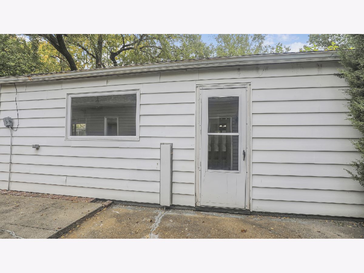
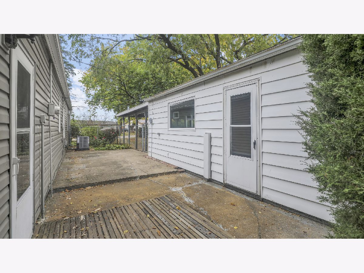
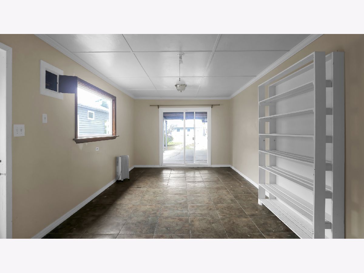
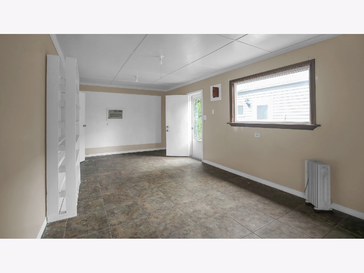
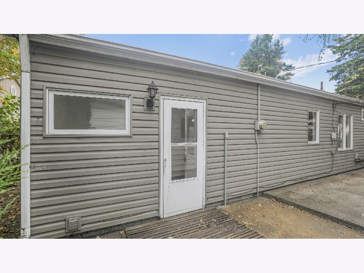
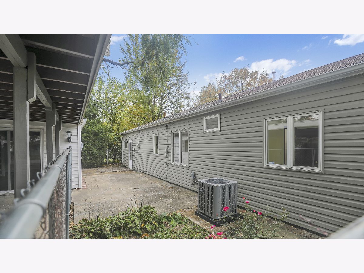
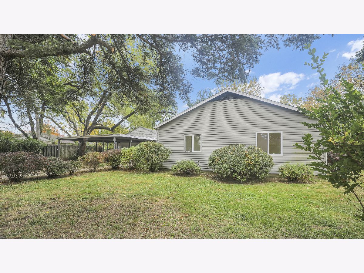
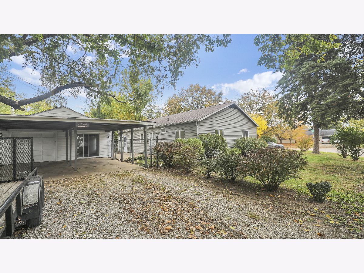
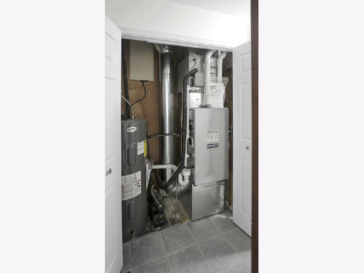
Welcome to this inviting 4-bedroom, 1-bath ranch home featuring numerous updates throughout! Recent improvements include a new roof installed in October and a completely updated HVAC system with all-new ductwork, providing added comfort and peace of mind. Inside, you'll find a spacious living room perfect for relaxing or entertaining, along with a generously sized kitchen offering abundant cabinet and counter space. The detached garage adds exceptional versatility, featuring an oversized one-car garage area plus a separate finished space with endless possibilities for a workshop, hobby room, home office, or additional recreational space. With its functional layout, valuable updates, and flexible space, this home has plenty to offer.
Property Specifics
| Single Family | |
| — | |
| Ranch | |
| 1951 | |
| None | |
| Vinyl Siding | |
| — | |
| — | |
| No | |
| — |
| Champaign | |
| Garden Hills | |
| — / Not Applicable | |
| None | |
| Public | |
| Public Sewer | |
| Central Air | |
| Gas, Forced Air | |
| 12794716 | |
| 412002156002 |
Nearby Schools
| NAME: | DISTRICT: | DISTANCE: | |
|---|---|---|---|
|
Grade School
Unit 4 Of Choice |
4 | — | |
|
Middle School
Champaign/middle Call Unit 4 351 |
4 | Not in DB | |
|
High School
Central High School |
4 | Not in DB | |
Property History
| DATE: | EVENT: | PRICE: | SOURCE: |
|---|---|---|---|
| 4 Nov, 2026 | Under contract | $144,900 | MRED MLS |
| 3 Nov, 2026 | Listed for sale | $144,900 | MRED MLS |
Room Specifics
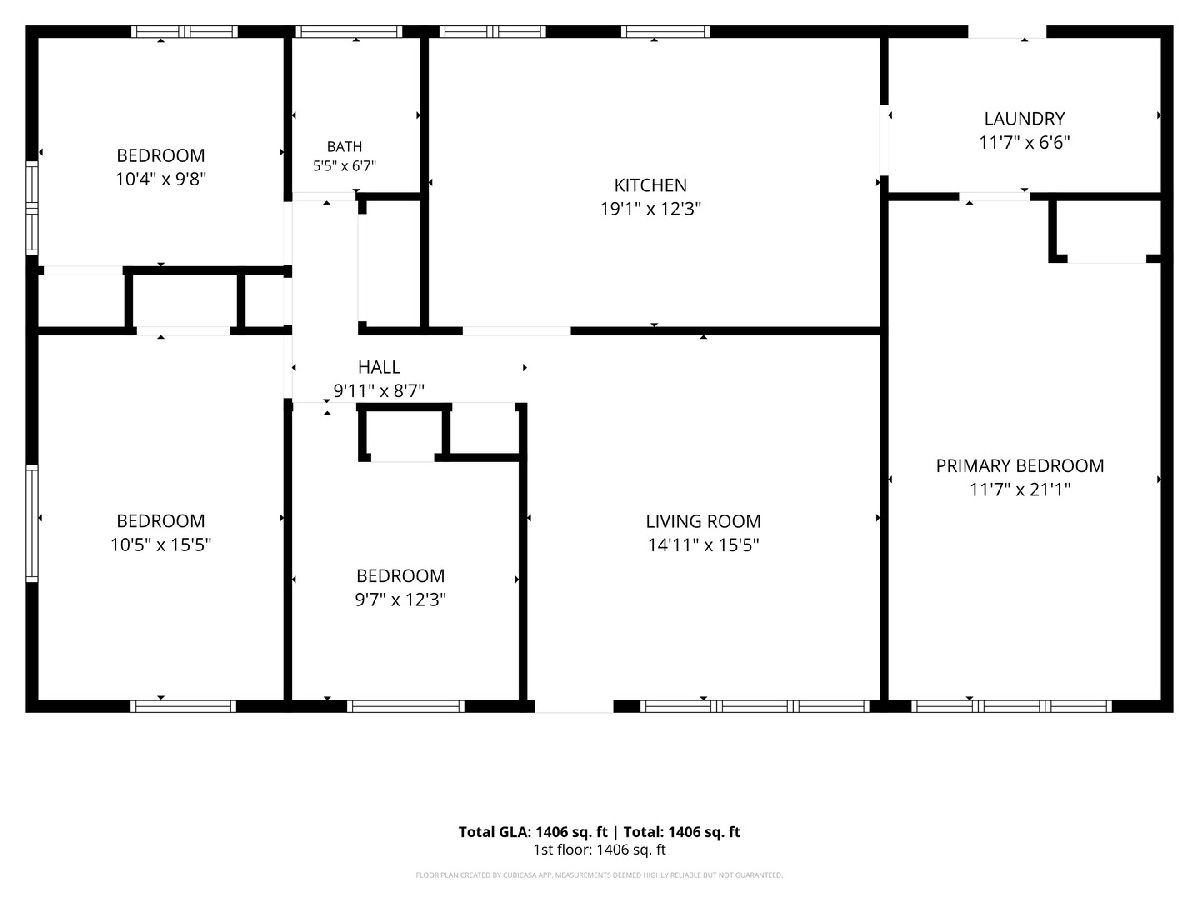
Total Bedrooms: 4
Bedrooms Above Ground: 4
Bedrooms Below Ground: 0
Dimensions: 16X11
Floor Type: Carpet
Dimensions: 12X11
Floor Type: Ceramic Tile
Dimensions: 12X10
Floor Type: Carpet
Dimensions: 24X14
Floor Type: —
Full Bathrooms: 1
Bathroom Amenities: —
Bathroom in Basement: 0
Dimensions: 19X12
Floor Type: Vinyl
Features: Eating Area-Table Space
Dimensions: 15X15
Floor Type: Carpet
Dimensions: 11X28
Floor Type: Carpet
Rooms: No additional rooms
Other Specifics
| 2 | |
| — | |
| Garage Owned, Detached, Garage | |
| — | |
| — | |
| — | |
| — | |
| — | |
| 87 X 106 X 103 X 109 | |
| — | |
| None | |
| — | |
| Dishwasher, Disposal | |
| Not in DB | |
| — | |
| — | |
| — |
Tax History
| Year | Property Taxes |
|---|---|
| 2026 | $1,706 |
Contact Agent
Nearby Similar Homes
Nearby Sold Comparables


Contact Agent
Listing Provided By
Realty Select One
