

1718 Midday Drive, Zion, Illinois 60099


$350,900
|
For Sale
|
|
| Status: | Contingent |
| Sqft: | 2,236 |
| Cost/Sqft: | $157 |
| Beds: | 4 |
| Baths: | 3 |
| Year Built: | 1994 |
| Property Taxes: | $0 |
| Days On Market: | 49 |
| Lot Size: | 0,00 |
Description
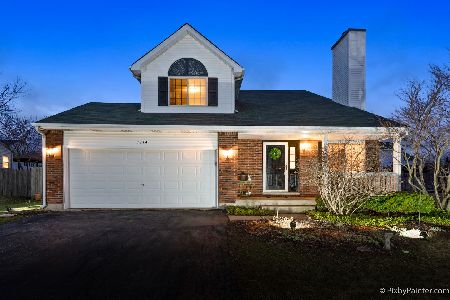
Beautifully updated two-story colonial home in Zion featuring four bedrooms, an updated sage green kitchen with dark speckled countertops, subway tile backsplash, and stainless steel appliances, hardwood floors throughout, cream brick and white siding exterior with black shutters and warm red entry door, formal dining room with elegant chandelier, fireplace with white subway tile surround, bright living room with light sage walls, office/bedroom, updated bathrooms, spacious multi-level deck with white railings and pergola, three-car garage, mature landscaping and trees, and move-in ready condition.
Property Specifics
| Single Family | |
| — | |
| — | |
| 1994 | |
| Partially Finished, Full | |
| Aluminum Siding, Vinyl Siding, Brick | |
| — | |
| — | |
| No | |
| — |
| Lake | |
| — | |
| 75 / Annual | |
| None | |
| Public | |
| Public Sewer | |
| Central Air | |
| Natural Gas | |
| 12754160 | |
| 04183050060000 |
Nearby Schools
| NAME: | DISTRICT: | DISTANCE: | |
|---|---|---|---|
|
Grade School
Kenneth Murphy School |
3 | — | |
































Room Specifics
All Bedroom Info:
Total Bedrooms: 4
Bedrooms Above Ground: 4
Bedrooms Below Ground: 0
Total Bedrooms: 4
Bedrooms Above Ground: 4
Bedrooms Below Ground: 0
Master Bedroom Info:
Dimensions: 15X11
Location: 2nd LevelDimensions: 15X11
Floor Type: —
Second Bedroom Info:
Dimensions: 11X10
Location: 2nd LevelDimensions: 11X10
Floor Type: —
Third Bedroom Info:
Dimensions: 10X10
Location: 2nd LevelDimensions: 10X10
Floor Type: —
Fourth Bedroom Info:
Dimensions: 10X10
Location: 2nd LevelDimensions: 10X10
Floor Type: —
Bathroom Info:
Full Bathrooms: 3
Partial Bathrooms: 0Full Bathrooms: 3
Bathroom Amenities: —
Bathroom in Basement: 0
Dining Room Info:
Dimensions: 10X10
Location: Main LevelDimensions: 10X10
Floor Type: —
Kitchen Info:
Dimensions: 13X12
Location: Main LevelDimensions: 13X12
Floor Type: —
Living Room Info:
Dimensions: 15X15
Location: Main LevelDimensions: 15X15
Floor Type: —
Additional Rooms Info:
Rooms: No additional rooms
Basement: Partially Finished, FullRooms: No additional rooms
Other Specifics
| 3 | |
| — | |
| Asphalt, Attached, Garage | |
| — | |
| — | |
| — | |
| — | |
| — | |
| 75x133 | |
| — | |
| Full | |
| — | |
| — | |
| Not in DB | |
| — | |
| — | |
| Wood Burning |
Contact Agent
Nearby Similar Homes
1911 Sunshine Court, Zion, Illinois 60099
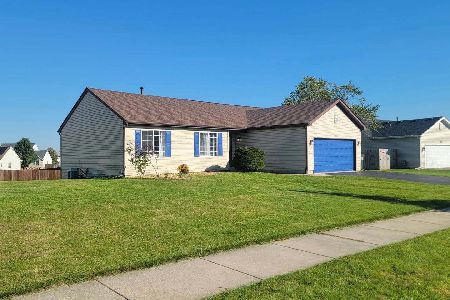
For Sale
$375,000
3 beds / 2.0 baths / 1,311 ft2
Single Family / Built: 2004
4
1917 Sunshine Court, Zion, Illinois 60099
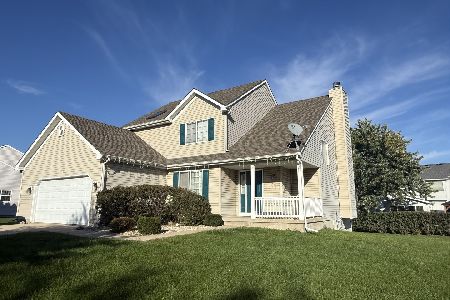
For Sale
$327,500
4 beds / 2.1 baths / 2,068 ft2
Single Family / Built: 2004
7
3906 Sedge Street, Zion, Illinois 60099
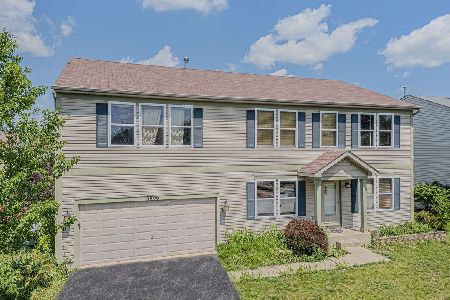
For Sale
$395,000
5 beds / 2.1 baths / 2,264 ft2
Single Family / Built: 2005
84
Nearby Sold Comparables
1720 Midday Drive, Zion, Illinois 60099

Sold
$359,900
3 beds / 3.1 baths / 1,820 ft2
Single Family / Built: 1995
563
1720 Midday Drive, Zion, Illinois 60099

Sold
$289,900
3 beds / 3.1 baths / 1,820 ft2
Single Family / Built: 1995
1679
1800 Midday Drive, Zion, Illinois 60099
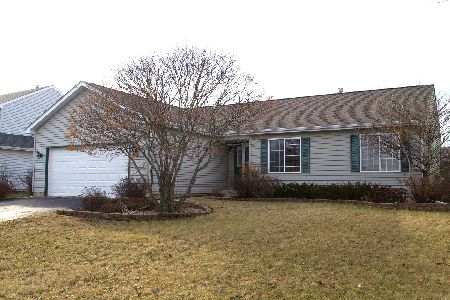
Sold
$184,000
3 beds / 3.0 baths / 1,296 ft2
Single Family / Built: 1995
2490

1802 Midday Drive, Zion, Illinois 60099

Sold
$207,777
3 beds / 2.1 baths / 1,952 ft2
Single Family / Built: 1994
3209
Contact Agent
Listing Provided By
Kenton Realty Group
