

1719 Ridgeway Avenue, Humboldt Park, Chicago, Illinois 60647


$549,900
|
For Sale
|
|
| Status: | New |
| Sqft: | 0 |
| Cost/Sqft: | — |
| Beds: | 4 |
| Baths: | 3 |
| Year Built: | 1901 |
| Property Taxes: | $9,164 |
| Days On Market: | 1 |
| Lot Size: | 0,07 |
Description
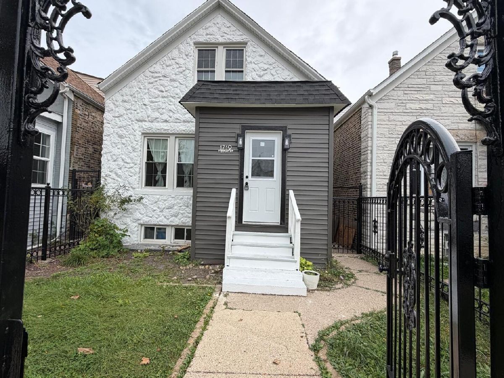
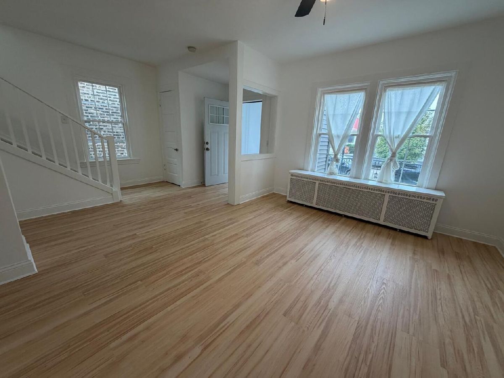
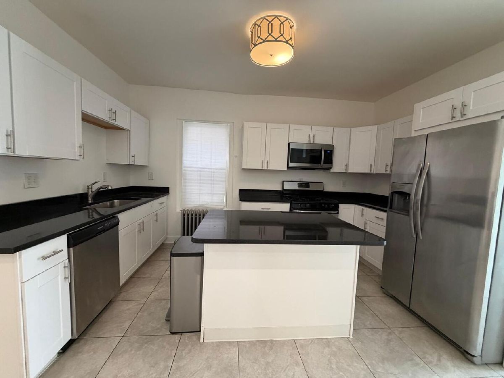
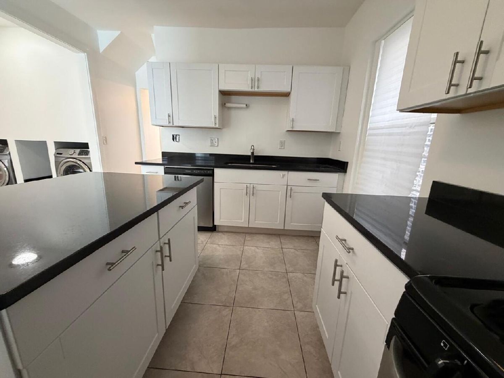
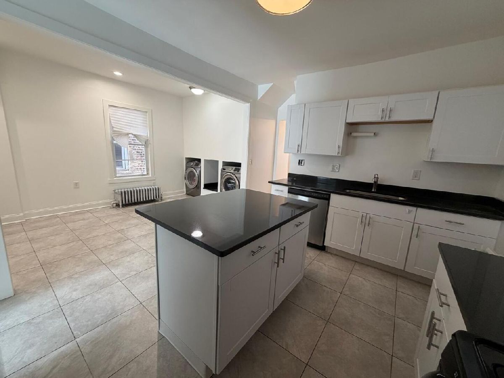
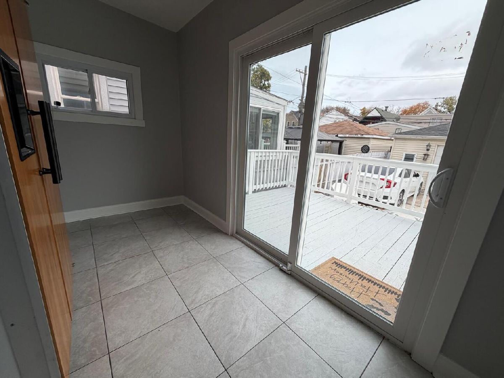
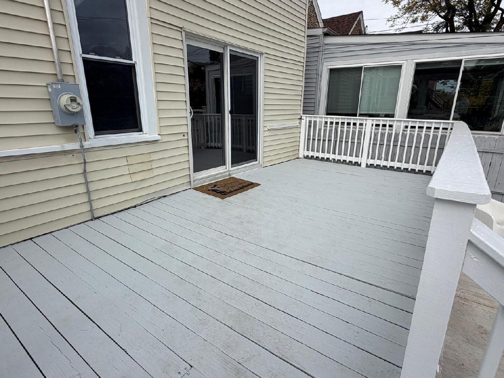
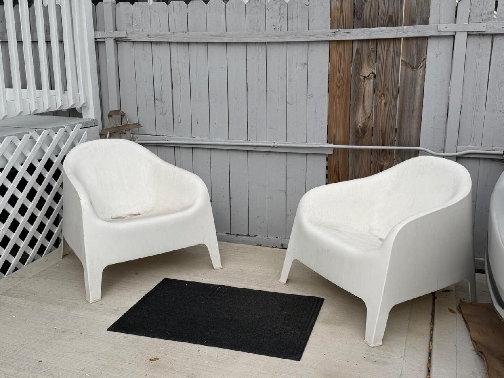
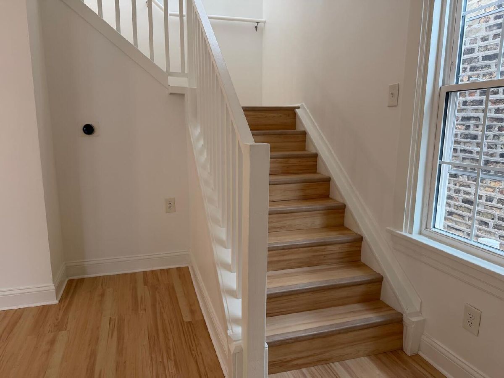
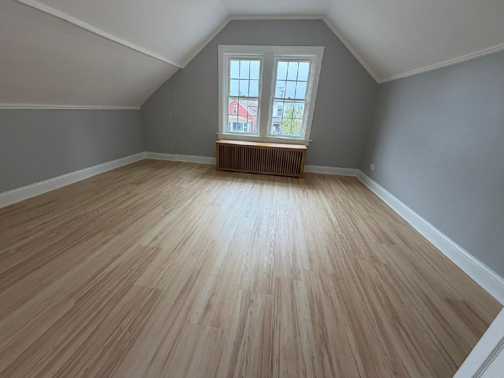
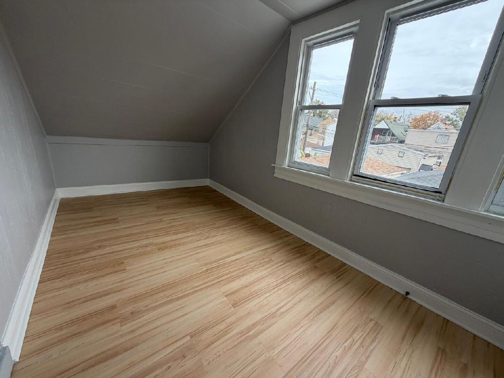
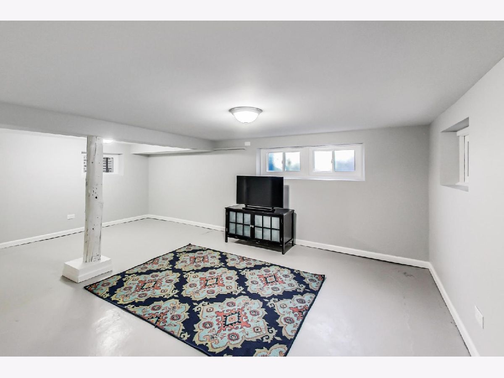
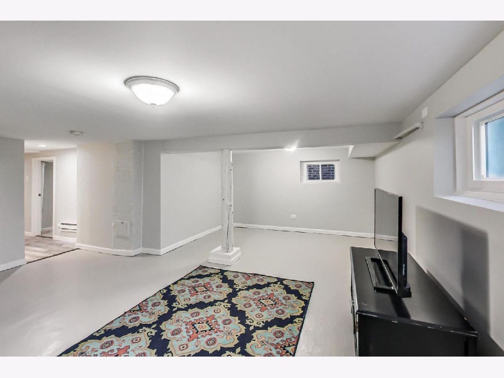
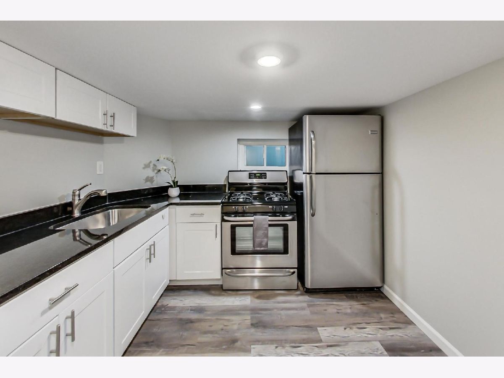
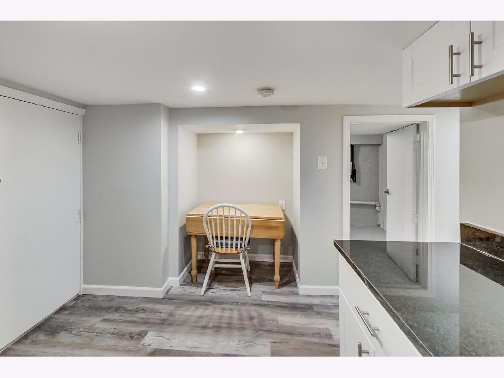
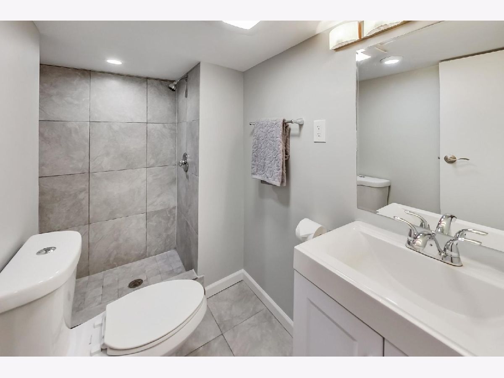
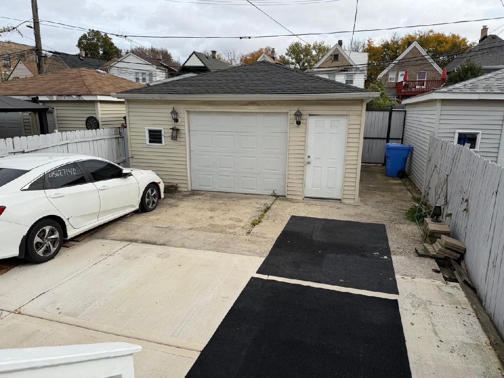
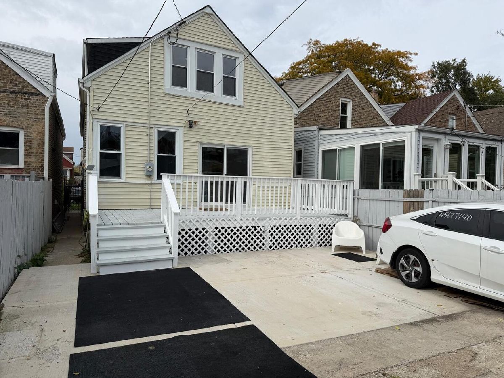
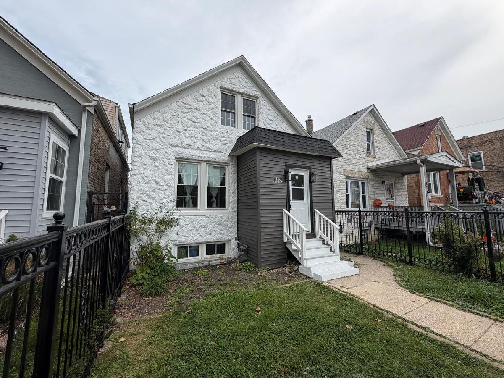
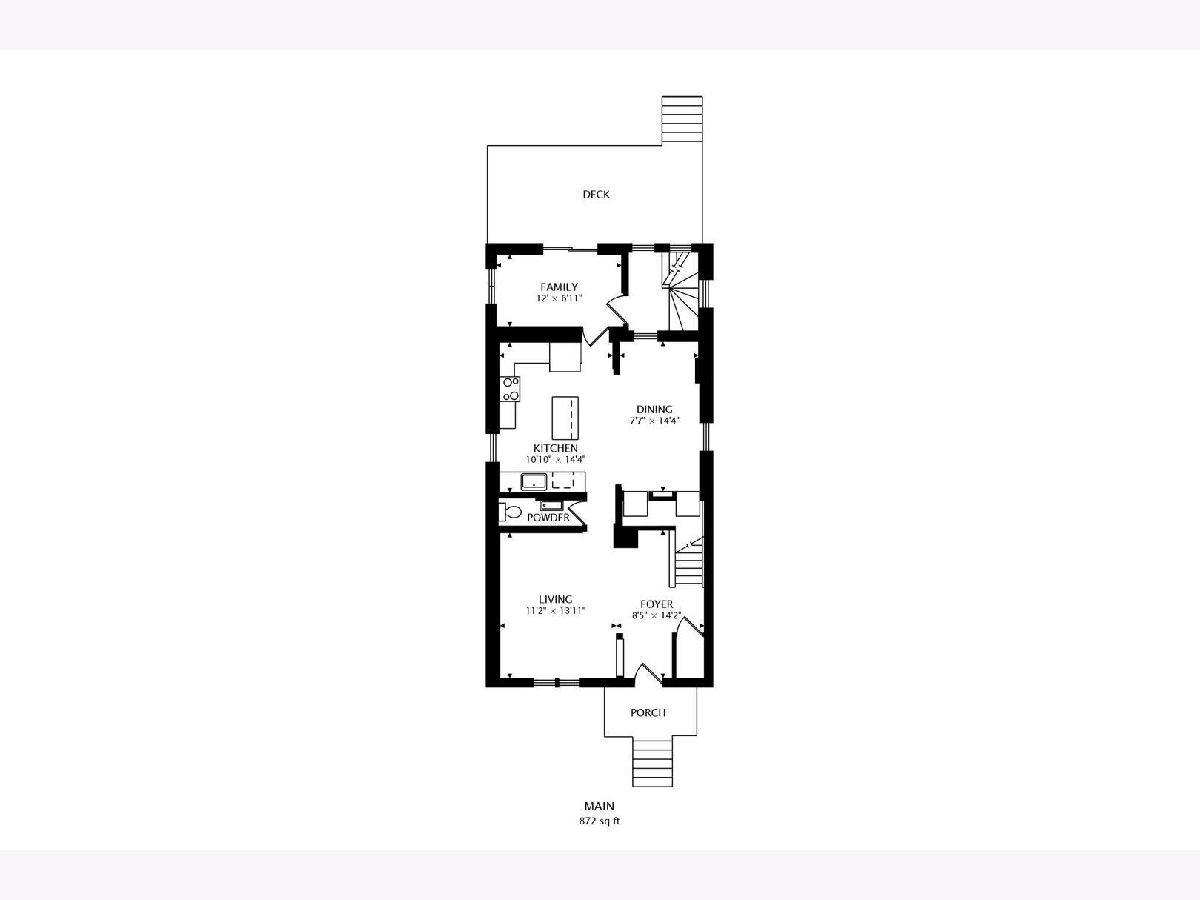
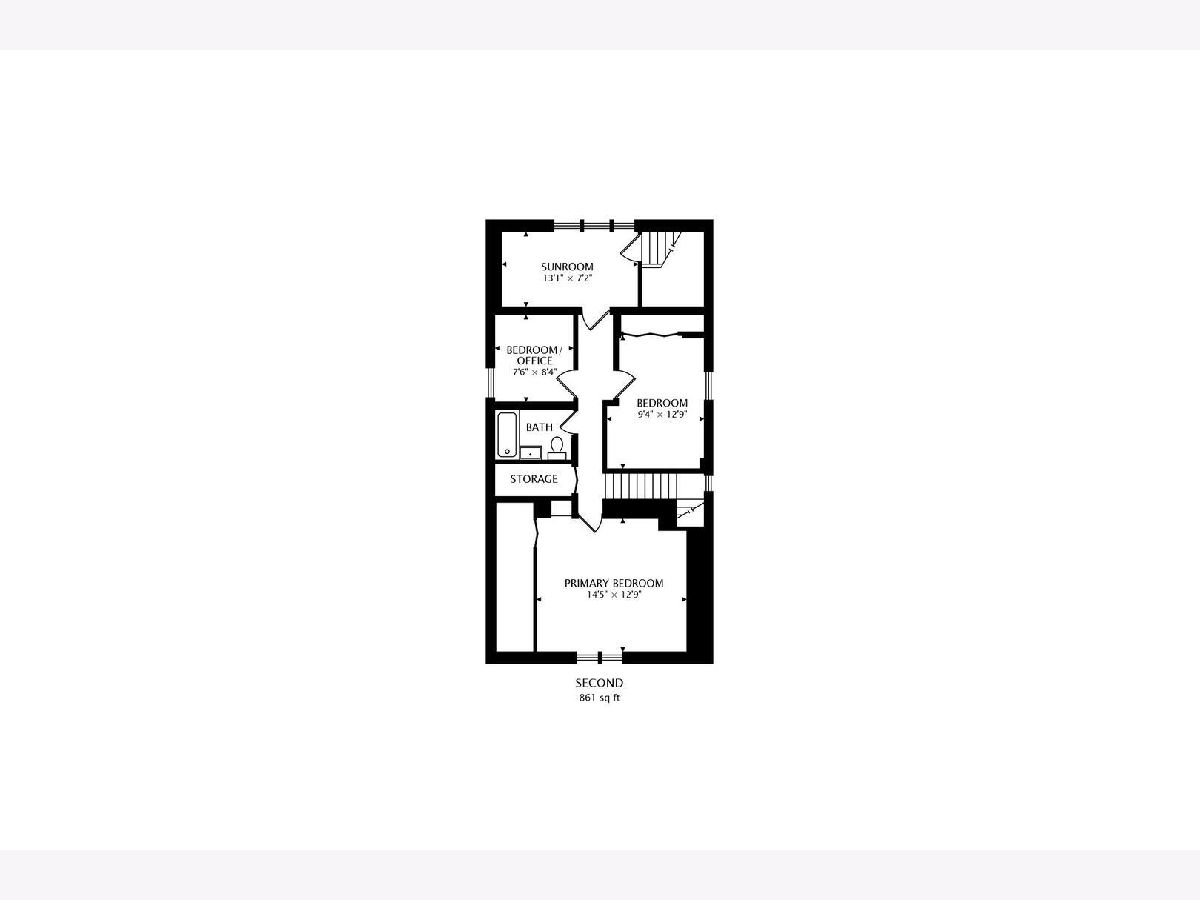
Discover a distinctive Chicago home offering flexible living spaces and an inviting blend of classic character and modern functionality! Situated on a residential street near the vibrant Logan Square and Humboldt Park neighborhoods, this charming brick residence features a thoughtfully designed layout with generous gathering spaces, an eat-in kitchen, and sun-filled rooms that create a warm, welcoming atmosphere. The home's versatile floor plan includes additional living space in the finished lower level, offering exciting possibilities for recreation, a home office, or extended household needs. Enjoy outdoor living with a private backyard and deck, ideal for relaxing, entertaining, or creating your own urban retreat. A detached two-car garage adds everyday convenience. With the popular 606 Trail nearby and easy access to neighborhood restaurants, cafes, parks, shopping, and public transportation, this location brings together residential comfort and the energy of city living. An exceptional opportunity to make your mark in one of Chicago's dynamic northwest-side communities. Schedule your private showing and explore the possibilities!
Property Specifics
| Single Family | |
| — | |
| — | |
| 1901 | |
| 2018 | |
| Finished, Daylight | |
| Brick | |
| — | |
| — | |
| No | |
| 0.07 |
| Cook | |
| — | |
| 0 / Not Applicable | |
| None | |
| Public | |
| Other | |
| None | |
| Gas, Steam | |
| 12797220 | |
| 13353190110000 |
Property History
| DATE: | EVENT: | PRICE: | SOURCE: |
|---|---|---|---|
| 30 Mar, 2007 | Sold | $275,000 | MRED MLS |
| 25 Nov, 2006 | Under contract | $290,000 | MRED MLS |
| — | Last price change | $330,000 | MRED MLS |
| 12 Oct, 2006 | Listed for sale | $330,000 | MRED MLS |
| 17 May, 2018 | Sold | $334,000 | MRED MLS |
| 31 Mar, 2018 | Under contract | $339,900 | MRED MLS |
| 19 Mar, 2018 | Listed for sale | $339,900 | MRED MLS |
| 22 Apr, 2022 | Sold | $456,000 | MRED MLS |
| 14 Mar, 2022 | Under contract | $439,900 | MRED MLS |
| 10 Mar, 2022 | Listed for sale | $439,900 | MRED MLS |
| 30 Oct, 2026 | Listed for sale | $549,900 | MRED MLS |
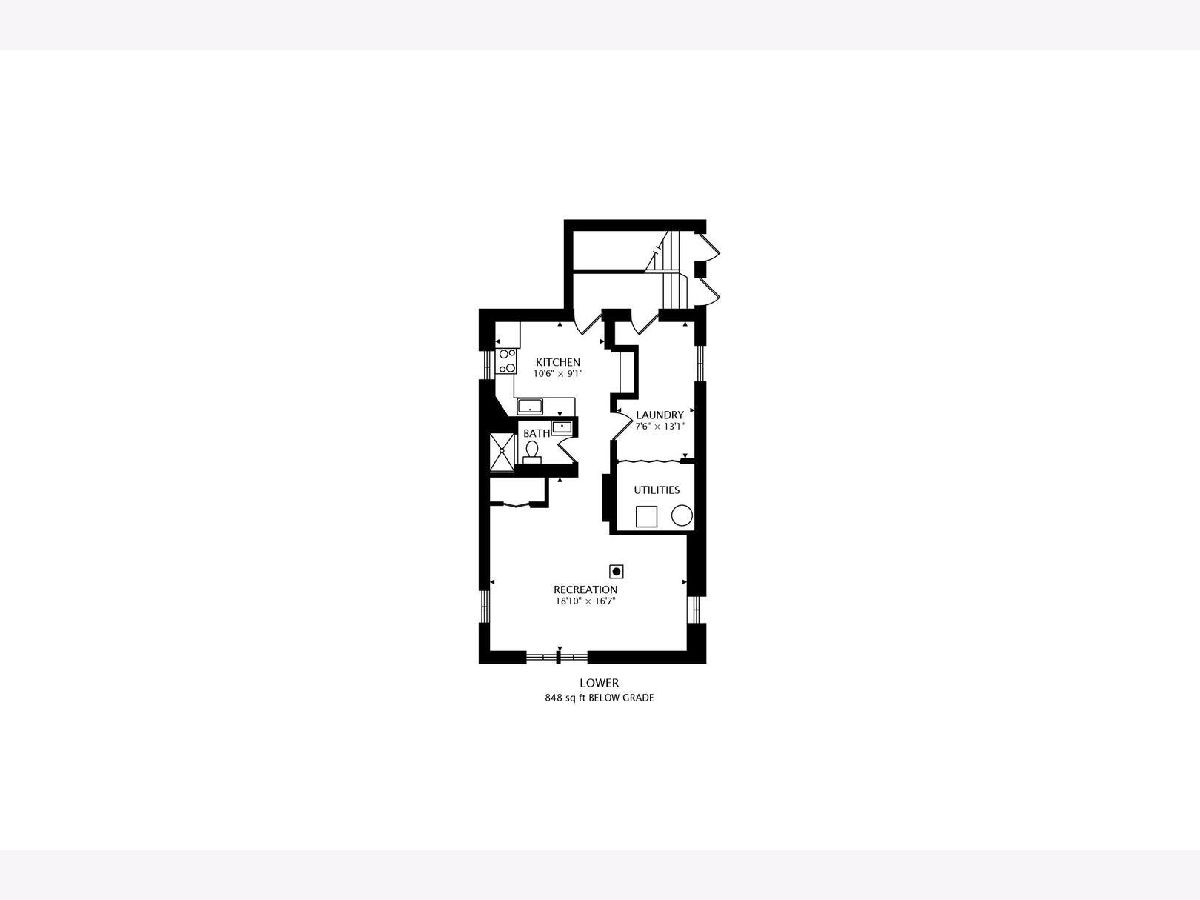
Room Specifics
Total Bedrooms: 4
Bedrooms Above Ground: 4
Bedrooms Below Ground: 0
Dimensions: 12X15
Floor Type: Carpet
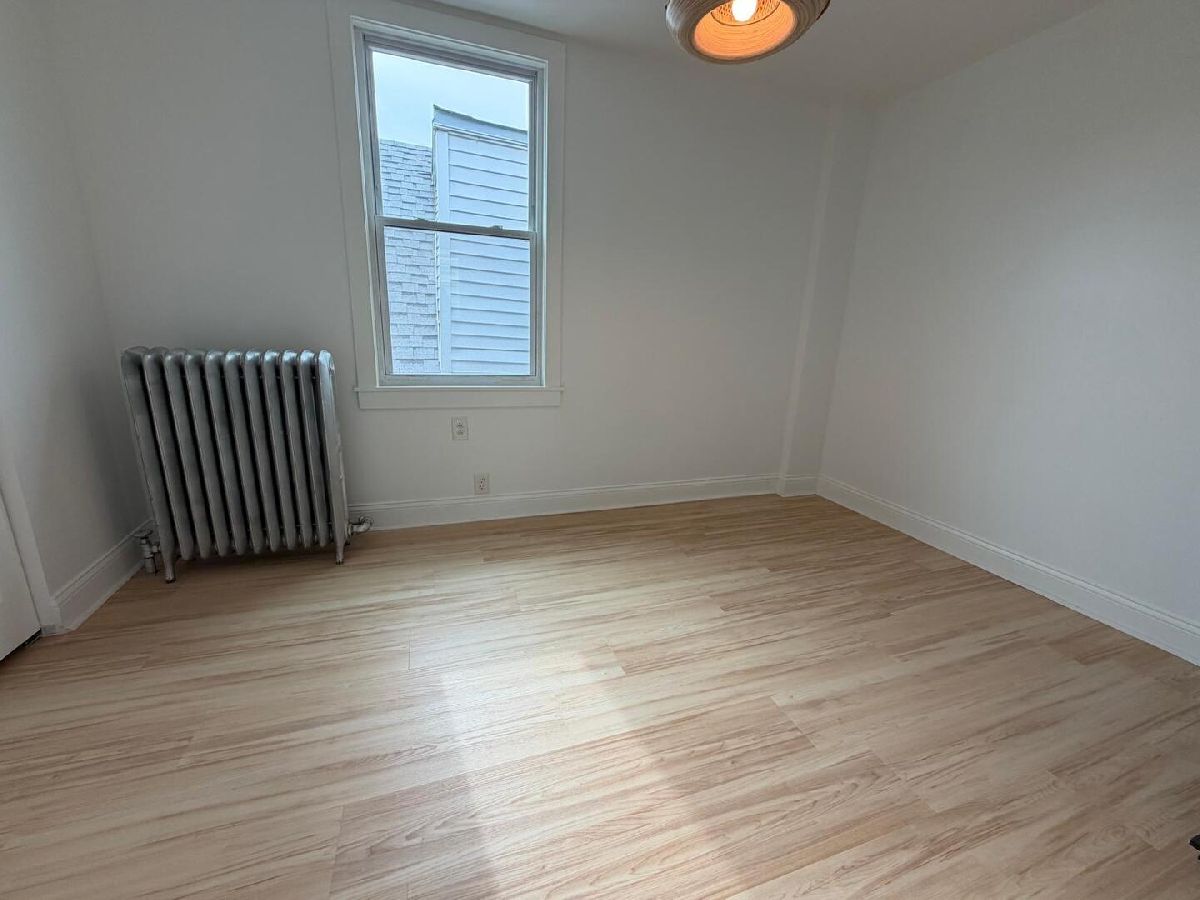
Dimensions: 9X12
Floor Type: Carpet
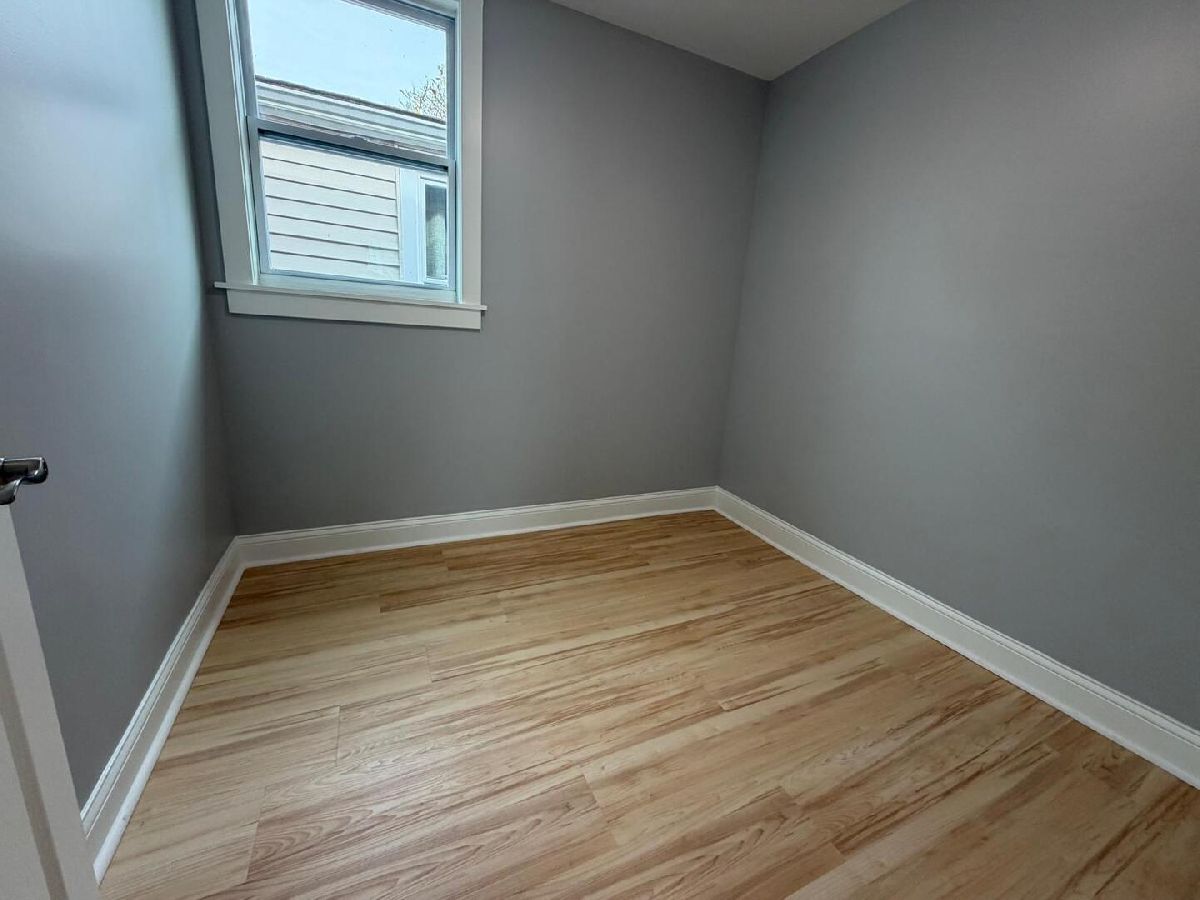
Dimensions: 8X8
Floor Type: Carpet
Dimensions: 12X15
Floor Type: Hardwood
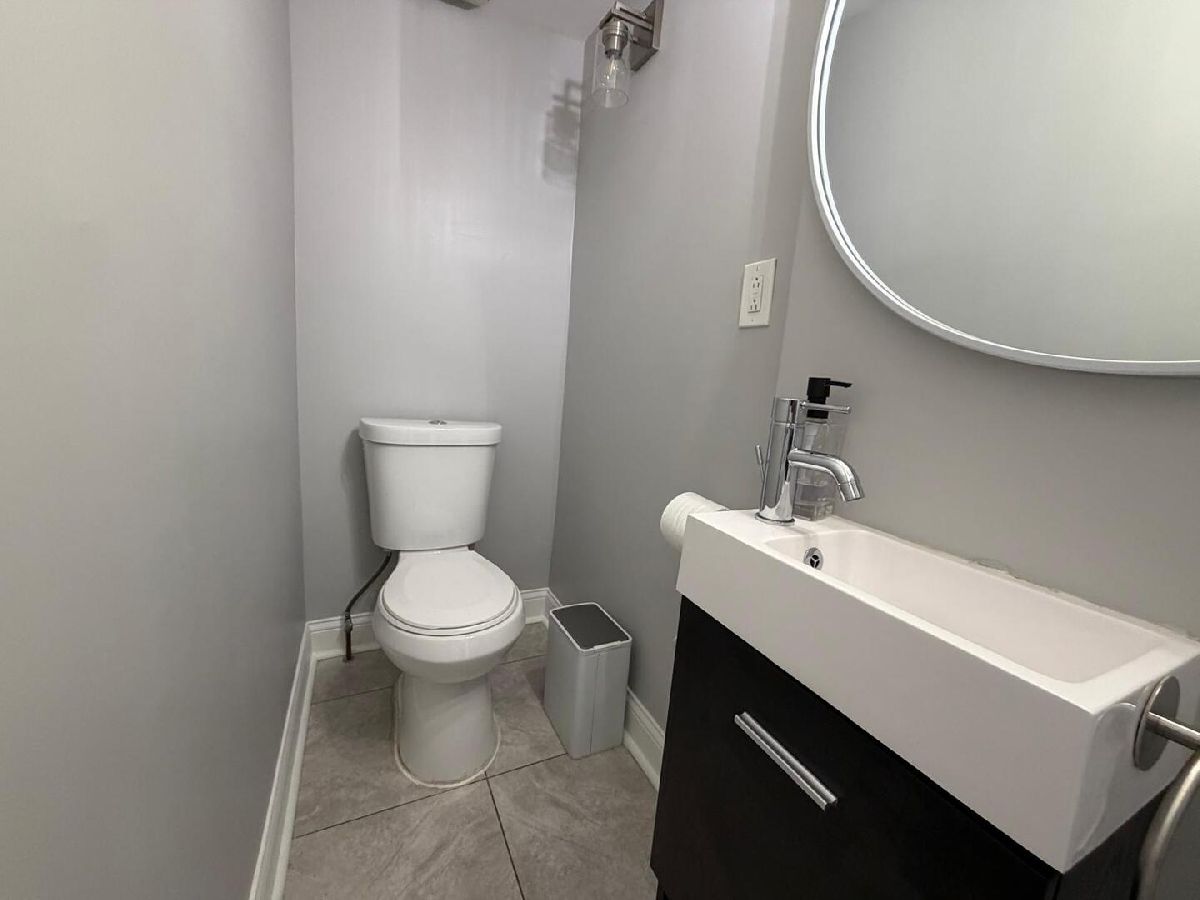
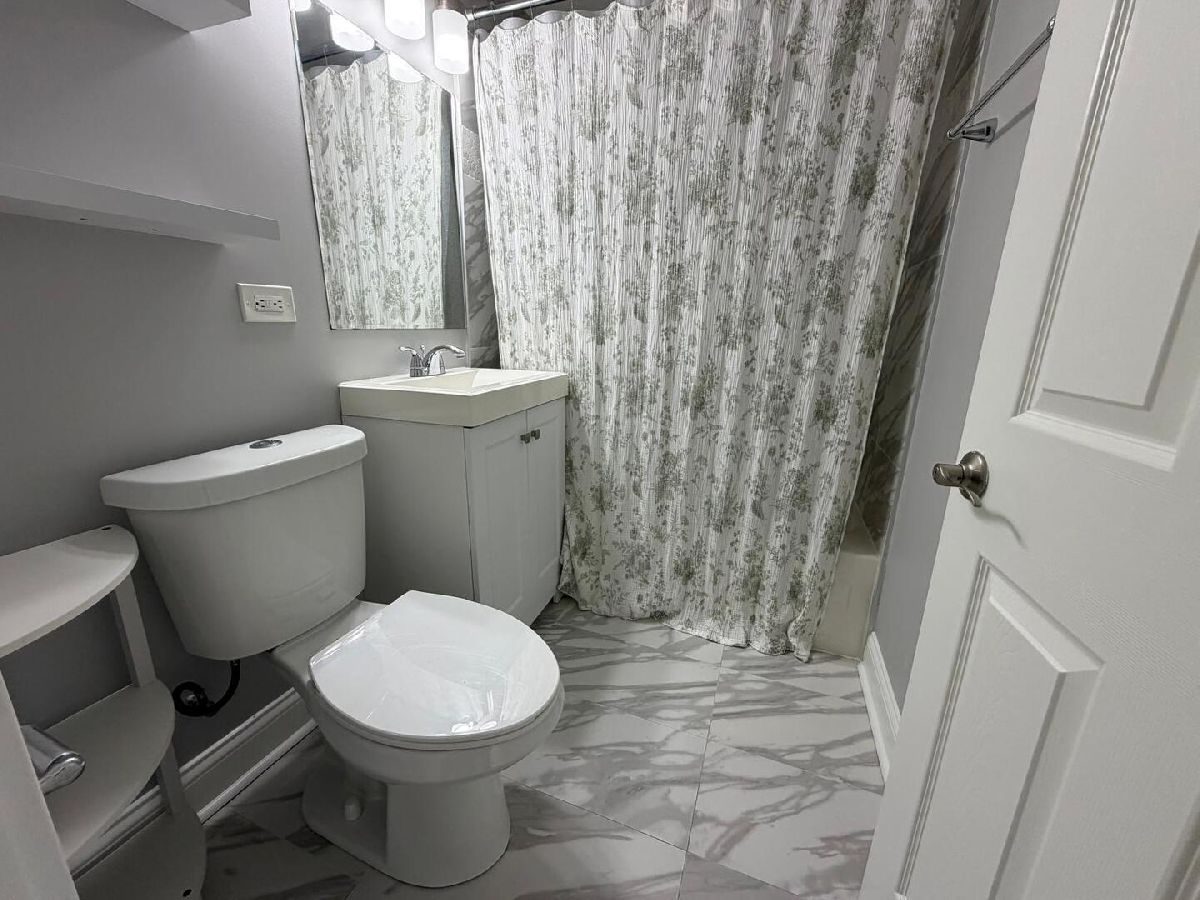
Full Bathrooms: 3
Bathroom Amenities: —
Bathroom in Basement: 1
Dimensions: 12X12
Floor Type: Ceramic Tile
Dimensions: 20X17
Floor Type: Ceramic Tile
Dimensions: 8X13
Floor Type: —
Dimensions: 18X18
Floor Type: Hardwood
Dimensions: 7X12
Floor Type: Ceramic Tile
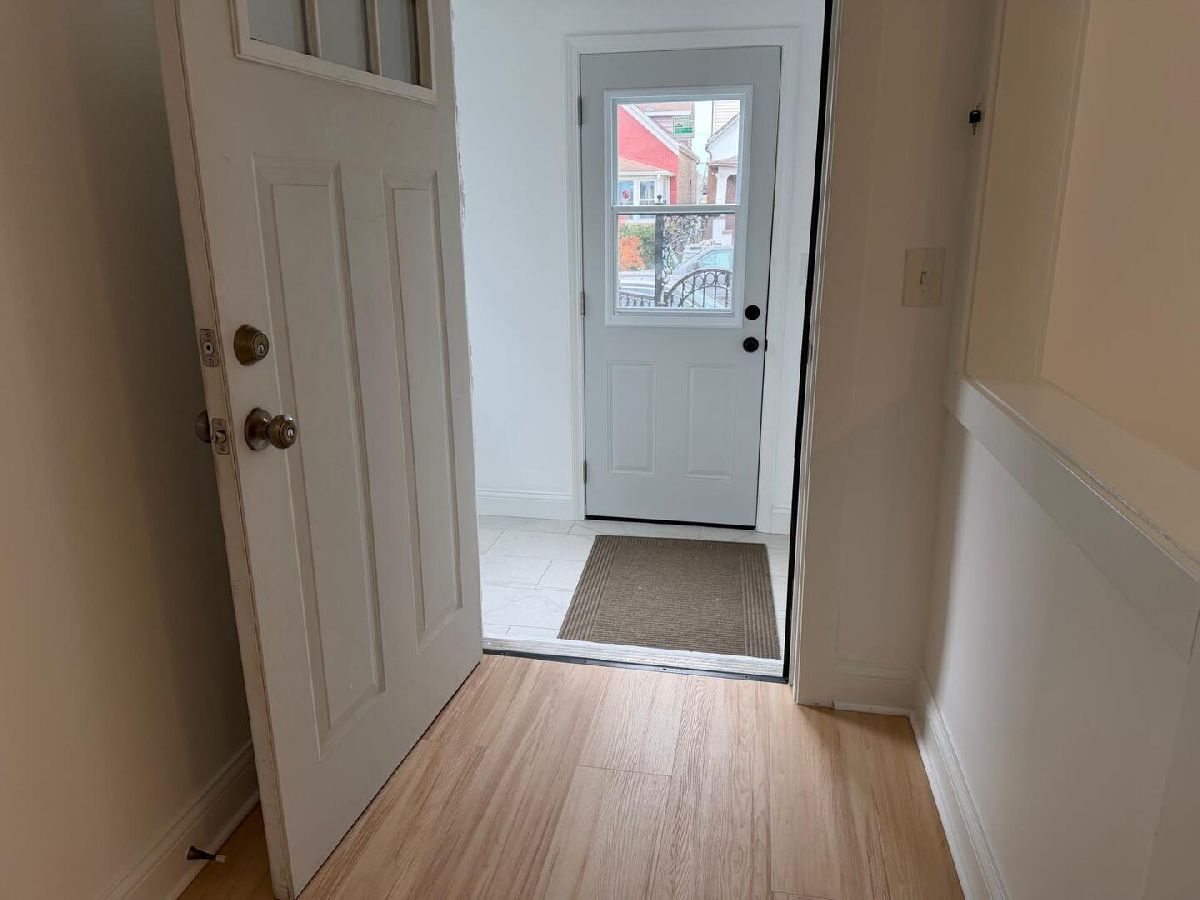
Rooms: Foyer, Kitchen, Enclosed Porch
Name: Foyer
Dimensions: 6X7
Floor Type: —
Name: Kitchen- 2nd
Dimensions: 10X12
Floor Type: —
Name: Enclosed Porch
Dimensions: 9X12
Floor Type: —
Other Specifics
| 2 | |
| — | |
| Garage Owned, Detached, Garage | |
| — | |
| — | |
| — | |
| — | |
| — | |
| 25X125 | |
| — | |
| None | |
| — | |
| — | |
| Not in DB | |
| — | |
| — | |
| — |
Tax History
| Year | Property Taxes |
|---|---|
| 2007 | $2,405 |
| 2018 | $2,664 |
| 2022 | $3,957 |
| 2026 | $9,164 |
Contact Agent
Contact Agent
Listing Provided By
Real Broker LLC
