

1720 Harrison Street, Freeport, Illinois 61032


$299,900
|
For Sale
|
|
| Status: | Contingent |
| Sqft: | 2,500 |
| Cost/Sqft: | $120 |
| Beds: | 4 |
| Baths: | 3 |
| Year Built: | 1932 |
| Property Taxes: | $5,671 |
| Days On Market: | 34 |
| Lot Size: | 0,45 |
Description
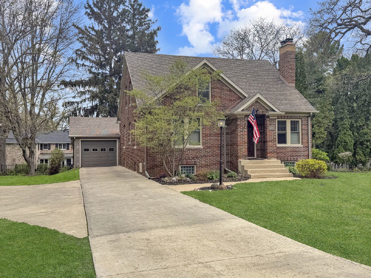
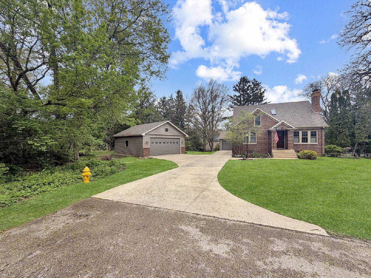
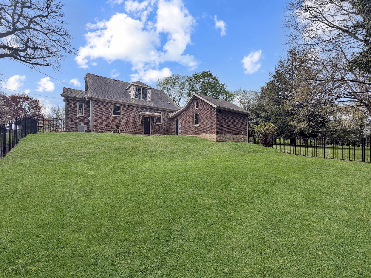
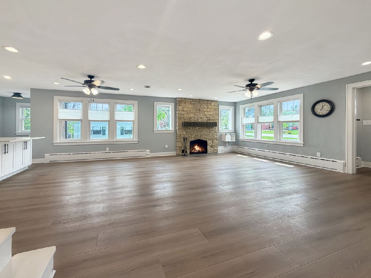
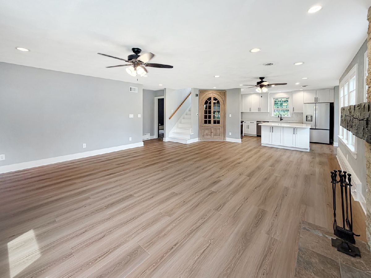
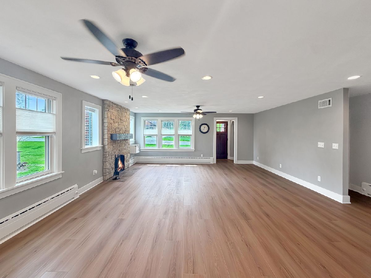
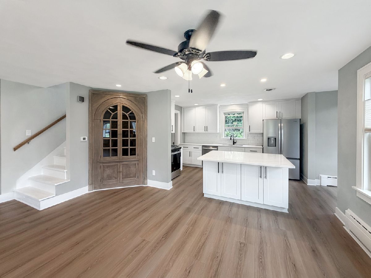
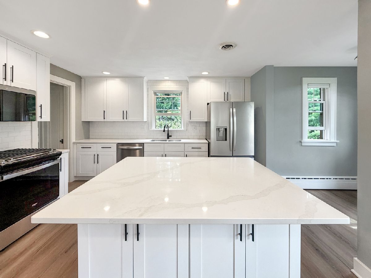
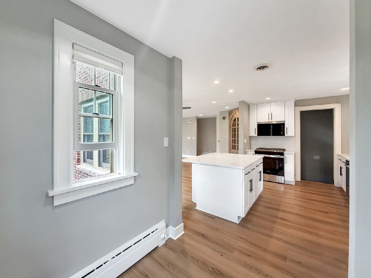
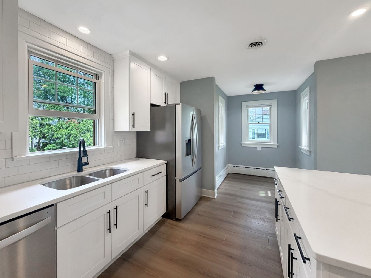
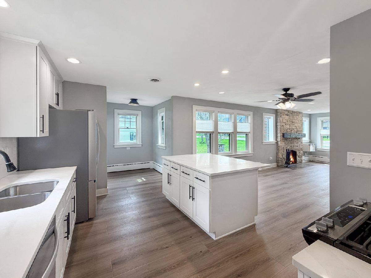
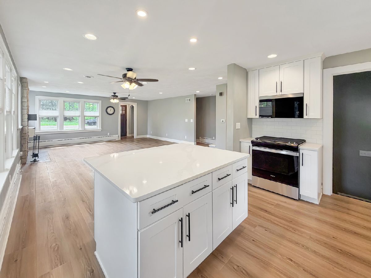
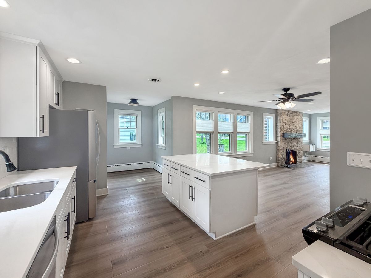
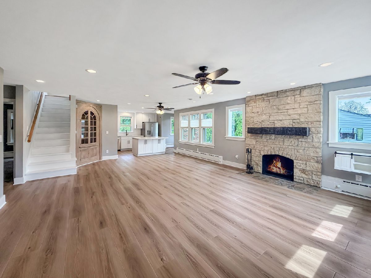
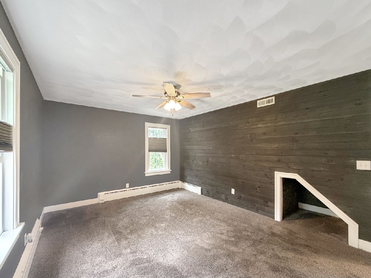
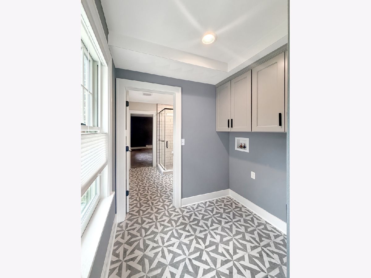
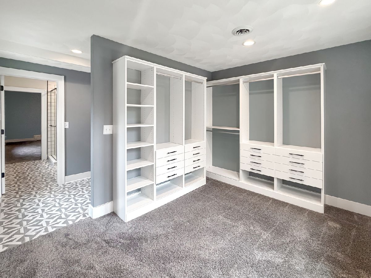
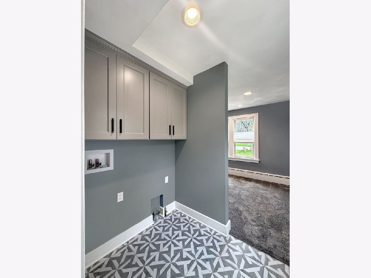
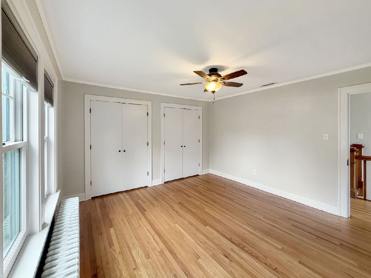
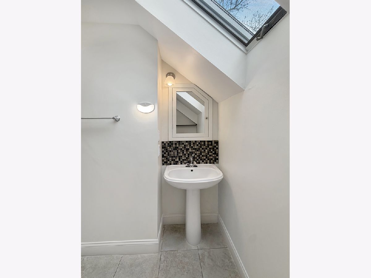
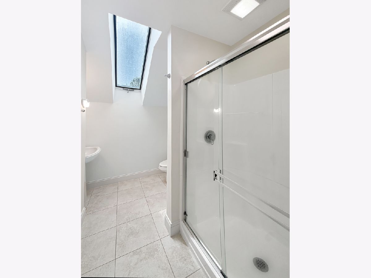
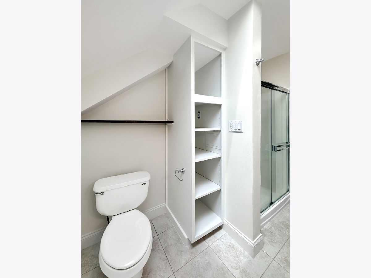
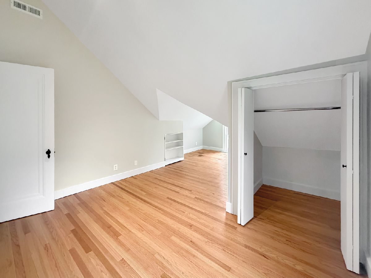
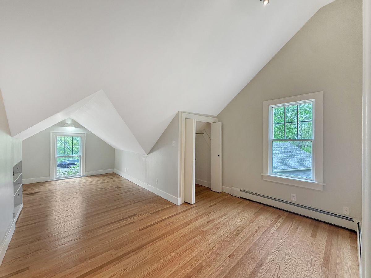
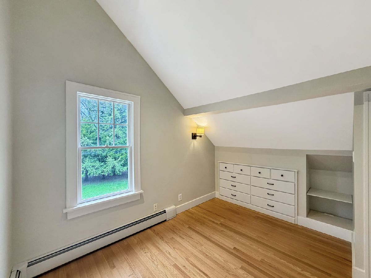
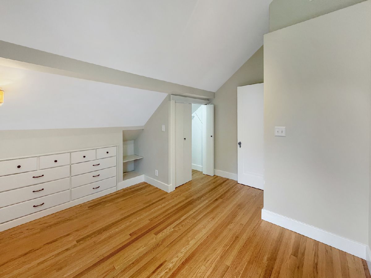
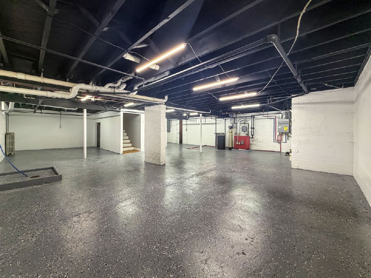
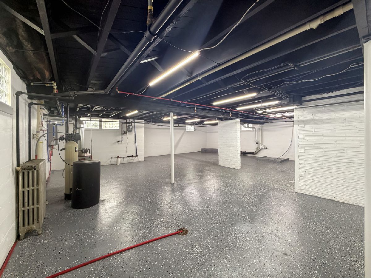
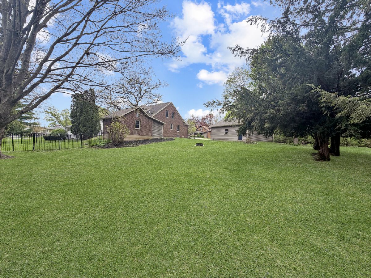
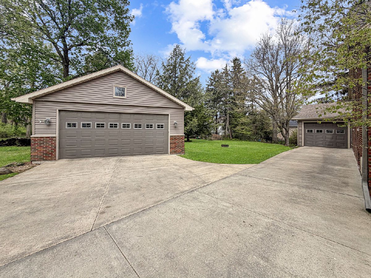
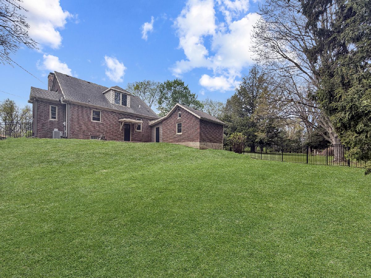
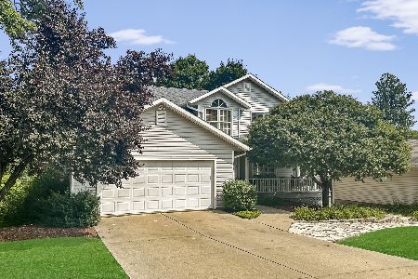
Refined Living. Timeless Craftsmanship. Effortless Simplicity. This renovated brick residence blends enduring architectural charm with sophisticated modern design. From the moment you arrive, the home's presence is undeniable-set against a beautifully landscape with a sweeping drive and impressive dual-garage offering. Inside, a thoughtfully curated renovation unfolds, revealing a light-filled, open-concept design that feels both expansive and inviting. The great room anchors the home with warmth and style, seamlessly connecting to a designer kitchen complete with refined finishes, custom cabinetry, and a charming breakfast nook-perfect for slow mornings or intimate gatherings. Natural light pours through Pella windows, illuminating rich hardwood flooring, bespoke built-ins, and carefully selected details that elevate every space. The main-level primary suite offers a true retreat-featuring a beautiful bathroom with heated floors and a well appointed walk-in closet designed for both luxury and function. Comfort meets efficiency with clean, consistent gas hot water heat, complemented by traditional central air for year-round climate control. Outdoors, a private fenced yard creates a peaceful setting for entertaining, relaxing, or simply enjoying the surrounding nature. Additional highlights include: Attached garage for everyday convenience. Oversized detached two-car garage-ideal for collectors, hobbies, or additional storage. A seamless blend of classic character and modern refinement throughout. Every detail has been thoughtfully considered-offering a rare opportunity to own a truly turn-key home where life feels both elevated and comfortable.
Property Specifics
| Single Family | |
| — | |
| — | |
| 1932 | |
| — | |
| — | |
| No | |
| 0.45 |
| Stephenson | |
| — | |
| 0 / Not Applicable | |
| — | |
| — | |
| — | |
| 12628835 | |
| 18133542801900 |
Property History
| DATE: | EVENT: | PRICE: | SOURCE: |
|---|---|---|---|
| 4 Oct, 2019 | Sold | $149,000 | MRED MLS |
| 7 Aug, 2019 | Under contract | $155,000 | MRED MLS |
| 31 Jul, 2019 | Listed for sale | $155,000 | MRED MLS |
| 8 May, 2026 | Under contract | $299,900 | MRED MLS |
| 25 Apr, 2026 | Listed for sale | $299,900 | MRED MLS |








Room Specifics
Total Bedrooms: 4
Bedrooms Above Ground: 4
Bedrooms Below Ground: 0
Dimensions: —
Floor Type: —
Dimensions: —
Floor Type: —
Dimensions: —
Floor Type: —
Full Bathrooms: 3
Bathroom Amenities: —
Bathroom in Basement: 0
Rooms: —
Basement Description: —
Other Specifics
| 3 | |
| — | |
| — | |
| — | |
| — | |
| 127X157 | |
| — | |
| — | |
| — | |
| — | |
| Not in DB | |
| — | |
| — | |
| — | |
| — |
Tax History
| Year | Property Taxes |
|---|---|
| 2019 | $4,477 |
| 2026 | $5,671 |
Contact Agent
Nearby Similar Homes
Nearby Sold Comparables

Contact Agent
Listing Provided By
NextHome First Class
