

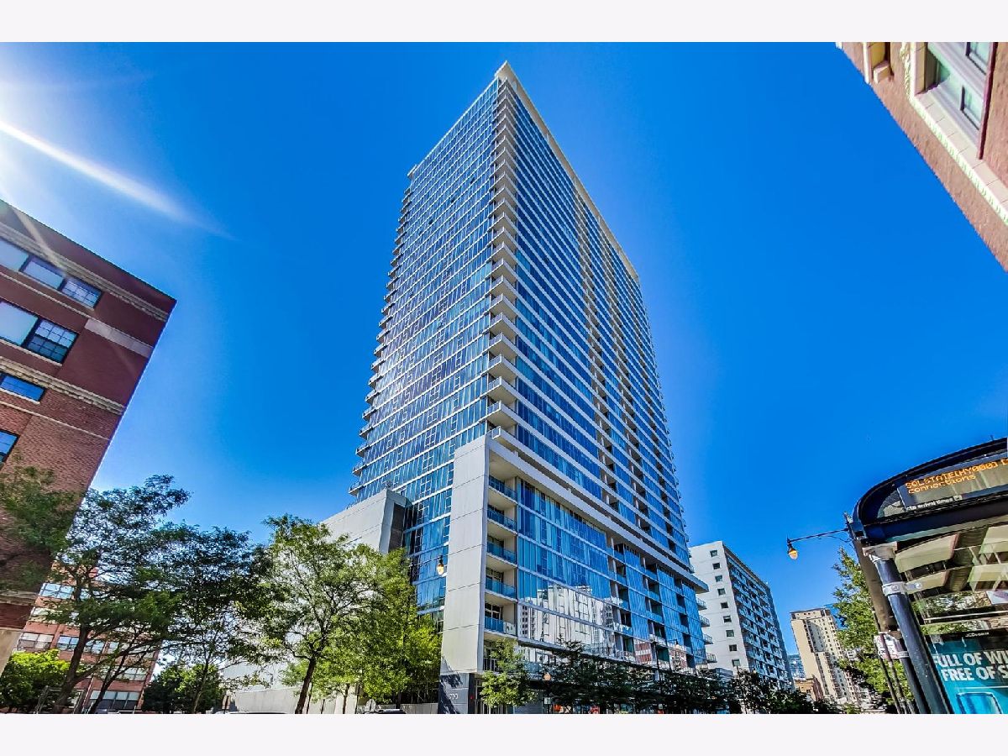
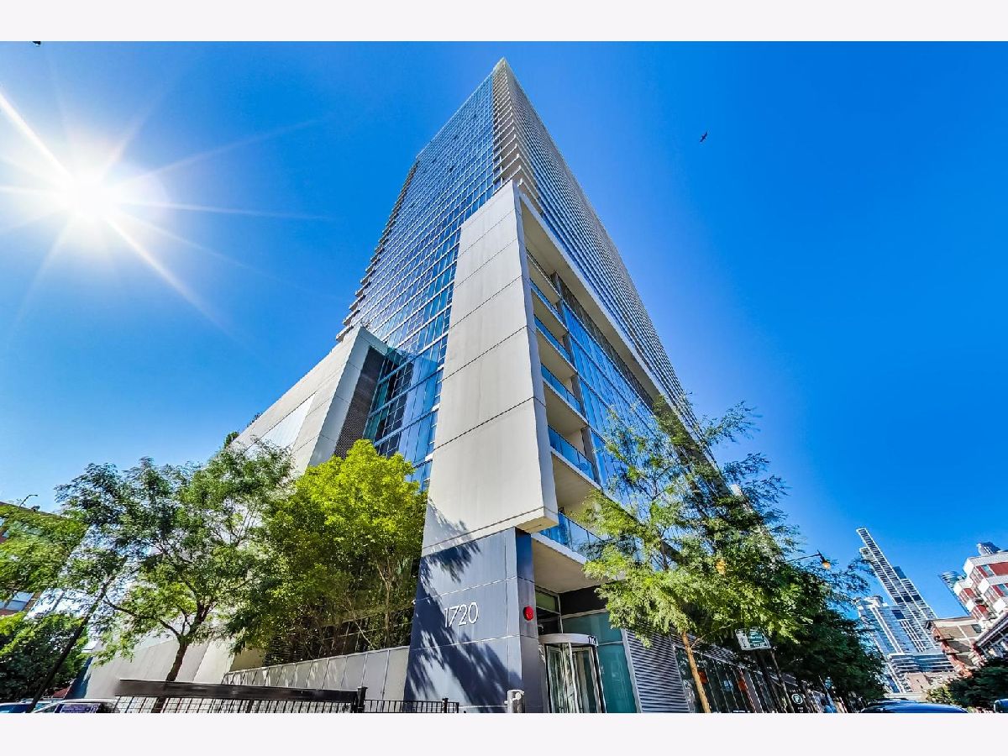
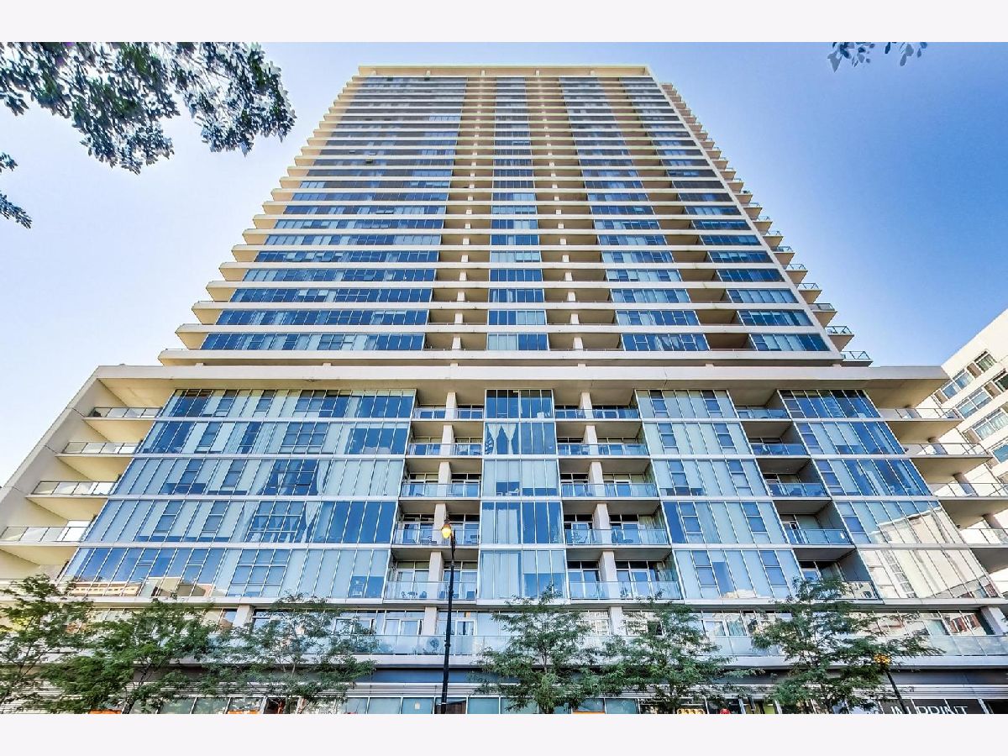
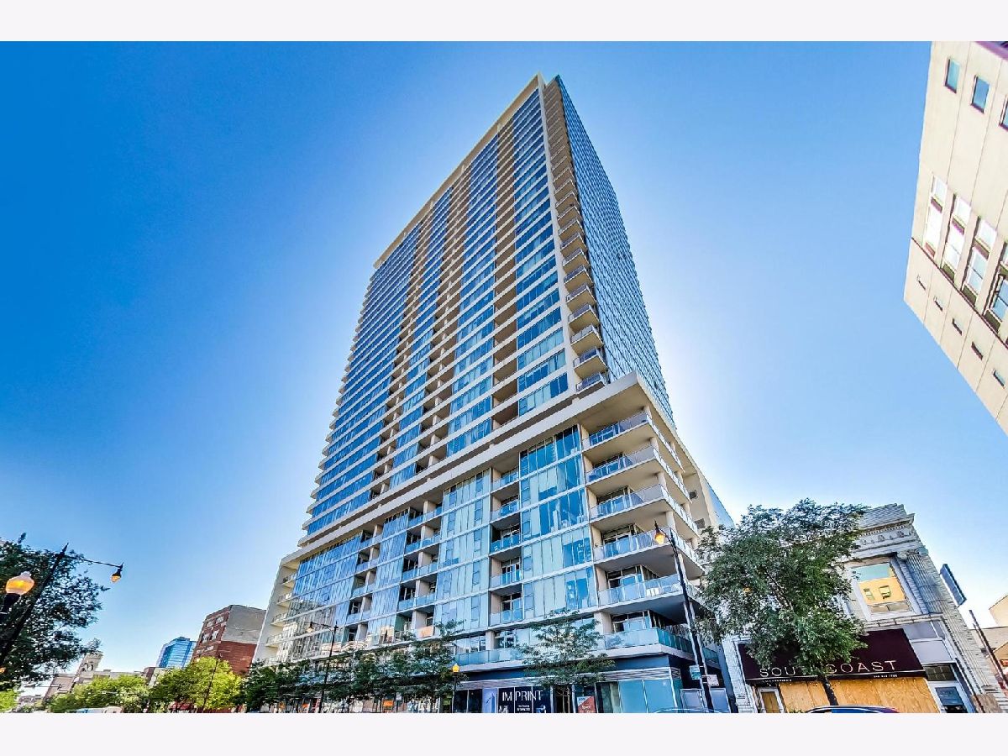
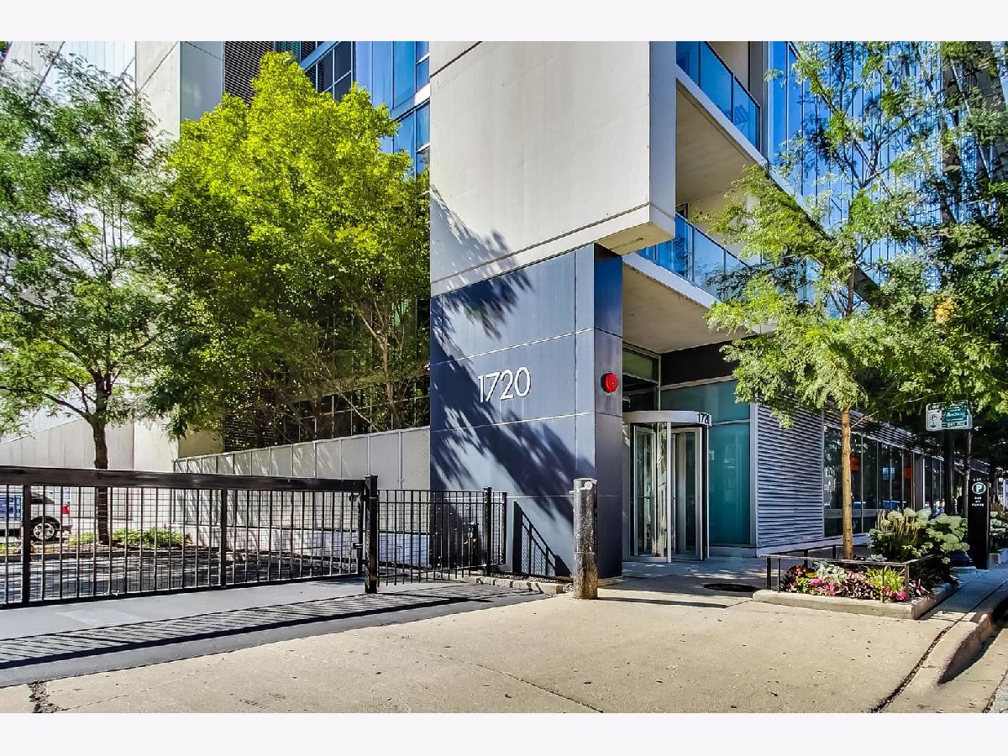
1720 Michigan Avenue, Near South Side, Chicago, Illinois 60616


$425,000
|
Short Sale
|
|
| Status: | Active |
| Sqft: | 1,069 |
| Cost/Sqft: | $398 |
| Beds: | 2 |
| Baths: | 2 |
| Year Built: | 2006 |
| Property Taxes: | $6,906 |
| Days On Market: | 24 |
| Lot Size: | 0,00 |
Description
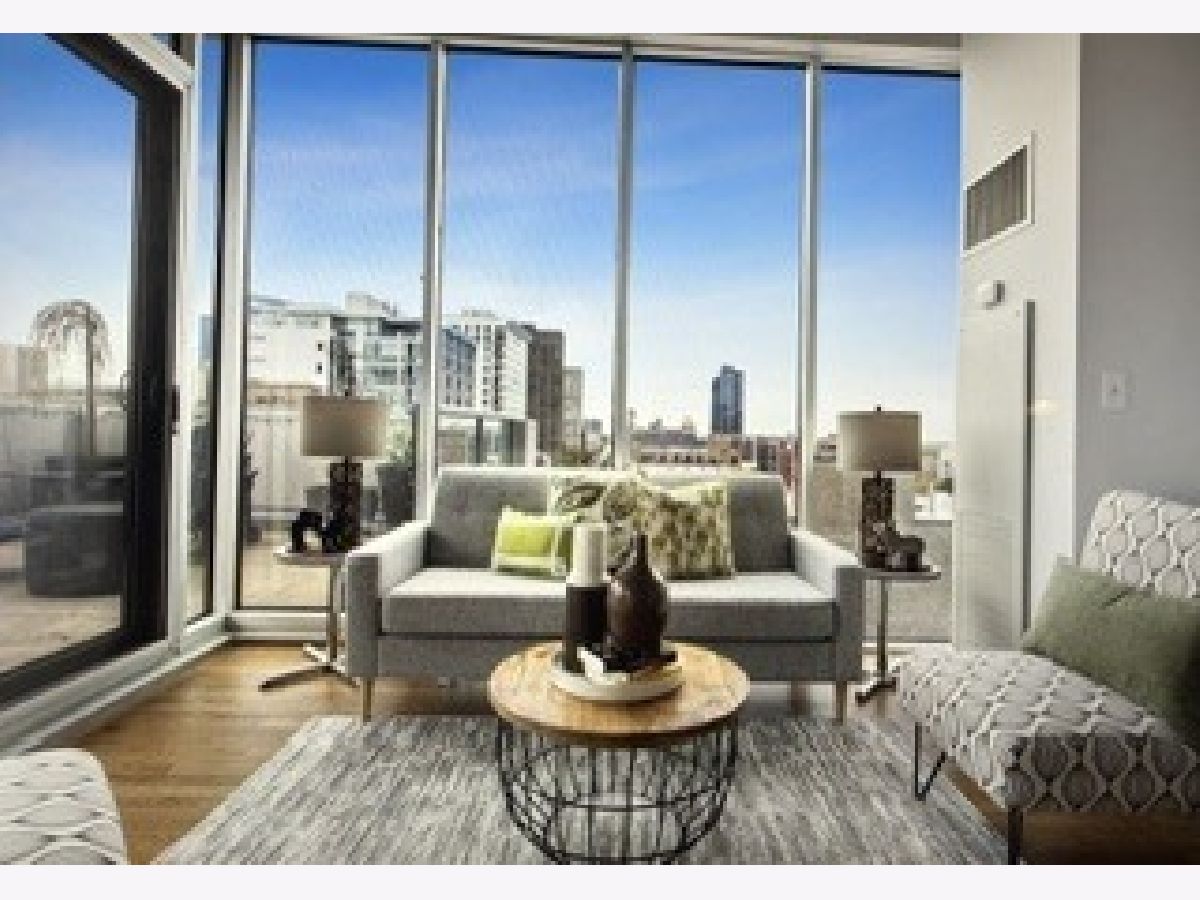
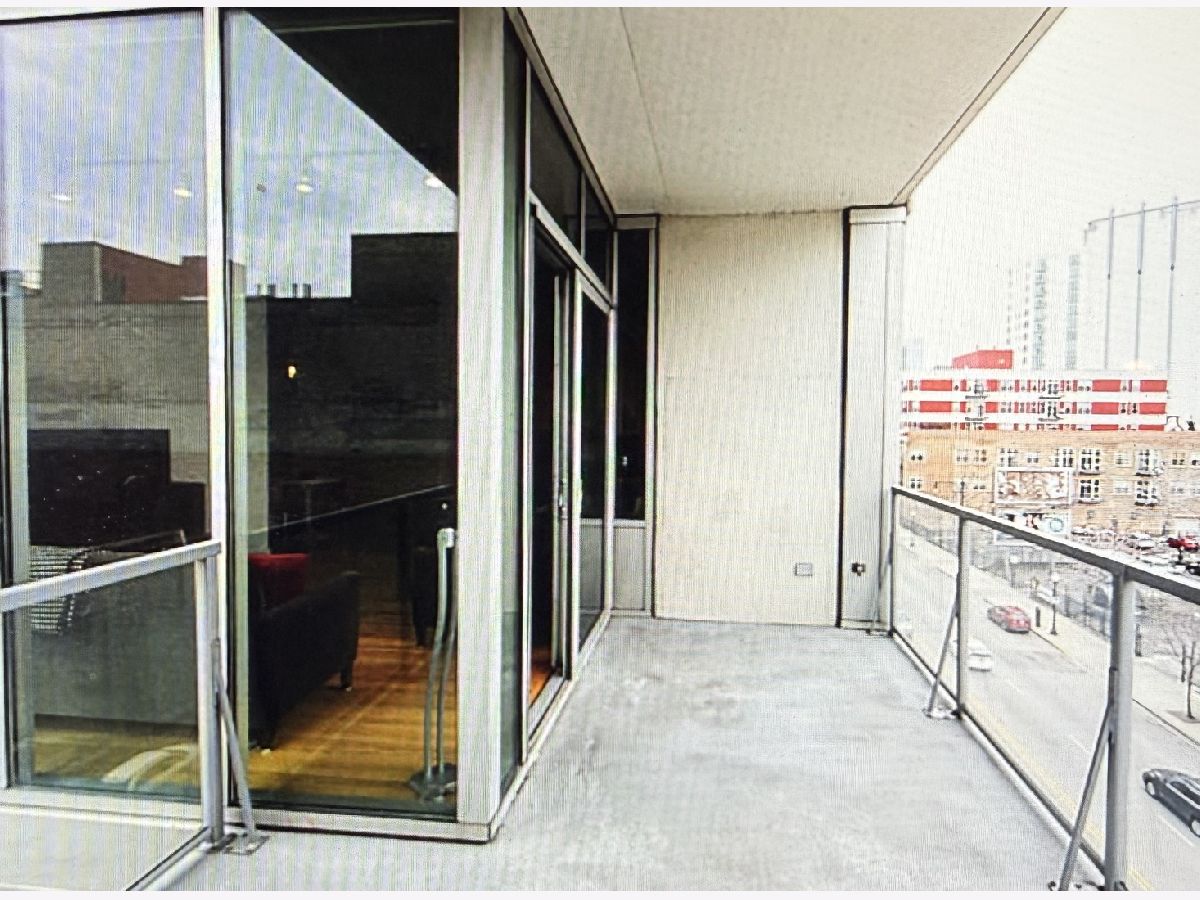
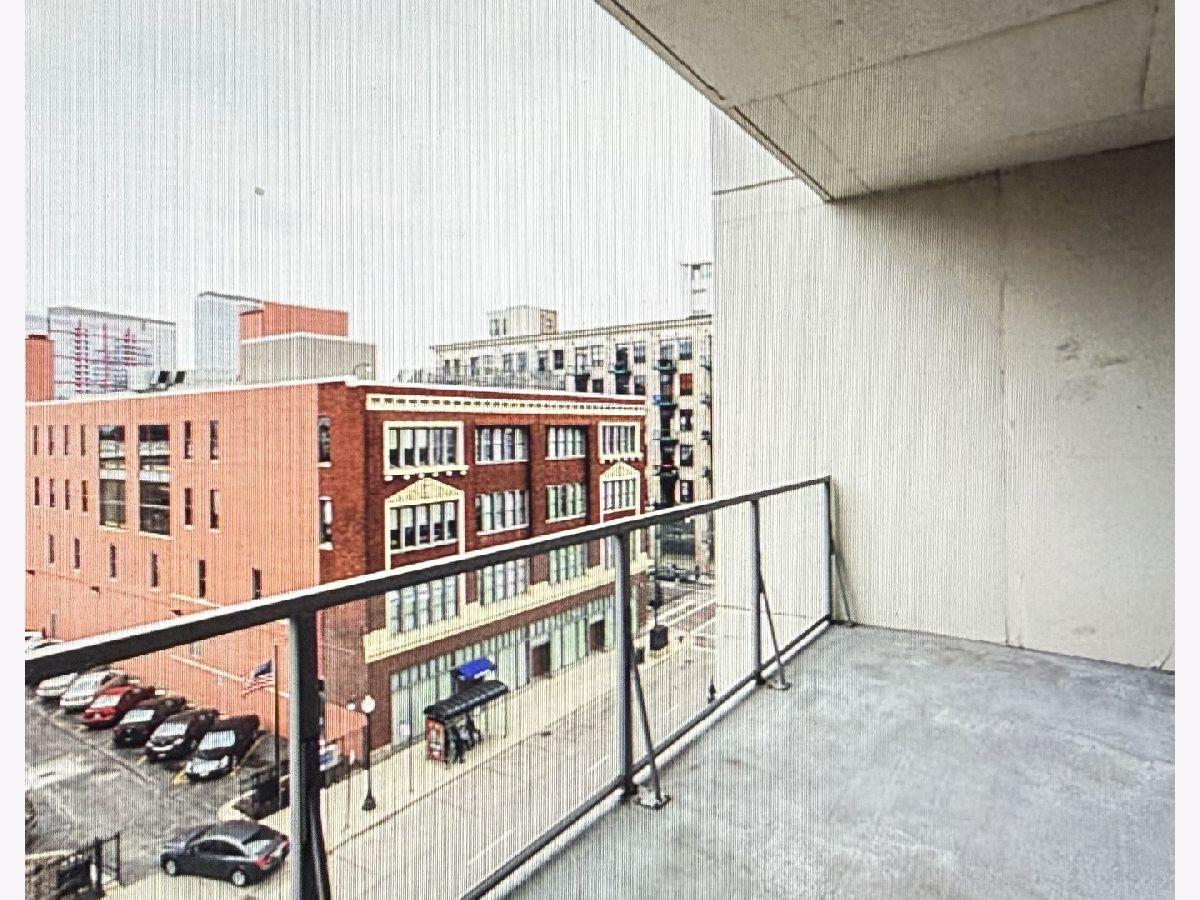
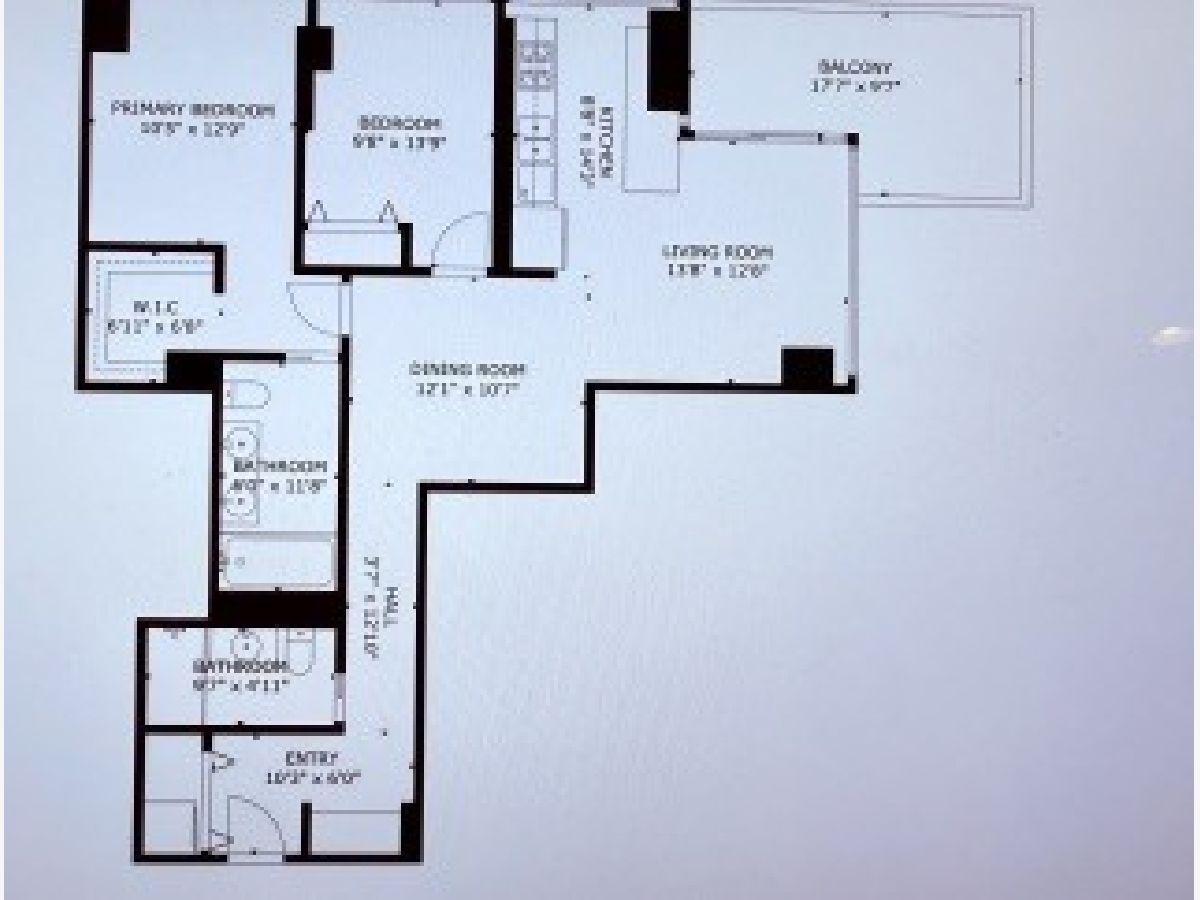
Super bright and sunny 2 bed 2 bath unit with hardwood throughout the living areas and carpet in the bedrooms. walk in closet, granite adn stainless steel appliances, huge balcony off of living room. Floor to ceiling windows. Washer and dryer in the unit. One garage parking space is included (Space P-323). The parking space has extra room and one could fit a motorcycle or two in the space as well.
Property Specifics
| Condos/Townhomes | |
| 33 | |
| — | |
| 2006 | |
| None | |
| Block, Glass | |
| — | |
| — | |
| No | |
| — |
| Cook | |
| — | |
| 788 / Monthly | |
| Heat, Air Conditioning, Water, Gas, Parking, Insurance, Security, Doorman, TV/Cable, Exterior Maintenance, Lawn Care, Scavenger, Snow Removal, Other | |
| Lake Michigan, Public | |
| Public Sewer | |
| Central Air | |
| Forced Air, Indv Controls | |
| No | |
| 12784672 | |
| 17223010701047 |
Nearby Schools
| NAME: | DISTRICT: | DISTANCE: | |
|---|---|---|---|
|
Grade School
South Loop Elementary School |
299 | — | |
|
Middle School
South Loop Elementary School |
299 | Not in DB | |
|
High School
Phillips Academy High School |
299 | Not in DB | |
Property History
| DATE: | EVENT: | PRICE: | SOURCE: |
|---|---|---|---|
| 10 Apr, 2012 | Sold | $200,000 | MRED MLS |
| 20 Jan, 2012 | Under contract | $249,900 | MRED MLS |
| — | Last price change | $259,000 | MRED MLS |
| 31 Jul, 2011 | Listed for sale | $279,000 | MRED MLS |
| 13 Oct, 2026 | Listed for sale | $425,000 | MRED MLS |
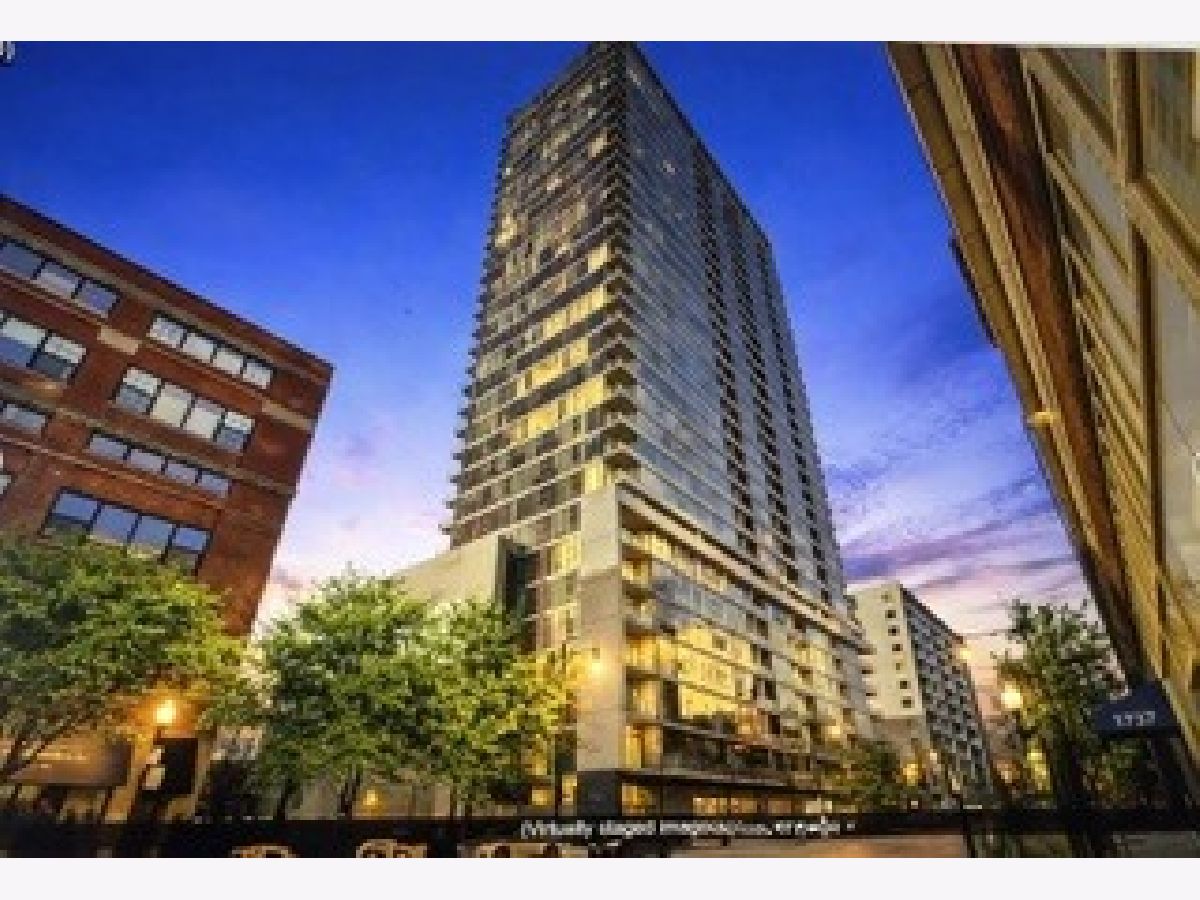
Some photos of this home have been virtually staged.
Room Specifics
All Bedroom Info:
Total Bedrooms: 2
Bedrooms Above Ground: 2
Bedrooms Below Ground: 0
Total Bedrooms: 2
Bedrooms Above Ground: 2
Bedrooms Below Ground: 0
Master Bedroom Info:
Dimensions: 10X14
Location: —Dimensions: 10X14
Floor Type: Carpet
Second Bedroom Info:
Dimensions: 10X14
Location: —Dimensions: 10X14
Floor Type: Carpet
Bathroom Info:
Full Bathrooms: 2
Partial Bathrooms: 0Full Bathrooms: 2
Bathroom Amenities: Double Sink, Soaking Tub
Bathroom in Basement: 0
Dining Room Info:
Dimensions: 11X12
Location: —Dimensions: 11X12
Floor Type: Hardwood
Kitchen Info:
Dimensions: 9X14
Location: —Dimensions: 9X14
Floor Type: Hardwood
Living Room Info:
Dimensions: 13X16
Location: —Dimensions: 13X16
Floor Type: Hardwood
Additional Rooms Info:
Rooms: No additional rooms
Basement: NoneRooms: No additional rooms
Other Specifics
| 1 | |
| — | |
| Asphalt, Concrete, Garage Door Opener, Heated Garage, Garage Owned, Attached, Garage | |
| Main Level, Washer Hookup, In Unit | |
| Hardwood | |
| — | |
| Balcony | |
| — | |
| COMMON | |
| — | |
| Full | |
| — | |
| Range, Microwave, Dishwasher, Refrigerator, Washer, Dryer | |
| Not in DB | |
| — | |
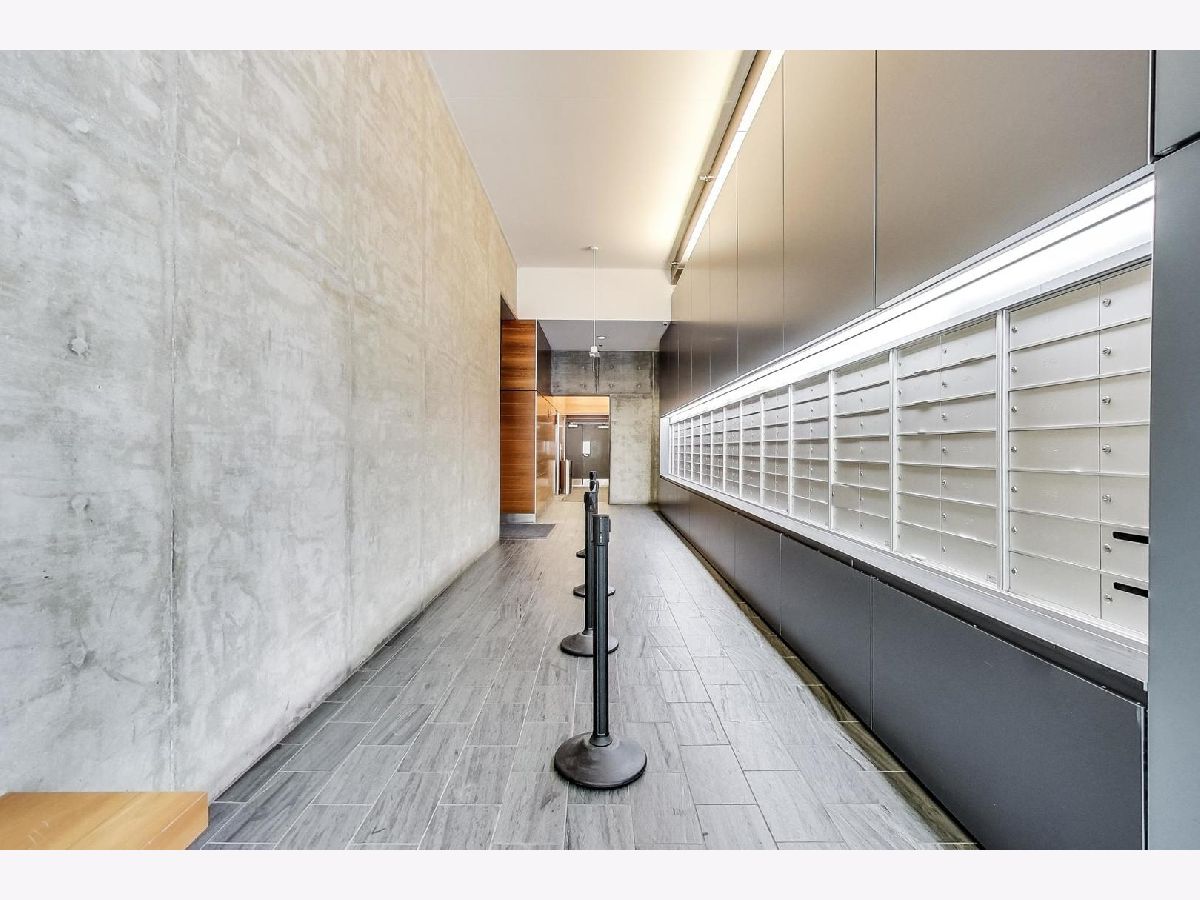
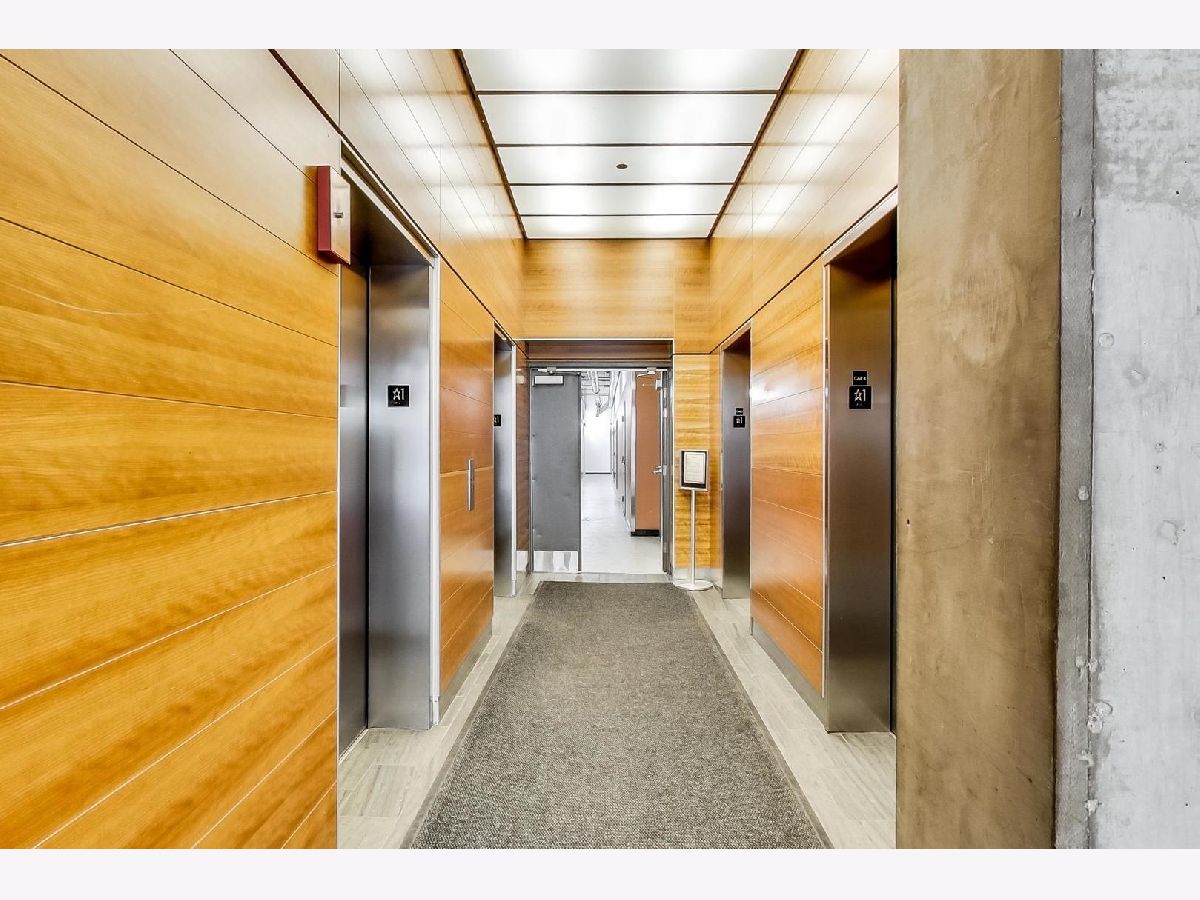
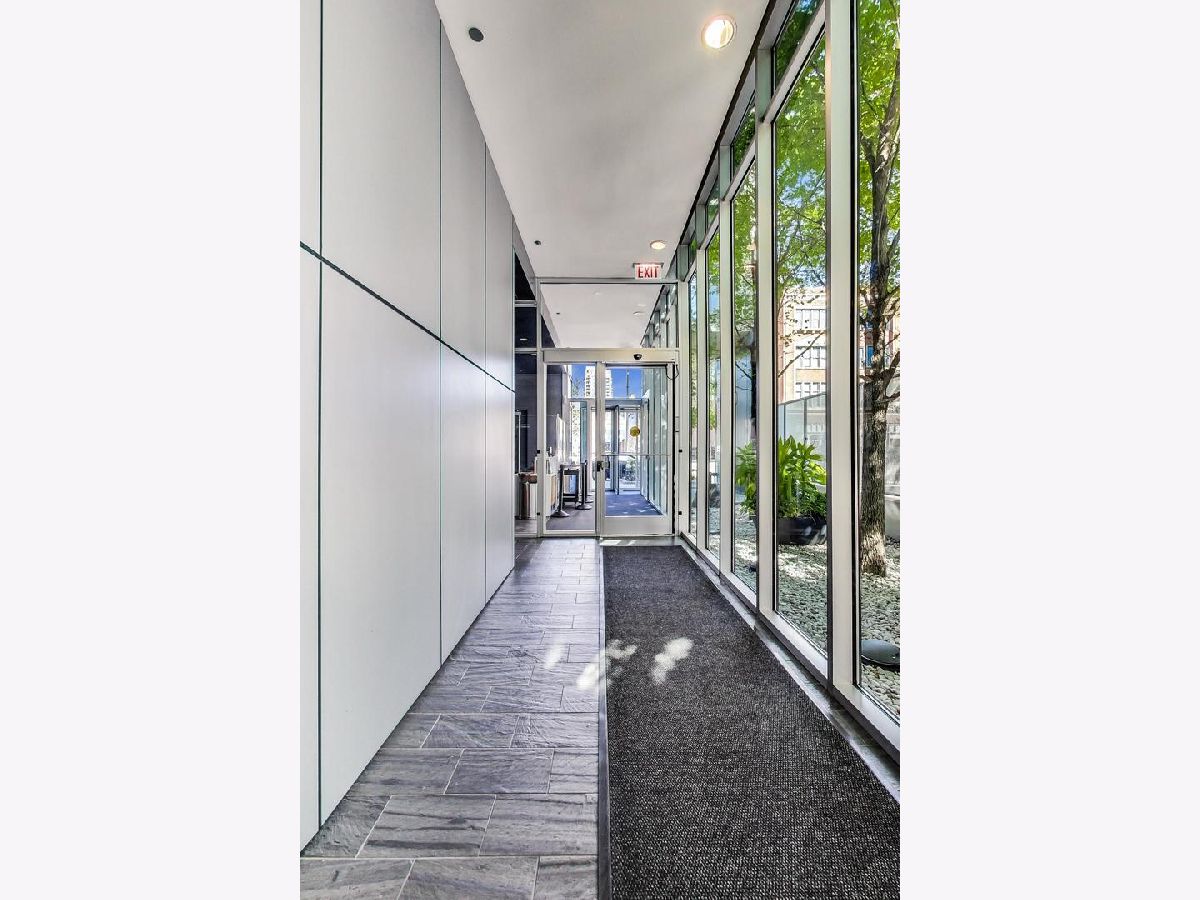
| Bike Room/Bike Trails, Door Person, Elevator in Residence, On Site Manager/Engineer, Receiving Room, Service Elevator(s) | |
| — |
Tax History
| Year | Property Taxes |
|---|---|
| 2012 | $4,687 |
| 2026 | $6,906 |
Contact Agent
Nearby Similar Homes
1720 Michigan Avenue, Chicago, Illinois 60616
For Sale
$550,000
3 beds / 2.0 baths / 1,400 ft2
Condos/Townhomes / Built: 2007
74
1720 Michigan Avenue, Chicago, Illinois 60616
For Sale
$340,000
2 beds / 1.1 baths / 978 ft2
Condos/Townhomes / Built: 2007
24
1720 Michigan Avenue, Chicago, Illinois 60616
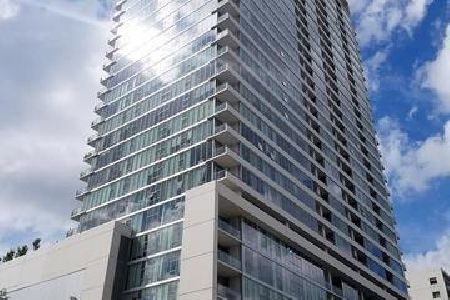
For Sale
$250,000
1 beds / 1.0 baths / 750 ft2
Condos/Townhomes / Built: 2007
49
1720 Michigan Avenue, Chicago, Illinois 60616
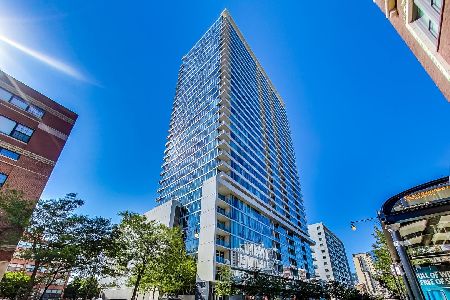
For Sale
$325,000
2 beds / 1.0 baths / 829 ft2
Condos/Townhomes / Built: 2006
24
70 18th Street, Chicago, Illinois 60616
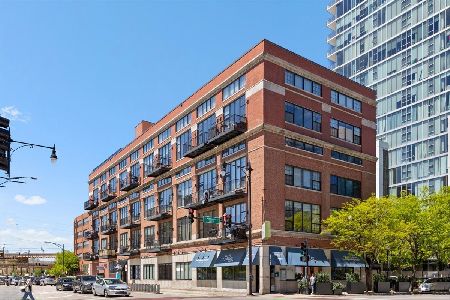
For Sale
$469,000
2 beds / 2.0 baths / 1,400 ft2
Condos/Townhomes / Built: 1922
77
1845 Michigan Avenue, Chicago, Illinois 60616
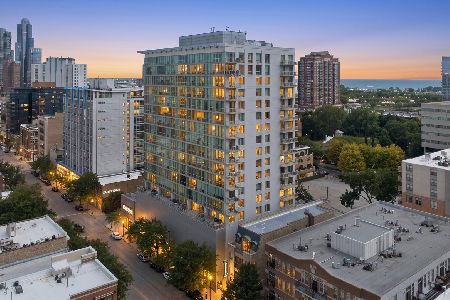
For Sale
$345,000
2 beds / 1.0 baths / 0 ft2
Condos/Townhomes / Built: 2003
72
Nearby Sold Comparables
1720 Michigan Avenue, Chicago, Illinois 60616

Sold
$325,900
2 beds / 2.0 baths / 1,069 ft2
Condos/Townhomes / Built: 2006
7213
1720 Michigan, Chicago, Illinois 60616
Sold
$363,900
2 beds / 2.0 baths / 1,146 ft2
Condos/Townhomes / Built: 2006
7354
1720 Michigan Avenue, Chicago, Illinois 60616
Sold
$325,900
2 beds / 2.0 baths / 1,069 ft2
Condos/Townhomes / Built: 2006
7067
1720 Michigan Avenue, Chicago, Illinois 60616
Sold
$232,900
1 beds / 1.0 baths / 728 ft2
Condos/Townhomes / Built: —
7087
1720 Michigan, Chicago, Illinois 60616
Sold
$189,900
1 beds / 1.0 baths / 705 ft2
Condos/Townhomes / Built: —
7486
1720 Michigan Avenue, Chicago, Illinois 60616
Sold
$205,900
1 beds / 1.0 baths / 0 ft2
Condos/Townhomes / Built: —
7072
Contact Agent
Listing Provided By
@properties Christie's International Real Estate
