

1721 Redbud Circle, Eldridge, Iowa 52748


$486,470
|
For Sale
|
|
| Status: | Pending |
| Sqft: | 1,489 |
| Cost/Sqft: | $327 |
| Beds: | 3 |
| Baths: | 2 |
| Year Built: | 2026 |
| Property Taxes: | $42 |
| Lot Size: | 0,21 |
Description
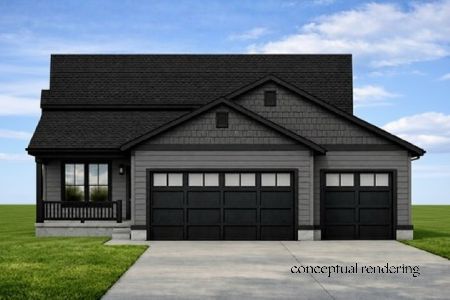
Currently under construction in Redbud Circle, this 3-bedroom ranch with a 3-car garage offers an open floor plan with vaulted ceilings throughout the great room, dining area, and kitchen. The kitchen will feature quartz countertops, stainless steel appliances, and a functional layout for everyday living and entertaining. The primary suite includes a walk-in closet and private bath with a tile shower. Hardwood flooring, main-level laundry, and a second full bath complete the main level. The walk-out basement includes an egress window and offers excellent potential for future finished living space, including the possibility of an additional bedroom. Enjoy the deck just off the dining area overlooking the backyard. Located in Redbud Circle, where lawn care and snow removal are provided for low-maintenance living.
Property Specifics
| Single Family | |
| — | |
| — | |
| 2026 | |
| — | |
| — | |
| No | |
| 0.21 |
| Scott | |
| Grunwald Grove | |
| 1200 / Annual | |
| — | |
| — | |
| — | |
| 12705977 | |
| 932301219 |
Nearby Schools
| NAME: | DISTRICT: | DISTANCE: | |
|---|---|---|---|
|
High School
North Scott High School |
4784 | Not in DB | |
Property History
| DATE: | EVENT: | PRICE: | SOURCE: |
|---|---|---|---|
| 17 Jul, 2026 | Under contract | $486,470 | MRED MLS |
| 16 Jul, 2026 | Listed for sale | $486,470 | MRED MLS |


Room Specifics
Total Bedrooms: 3
Bedrooms Above Ground: 3
Bedrooms Below Ground: 0
Dimensions: —
Floor Type: —
Dimensions: —
Floor Type: —
Full Bathrooms: 2
Bathroom Amenities: —
Bathroom in Basement: 0
Rooms: —
Basement Description: —
Other Specifics
| 3 | |
| — | |
| — | |
| — | |
| — | |
| — | |
| — | |
| — | |
| — | |
| — | |
| Not in DB | |
| — | |
| — | |
| — | |
| — |
Tax History
| Year | Property Taxes |
|---|---|
| 2026 | $42 |
Contact Agent
Nearby Similar Homes
Nearby Sold Comparables
Contact Agent
Listing Provided By
Haven. Real Estate
