

1721 Wilshire Drive, Arlington Heights, Illinois 60004


$370,000
|
For Sale
|
|
| Status: | Contingent |
| Sqft: | 1,768 |
| Cost/Sqft: | $209 |
| Beds: | 3 |
| Baths: | 3 |
| Year Built: | 1966 |
| Property Taxes: | $5,475 |
| Days On Market: | 17 |
| Lot Size: | 0,00 |
Description
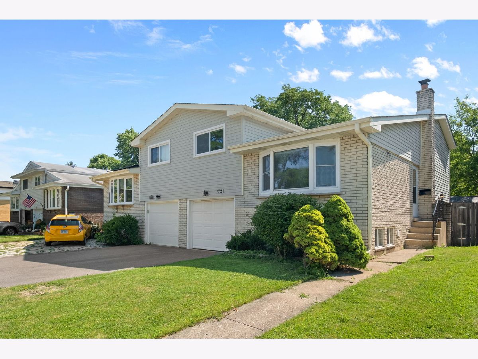
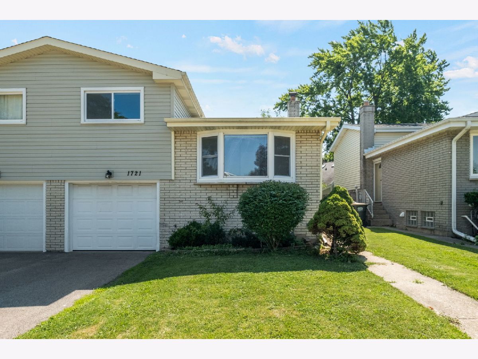
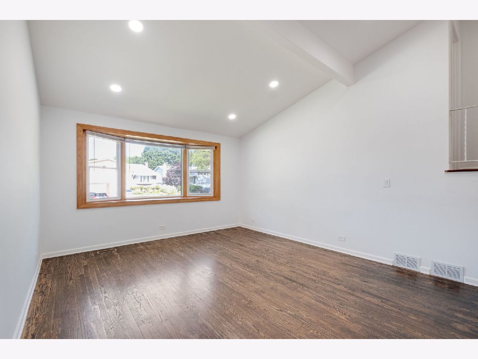
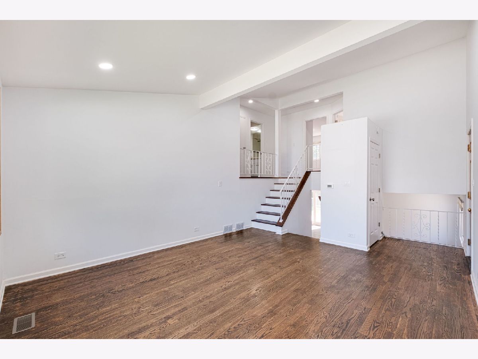
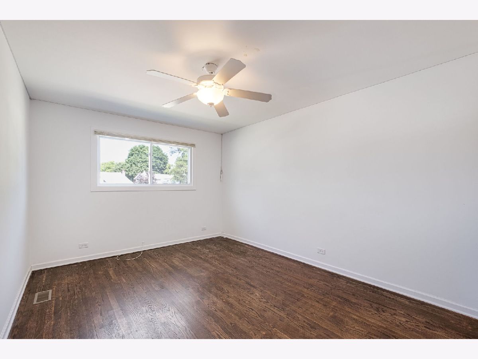
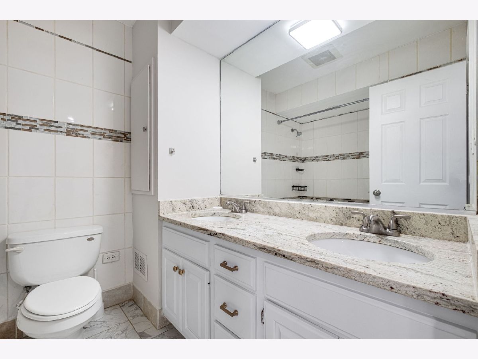
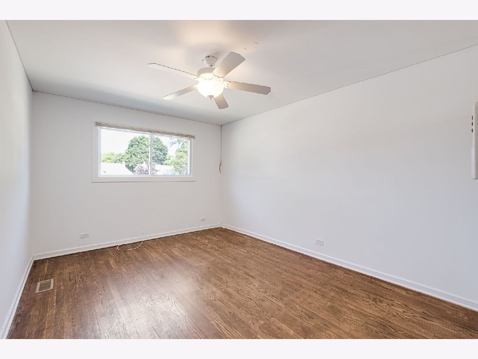
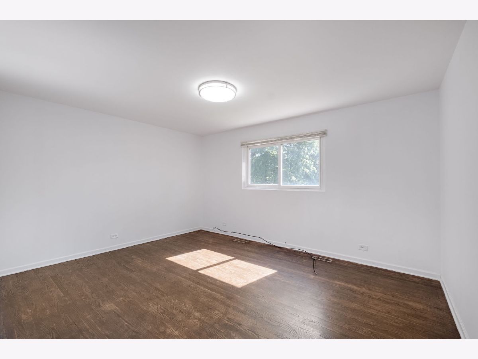
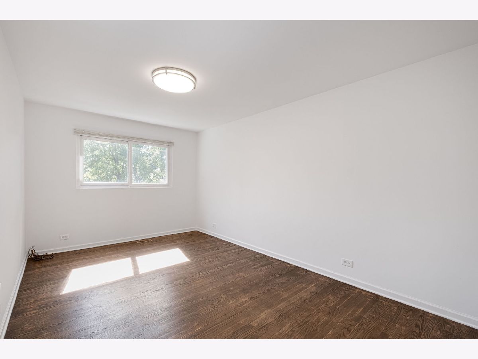
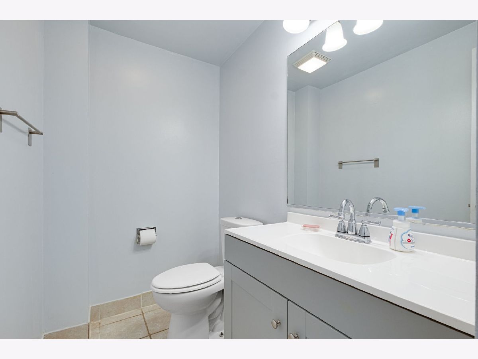
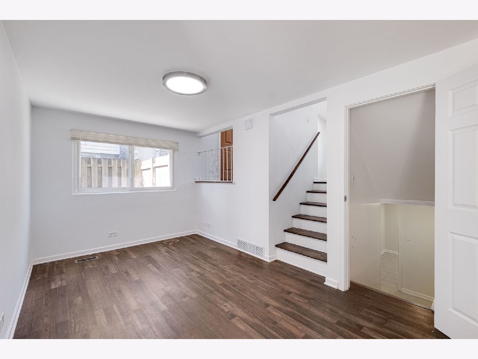
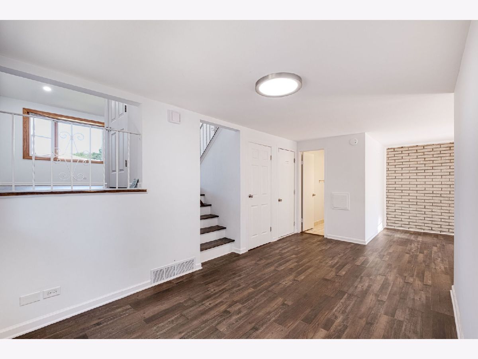
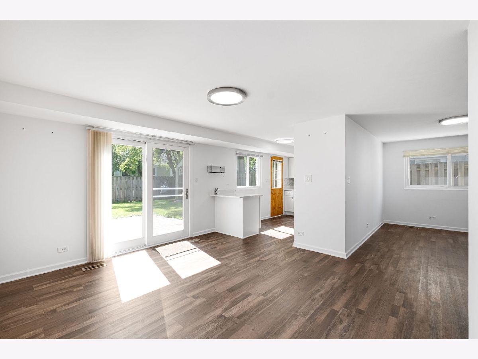
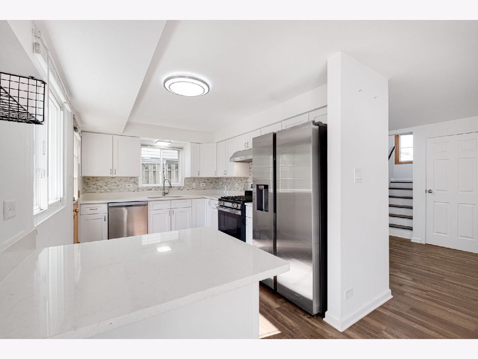
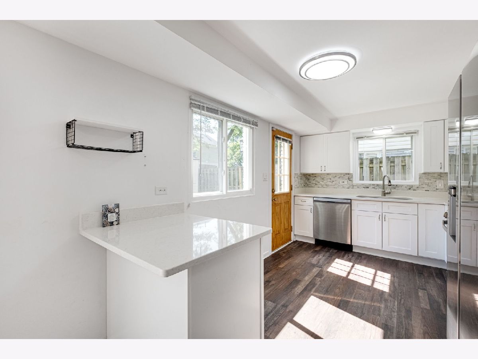
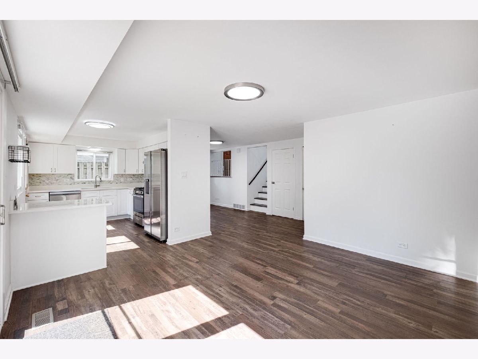
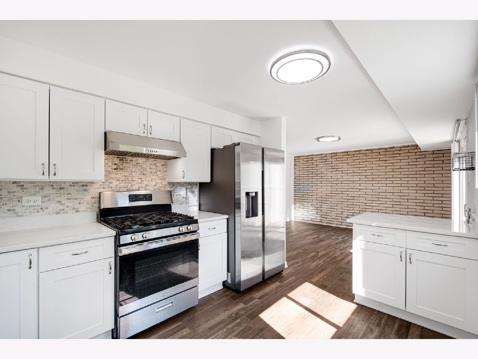
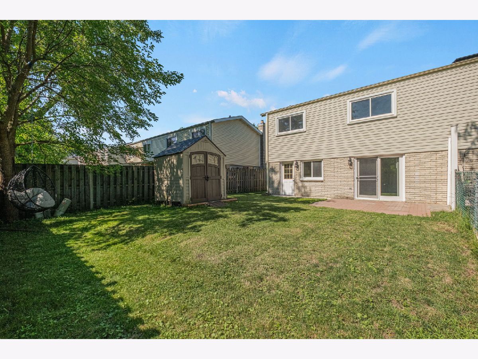
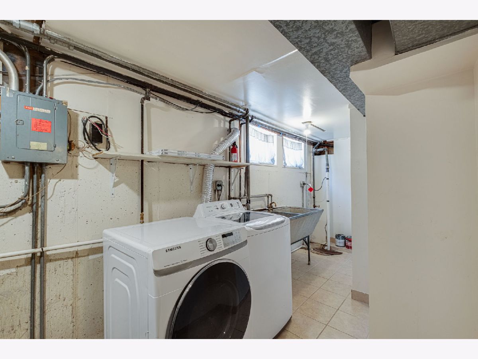
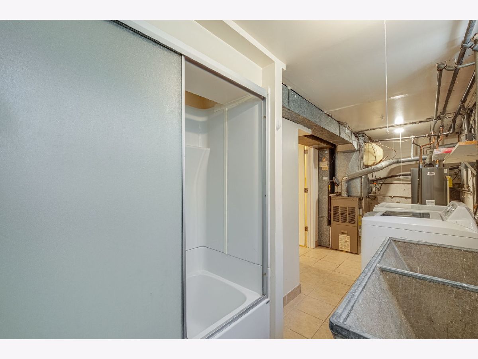
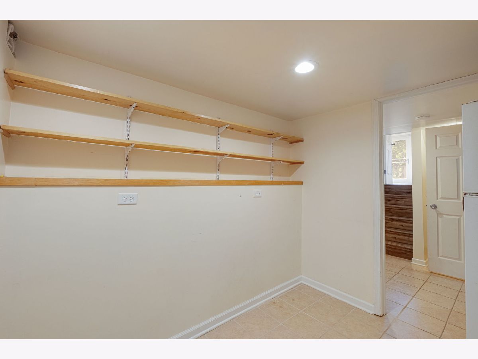
Welcome to this beautifully maintained and updated 3-bedroom, 1.2 bath duplex with no HOA in a highly sought-after Arlington Heights location! This spacious split-level home with a sub-basement offers an exceptional combination of comfort, style, and functionality. Step inside to a bright and inviting living room featuring soaring ceilings, abundant natural light, and beautiful hardwood flooring throughout the main and upper levels. The updated kitchen showcases stainless steel appliances, modern finishes, and ample cabinet space, flowing seamlessly into the dining area and family room-perfect for both everyday living and entertaining. Upstairs, you'll find three generously sized bedrooms with ample closet space, including a spacious primary bedroom, along with a full bath. The lower level features a comfortable family room ideal for relaxing or gathering with family and friends. The sub-basement provides excellent additional space with a laundry area, extra storage, and an additional bathtub for added convenience. The outdoor space is truly a standout feature. Enjoy the private, fully fenced backyard complete patio, storage shed, and plenty of room for outdoor entertaining, gardening, or simply unwinding in your own backyard retreat. Additional highlights include an attached 1-car garage and an unbeatable location close to parks, schools, shopping, dining, and convenient highway access. Recent improvements include: Kitchen remodel (2024), Window (2024), Refrigerator (2024), Dishwasher (2024), Dining Room Flooring (2024), Interior Paint (2024), Roof (2019), and Water Heater (2025), Patio(2024). Move-in ready and filled with updates, this is a rare opportunity to own a spacious duplex with no HOA in one of Arlington Heights' most desirable neighborhoods!
Property Specifics
| Condos/Townhomes | |
| 3 | |
| — | |
| 1966 | |
| — | |
| — | |
| No | |
| — |
| Cook | |
| — | |
| — / Not Applicable | |
| — | |
| — | |
| — | |
| 12697233 | |
| 03211060340000 |
Nearby Schools
| NAME: | DISTRICT: | DISTANCE: | |
|---|---|---|---|
|
Grade School
Betsy Ross Elementary School |
23 | — | |
|
Middle School
Macarthur Middle School |
23 | Not in DB | |
|
High School
John Hersey High School |
214 | Not in DB | |
Property History
| DATE: | EVENT: | PRICE: | SOURCE: |
|---|---|---|---|
| 13 Jul, 2026 | Under contract | $370,000 | MRED MLS |
| 9 Jul, 2026 | Listed for sale | $370,000 | MRED MLS |
Room Specifics
Total Bedrooms: 3
Bedrooms Above Ground: 3
Bedrooms Below Ground: 0
Dimensions: —
Floor Type: —
Dimensions: —
Floor Type: —
Full Bathrooms: 3
Bathroom Amenities: Double Sink
Bathroom in Basement: 0
Rooms: —
Basement Description: —
Other Specifics
| 1 | |
| — | |
| — | |
| — | |
| — | |
| 33 x 103 | |
| — | |
| — | |
| — | |
| — | |
| Not in DB | |
| — | |
| — | |
| — | |
| — |
Tax History
| Year | Property Taxes |
|---|---|
| 2026 | $5,475 |
Contact Agent
Nearby Similar Homes

Nearby Sold Comparables



Contact Agent
Listing Provided By
Coldwell Banker Realty
