

1722 North Park Avenue, Lincoln Park, Chicago, Illinois 60614


$2,899,900
|
For Sale
|
|
| Status: | New |
| Sqft: | 4,500 |
| Cost/Sqft: | $644 |
| Beds: | 5 |
| Baths: | 5 |
| Year Built: | — |
| Property Taxes: | $32,222 |
| Lot Size: | 0,00 |
Description
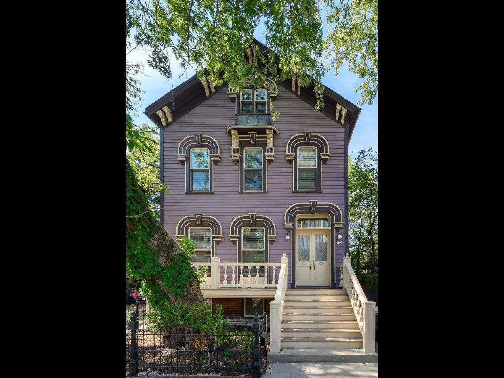
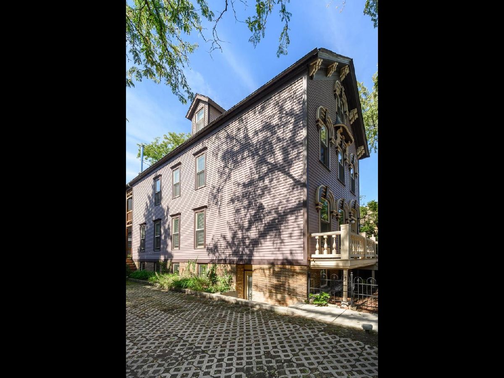
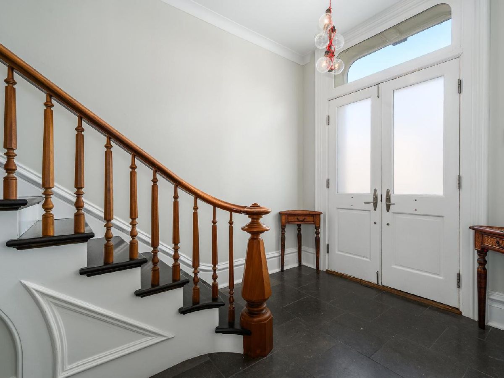
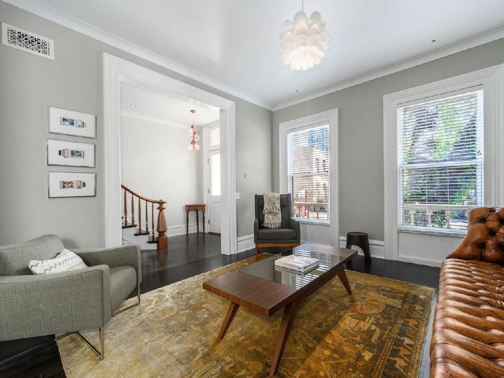
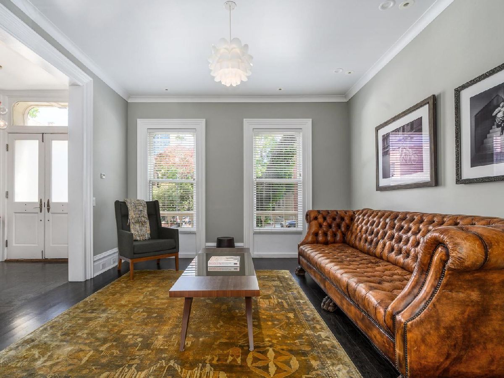
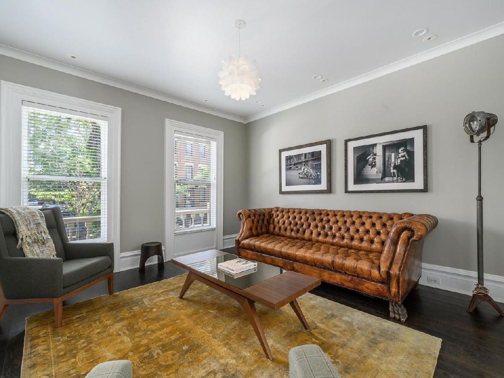
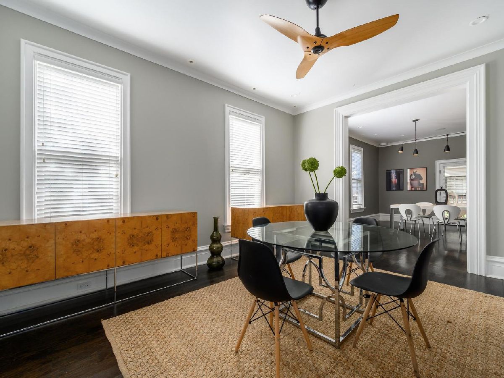
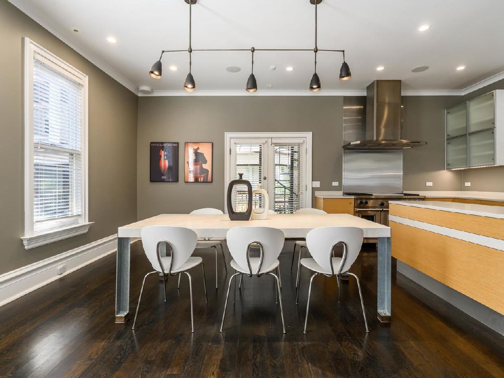
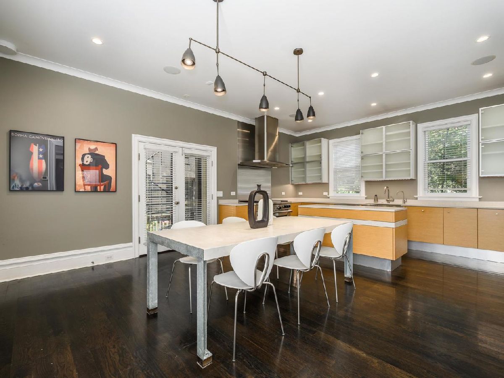
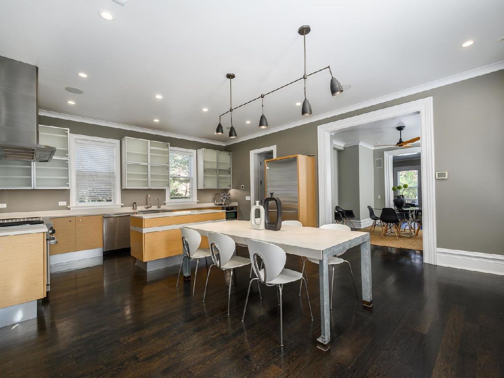
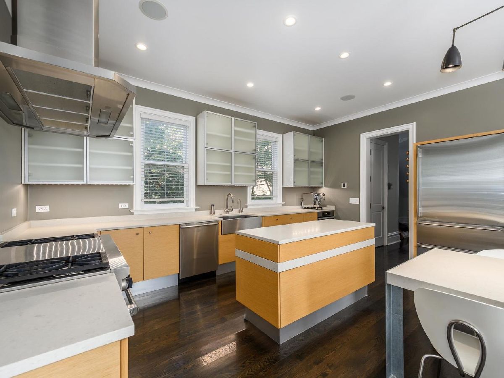
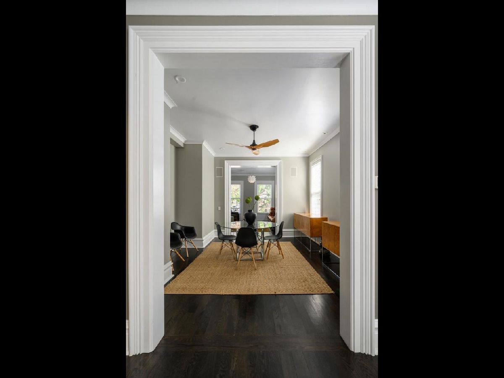
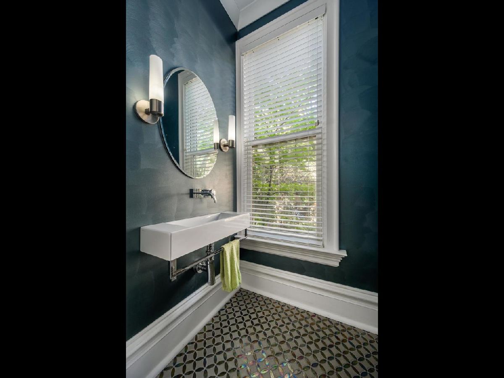
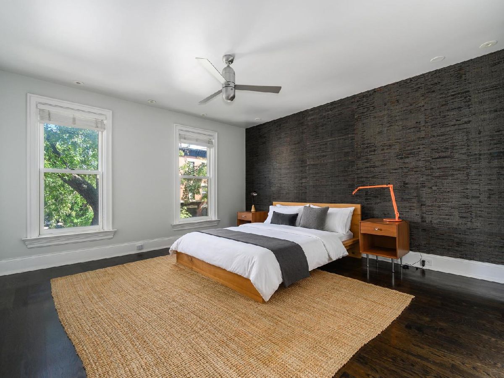
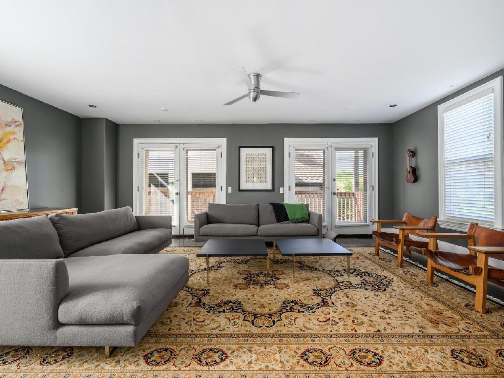
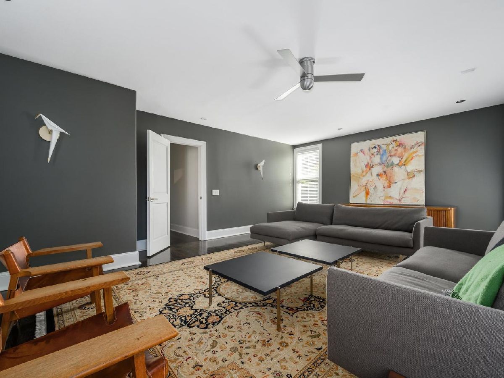
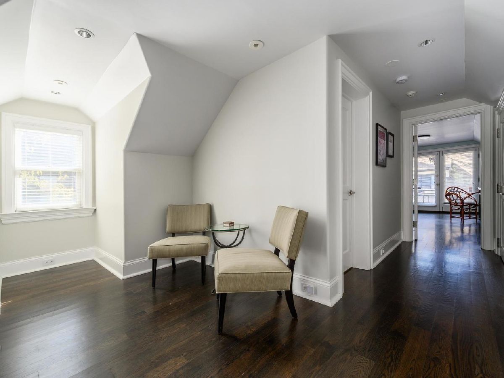
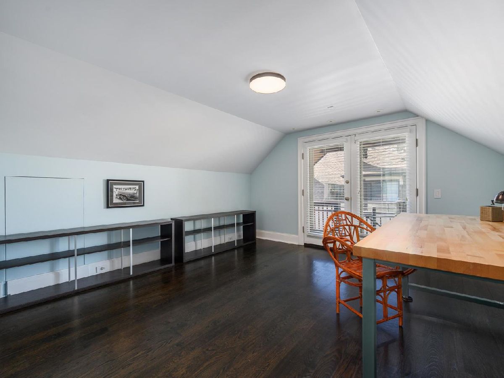
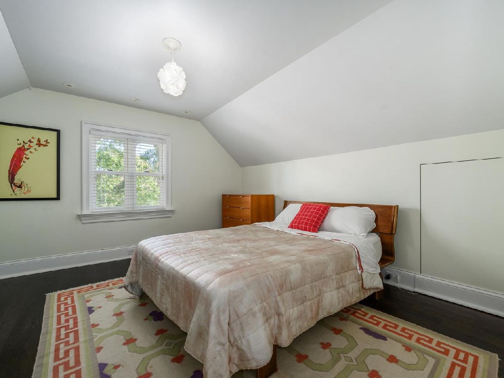
A Home With a Story. A Legacy Waiting to Continue. There are homes that are beautiful - and then there are homes that have a presence. 1722 N North Park is one of those rare Chicago residences where history, architecture and character come together in a way that simply cannot be recreated. A historic, oversized Italianate residence constructed in 1898, the home retains distinctive period details, including its classic bonnet-top windows, that speak to the craftsmanship and architectural character of another era. Lovingly owned and meticulously cared for by the same owner for the past 16 years, this truly special home, set on a 31.5 ft wide lot, is ready for its next chapter. Rich, beautifully maintained hardwood floors run throughout, complemented by a premium appliance package in the kitchen, and thoughtfully preserved details throughout the home. The exterior has been restored and maintained to the standards of the Chicago Historical Society, honoring the home's historic integrity while creating an exceptional first impression. Over its long history in Old Town, the residence has served not only as a private home but also as a church rectory and gathering place within the neighborhood's vibrant community history - adding another layer to the remarkable provenance of this special property. This is a home for someone who appreciates craftsmanship, authenticity and the beauty of a home with a past - and understands the privilege of becoming its next steward. Set in Old Town, one of Chicago's most coveted neighborhoods, 1722 N North Park offers the rare combination of historic significance, architectural personality and an exceptional location. A truly special Chicago home for a buyer who knows that the most memorable houses aren't simply purchased - they are discovered, cherished and passed on.
Property Specifics
| Single Family | |
| — | |
| — | |
| — | |
| 2010 | |
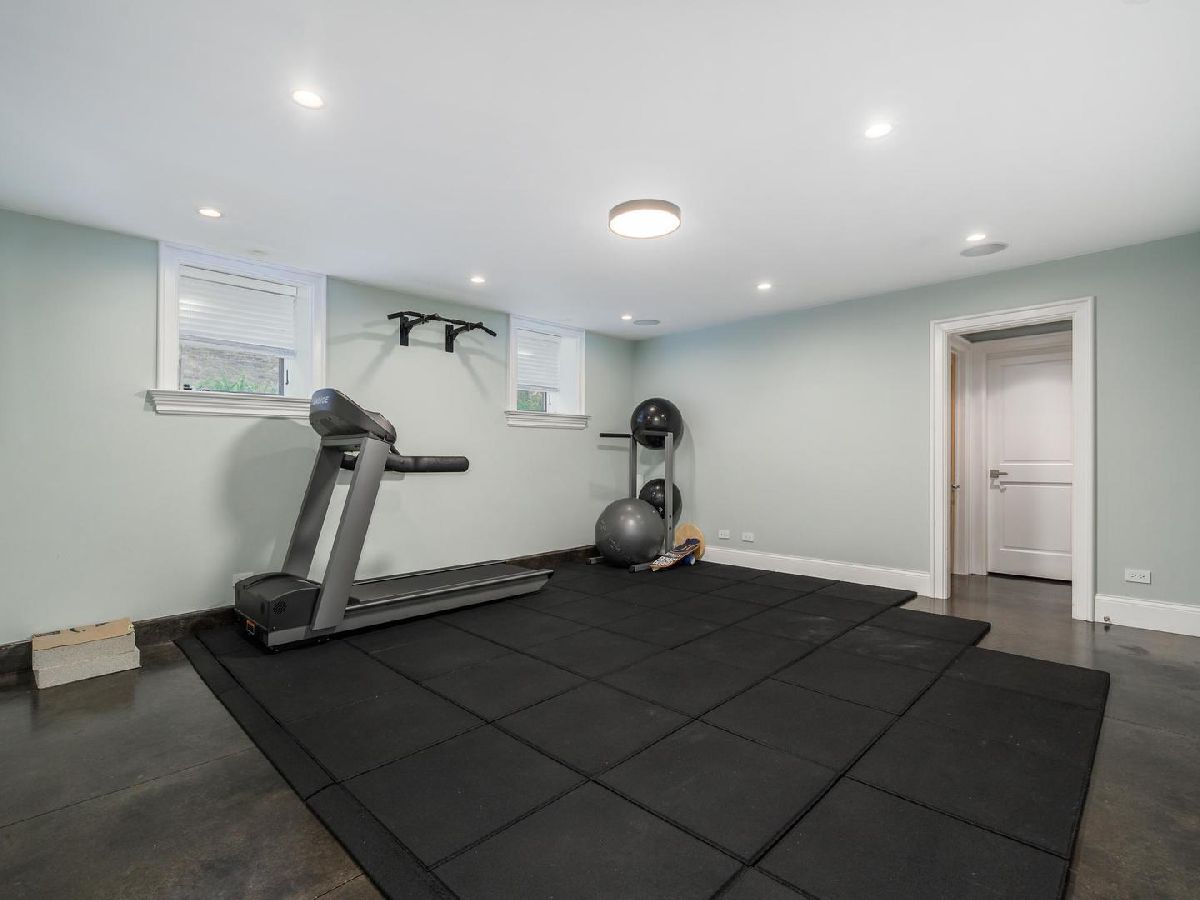
| Finished, Exterior Entry, Rec/Family Area, Full, Daylight | |
| Frame | |
| Asphalt | |
| — | |
| No | |
| — |
| Cook | |
| Old Town | |
| 0 / Not Applicable | |
| None | |
| Public | |
| Public Sewer | |
| Central Air, Zoned | |
| Gas, Forced Air, Radiant, Sep Heating Systems - 2+, Indv Controls, Zoned | |
| 12784341 | |
| 14334160140000 |
Nearby Schools
| NAME: | DISTRICT: | DISTANCE: | |
|---|---|---|---|
|
Grade School
Lincoln Elementary School |
299 | — | |
|
High School
Lincoln Park High School |
299 | Not in DB | |
Room Specifics
Total Bedrooms: 5
Bedrooms Above Ground: 5
Bedrooms Below Ground: 0
Dimensions: 15X14
Floor Type: Hardwood
Dimensions: 27X16
Floor Type: Hardwood
Dimensions: 16X13
Floor Type: Hardwood
Dimensions: 14X13
Floor Type: Hardwood
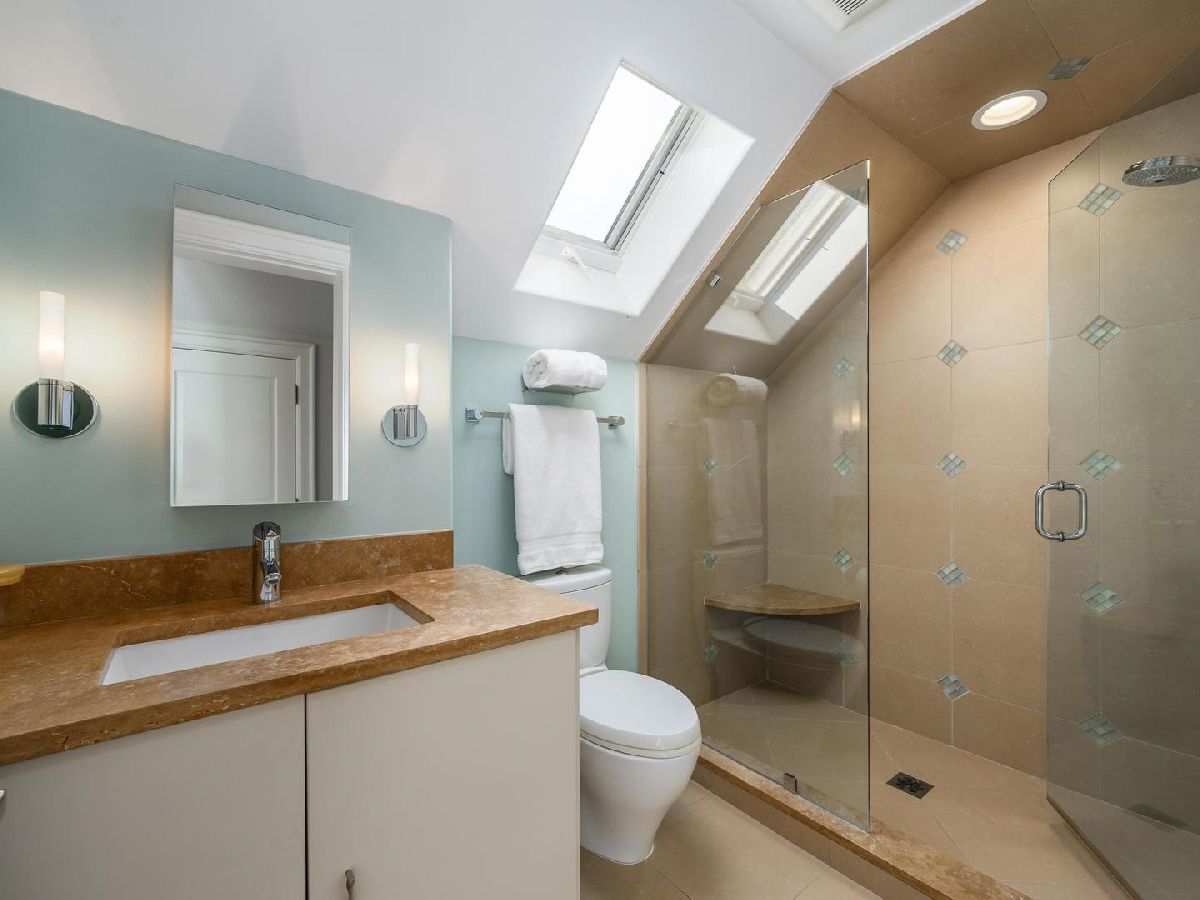
Full Bathrooms: 5
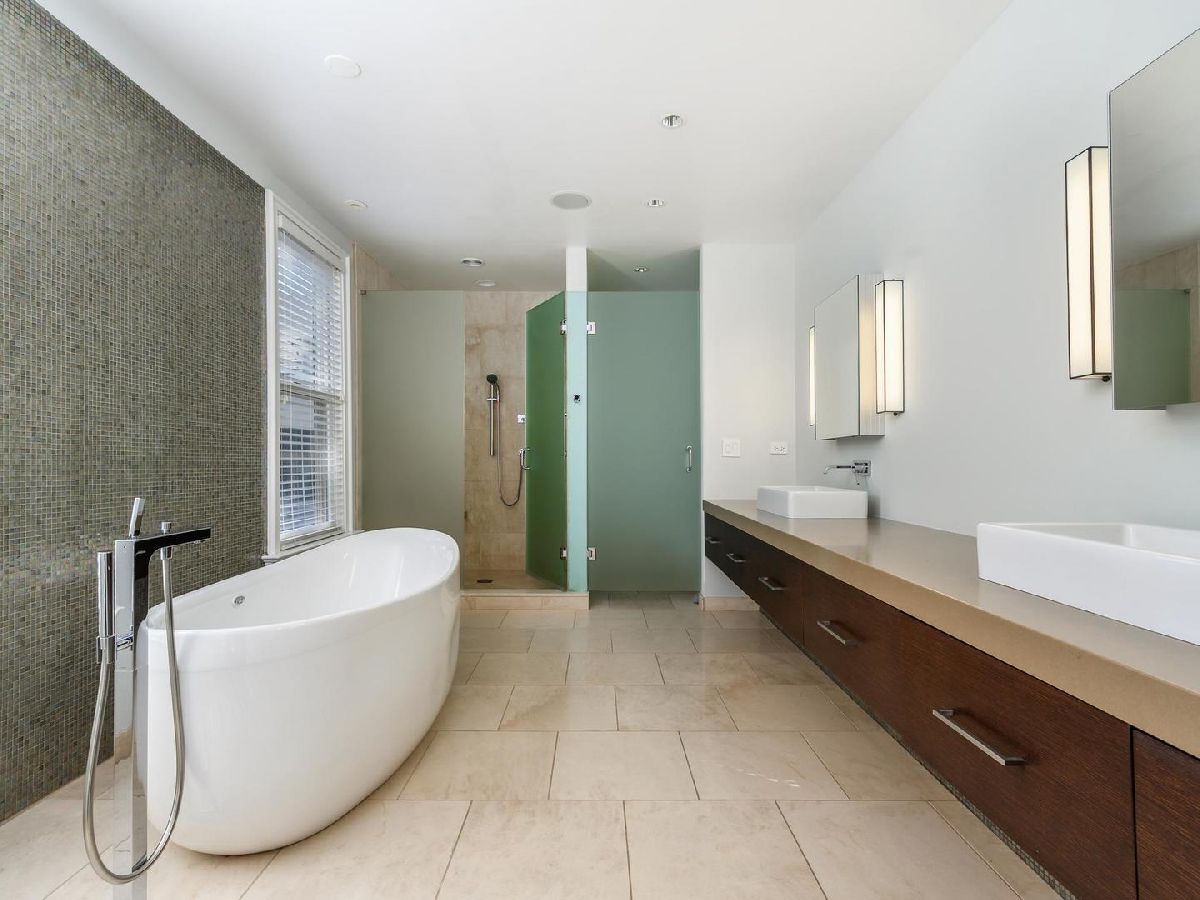
Bathroom Amenities: Separate Shower, Double Sink
Bathroom in Basement: 1
Dimensions: 16X14
Floor Type: Hardwood
Dimensions: 21X17
Floor Type: Hardwood
Features: Eating Area-Table Space, Island, Pantry-Closet
Dimensions: 6X5
Floor Type: —
Dimensions: 15X14
Floor Type: Hardwood
Dimensions: 18X16
Floor Type: Other
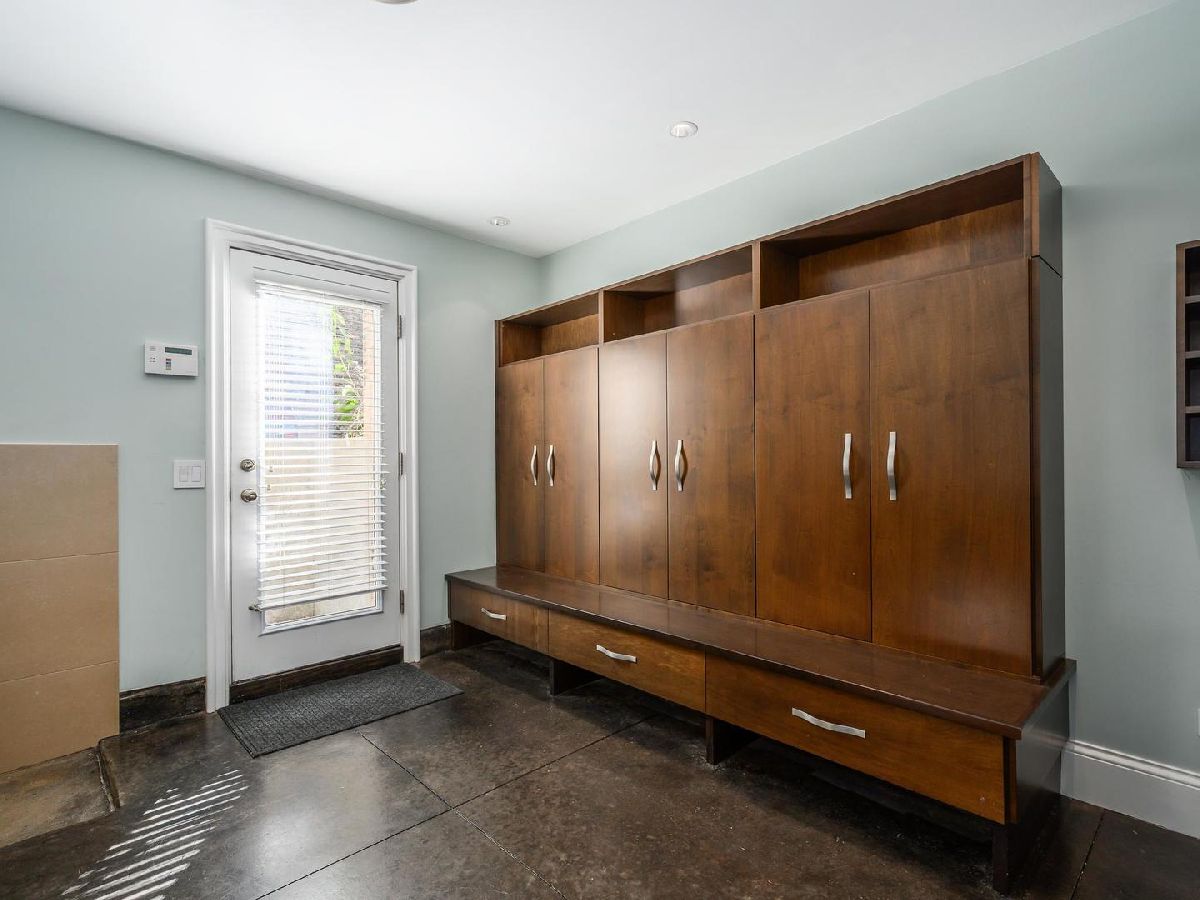
Rooms: Bedroom 5, Library, Mud Room, Utility Room-Lower Level
Name: Bedroom 5
Dimensions: 14X11
Floor Type: Hardwood
Name: Utility Room-Lower Level
Dimensions: 8X8
Floor Type: —
Name: Library
Dimensions: 13X8
Floor Type: Hardwood
Name: Mud Room
Dimensions: 12X11
Floor Type: Other
Other Specifics
| — | |
| Concrete Perimeter | |
| Off Street, Permit Required, Off Site, Leased | |
| In Unit, Sink | |
| — | |
| Deck | |
| Balcony | |
| — | |
| 31X75 | |
| Dormer,Finished,Full,Interior Stair | |
| Full, Double Sink, Tub & Separate Shwr | |
| Cathedral Ceiling(s), 1st Floor Bedroom | |
| Double Oven, Microwave, Dishwasher, High End Refrigerator, Washer, Dryer, Disposal, Humidifier | |
| Not in DB | |
| Curbs, Gated, Sidewalks, Street Lights, Street Paved | |
| — | |
| — |
Contact Agent
Contact Agent
Listing Provided By
Compass
